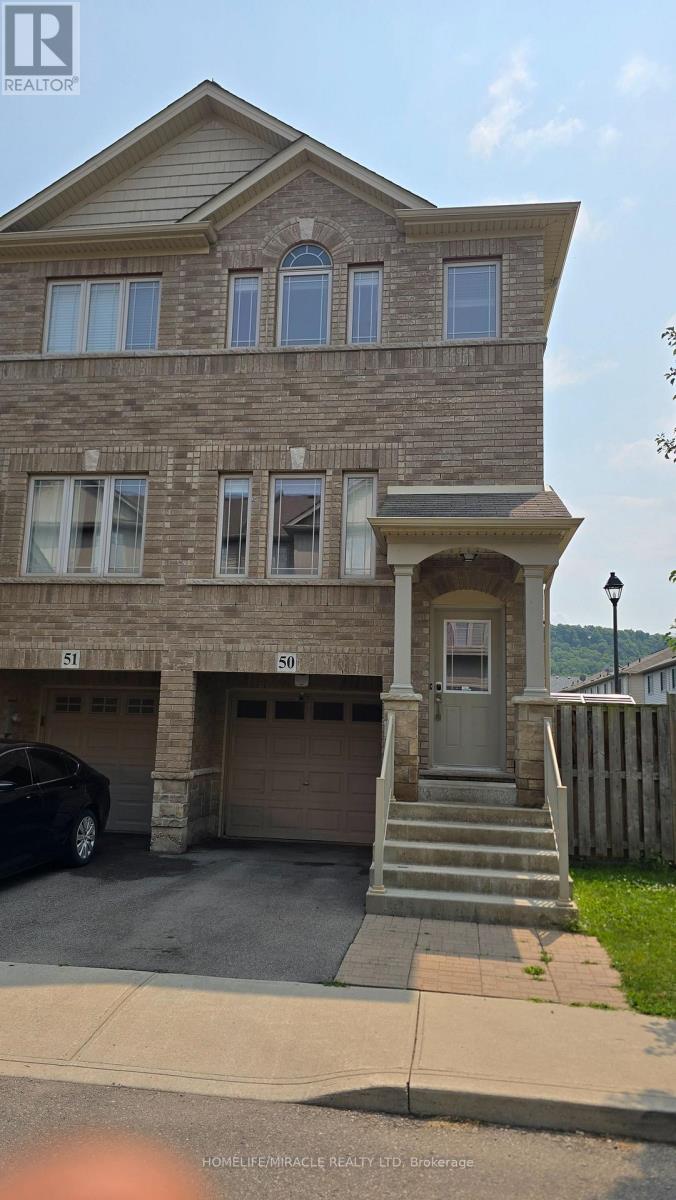
#50 - 6 Chestnut Drive Grimsby (Grimsby West), Ontario L3M 0C4

$2,500 Monthly
Great end unit townhome located close to all amenities. Please provide applications via Single Key using the Full Single Key Report is required. kept end unit townhome in sought after location. Bright Eat in kitchen with open concept living room/dining room with walk out to private balcony. 2 spacious bedrooms with bedroom level laundry. Fully finished lower level has updated 3 pc bath and possible third bedroom or office with walk out to yard. Single car garage with inside entry. Situated in a quiet complex close to Schools, Peach King Centre and outdoor ice rink. Walk to town location with easy access to QEW.Tenant is responsible for 100 % utilities (Heat, Hydro, Water Heater rental and water). (id:45725)
Property Details
| MLS® Number | X13628562 |
| Property Type | Single Family |
| Community Name | 541 - Grimsby West |
| Parking Space Total | 2 |
Building
| Bathroom Total | 2 |
| Bedrooms Above Ground | 3 |
| Bedrooms Total | 3 |
| Age | 6 To 15 Years |
| Appliances | Water Heater |
| Basement Development | Finished |
| Basement Type | N/a (finished) |
| Construction Style Attachment | Attached |
| Cooling Type | Central Air Conditioning |
| Flooring Type | Tile |
| Foundation Type | Concrete |
| Half Bath Total | 1 |
| Heating Fuel | Natural Gas |
| Heating Type | Forced Air |
| Stories Total | 3 |
| Size Interior | 1100 - 1500 Sqft |
| Type | Row / Townhouse |
| Utility Water | Municipal Water |
Parking
| Attached Garage | |
| Garage |
Land
| Acreage | No |
| Sewer | Sanitary Sewer |
| Size Total Text | Under 1/2 Acre |
Rooms
| Level | Type | Length | Width | Dimensions |
|---|---|---|---|---|
| Second Level | Living Room | 3.82 m | 3.08 m | 3.82 m x 3.08 m |
| Second Level | Kitchen | 2.5 m | 3.35 m | 2.5 m x 3.35 m |
| Second Level | Dining Room | 3 m | 3.35 m | 3 m x 3.35 m |
| Second Level | Bathroom | 1.3 m | 2.45 m | 1.3 m x 2.45 m |
| Second Level | Laundry Room | 1.3 m | 1.5 m | 1.3 m x 1.5 m |
| Third Level | Primary Bedroom | 4.24 m | 3.76 m | 4.24 m x 3.76 m |
| Third Level | Bedroom 2 | 2.9 m | 2.06 m | 2.9 m x 2.06 m |
| Third Level | Bedroom 3 | 2.75 m | 2 m | 2.75 m x 2 m |
| Third Level | Bathroom | 2.5 m | 2.45 m | 2.5 m x 2.45 m |
| Flat | Den | 3.2 m | 2.35 m | 3.2 m x 2.35 m |
Interested?
Contact us for more information

The trademarks REALTOR®, REALTORS®, and the REALTOR® logo are controlled by The Canadian Real Estate Association (CREA) and identify real estate professionals who are members of CREA. The trademarks MLS®, Multiple Listing Service® and the associated logos are owned by The Canadian Real Estate Association (CREA) and identify the quality of services provided by real estate professionals who are members of CREA. The trademark DDF® is owned by The Canadian Real Estate Association (CREA) and identifies CREA's Data Distribution Facility (DDF®)
Toronto Real Estate Board
Century 21 Kennect Realty
August 01 2026 03:37:46
