5 Robert Correll Court Whitby (Rolling Acres), Ontario L1R 2N7

$3,300 Monthly
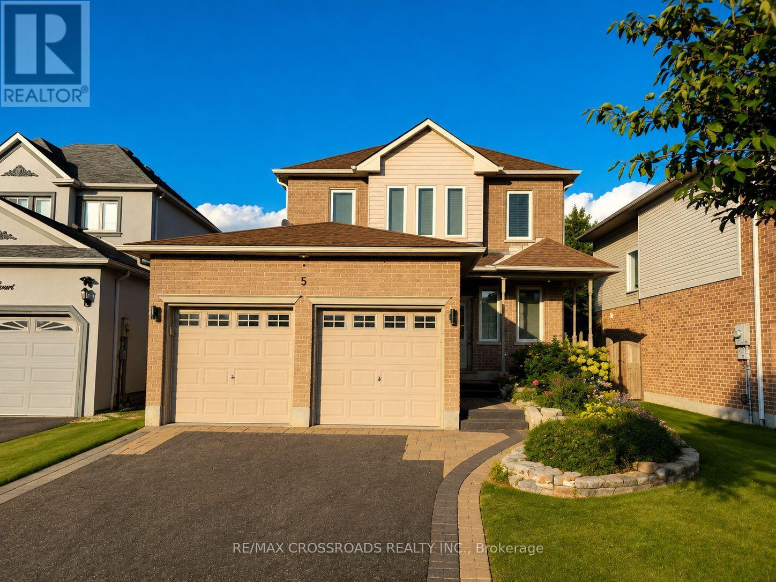
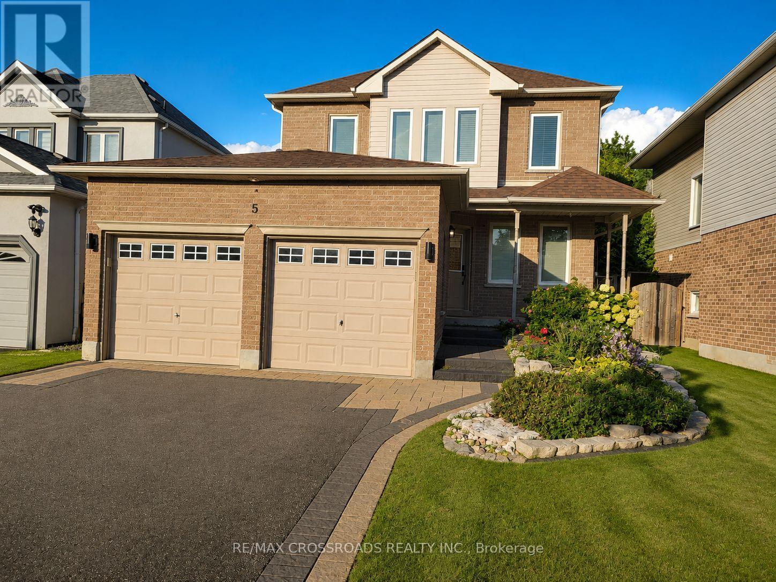
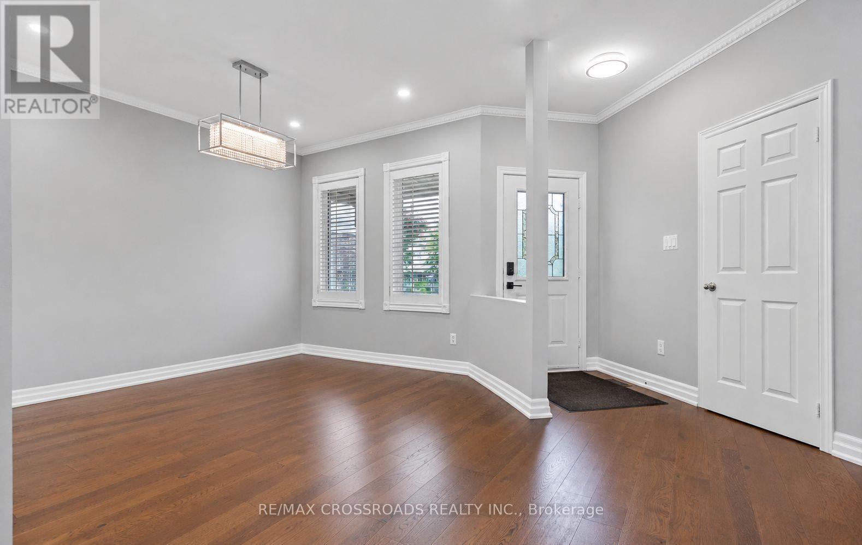
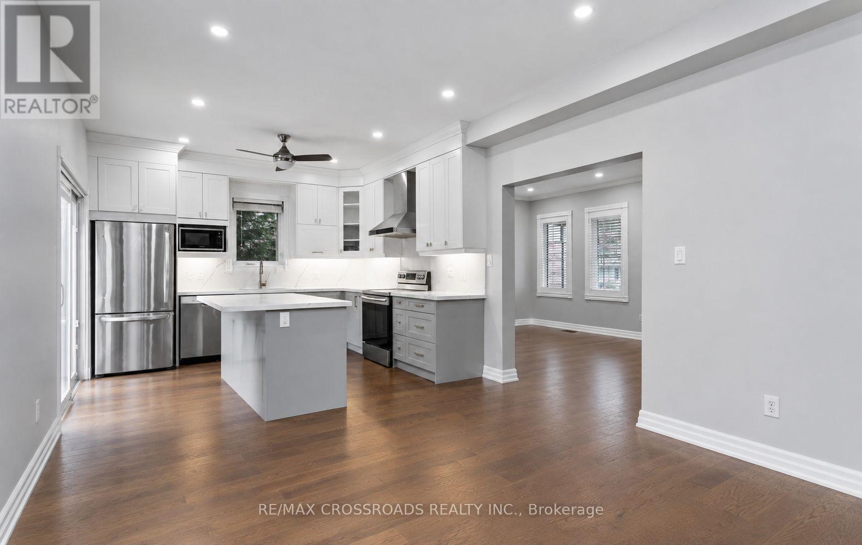
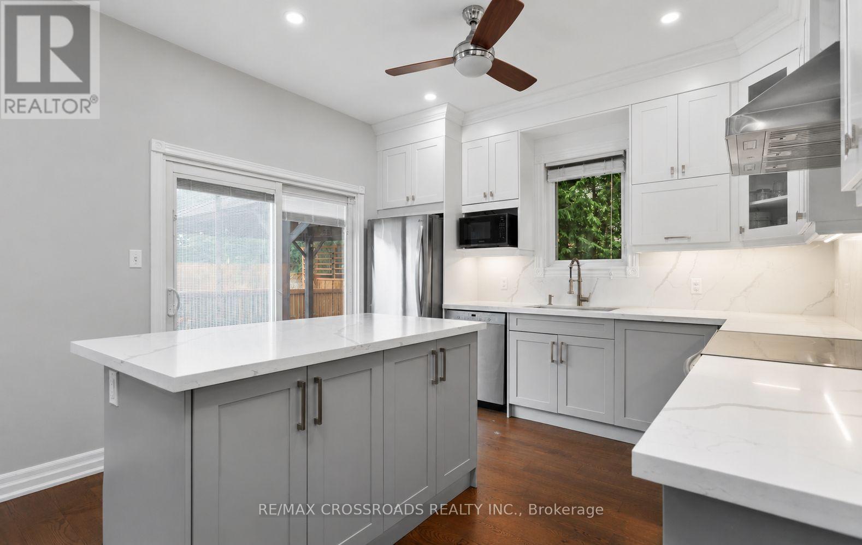
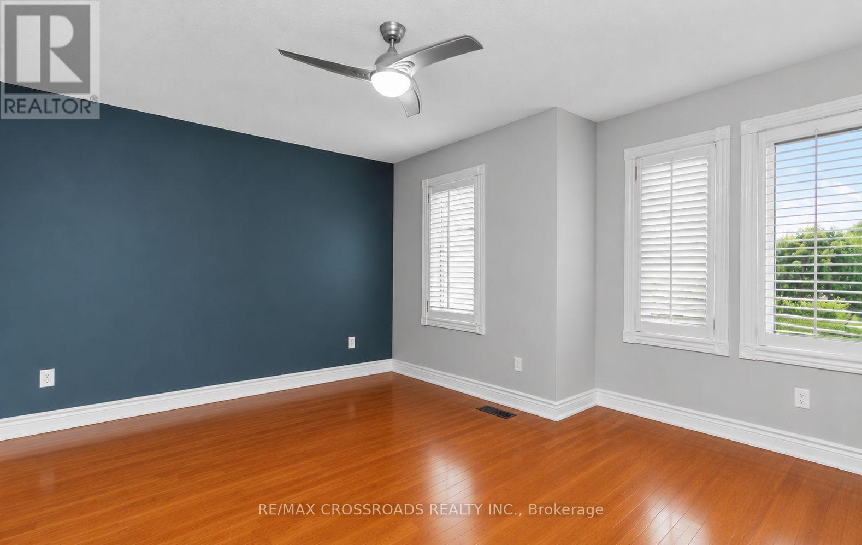
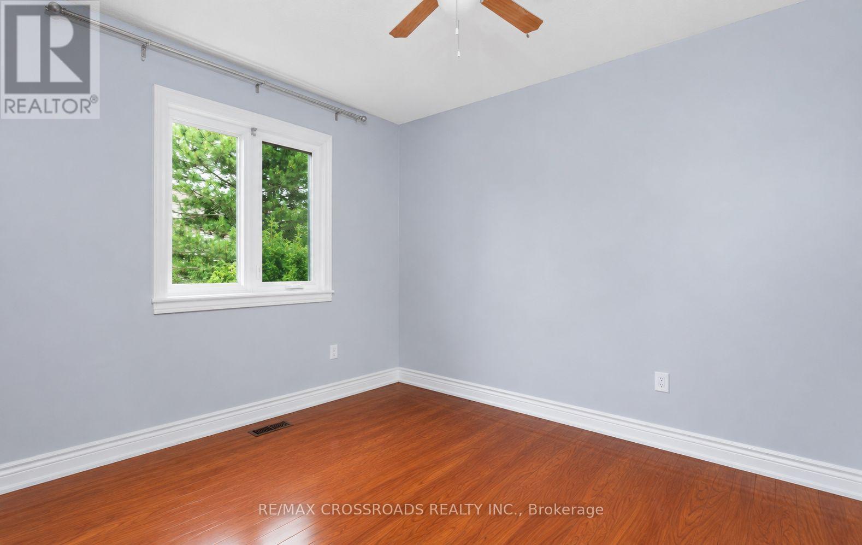
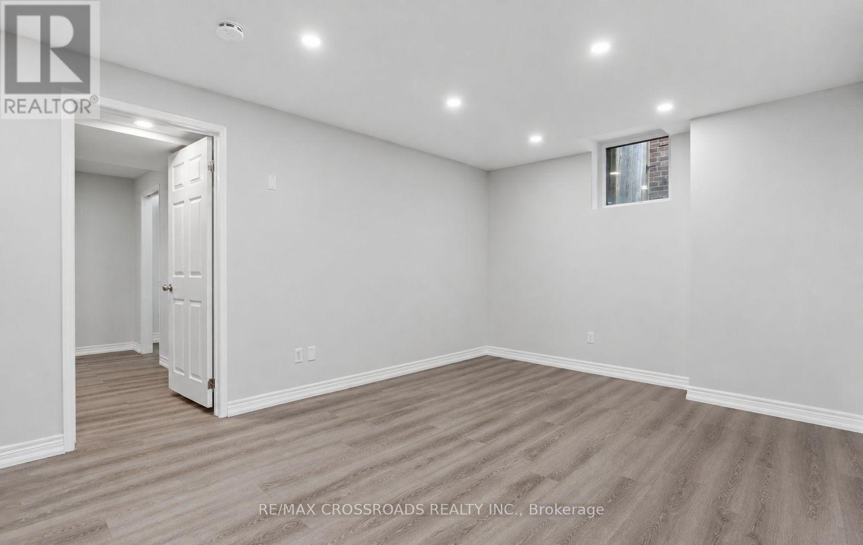
FOR LEASE! Discover the charm of this inviting 3+1 bedroom detached home in North Whitby, offering the perfect setting for comfortable everyday living. The heart of the home is its beautifully upgraded kitchen, complete with quartz countertops, modern finishes and plenty of workspace-ideal for everything from busy family mornings to weekend entertaining.The main living areas offer a warm and welcoming atmosphere, highlighted by a cozy fireplace and abundant natural light. Upstairs, the spacious primary bedroom features a private ensuite and walk-in closet, while the additional bedrooms provide versatile space for family, guests or working from home.Need more room? The finished lower level offers a generous recreation space plus an additional bedroom, giving you plenty of options to create a media room, play area, guest suite or home office.When it's time to unwind, step out onto the backyard deck and enjoy your own outdoor space. With a double garage and generous parking, this home delivers the convenience you need without compromising on comfort.Located in a desirable North Whitby neighbourhood, close to schools, parks, shopping, transit and major highways.Spacious, upgraded and thoughtfully designed for modern living-come see why this could be the perfect place to call home! (id:45725)
Property Details
| MLS® Number | E13678790 |
| Property Type | Single Family |
| Community Name | Rolling Acres |
| Parking Space Total | 6 |
Building
| Bathroom Total | 3 |
| Bedrooms Above Ground | 3 |
| Bedrooms Below Ground | 1 |
| Bedrooms Total | 4 |
| Basement Development | Finished |
| Basement Type | N/a (finished) |
| Construction Style Attachment | Detached |
| Cooling Type | Central Air Conditioning |
| Exterior Finish | Vinyl Siding, Brick |
| Fireplace Present | Yes |
| Flooring Type | Laminate, Vinyl |
| Foundation Type | Concrete |
| Half Bath Total | 1 |
| Heating Fuel | Natural Gas |
| Heating Type | Forced Air |
| Stories Total | 2 |
| Size Interior | 1100 - 1500 Sqft |
| Type | House |
| Utility Water | Municipal Water |
Parking
| Attached Garage | |
| Garage |
Land
| Acreage | No |
| Sewer | Sanitary Sewer |
| Size Frontage | 39 Ft ,6 In |
| Size Irregular | 39.5 Ft |
| Size Total Text | 39.5 Ft |
Rooms
| Level | Type | Length | Width | Dimensions |
|---|---|---|---|---|
| Second Level | Primary Bedroom | 3.98 m | 5.03 m | 3.98 m x 5.03 m |
| Second Level | Bedroom 2 | 3.52 m | 3.77 m | 3.52 m x 3.77 m |
| Second Level | Bedroom 3 | 3.17 m | 3.16 m | 3.17 m x 3.16 m |
| Basement | Recreational, Games Room | 3.87 m | 4.43 m | 3.87 m x 4.43 m |
| Basement | Office | 3.95 m | 7.59 m | 3.95 m x 7.59 m |
| Main Level | Living Room | 3.72 m | 4.36 m | 3.72 m x 4.36 m |
| Main Level | Dining Room | 3.82 m | 2.57 m | 3.82 m x 2.57 m |
| Main Level | Kitchen | 3.72 m | 3.26 m | 3.72 m x 3.26 m |
Interested?
Contact us for more information

The trademarks REALTOR®, REALTORS®, and the REALTOR® logo are controlled by The Canadian Real Estate Association (CREA) and identify real estate professionals who are members of CREA. The trademarks MLS®, Multiple Listing Service® and the associated logos are owned by The Canadian Real Estate Association (CREA) and identify the quality of services provided by real estate professionals who are members of CREA. The trademark DDF® is owned by The Canadian Real Estate Association (CREA) and identifies CREA's Data Distribution Facility (DDF®)
Toronto Real Estate Board
RE/MAX Crossroads Realty Inc.
August 15 2026 02:26:12
