5 Mavety Court Belleville (Thurlow Ward), Ontario K8N 0M2

$679,900
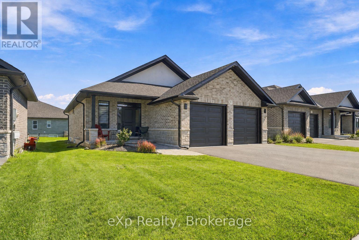
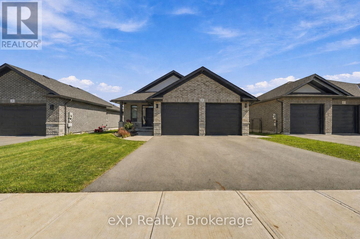
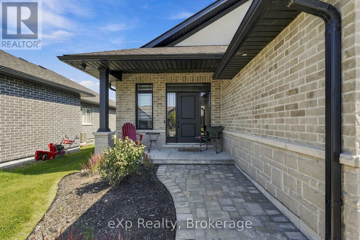
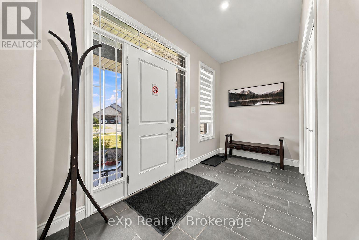
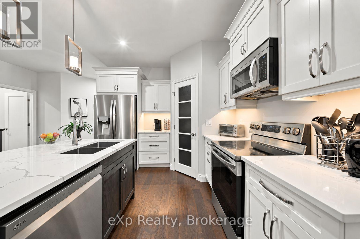
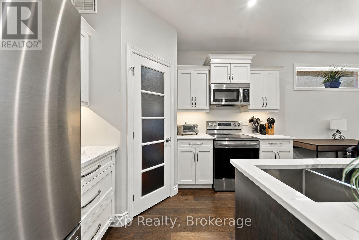
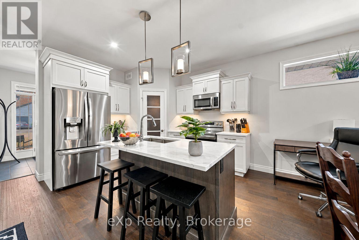
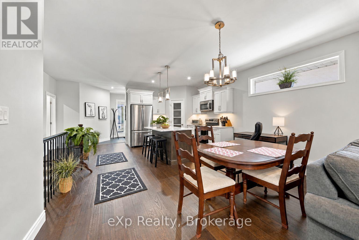
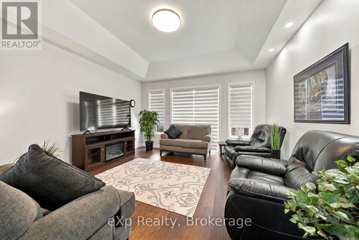
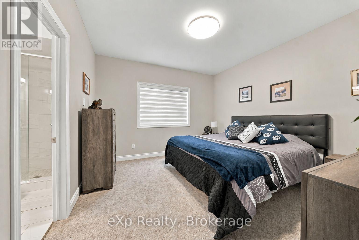
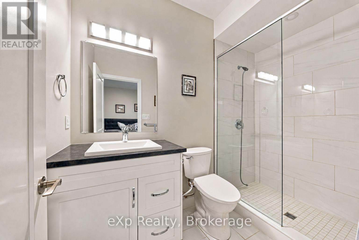
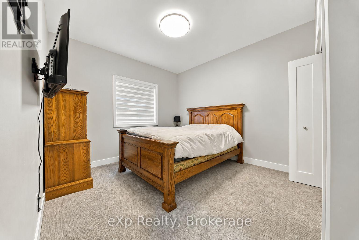
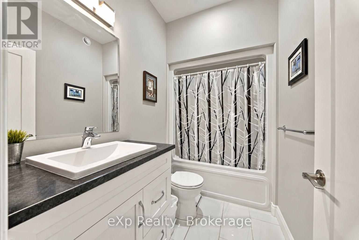
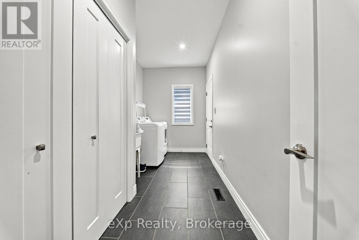
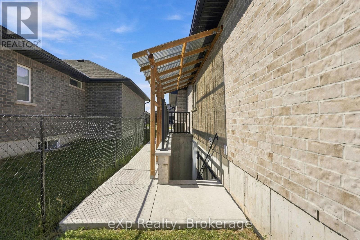
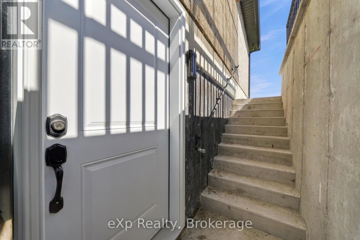
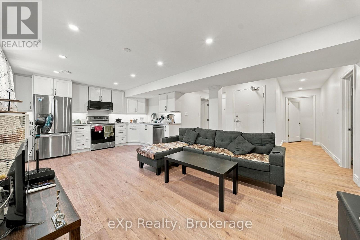
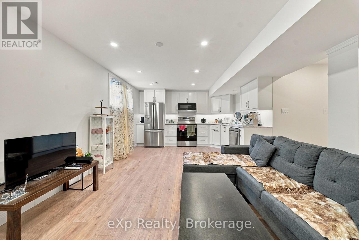
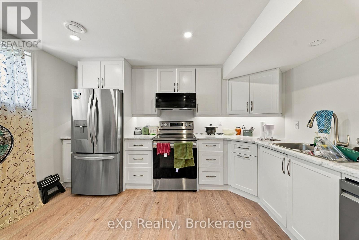
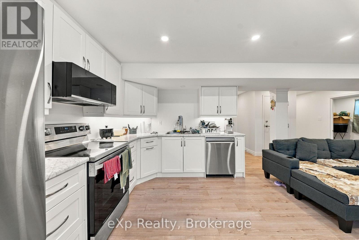
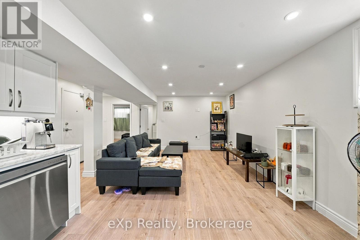
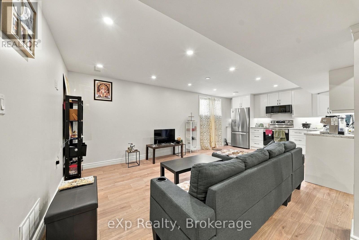
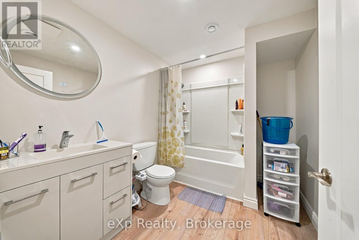
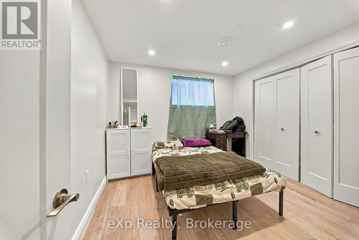
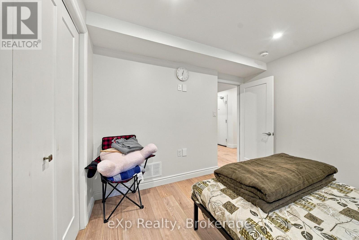
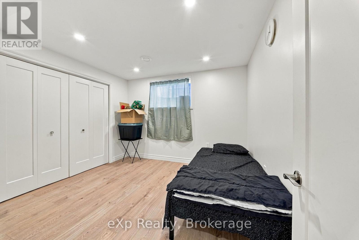
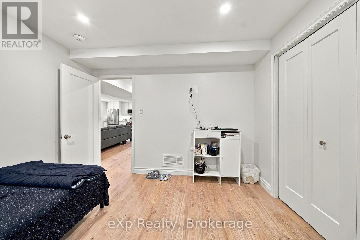
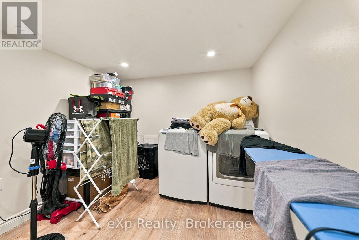
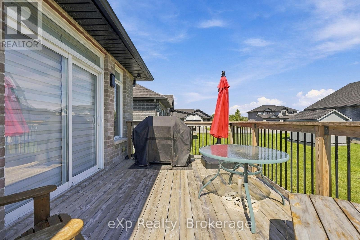
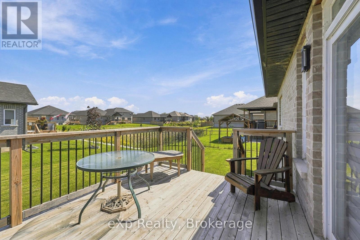
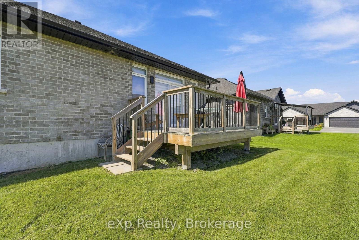
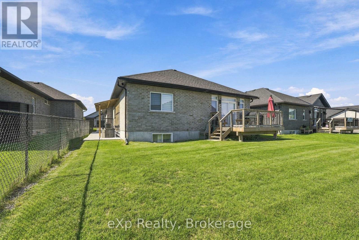
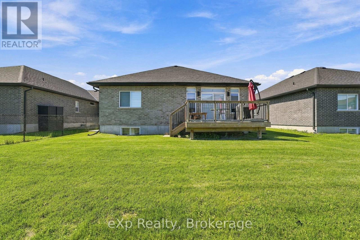
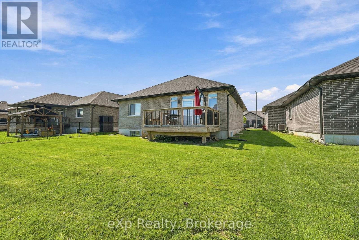
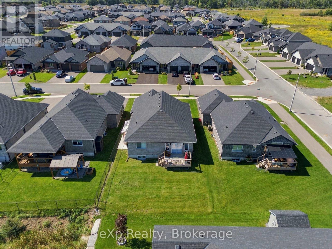
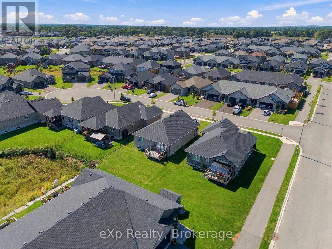
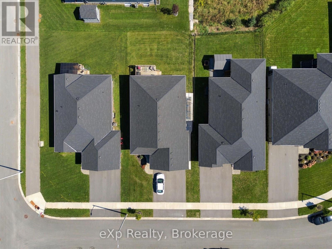
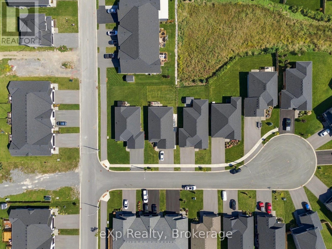
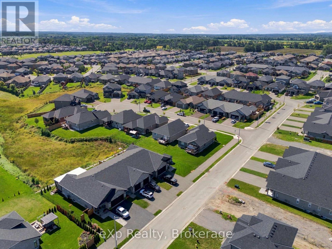
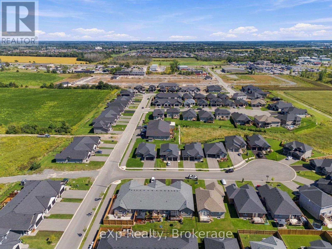
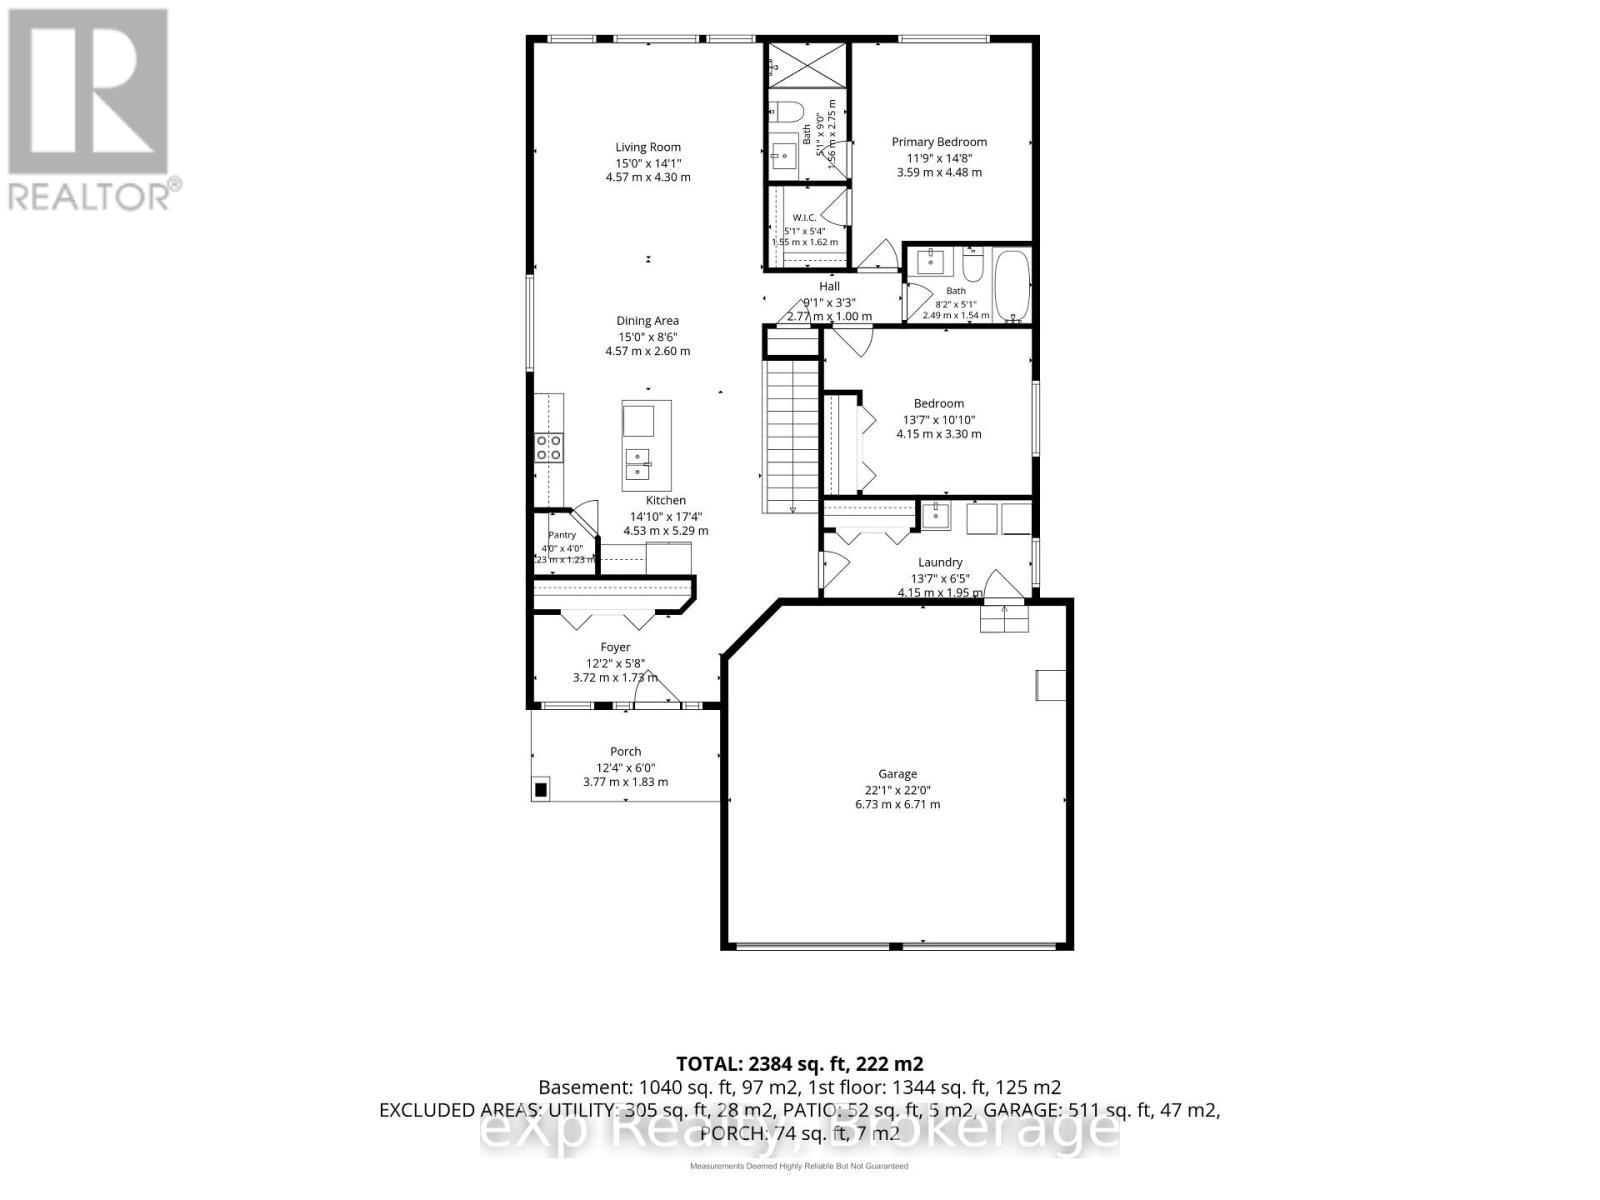
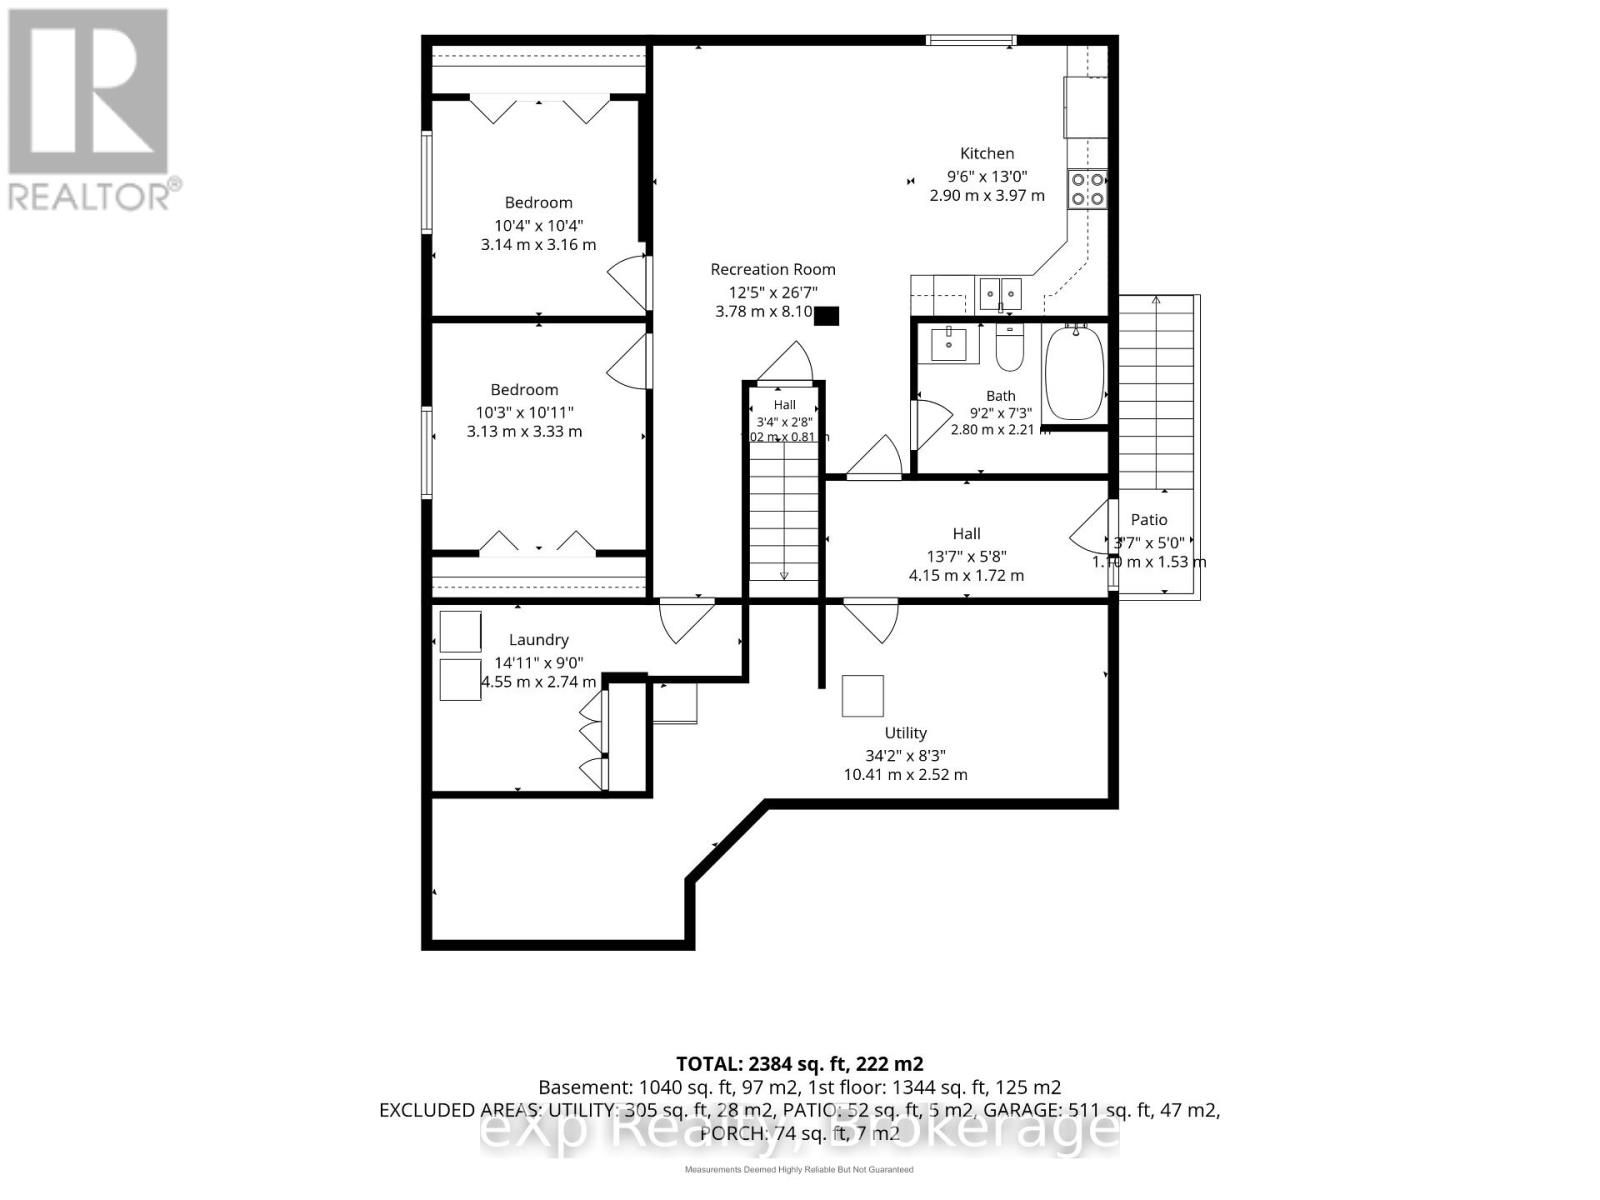
LEGAL SECONDARY SUITE - OVER $4,500/MONTH IN RENTAL INCOME! Built in 2022 by respected local builder Duvanco Homes, this beautiful all-brick bungalow offers turnkey income potential in one of North Belleville's most sought-after newer communities. The bright, open-concept main residence features 2 bedrooms and 2 bathrooms, including a spacious primary suite with a walk-in closet and full ensuite, plus a stunning kitchen with quartz countertops, stainless steel appliances, under-cabinet lighting, a large pantry and centre island. Enjoy a covered porch and an oversized attached double garage. The recently completed legal lower-level apartment was constructed with a building permit to meet applicable building and fire codes and features 2 bedrooms, 1 bathroom, its own laundry and a dedicated side walkout entrance. A secured interior staircase remains in place, providing the owner with convenient access between both levels when desired. Ideal for investors seeking a modern, low-maintenance income property or buyers looking to live in one unit while rental income from the other helps offset the mortgage. With newer construction, modern mechanicals and no aging plumbing or electrical systems to worry about, this is truly headache-free ownership. Minutes from Highway 401, Walmart, Quinte Mall and Loyalist College, with convenient access to CFB Trenton. (id:45725)
Property Details
| MLS® Number | X13781688 |
| Property Type | Multi-family |
| Community Name | Thurlow Ward |
| Amenities Near By | Park |
| Community Features | School Bus |
| Equipment Type | Water Heater, Water Heater - Tankless |
| Features | Cul-de-sac, In-law Suite |
| Parking Space Total | 4 |
| Rental Equipment Type | Water Heater, Water Heater - Tankless |
Building
| Bathroom Total | 3 |
| Bedrooms Above Ground | 2 |
| Bedrooms Below Ground | 2 |
| Bedrooms Total | 4 |
| Appliances | Dishwasher, Dryer, Microwave, Range, Stove, Washer, Refrigerator |
| Architectural Style | Bungalow |
| Basement Development | Finished |
| Basement Features | Apartment In Basement, Walk Out, Separate Entrance, Walk-up |
| Basement Type | N/a, N/a (finished), Full, N/a, N/a |
| Cooling Type | Central Air Conditioning |
| Exterior Finish | Brick, Vinyl Siding |
| Foundation Type | Poured Concrete, Concrete |
| Heating Fuel | Natural Gas |
| Heating Type | Forced Air |
| Stories Total | 1 |
| Size Interior | 1100 - 1500 Sqft |
| Type | Duplex |
| Utility Water | Municipal Water |
Parking
| Attached Garage | |
| Garage |
Land
| Acreage | No |
| Land Amenities | Park |
| Sewer | Sanitary Sewer |
| Size Depth | 117 Ft ,9 In |
| Size Frontage | 49 Ft ,2 In |
| Size Irregular | 49.2 X 117.8 Ft |
| Size Total Text | 49.2 X 117.8 Ft |
Rooms
| Level | Type | Length | Width | Dimensions |
|---|---|---|---|---|
| Lower Level | Kitchen | 2.9 m | 3.97 m | 2.9 m x 3.97 m |
| Lower Level | Primary Bedroom | 3.14 m | 3.16 m | 3.14 m x 3.16 m |
| Lower Level | Bedroom 2 | 3.13 m | 3.33 m | 3.13 m x 3.33 m |
| Lower Level | Living Room | 3.78 m | 8.1 m | 3.78 m x 8.1 m |
| Main Level | Kitchen | 4.57 m | 2.6 m | 4.57 m x 2.6 m |
| Main Level | Primary Bedroom | 3.59 m | 4.48 m | 3.59 m x 4.48 m |
| Main Level | Bedroom 2 | 4.15 m | 3.3 m | 4.15 m x 3.3 m |
| Main Level | Dining Room | 4.57 m | 2.6 m | 4.57 m x 2.6 m |
| Main Level | Living Room | 4.57 m | 4.3 m | 4.57 m x 4.3 m |
https://www.realtor.ca/real-estate/30276123/5-mavety-court-belleville-thurlow-ward-thurlow-ward
Interested?
Contact us for more information

The trademarks REALTOR®, REALTORS®, and the REALTOR® logo are controlled by The Canadian Real Estate Association (CREA) and identify real estate professionals who are members of CREA. The trademarks MLS®, Multiple Listing Service® and the associated logos are owned by The Canadian Real Estate Association (CREA) and identify the quality of services provided by real estate professionals who are members of CREA. The trademark DDF® is owned by The Canadian Real Estate Association (CREA) and identifies CREA's Data Distribution Facility (DDF®)
Durham Region Association of REALTORS®
Century 21 Lanthorn & Associates Real Estate Ltd., Brokerage
September 14 2026 09:19:48
