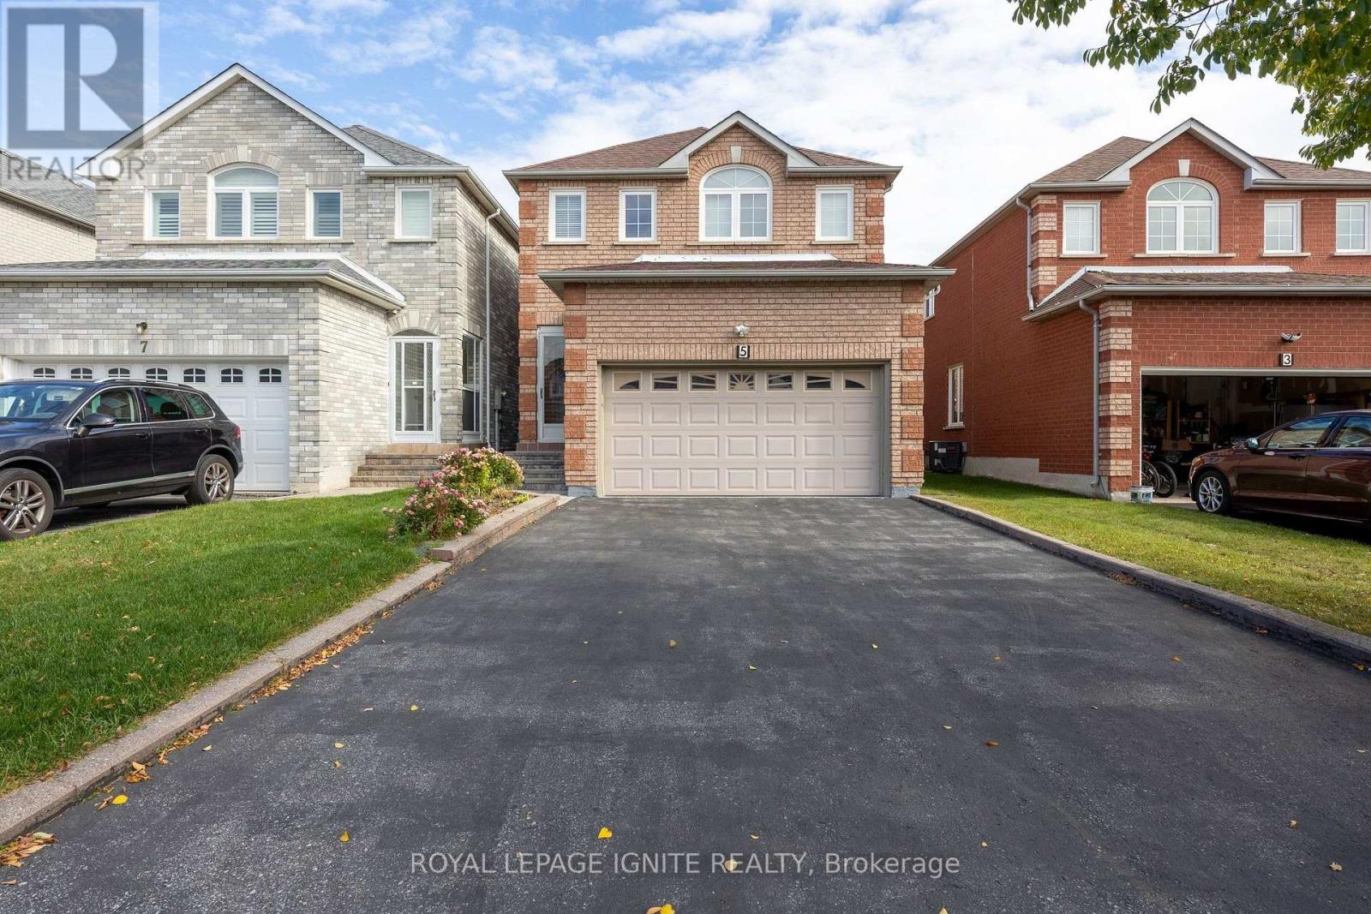
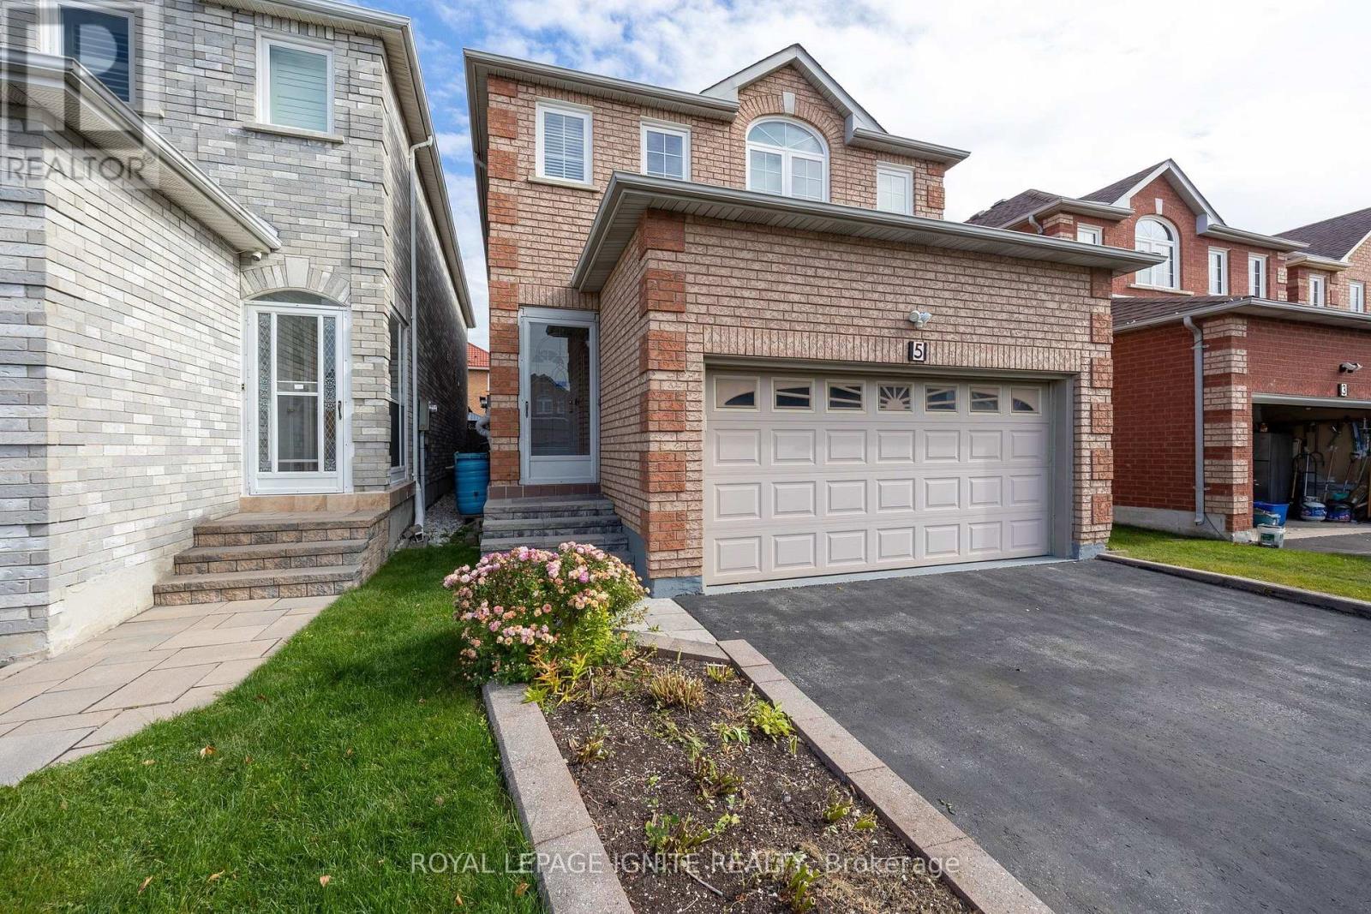
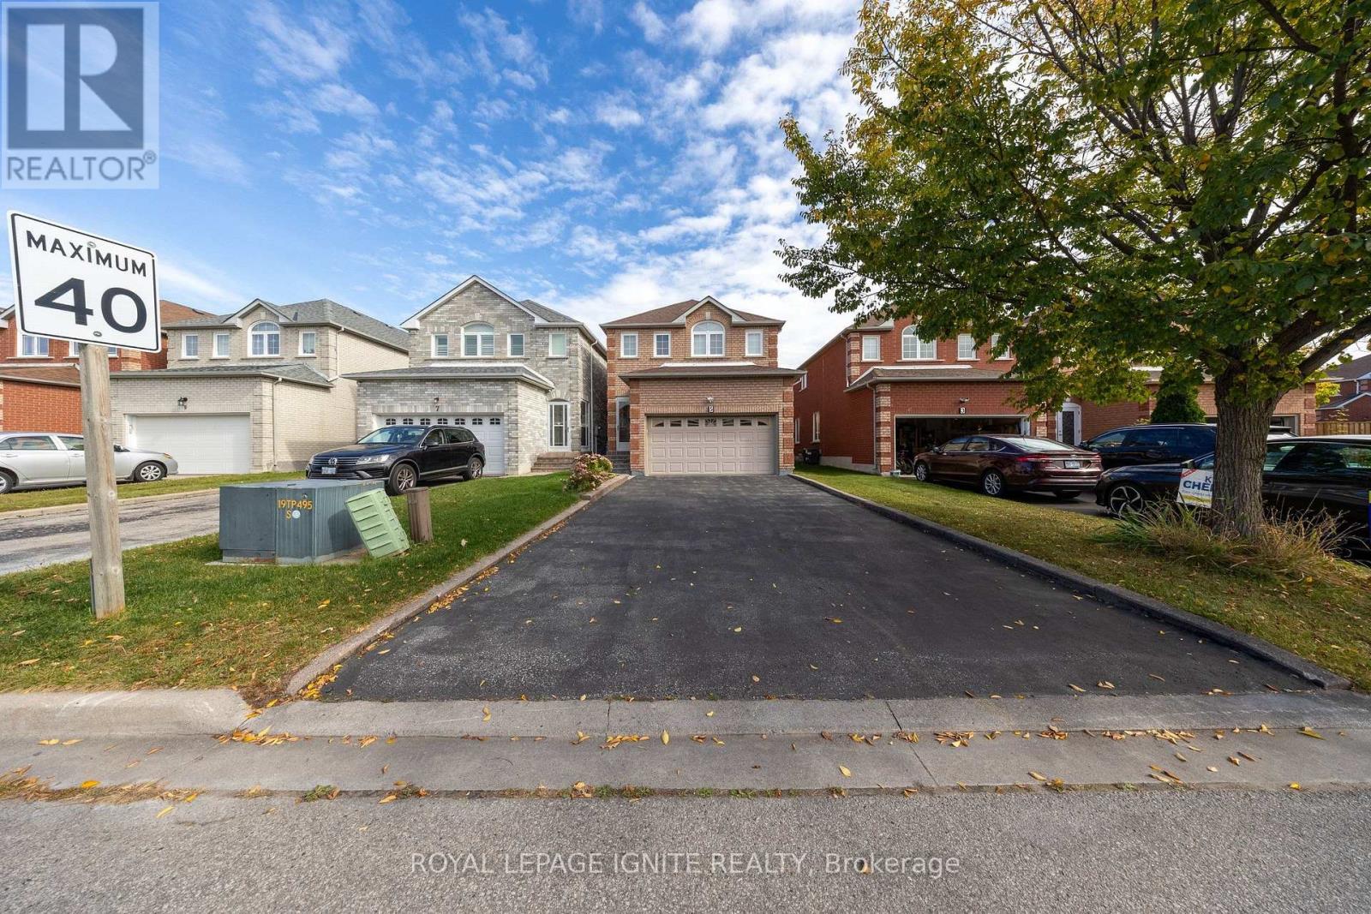
5 Kruger Road Markham (Middlefield), Ontario L3S 3X1

$3,500 Monthly
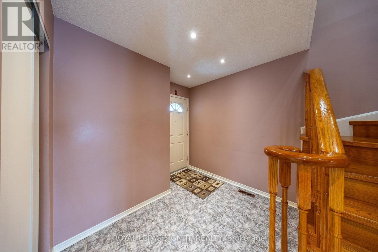
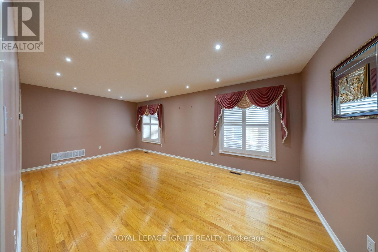
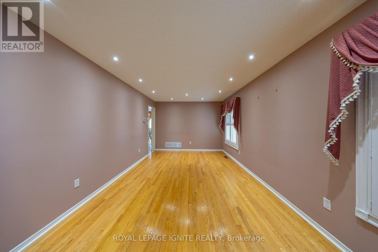
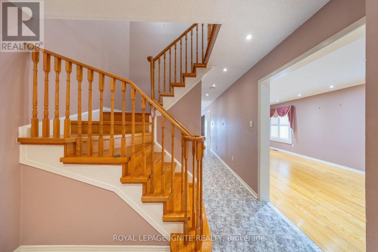
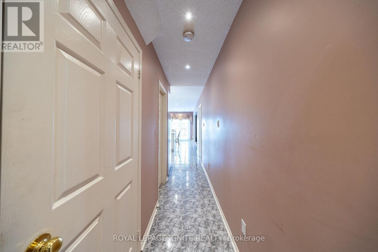
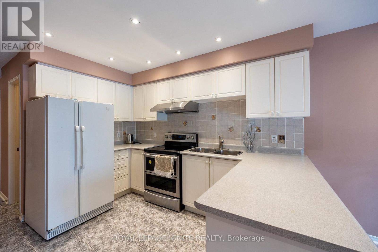
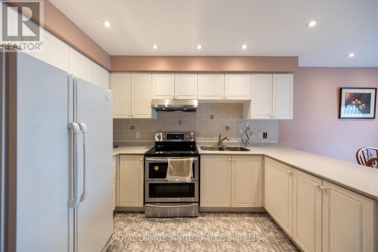
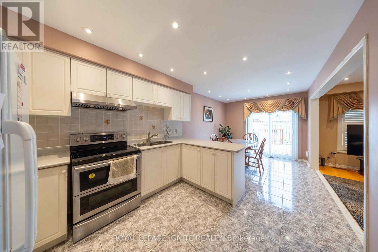
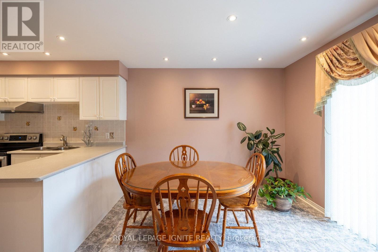
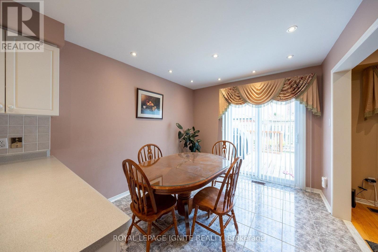
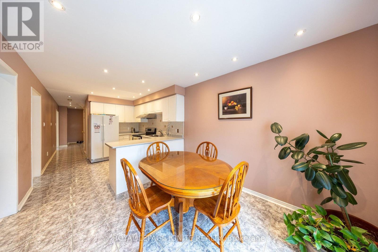
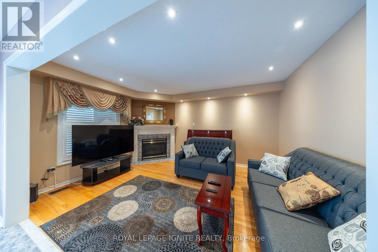
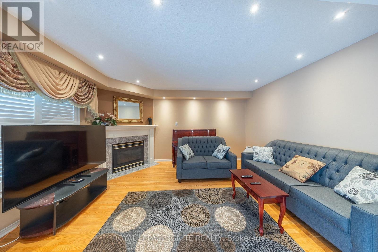
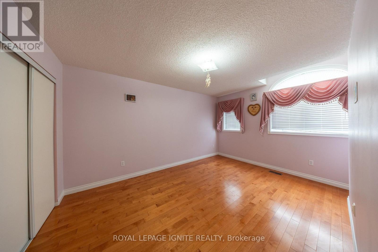
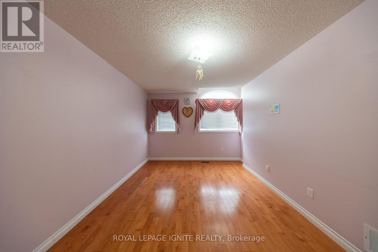
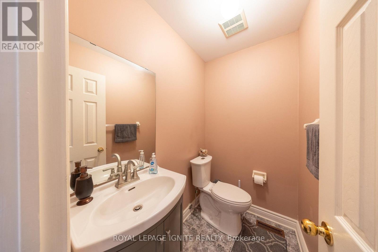
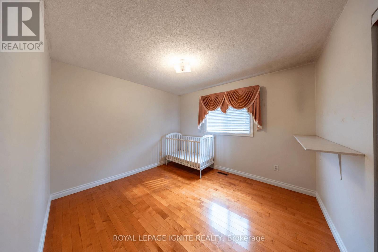
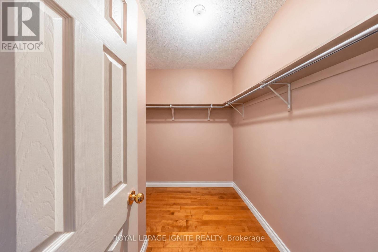
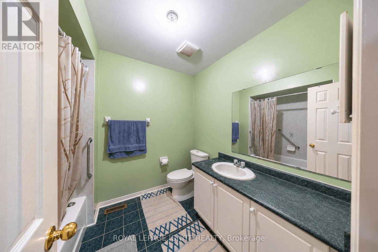
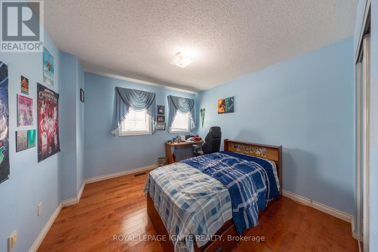
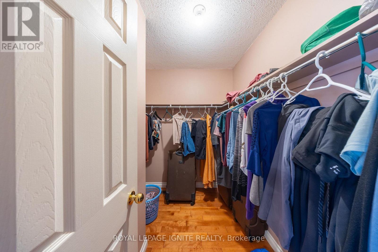
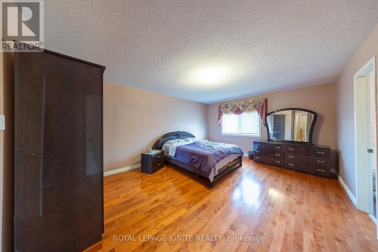
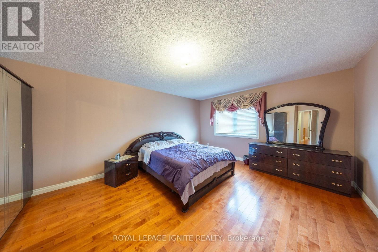
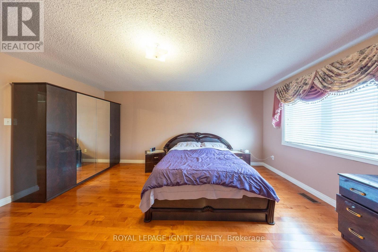
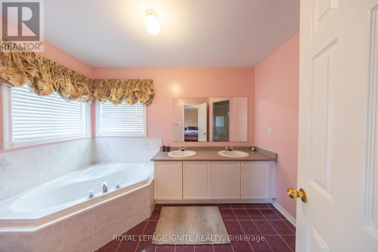
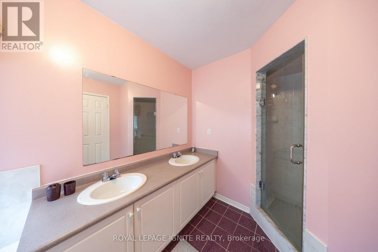
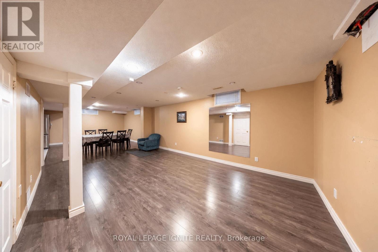
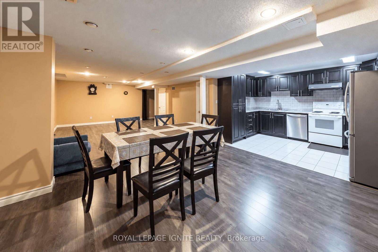
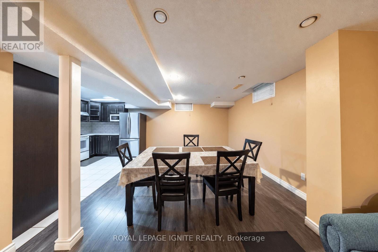
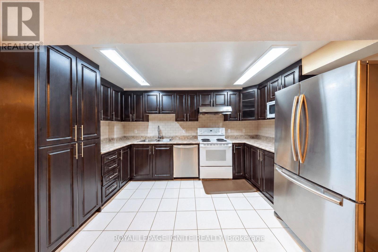
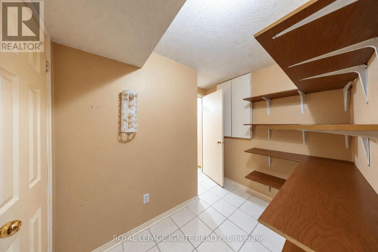
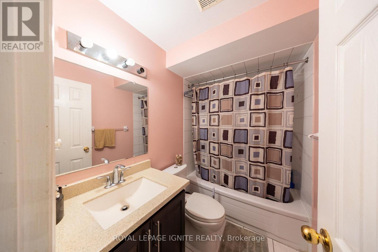
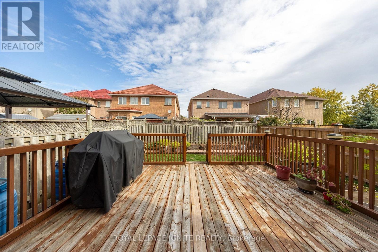
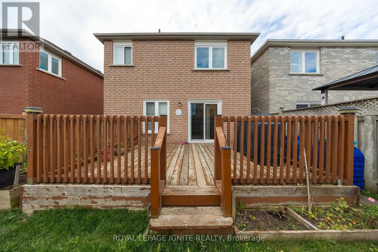
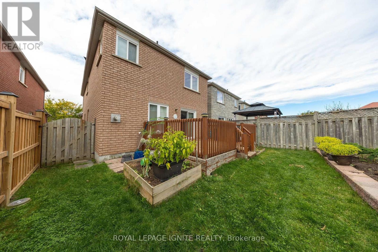
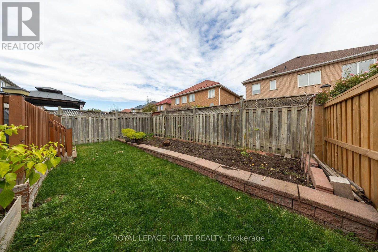
Bright and spacious 4-bedroom home located in a prime, family-friendly neighborhood. This beautifully maintained property features a functional and versatile layout with separate living, dining, and family rooms on the main floor, along with 4 washrooms. The fully finished basement offers a second full kitchen, a full washroom, and additional living and dining spaces, providing extra room for extended family, entertaining, or added flexibility. Ideally situated just minutes from banks, top-ranked schools, bus stops, shopping, Highway 407, and a wide range of everyday amenities. Conveniently located near Middlefield Collegiate Institute, Father Michael McGivney Catholic High School, supermarkets, mosques, churches, parks, public transit, Costco, Walmart, T&T Supermarket, and much more. An excellent opportunity to enjoy spacious living in a highly convenient and desirable location. ** This is a linked property.** (id:45725)
Property Details
| MLS® Number | N14029686 |
| Property Type | Single Family |
| Community Name | Middlefield |
| Amenities Near By | Schools |
| Community Features | Community Centre |
| Equipment Type | Water Heater |
| Features | Carpet Free |
| Parking Space Total | 6 |
| Rental Equipment Type | Water Heater |
Building
| Bathroom Total | 4 |
| Bedrooms Above Ground | 4 |
| Bedrooms Total | 4 |
| Amenities | Fireplace(s) |
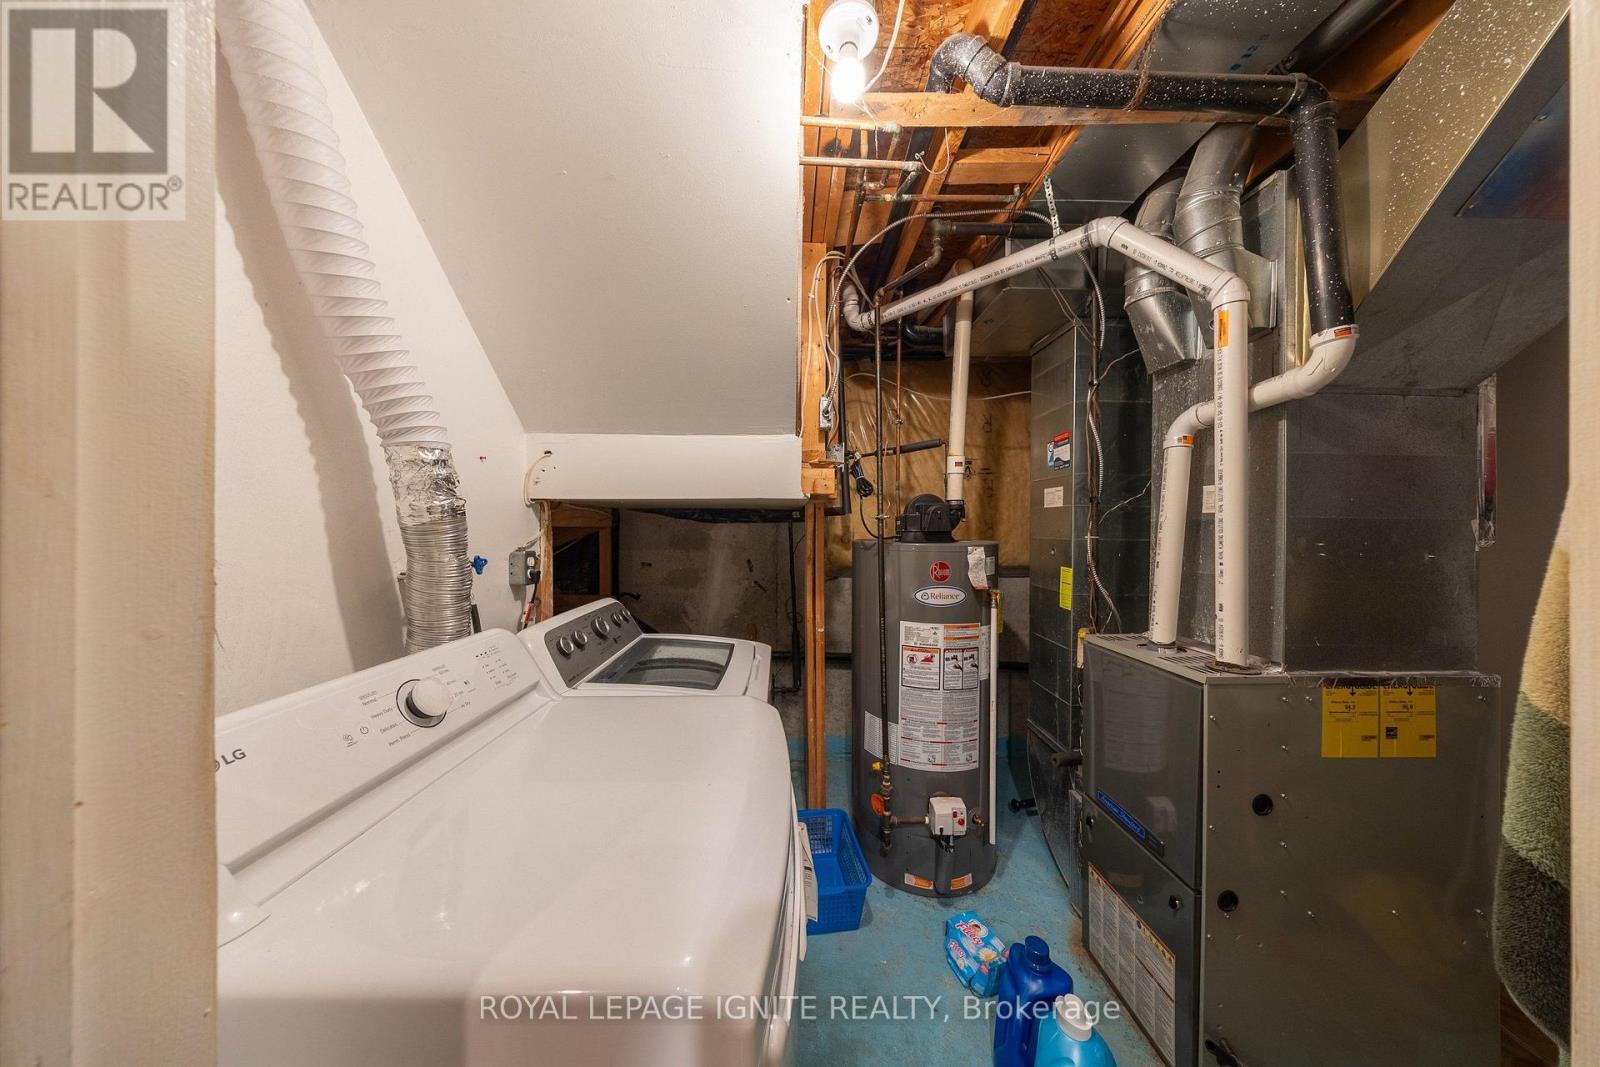
| Appliances | Garage Door Opener Remote(s), Water Heater, Dishwasher, Dryer, Two Stoves, Washer, Two Refrigerators |
| Basement Development | Finished |
| Basement Type | N/a (finished) |
| Construction Style Attachment | Detached |
| Cooling Type | Central Air Conditioning |
| Exterior Finish | Brick |
| Fire Protection | Smoke Detectors |
| Fireplace Present | Yes |
| Foundation Type | Concrete |
| Half Bath Total | 1 |
| Heating Fuel | Natural Gas |
| Heating Type | Forced Air |
| Stories Total | 2 |
| Size Interior | 2000 - 2500 Sqft |
| Type | House |
| Utility Water | Municipal Water |
Parking
| Attached Garage | |
| Garage |
Land
| Acreage | No |
| Fence Type | Fully Fenced |
| Land Amenities | Schools |
| Sewer | Sanitary Sewer |
Rooms
| Level | Type | Length | Width | Dimensions |
|---|---|---|---|---|
| Second Level | Primary Bedroom | 5.49 m | 4.8 m | 5.49 m x 4.8 m |
| Second Level | Bedroom 2 | 3.51 m | 3.05 m | 3.51 m x 3.05 m |
| Second Level | Bedroom 3 | 3.13 m | 4.57 m | 3.13 m x 4.57 m |
| Second Level | Bedroom 4 | 3.51 m | 3.2 m | 3.51 m x 3.2 m |
| Main Level | Living Room | 6.4 m | 3.35 m | 6.4 m x 3.35 m |
| Main Level | Dining Room | 6.4 m | 3.35 m | 6.4 m x 3.35 m |
| Main Level | Kitchen | 3.35 m | 4.57 m | 3.35 m x 4.57 m |
| Main Level | Eating Area | 2.97 m | 6.7 m | 2.97 m x 6.7 m |
Utilities
| Cable | Available |
| Electricity | Available |
| Sewer | Available |
https://www.realtor.ca/real-estate/30398120/5-kruger-road-markham-middlefield-middlefield
Interested?
Contact us for more information

The trademarks REALTOR®, REALTORS®, and the REALTOR® logo are controlled by The Canadian Real Estate Association (CREA) and identify real estate professionals who are members of CREA. The trademarks MLS®, Multiple Listing Service® and the associated logos are owned by The Canadian Real Estate Association (CREA) and identify the quality of services provided by real estate professionals who are members of CREA. The trademark DDF® is owned by The Canadian Real Estate Association (CREA) and identifies CREA's Data Distribution Facility (DDF®)
Toronto Real Estate Board
Keller Williams Referred Urban Realty
October 14 2026 01:32:42
