5 Kimbercroft Court Toronto (Agincourt South-Malvern West), Ontario M1S 4V6

$769,900
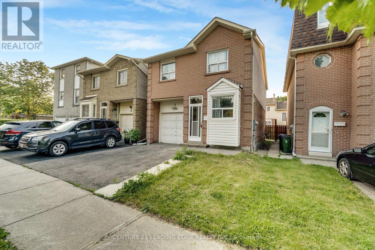
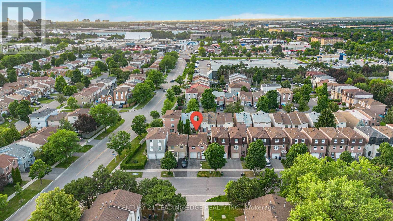
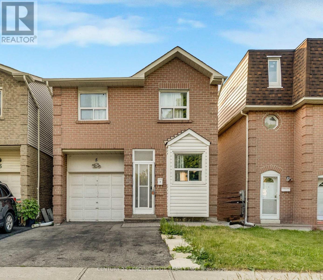
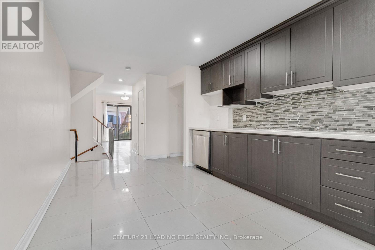
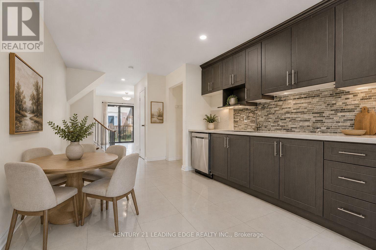
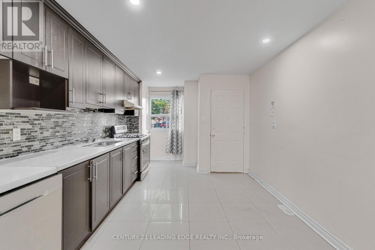
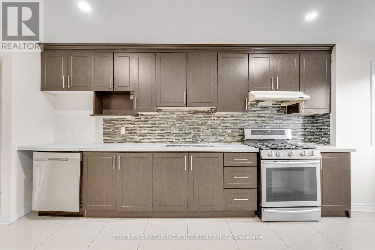
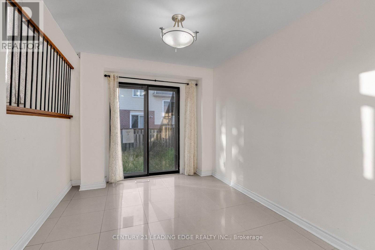
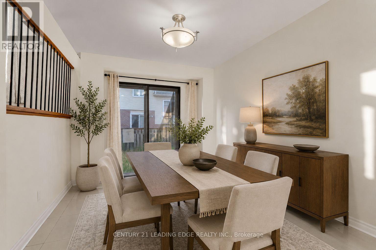
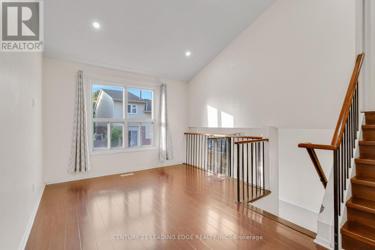
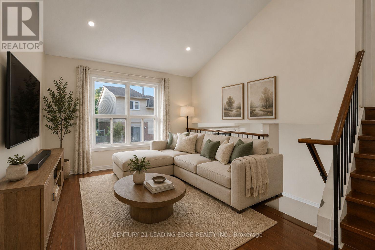
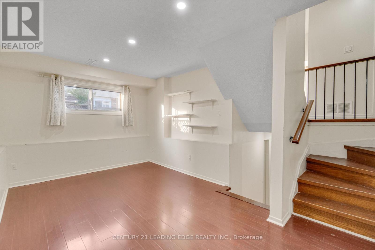
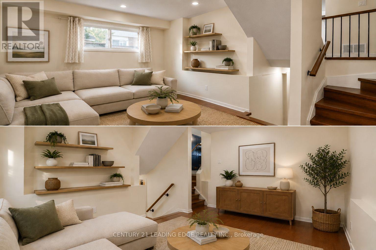
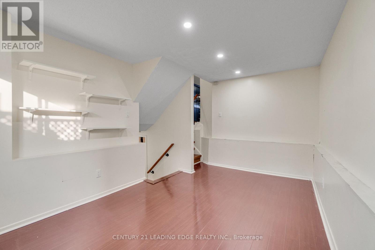
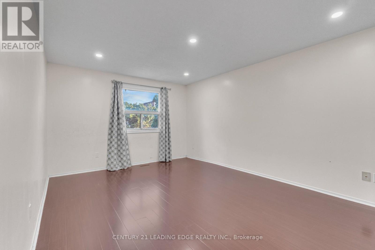
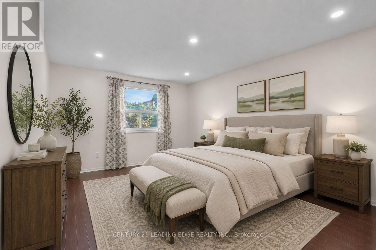
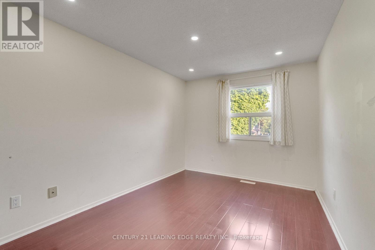
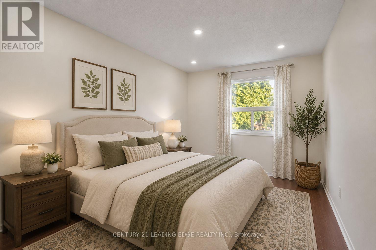
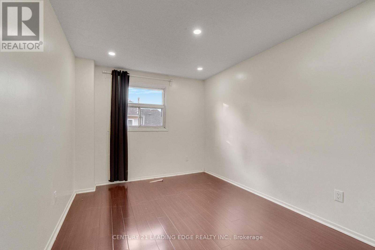
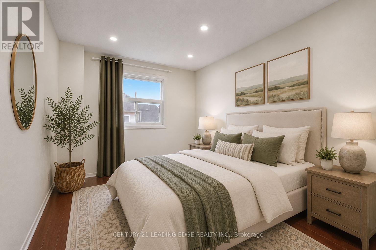
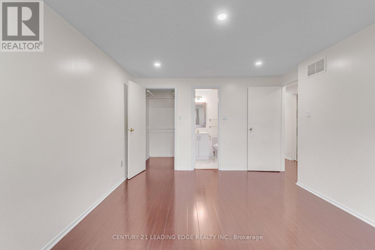
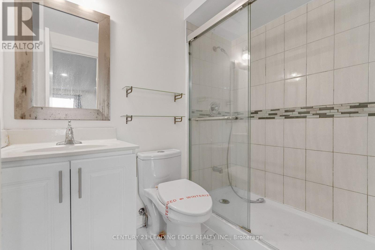
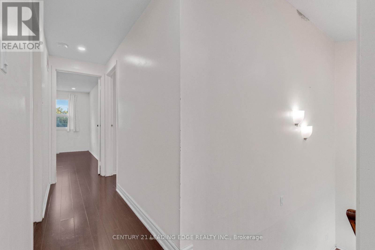
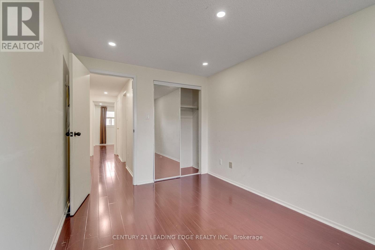
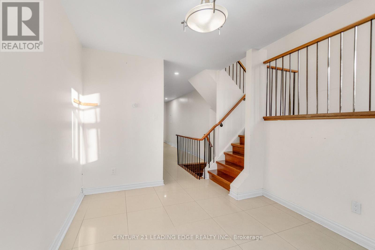
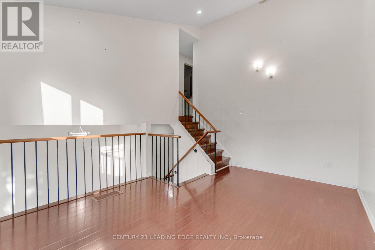
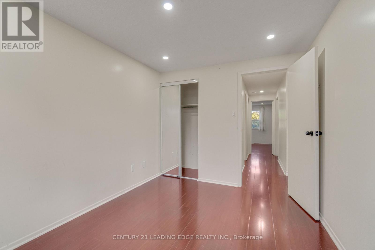
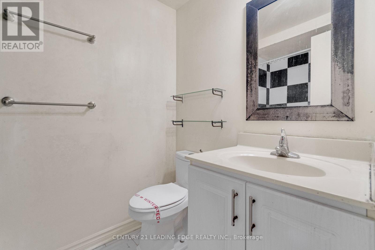
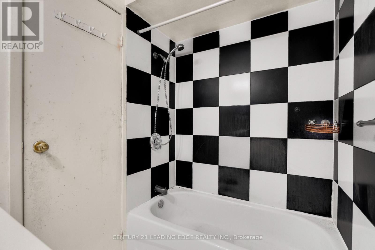
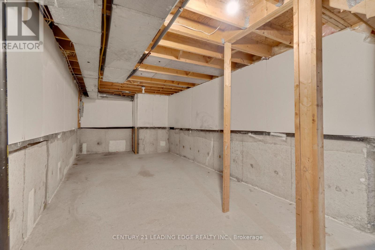
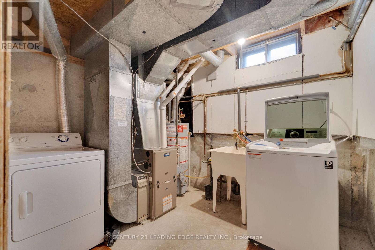
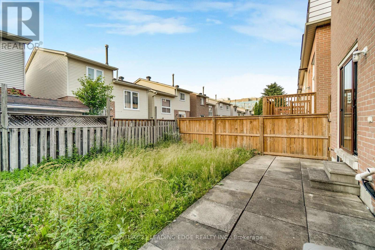
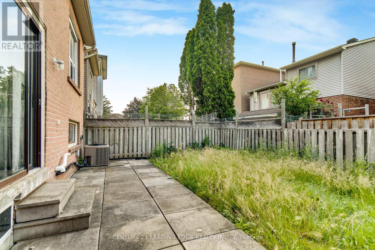
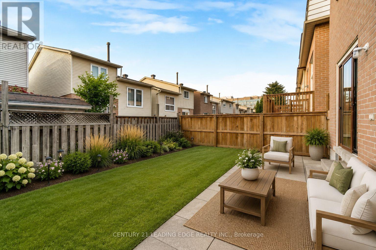
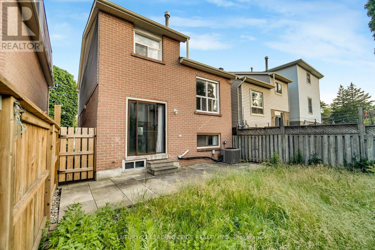
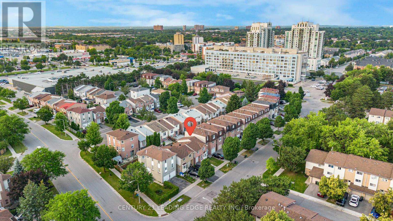
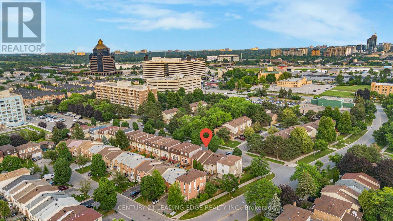
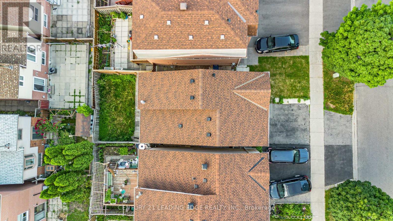
PRIME AGINCOURT LOCATION! A fantastic opportunity to own a detached home in one of Scarborough's most convient and established communities! Just steps to TTC transit and mintues to Hwy 401, this spacious backsplit offers a functional layout with seperate Living, Dining and Family Rooms, 3 Bedrooms and 3 Washrooms. The home also features a 1-car garage and an extra-wide, expanded paved driveway providing exceptional parking. With generous living spaces and a versatile floor plan, there is plenty of room for families to grow, investors to explore potential, or buyers looking to create a home that truly reflects their style. Location is hard to beat! Walk to Agincourt Collegiate Institute and White Haven Public School, with shopping, restaurants, Scarborough Town Centre, Centennial College and TTC transit all conveniently close by. Quick access to Hwy 401 makes commuting across the GTA a breeze. An excellent opportunity for those looking to renovate, personalize and unlock the potential of a well-located detached property in a sought-after neighbourhood. Bring your vision and transform this home into somthing special! Space. Location. Potential. This is an opportunity you won't want to miss! (id:45725)
Property Details
| MLS® Number | E13869618 |
| Property Type | Single Family |
| Community Name | Agincourt South-Malvern West |
| Features | Carpet Free |
| Parking Space Total | 3 |
Building
| Bathroom Total | 3 |
| Bedrooms Above Ground | 3 |
| Bedrooms Total | 3 |
| Basement Development | Unfinished |
| Basement Type | N/a (unfinished) |
| Construction Style Attachment | Link |
| Construction Style Split Level | Backsplit |
| Cooling Type | Central Air Conditioning |
| Exterior Finish | Brick |
| Flooring Type | Tile, Hardwood |
| Foundation Type | Concrete |
| Half Bath Total | 1 |
| Heating Fuel | Natural Gas |
| Heating Type | Forced Air |
| Size Interior | 1100 - 1500 Sqft |
| Type | House |
| Utility Water | Municipal Water |
Parking
| Attached Garage | |
| Garage |
Land
| Acreage | No |
| Sewer | Sanitary Sewer |
| Size Depth | 75 Ft ,9 In |
| Size Frontage | 26 Ft ,2 In |
| Size Irregular | 26.2 X 75.8 Ft |
| Size Total Text | 26.2 X 75.8 Ft |
Rooms
| Level | Type | Length | Width | Dimensions |
|---|---|---|---|---|
| Second Level | Primary Bedroom | 4.8 m | 3.4 m | 4.8 m x 3.4 m |
| Second Level | Bedroom 2 | 3.75 m | 2.7 m | 3.75 m x 2.7 m |
| Second Level | Bedroom 3 | 3.54 m | 2.7 m | 3.54 m x 2.7 m |
| Lower Level | Family Room | 6.63 m | 3.1 m | 6.63 m x 3.1 m |
| Main Level | Dining Room | 3.49 m | 2.8 m | 3.49 m x 2.8 m |
| Main Level | Kitchen | 6.4 m | 3.15 m | 6.4 m x 3.15 m |
| Upper Level | Living Room | 4.63 m | 3.28 m | 4.63 m x 3.28 m |
Interested?
Contact us for more information

The trademarks REALTOR®, REALTORS®, and the REALTOR® logo are controlled by The Canadian Real Estate Association (CREA) and identify real estate professionals who are members of CREA. The trademarks MLS®, Multiple Listing Service® and the associated logos are owned by The Canadian Real Estate Association (CREA) and identify the quality of services provided by real estate professionals who are members of CREA. The trademark DDF® is owned by The Canadian Real Estate Association (CREA) and identifies CREA's Data Distribution Facility (DDF®)
Toronto Real Estate Board
Century 21 Leading Edge Realty Inc.
October 06 2026 11:28:32
