5 Coultice Drive Whitchurch-Stouffville, Ontario L4A 2Y1


$1,359,000
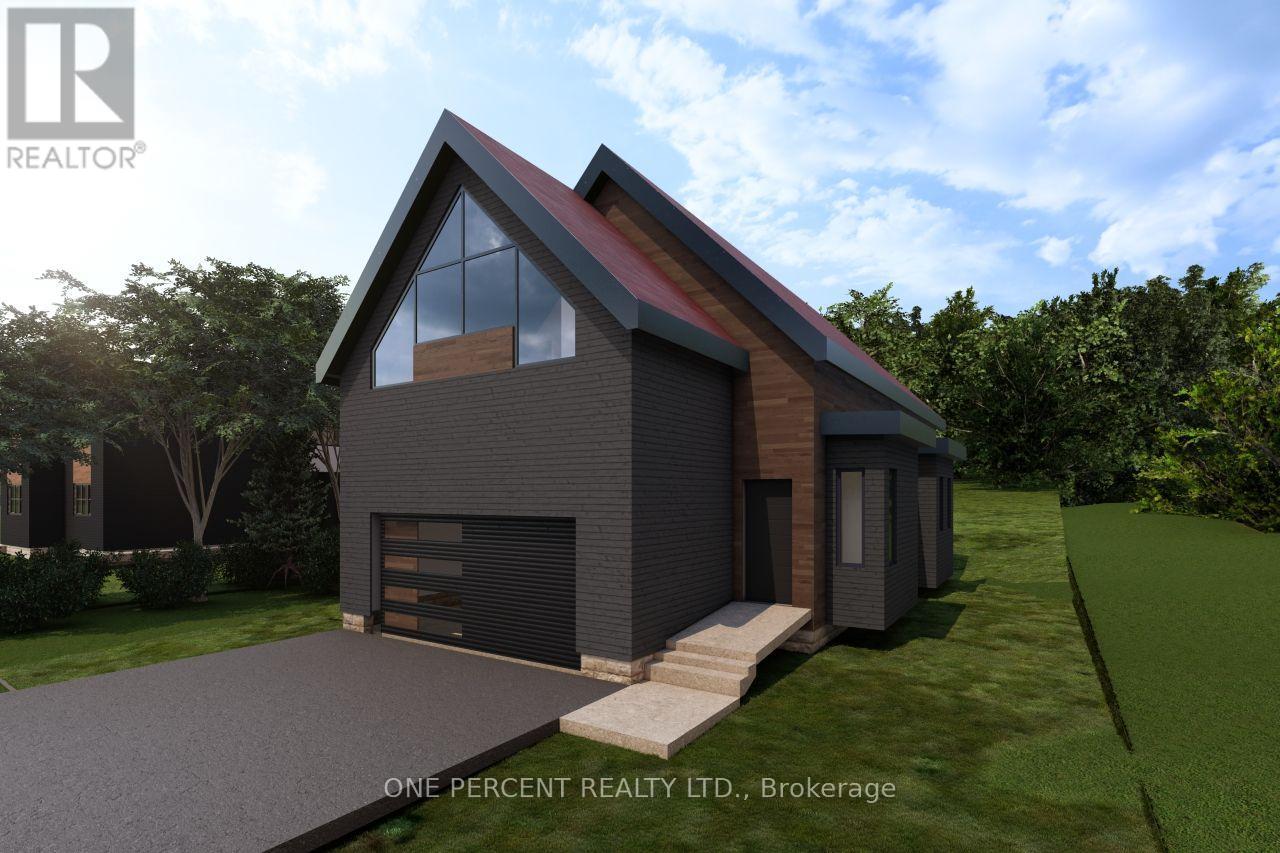
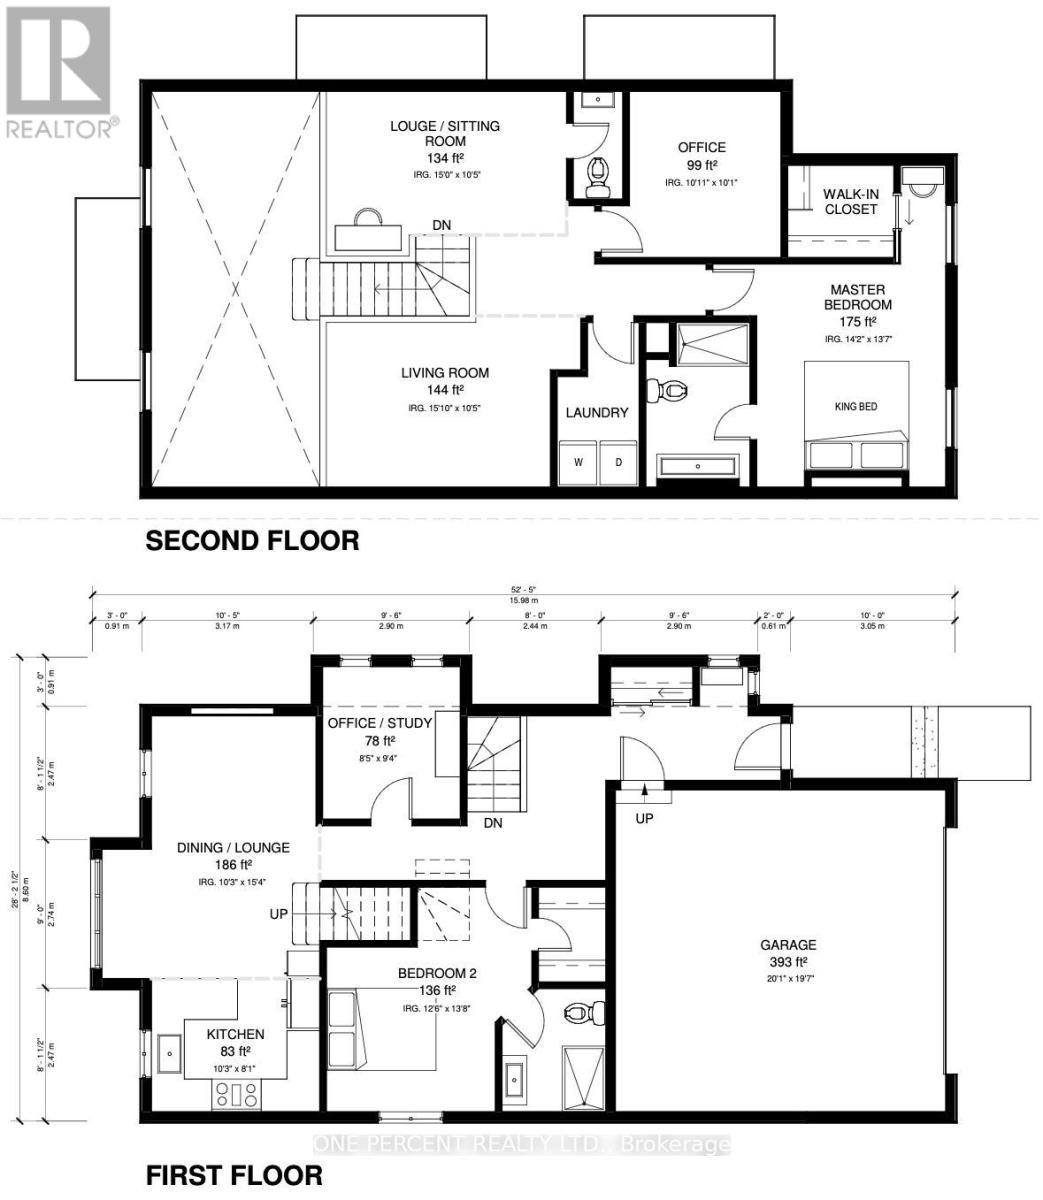
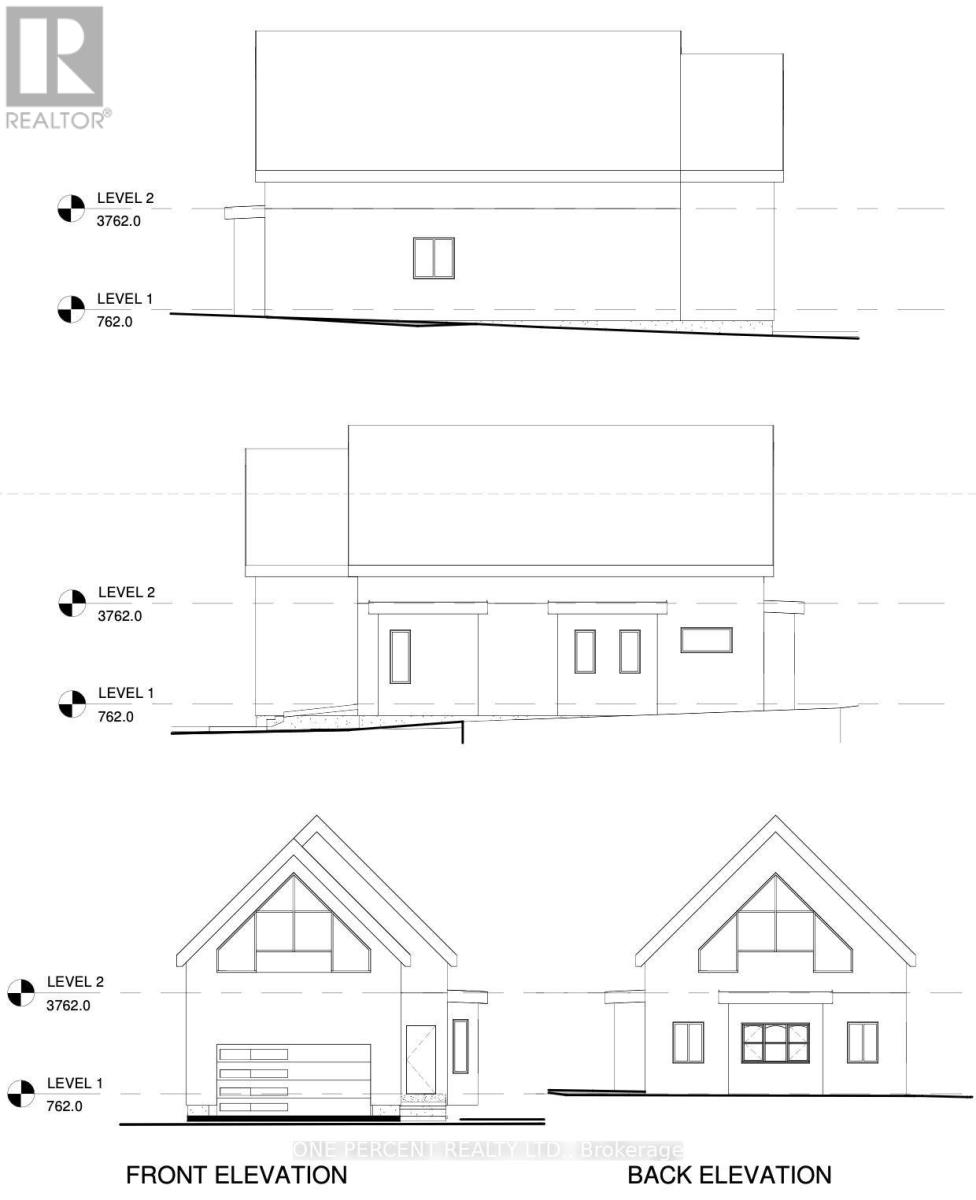
Legacy 1.0 by Eco Lake Homes - a limited collection of 14 one-of-a-kind homes on a private road at Musselman Lake, each designed for its own lot. 14 homes currently available! Featured here: The Sky Loft, a detached home of approx. 1,920 sq. ft. with 2+1 bedrooms, 2.5 baths, two-car garage, dramatic vaulted ceilings and bonus living space above the garage. Other available designs include The Elm, The Ridge, and The Wedge. Join Us for Our Next Public Sales Event @ 5572 Bethesda Rd - Willow's Winery - Saturday, December 5th, 3:00-6:00 PM. Brokers & Agents Welcome for an Exclusive Preview from 2:00-3:00 PM. Enjoy 5-Inch Oak Plank Floors, White Quartz Countertops, Pot Lights, 5-Inch Baseboards, Moen Faucets, And Standard Finishes With Additional Upgrade Options Available. Unfinished Basement With Finishing Upgrades Available. Features Include A Rheem Marathon Hot Water Tank And HRV System. Includes Membership In The Eco Lakeside Association, A Private Park At Musselman Lake For Legacy 1.0 Purchasers And Other Limited Eligible Properties, With Deeded Lake Access. Tentative Occupancy: April 2028. Prices Exclude HST. Eligible Buyers May Qualify For Up To $130,000 In HST Relief On Agreements Signed By March 31, 2027. Subject To Eligibility And Government Program Terms. A Must See! For More New Home offerings from Eco Lake Homes @ Musselman Lake, View the Last Photo for Eco Lake Homes VIP Launch Event Nov 15th and/or Click "More Information" Below. (id:45725)
Property Details
| MLS® Number | N14155274 |
| Property Type | Single Family |
| Community Name | Rural Whitchurch-Stouffville |
| Parking Space Total | 6 |
Building
| Bathroom Total | 3 |
| Bedrooms Above Ground | 2 |
| Bedrooms Below Ground | 1 |
| Bedrooms Total | 3 |
| Age | New Building |
| Appliances | Water Heater |
| Basement Development | Unfinished |
| Basement Type | N/a (unfinished) |
| Construction Style Attachment | Detached |
| Cooling Type | None |
| Foundation Type | Insulated Concrete Forms |
| Half Bath Total | 1 |
| Heating Fuel | Natural Gas |
| Heating Type | Forced Air |
| Stories Total | 2 |
| Size Interior | 1500 - 2000 Sqft |
| Type | House |
Parking
| Garage |
Land
| Acreage | No |
| Sewer | Septic System |
| Size Depth | 157 Ft ,7 In |
| Size Frontage | 41 Ft ,8 In |
| Size Irregular | 41.7 X 157.6 Ft |
| Size Total Text | 41.7 X 157.6 Ft |
Rooms
| Level | Type | Length | Width | Dimensions |
|---|---|---|---|---|
| Second Level | Sitting Room | 4.57 m | 3.18 m | 4.57 m x 3.18 m |
| Second Level | Living Room | 4.83 m | 3.18 m | 4.83 m x 3.18 m |
| Second Level | Laundry Room | 0.03 m | 0.03 m | 0.03 m x 0.03 m |
| Second Level | Office | 3.33 m | 3.07 m | 3.33 m x 3.07 m |
| Second Level | Primary Bedroom | 4.32 m | 4.14 m | 4.32 m x 4.14 m |
| Main Level | Kitchen | 3.12 m | 2.46 m | 3.12 m x 2.46 m |
| Main Level | Dining Room | 3.12 m | 4.67 m | 3.12 m x 4.67 m |
| Main Level | Den | 2.57 m | 2.85 m | 2.57 m x 2.85 m |
| Main Level | Bedroom 2 | 3.81 m | 4.17 m | 3.81 m x 4.17 m |
Interested?
Contact us for more information

The trademarks REALTOR®, REALTORS®, and the REALTOR® logo are controlled by The Canadian Real Estate Association (CREA) and identify real estate professionals who are members of CREA. The trademarks MLS®, Multiple Listing Service® and the associated logos are owned by The Canadian Real Estate Association (CREA) and identify the quality of services provided by real estate professionals who are members of CREA. The trademark DDF® is owned by The Canadian Real Estate Association (CREA) and identifies CREA's Data Distribution Facility (DDF®)
Toronto Real Estate Board
One Percent Realty Ltd.
November 22 2026 05:02:11
