4a Harris Avenue Brantford, Ontario N3R 2E9

$649,900
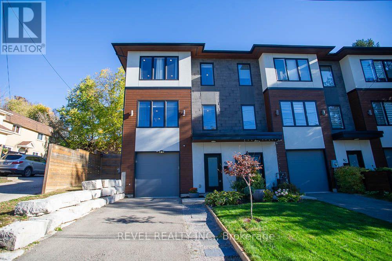
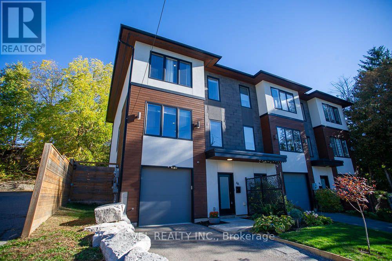
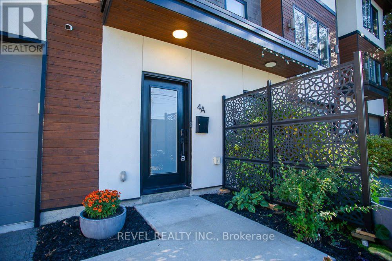
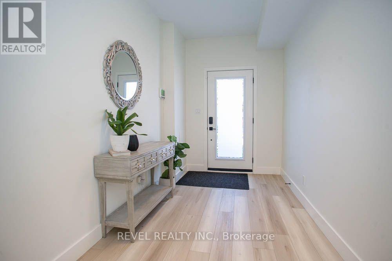
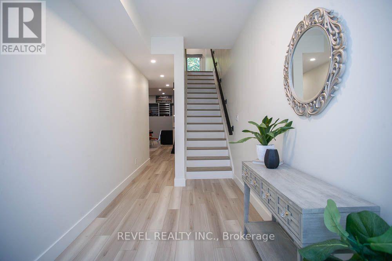
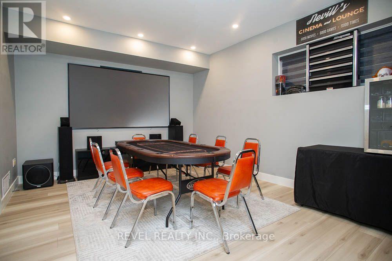
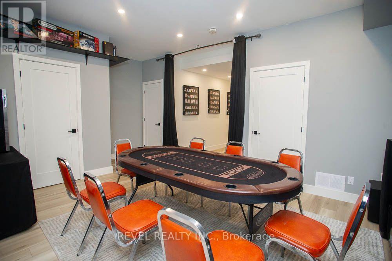
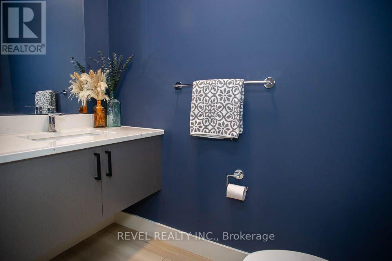
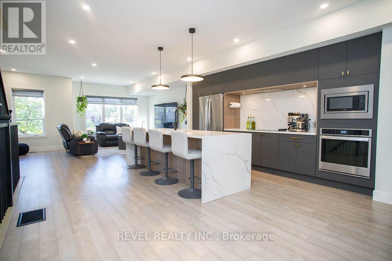
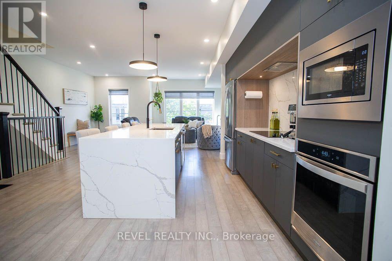
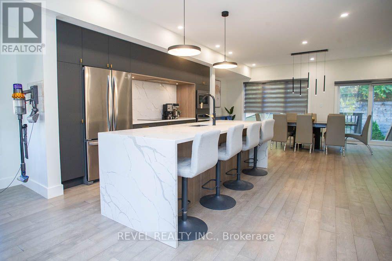
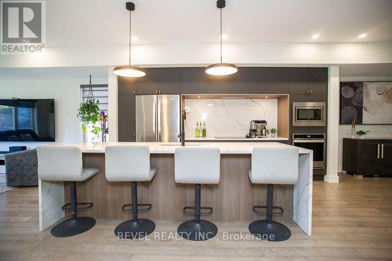
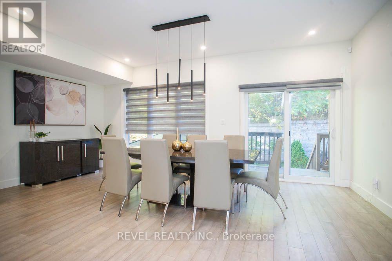
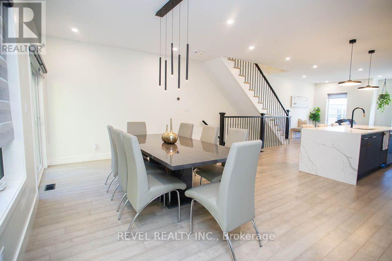
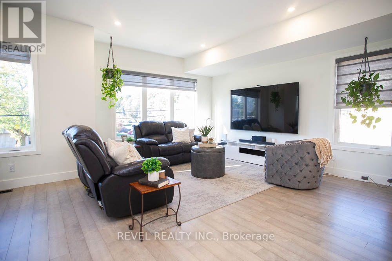
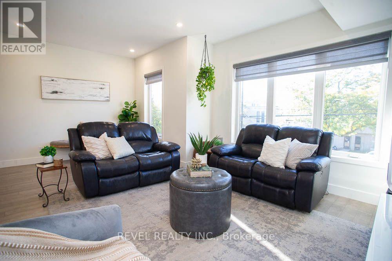
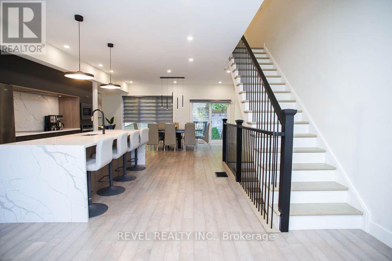
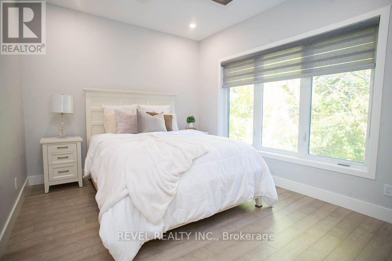
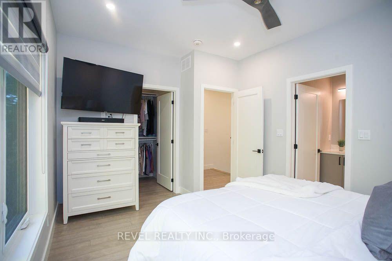
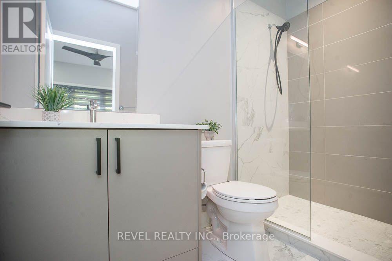
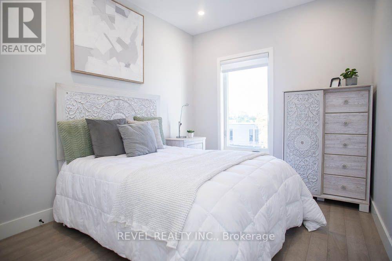
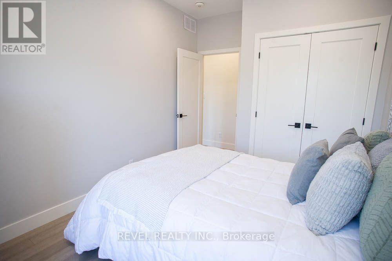
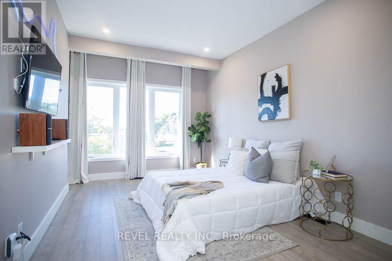
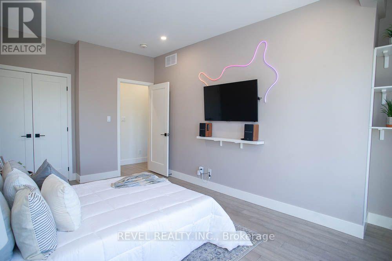
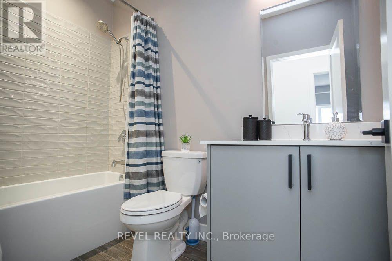
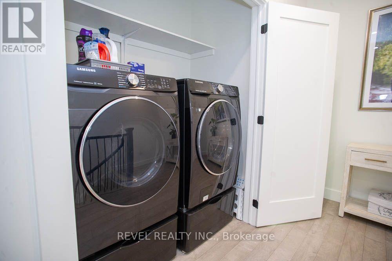
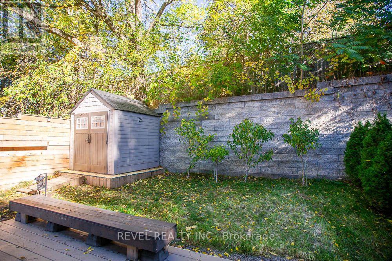
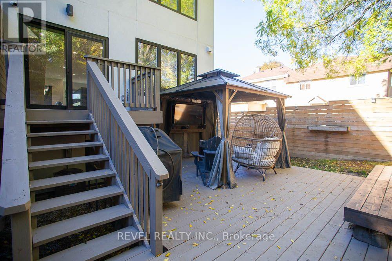
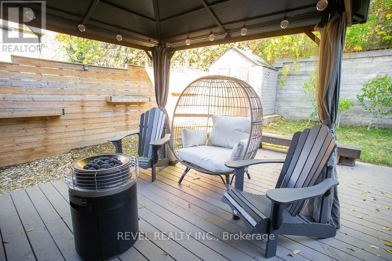
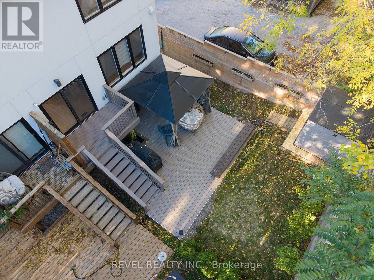
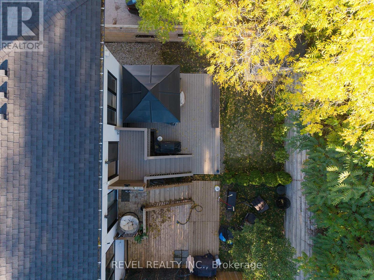
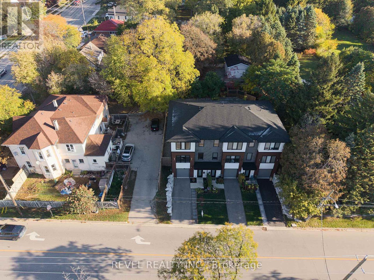
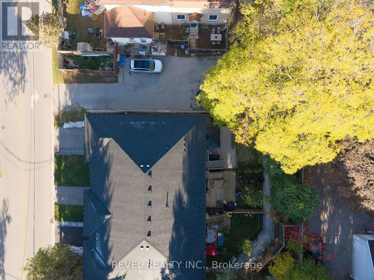
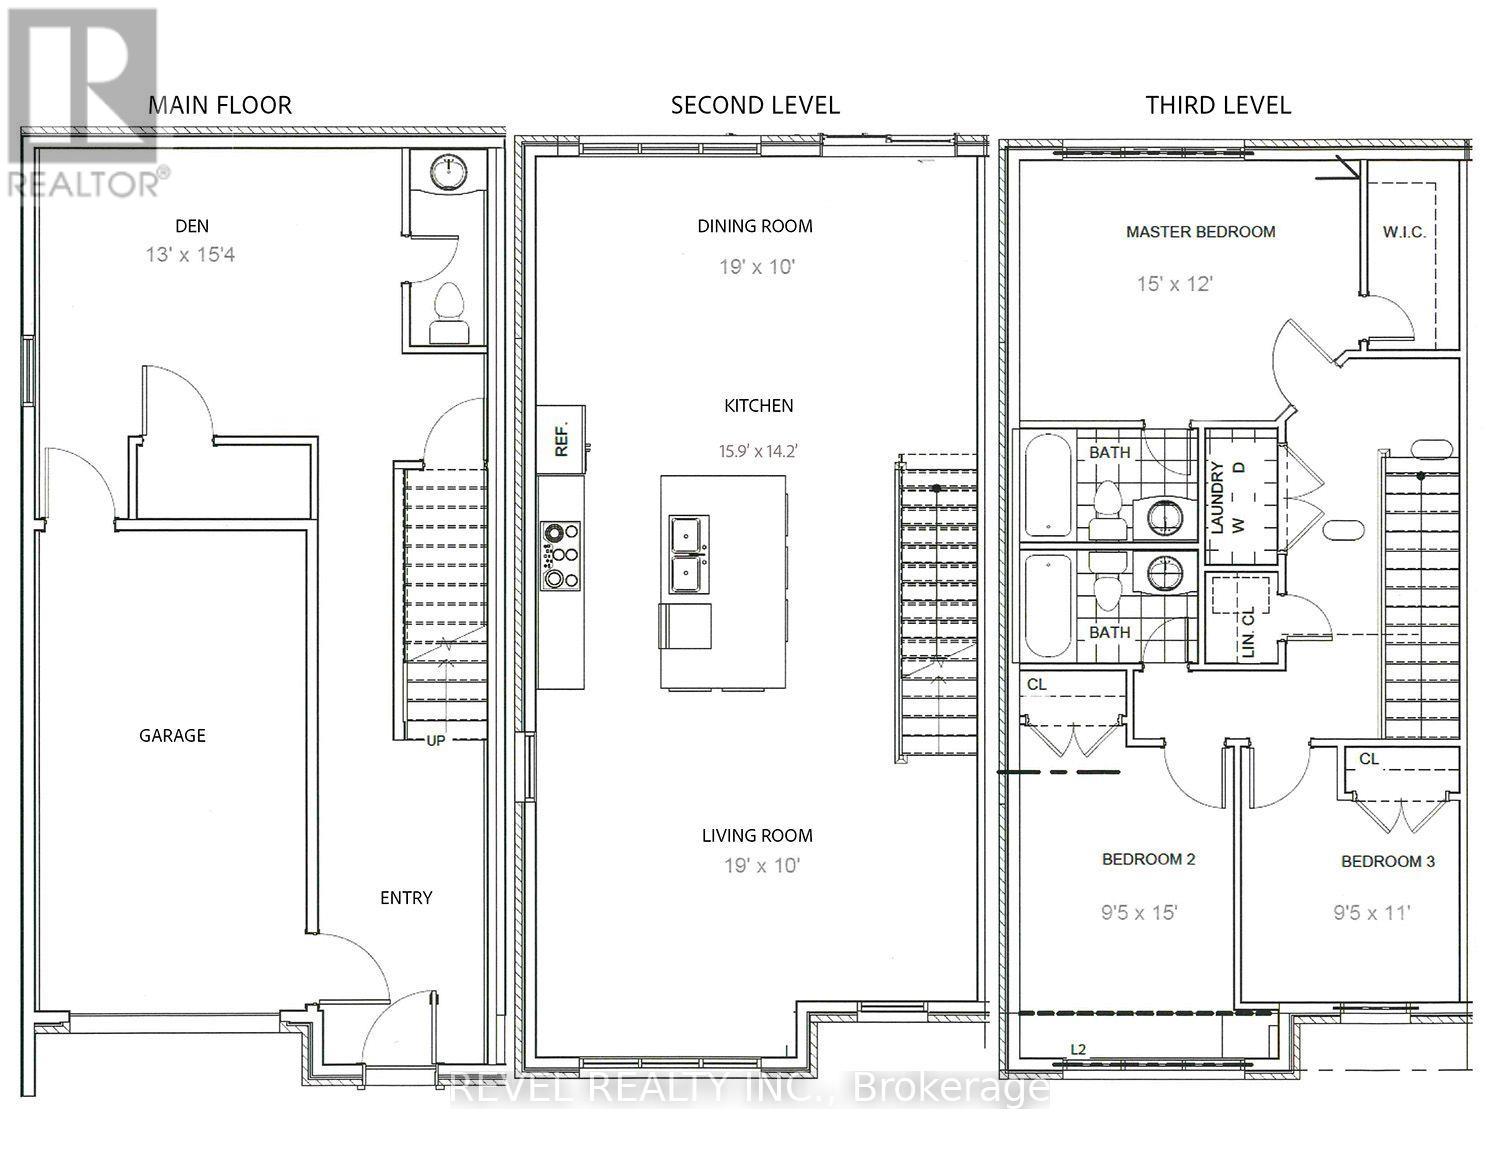
Welcome to 4A Harris Ave! This stunning end unit, 3 storey townhouse was custom built by ANC Home Builders and offers nearly 2,300 sq. ft. of finished living space with 3 bedrooms and 2.5 bathrooms. Centrally located with commuters in mind, this home offers a combination of luxury, low maintenance living and everyday convenience. Step inside to a welcoming foyer, where the main level features a versatile den, perfect for a home office, family room, gym or playroom. A convenient 2 piece powder room with a floating quartz vanity, interior garage access and additional storage complete this level. Upstairs, the second level is designed for everyday living and entertaining, featuring a bright open concept kitchen, living and dining area. Large windows fill the space with natural light, while the kitchen showcases quartz countertops and backsplash, a generous centre island with seating, sink and dishwasher, soft close cabinetry and Whirlpool appliances, including a built in microwave and oven. Sliding doors lead to your back deck, providing the perfect extension of your living space. The third level offers three bedrooms, including a primary retreat with a walk in closet and private 3 piece ensuite featuring a quartz vanity and glass shower. Two additional bedrooms with closets share a stylish 4 piece bathroom with quartz countertops and a subway tiled tub and shower combination. Convenient upper level laundry with Samsung washer and dryer, along with a spacious linen closet, adds to the home's thoughtful design. Outside, enjoy a partially fenced yard featuring a deck, patio and gazebo, offering a great space to relax or entertain. A private driveway and attached single car garage provide convenient parking. With its modern finishes, functional three level layout, abundant natural light and desirable end unit location, this beautifully maintained home offers the opportunity to enjoy stylish, low maintenance living without compromising on space or comfort! (id:45725)
Property Details
| MLS® Number | X14097652 |
| Property Type | Single Family |
| Amenities Near By | Park, Schools |
| Community Features | Community Centre |
| Equipment Type | Water Heater - Tankless, Water Heater, Water Softener |
| Features | Gazebo |
| Parking Space Total | 3 |
| Rental Equipment Type | Water Heater - Tankless, Water Heater, Water Softener |
| Structure | Deck, Patio(s) |
Building
| Bathroom Total | 3 |
| Bedrooms Above Ground | 3 |
| Bedrooms Total | 3 |
| Age | 0 To 5 Years |
| Appliances | Garage Door Opener Remote(s), Water Softener, Dishwasher, Dryer, Garage Door Opener, Microwave, Stove, Washer, Window Coverings, Refrigerator |
| Basement Type | None |
| Construction Style Attachment | Attached |
| Cooling Type | Central Air Conditioning |
| Exterior Finish | Stucco, Wood |
| Fire Protection | Smoke Detectors |
| Flooring Type | Vinyl, Hardwood |
| Foundation Type | Slab |
| Half Bath Total | 1 |
| Heating Fuel | Natural Gas |
| Heating Type | Forced Air |
| Stories Total | 3 |
| Size Interior | 2000 - 2500 Sqft |
| Type | Row / Townhouse |
| Utility Water | Municipal Water |
Parking
| Attached Garage | |
| Garage | |
| Inside Entry |
Land
| Acreage | No |
| Fence Type | Partially Fenced |
| Land Amenities | Park, Schools |
| Sewer | Sanitary Sewer |
| Size Depth | 108 Ft ,8 In |
| Size Frontage | 29 Ft ,3 In |
| Size Irregular | 29.3 X 108.7 Ft |
| Size Total Text | 29.3 X 108.7 Ft|under 1/2 Acre |
| Zoning Description | Ic |
Rooms
| Level | Type | Length | Width | Dimensions |
|---|---|---|---|---|
| Second Level | Dining Room | 5.79 m | 3.05 m | 5.79 m x 3.05 m |
| Second Level | Kitchen | 4.8 m | 4.32 m | 4.8 m x 4.32 m |
| Second Level | Living Room | 5.79 m | 3.05 m | 5.79 m x 3.05 m |
| Third Level | Primary Bedroom | 4.57 m | 3.66 m | 4.57 m x 3.66 m |
| Third Level | Bedroom | 2.87 m | 4.57 m | 2.87 m x 4.57 m |
| Third Level | Bedroom | 2.87 m | 3.35 m | 2.87 m x 3.35 m |
| Main Level | Foyer | 4.24 m | 2.08 m | 4.24 m x 2.08 m |
| Main Level | Den | 3.96 m | 4.67 m | 3.96 m x 4.67 m |
https://www.realtor.ca/real-estate/30422682/4a-harris-avenue-brantford
Interested?
Contact us for more information

The trademarks REALTOR®, REALTORS®, and the REALTOR® logo are controlled by The Canadian Real Estate Association (CREA) and identify real estate professionals who are members of CREA. The trademarks MLS®, Multiple Listing Service® and the associated logos are owned by The Canadian Real Estate Association (CREA) and identify the quality of services provided by real estate professionals who are members of CREA. The trademark DDF® is owned by The Canadian Real Estate Association (CREA) and identifies CREA's Data Distribution Facility (DDF®)
Toronto Real Estate Board
Revel Realty Inc.
October 20 2026 03:37:29
