496 Grey Street Unit# C Brantford, Ontario N3S 7L4

$2,300 Monthly
InsuranceMaintenance, Insurance
$431.98 Monthly
Maintenance, Insurance
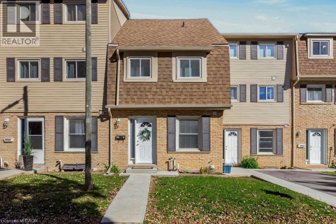
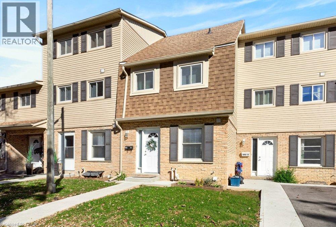
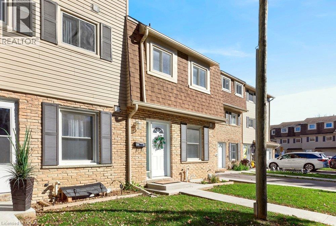
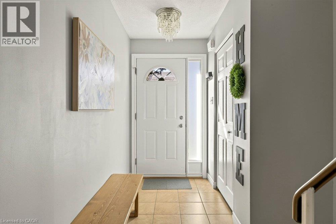
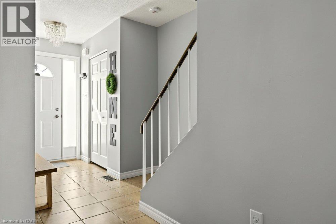
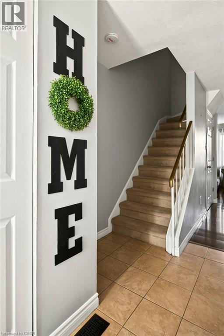
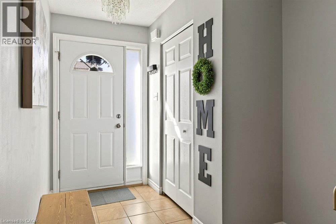
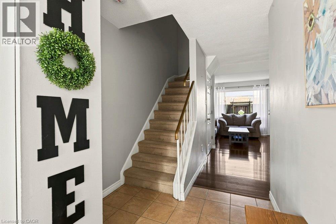
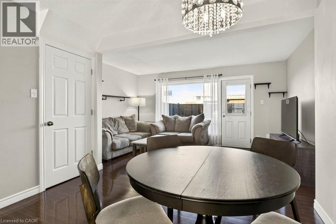
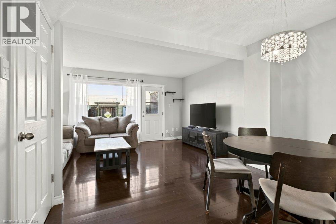
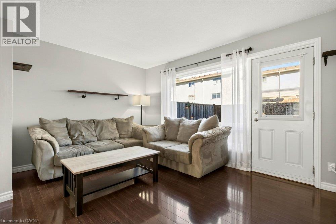
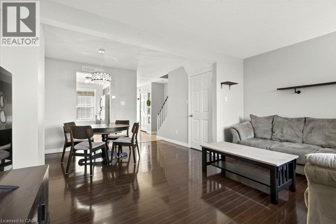
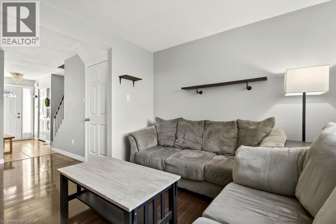
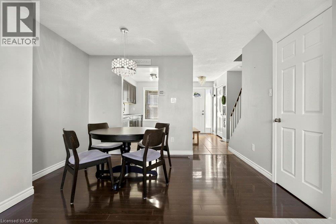
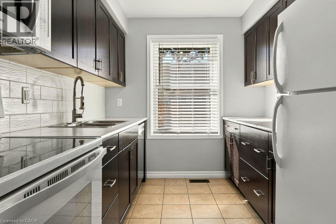
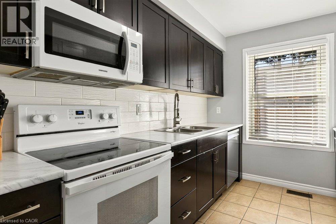
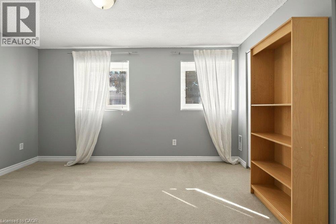
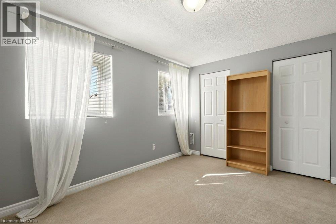
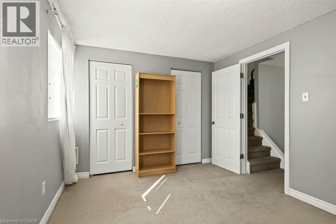
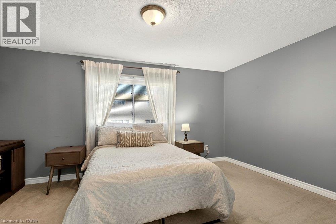
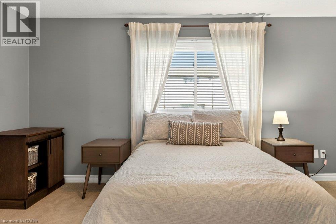
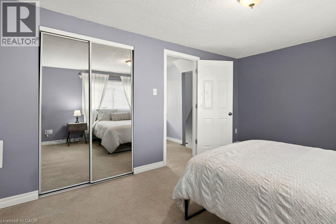
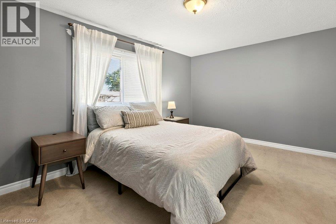
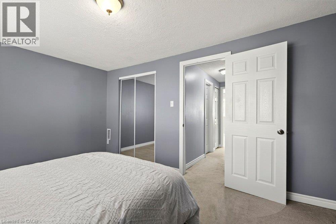
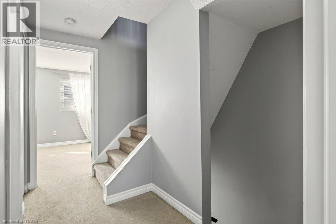
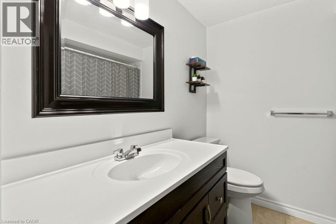
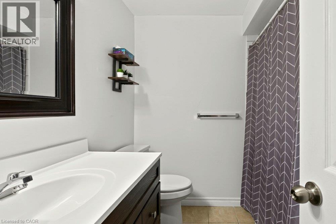
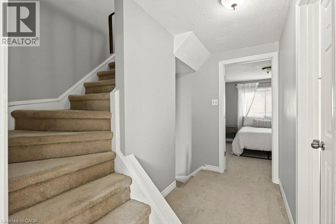
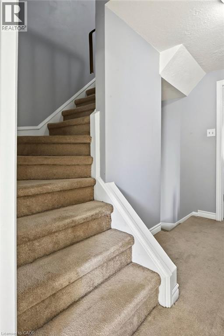
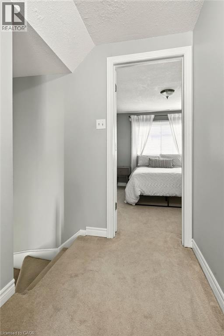
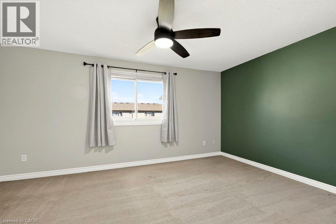
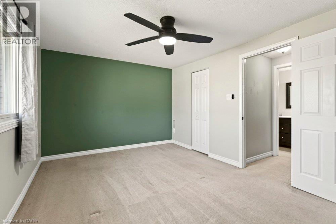
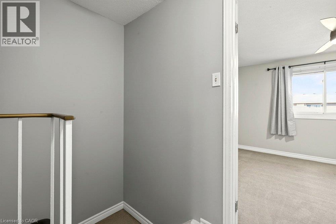
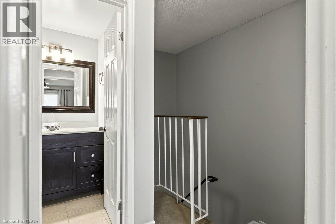
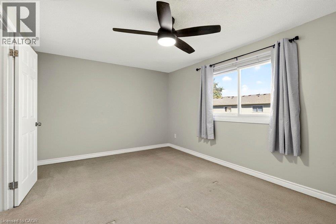
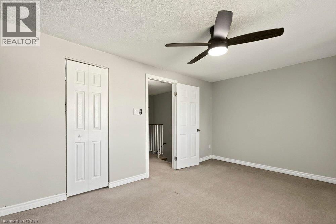
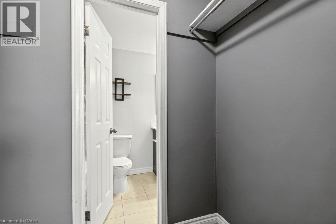
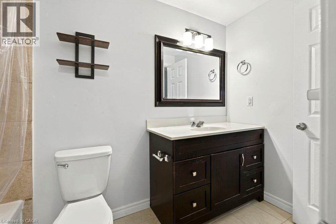
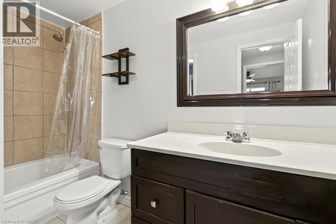
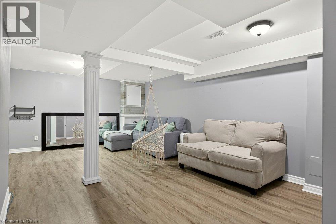
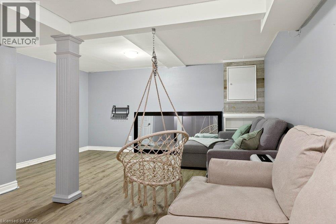
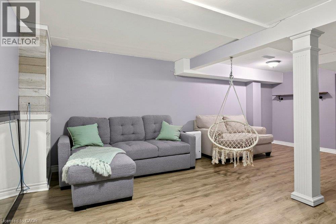
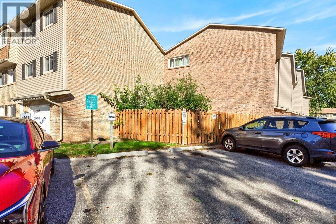
$431.98 MonthlyWelcome to 496 Grey St unit C offering 3 generously sized bedrooms and 2 full bathrooms-perfect for young working professionals, couples, or families with children. This home is unique as the second floor features two bedrooms and a full bathroom, while the third floor offers a private primary bedroom escape complete with a walk-in closet and ensuite bathroom. The fully finished basement provides valuable additional living space, ideal for a family room, home office, home gym, or children's recreation area. As a condo townhouse, this property offers the convenience of low-maintenance living, giving you more time to sit back and relax. Adding even more value, the townhouse comes partially furnished, with furniture such as couches, a TV, and a bed included, making it an excellent option for those looking to move in with ease without the added expense of furnishing an entire home. Whether you're a busy professional or a growing family, this home offers the space, flexibility, and convenience to suit your lifestyle. (id:45725)
Property Details
| MLS® Number | 40872385 |
| Property Type | Single Family |
| Amenities Near By | Park, Place Of Worship, Public Transit, Schools |
| Community Features | Community Centre |
| Features | Paved Driveway |
| Parking Space Total | 1 |
Building
| Bathroom Total | 2 |
| Bedrooms Above Ground | 3 |
| Bedrooms Total | 3 |
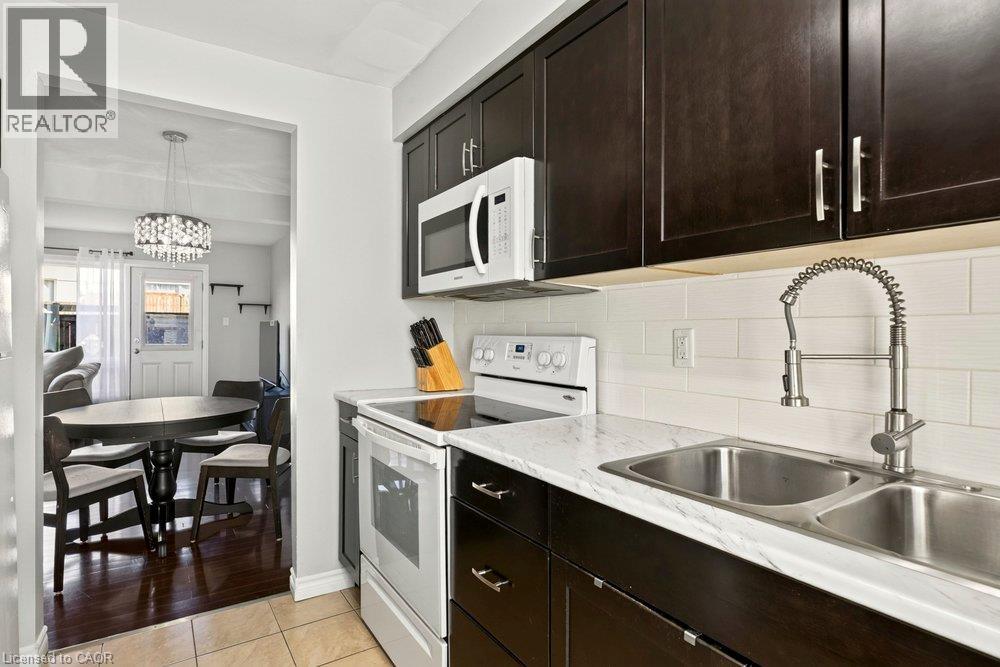
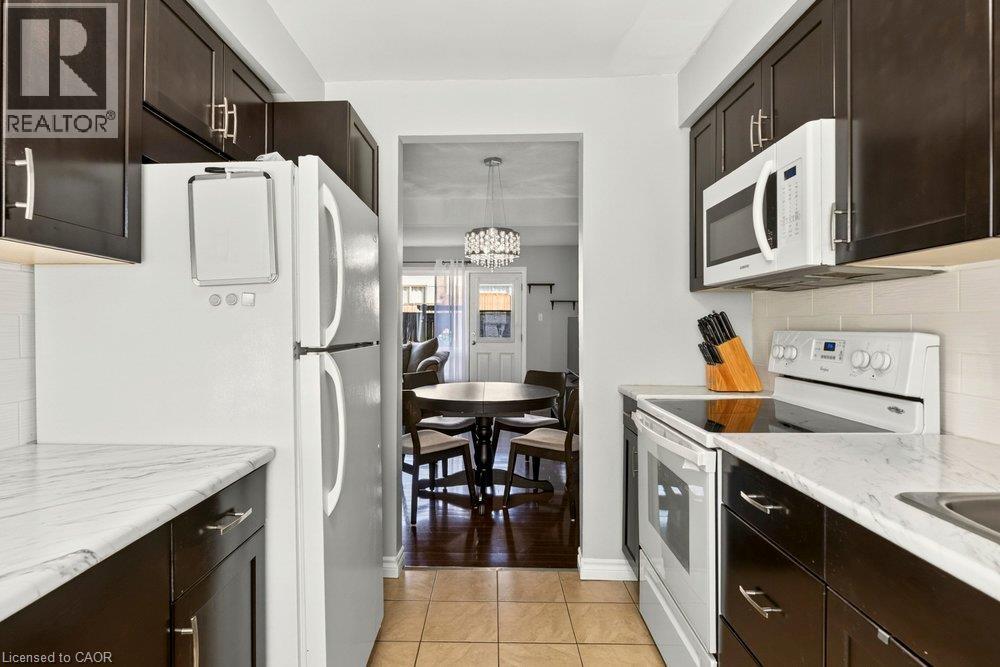
| Appliances | Dishwasher, Dryer, Stove, Washer, Microwave Built-in, Window Coverings |
| Basement Development | Finished |
| Basement Type | Full (finished) |
| Constructed Date | 1977 |
| Construction Style Attachment | Attached |
| Cooling Type | Central Air Conditioning |
| Exterior Finish | Brick, Vinyl Siding |
| Foundation Type | Poured Concrete |
| Heating Type | Forced Air |
| Stories Total | 3 |
| Size Interior | 1419 Sqft |
| Type | Row / Townhouse |
| Utility Water | Municipal Water |
Parking
| Visitor Parking |
Land
| Access Type | Road Access, Highway Access |
| Acreage | No |
| Land Amenities | Park, Place Of Worship, Public Transit, Schools |
| Sewer | Municipal Sewage System |
| Size Total Text | Under 1/2 Acre |
| Zoning Description | R1b, R4a (120u), R4a (57u) |
Rooms
| Level | Type | Length | Width | Dimensions |
|---|---|---|---|---|
| Second Level | 4pc Bathroom | Measurements not available | ||
| Second Level | Bedroom | 13'4'' x 10'0'' | ||
| Second Level | Bedroom | 15'2'' x 10'7'' | ||
| Third Level | 4pc Bathroom | Measurements not available | ||
| Third Level | Primary Bedroom | 15'2'' x 10'5'' | ||
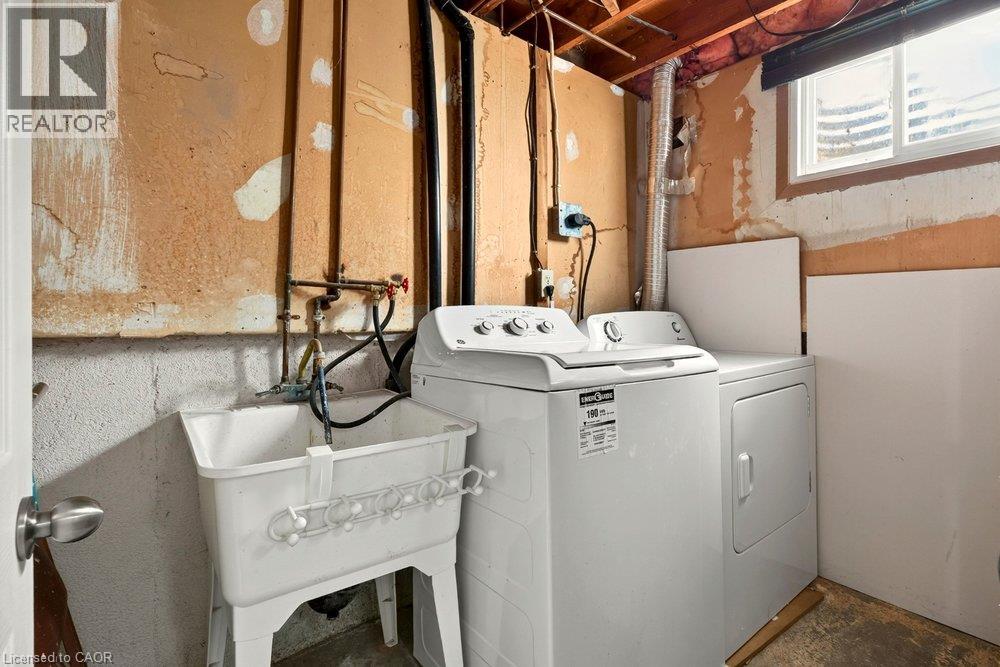
| Basement | Laundry Room | Measurements not available | ||
| Basement | Recreation Room | 24'0'' x 11'9'' | ||
| Main Level | Dining Room | 11'10'' x 8'5'' | ||
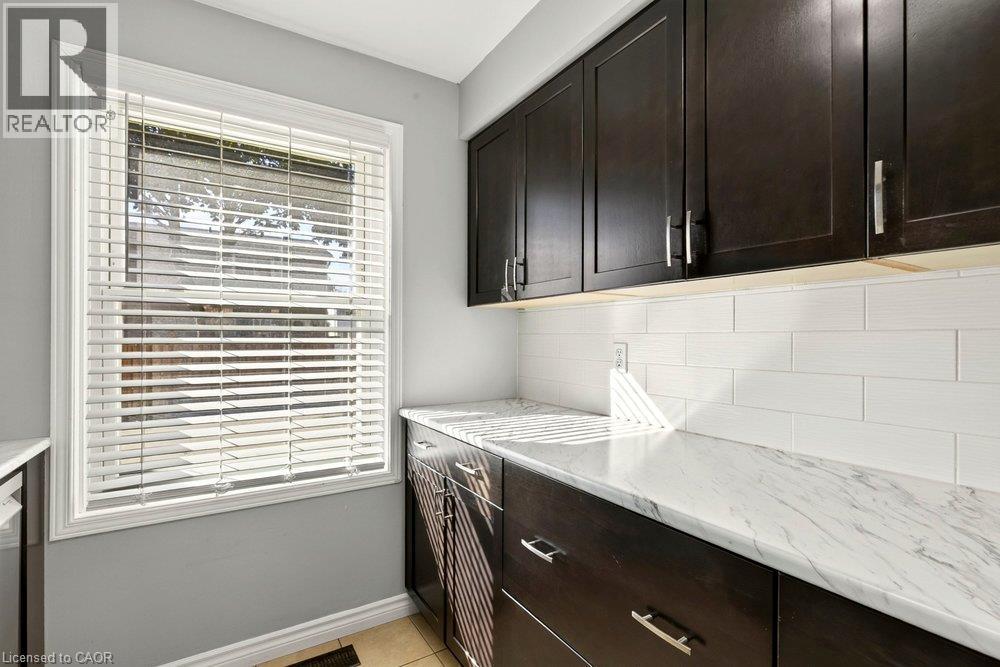
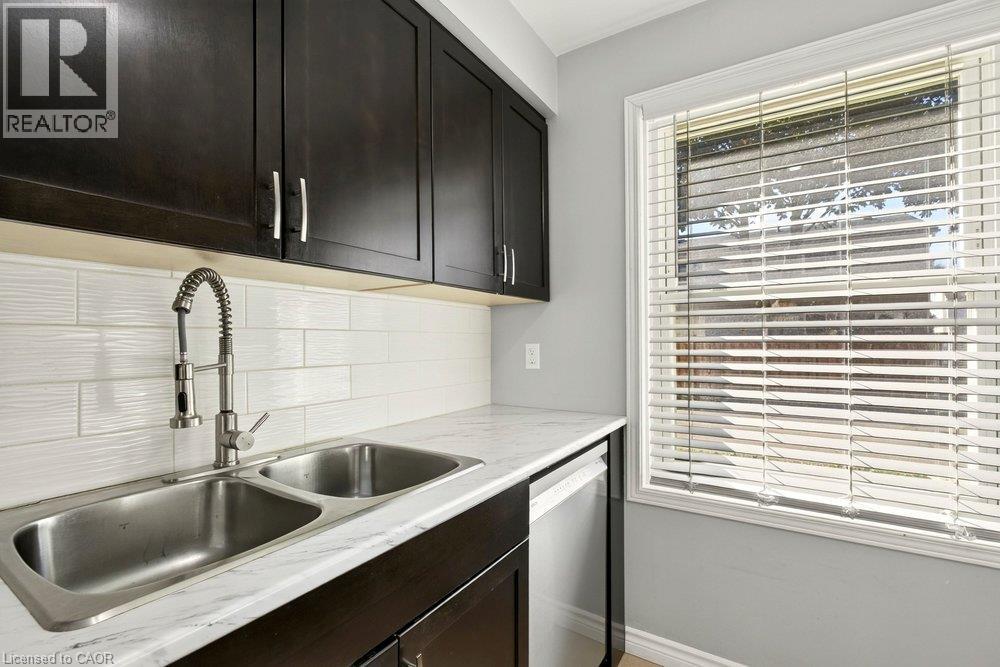
| Main Level | Kitchen | 10'8'' x 8'5'' | ||
| Main Level | Living Room | 15'3'' x 9'9'' |
https://www.realtor.ca/real-estate/30426405/496-grey-street-unit-c-brantford
Interested?
Contact us for more information

The trademarks REALTOR®, REALTORS®, and the REALTOR® logo are controlled by The Canadian Real Estate Association (CREA) and identify real estate professionals who are members of CREA. The trademarks MLS®, Multiple Listing Service® and the associated logos are owned by The Canadian Real Estate Association (CREA) and identify the quality of services provided by real estate professionals who are members of CREA. The trademark DDF® is owned by The Canadian Real Estate Association (CREA) and identifies CREA's Data Distribution Facility (DDF®)
REALTORS® Association of Hamilton-Burlington
Royal LePage State Realty Inc.
October 21 2026 11:48:54
