4955 Riverside Dr E Unit# 104 Windsor, Ontario

$1,299,000Maintenance, Exterior Maintenance, Ground Maintenance, Property Management, Water
$1,313.17 Monthly
Maintenance, Exterior Maintenance, Ground Maintenance, Property Management, Water
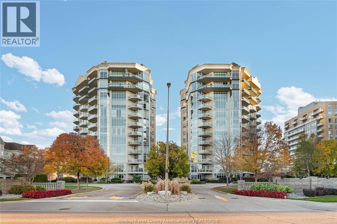
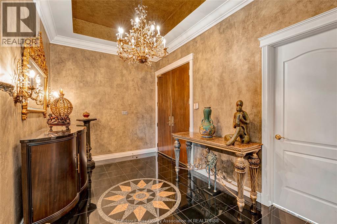
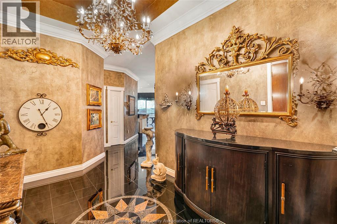
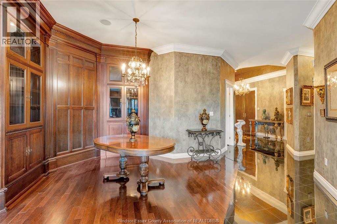
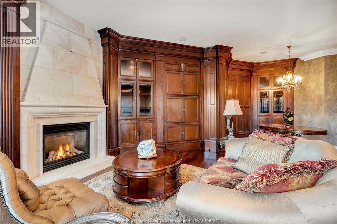
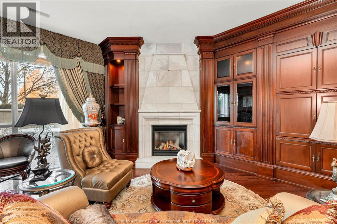
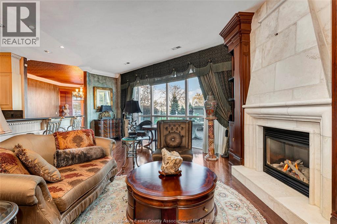
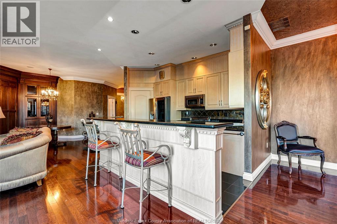
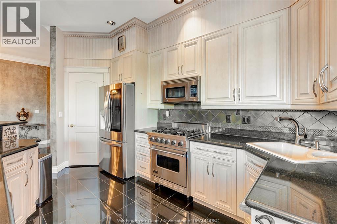
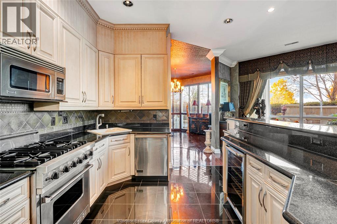
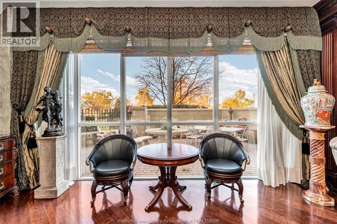
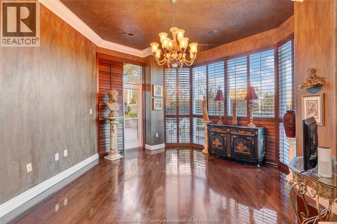
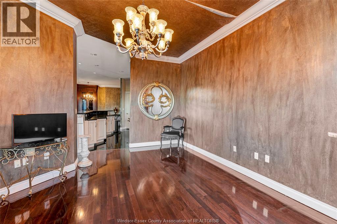
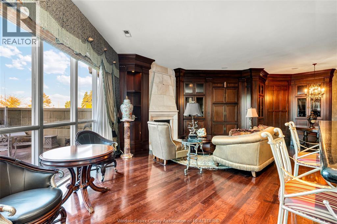
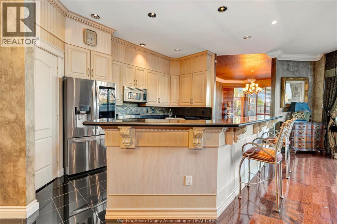
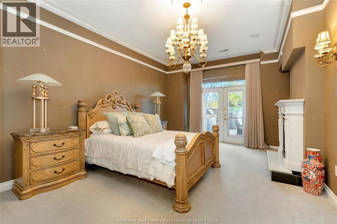
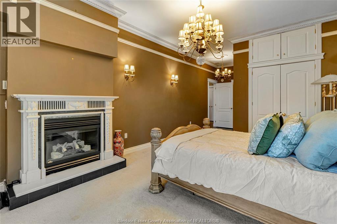
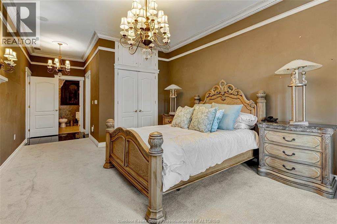
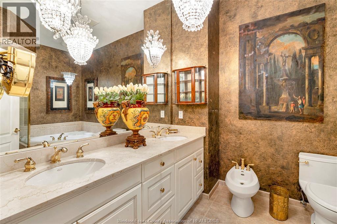
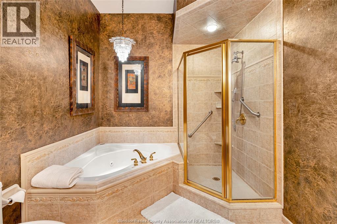
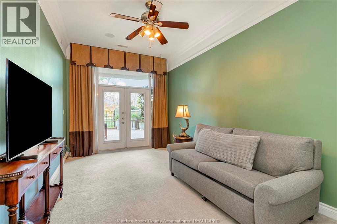
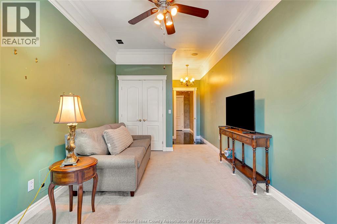
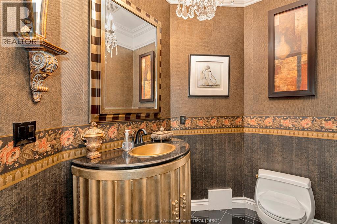
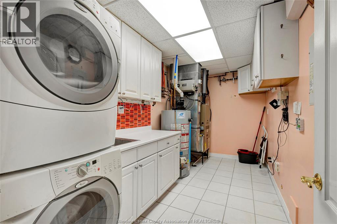
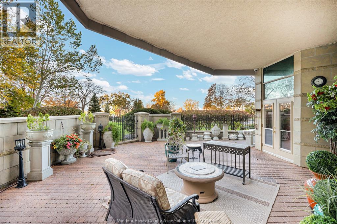
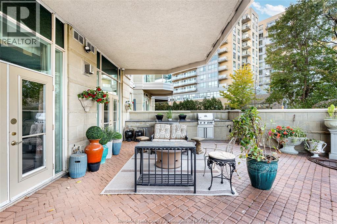
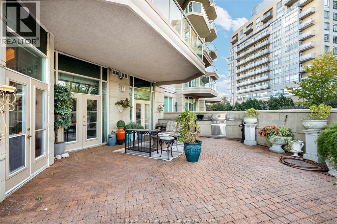
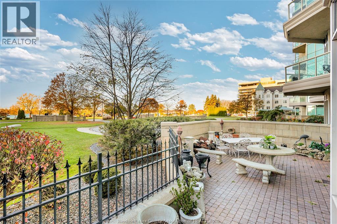
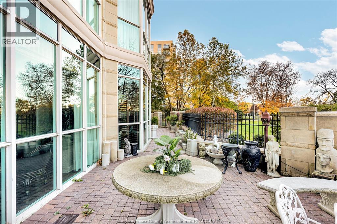
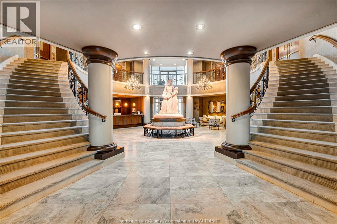
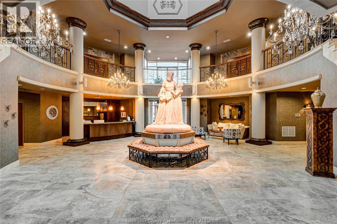
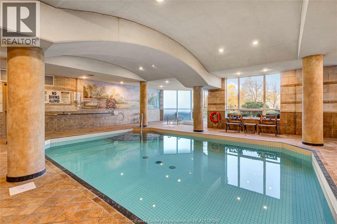
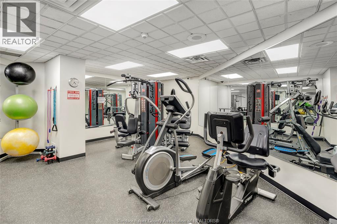
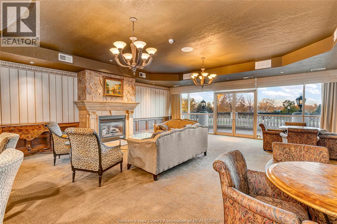
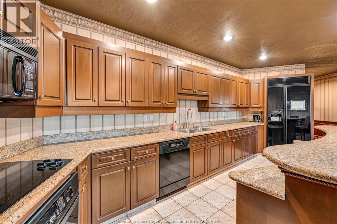
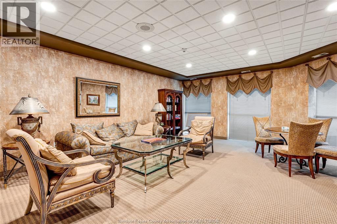
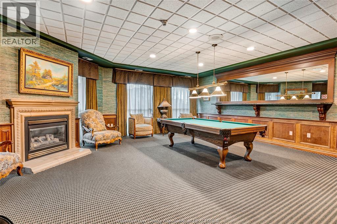
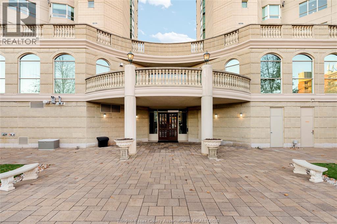
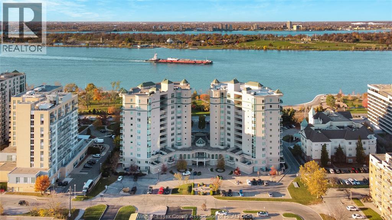
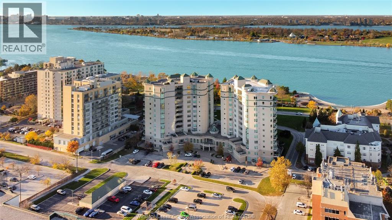
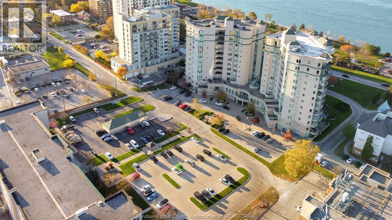
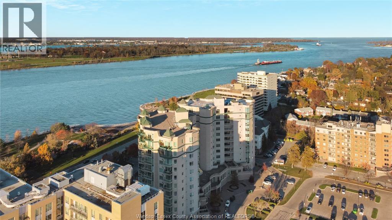
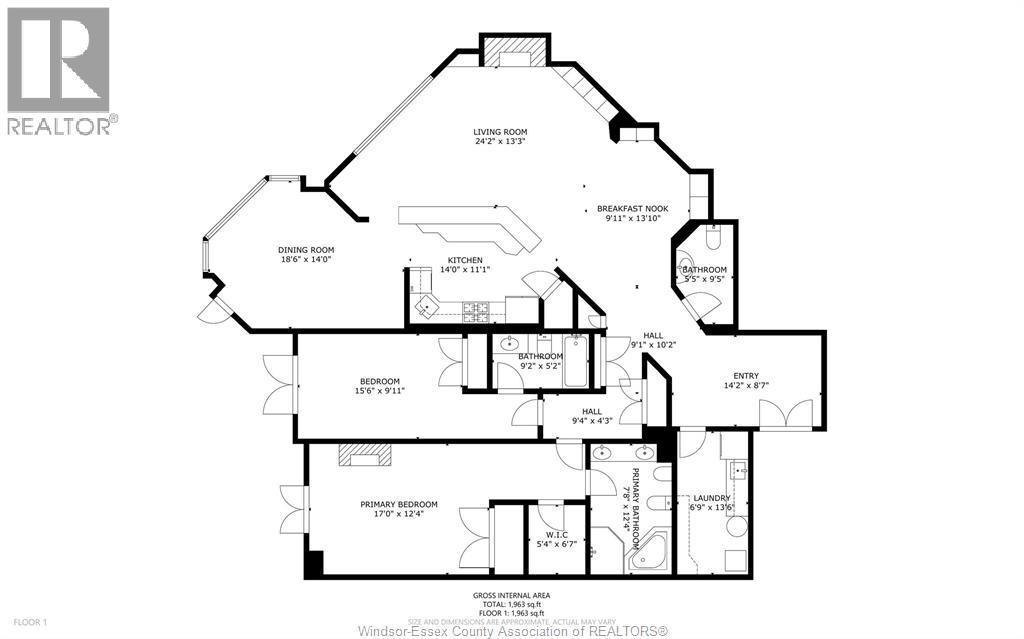
$1,313.17 MonthlyThis elegant residence at The Gates of Glengarda is truly one of a kind! The grand living/dining room features custom cherry woodwork, kitchen w/large granite island, primary suite with fireplace, walk in closet and lavish ensuite with whirlpool tub, 2nd bedroom with ensuite bath, powder room and large insuite laundry. The 3 separate sets of french doors lead to the approx. 1300 sq.ft. private courtyard with rare outdoor kitchen. Enjoy al fresco dining while watching the beautiful sunsets overlooking Belle Isle. The Gates of Glengarda has unmatched amenities featuring indoor pool, fitness centre, sauna, party room, guest suites, meticulously manicured grounds and 24 hr security/concierge. This ground floor suite gives you the space and feel of a private residence with the security and amenities of Windsor's premier waterfront condominium. This unit includes 2 underground parking spots as well as immediate possession. Schedule ""B"" to be included with all offers. (id:45725)
Property Details
| MLS® Number | 26027772 |
| Property Type | Single Family |
| View Type | Waterfront - North |
| Water Front Type | Waterfront |
Building
| Bathroom Total | 3 |
| Bedrooms Above Ground | 2 |
| Bedrooms Total | 2 |
| Constructed Date | 2001 |
| Cooling Type | Central Air Conditioning |
| Exterior Finish | Stone, Stucco |
| Fireplace Fuel | Gas,gas |
| Fireplace Present | Yes |
| Fireplace Type | Direct Vent,direct Vent |
| Flooring Type | Carpeted, Ceramic/porcelain, Hardwood |
| Foundation Type | Concrete |
| Half Bath Total | 1 |
| Heating Fuel | Natural Gas |
| Heating Type | Forced Air |
| Size Interior | 2227 Sqft |
| Total Finished Area | 2227 Sqft |
| Type | Apartment |
Parking
| Underground | 2 |
Land
| Acreage | No |
| Size Irregular | X |
| Size Total Text | X |
| Zoning Description | Rd 3.1 Rd |
Rooms
| Level | Type | Length | Width | Dimensions |
|---|---|---|---|---|
| Main Level | 5pc Ensuite Bath | Measurements not available | ||
| Main Level | 4pc Ensuite Bath | Measurements not available | ||
| Main Level | 2pc Bathroom | Measurements not available | ||
| Main Level | Laundry Room | Measurements not available | ||
| Main Level | Bedroom | Measurements not available | ||
| Main Level | Primary Bedroom | Measurements not available | ||
| Main Level | Den | Measurements not available | ||
| Main Level | Kitchen | Measurements not available | ||
| Main Level | Living Room | Measurements not available | ||
| Main Level | Dining Room | Measurements not available | ||
| Main Level | Foyer | Measurements not available |
https://www.realtor.ca/real-estate/30503194/4955-riverside-dr-e-unit-104-windsor
Interested?
Contact us for more information

The trademarks REALTOR®, REALTORS®, and the REALTOR® logo are controlled by The Canadian Real Estate Association (CREA) and identify real estate professionals who are members of CREA. The trademarks MLS®, Multiple Listing Service® and the associated logos are owned by The Canadian Real Estate Association (CREA) and identify the quality of services provided by real estate professionals who are members of CREA. The trademark DDF® is owned by The Canadian Real Estate Association (CREA) and identifies CREA's Data Distribution Facility (DDF®)
Windsor-Essex County Association of REALTORS®
RE/MAX Preferred Realty Ltd. - 585
November 12 2026 03:13:50
