48 Ridley Street E Belleville (Belleville Ward), Ontario K8P 1Y4

$2,000 Monthly
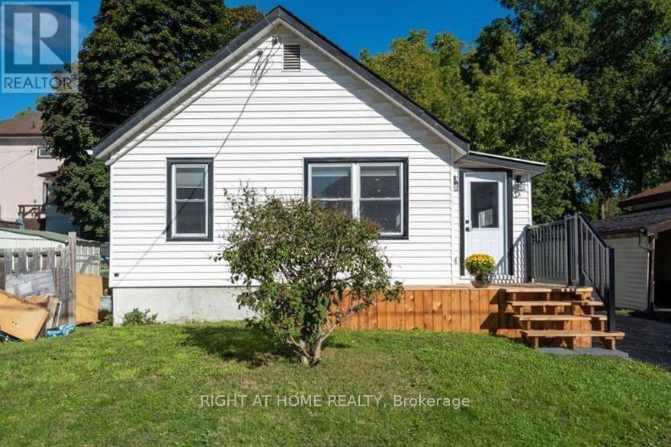
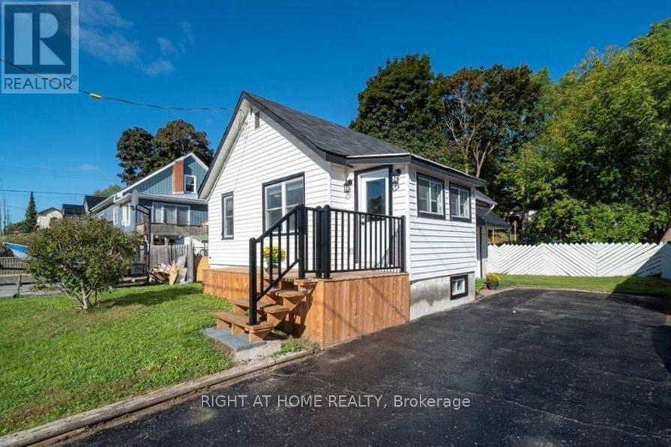
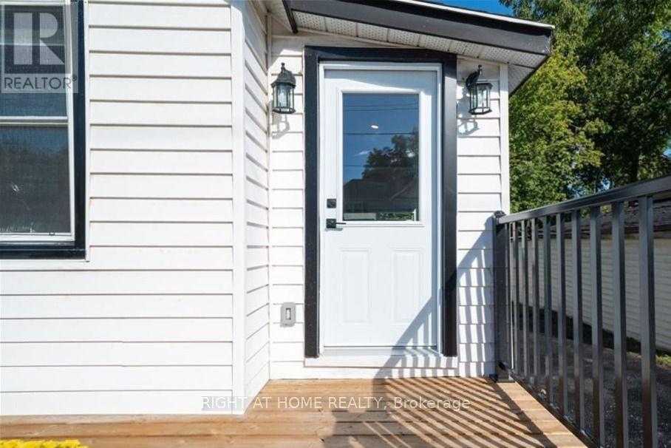
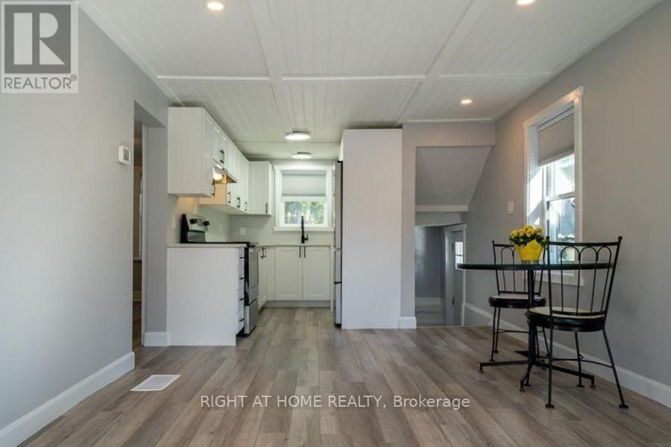
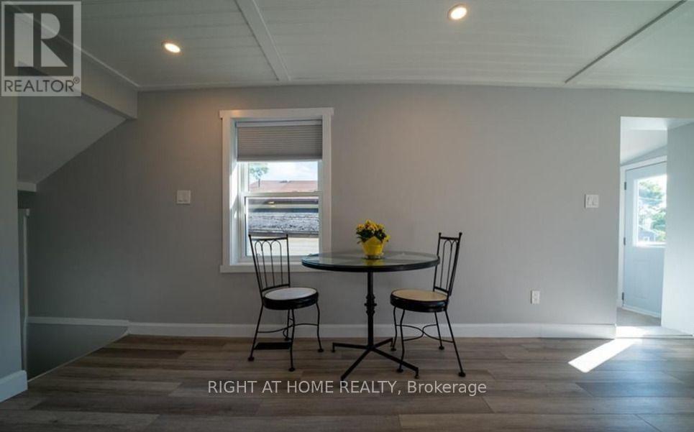
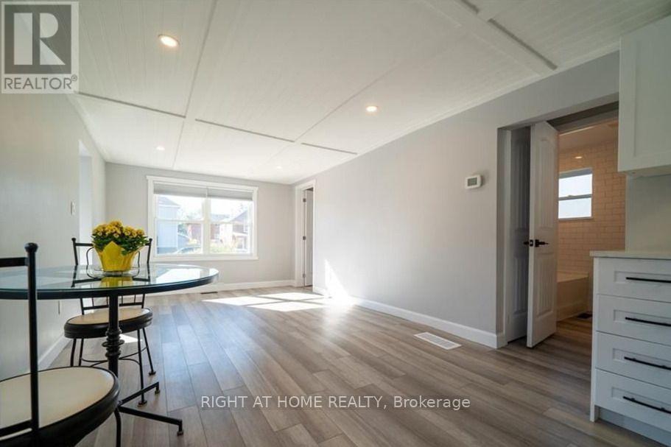
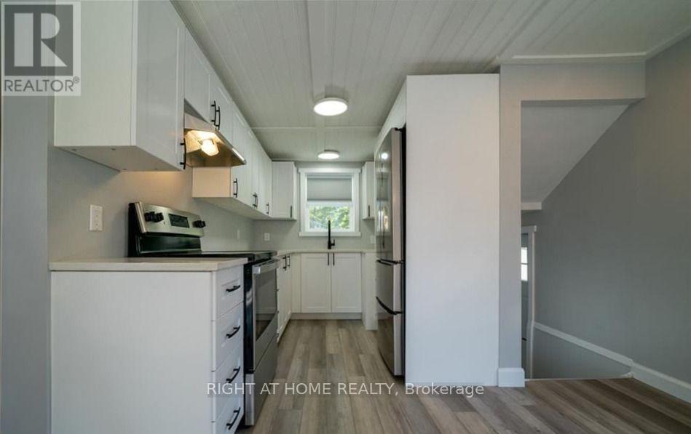
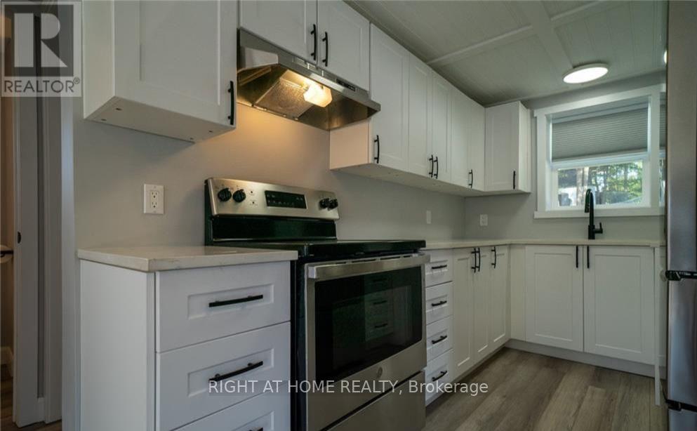
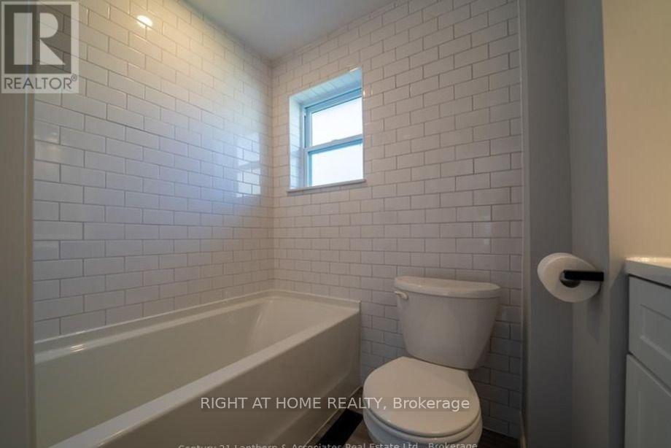
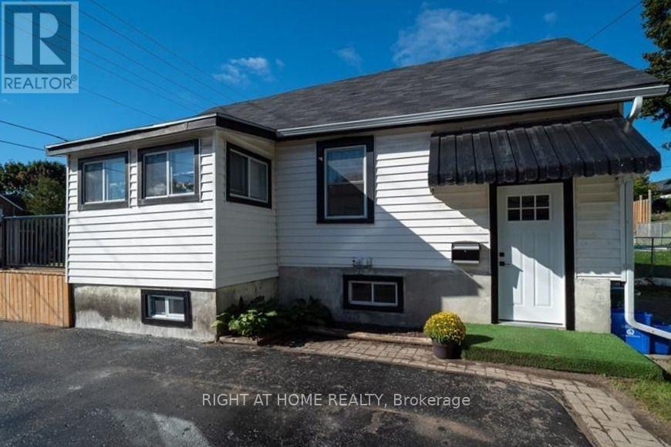
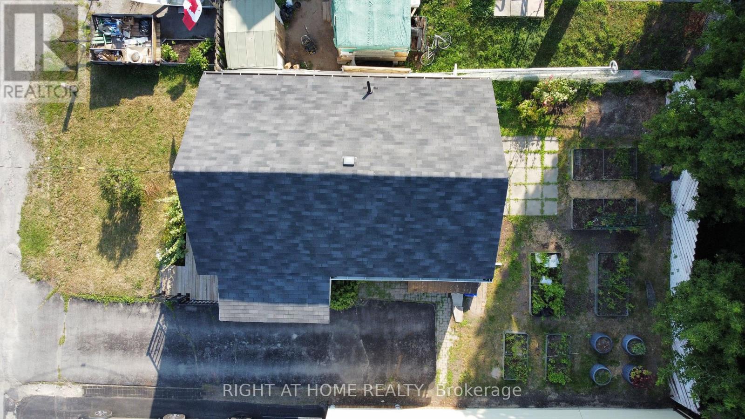
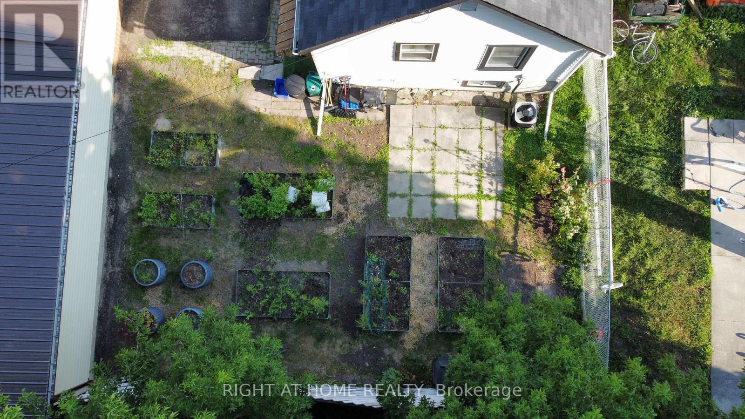
Skip the condo fees and enjoy the comfort of this cozy in-town bungalow! Offering 2 bedrooms and a full 4-piece bathroom, this move-in ready home is just steps from grocery stores, parks, public transit, and all the conveniences of downtown living. Recent updates include a stylish kitchen featuring modern cabinetry, quartz countertops and stainless steel appliances. Unwind on the inviting front deck or fire up the BBQ and enjoy your private backyard, complete with plenty of raised planter boxes - ideal for anyone with a green thumb. Whether you're gardening, entertaining, or simply relaxing, this home offers the perfect blend of comfort and convenience at an incredibly reasonable price! (id:45725)
Property Details
| MLS® Number | X13594206 |
| Property Type | Single Family |
| Community Name | Belleville Ward |
| Parking Space Total | 2 |
Building
| Bathroom Total | 1 |
| Bedrooms Above Ground | 2 |
| Bedrooms Total | 2 |
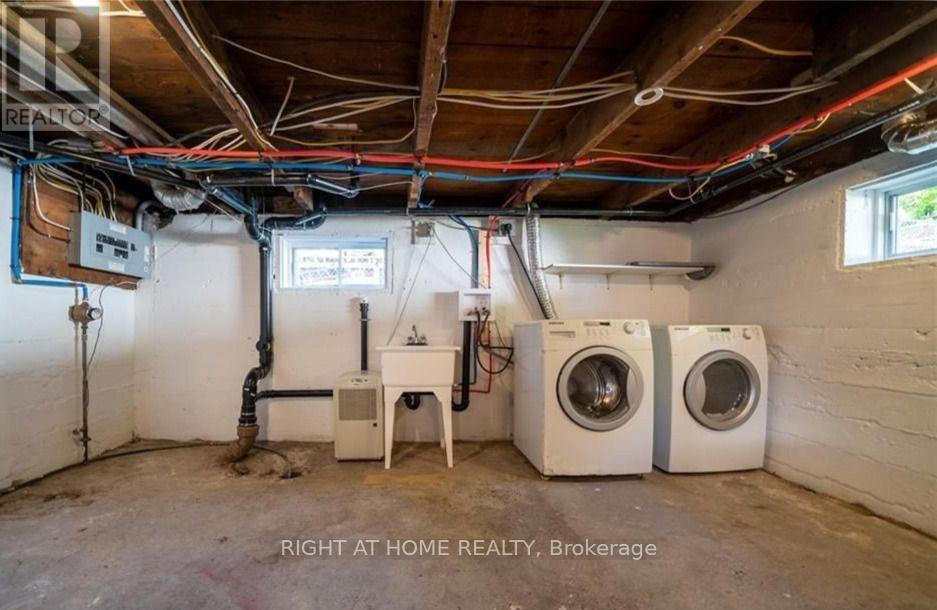
| Appliances | Water Meter, Dryer, Stove, Washer, Refrigerator |
| Architectural Style | Bungalow |
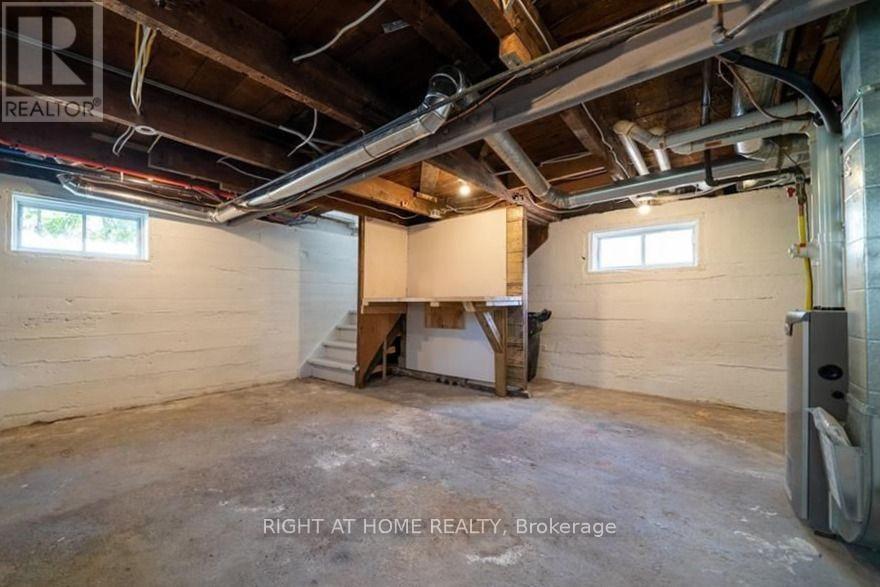
| Basement Development | Unfinished |
| Basement Features | Separate Entrance |
| Basement Type | N/a (unfinished), Full, N/a |
| Construction Style Attachment | Detached |
| Cooling Type | Central Air Conditioning |
| Exterior Finish | Vinyl Siding |
| Flooring Type | Laminate |
| Foundation Type | Block |
| Heating Fuel | Natural Gas |
| Heating Type | Forced Air |
| Stories Total | 1 |
| Size Interior | 0 - 699 Sqft |
| Type | House |
| Utility Water | Municipal Water |
Parking
| No Garage |
Land
| Acreage | No |
| Sewer | Sanitary Sewer |
| Size Depth | 66 Ft |
| Size Frontage | 43 Ft |
| Size Irregular | 43 X 66 Ft |
| Size Total Text | 43 X 66 Ft |
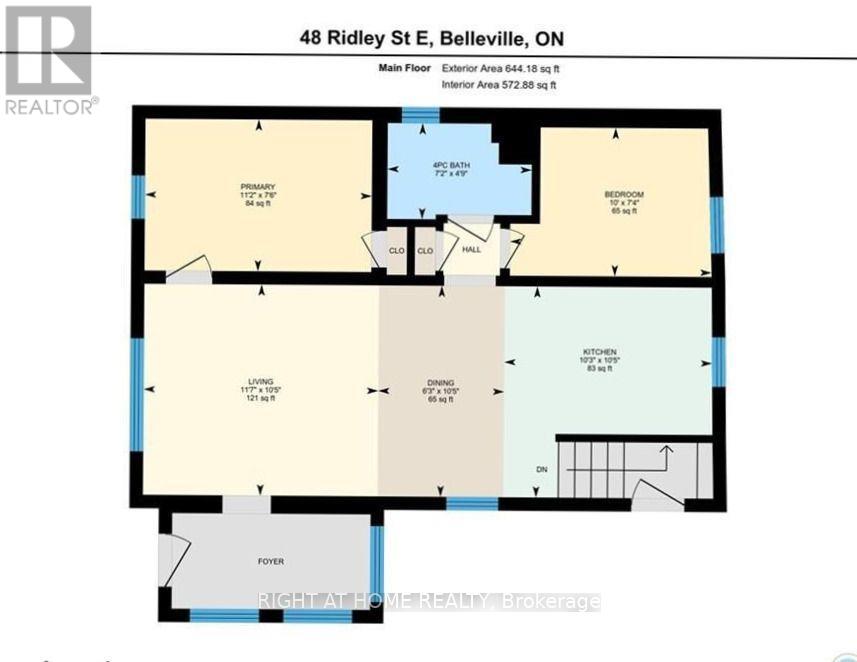
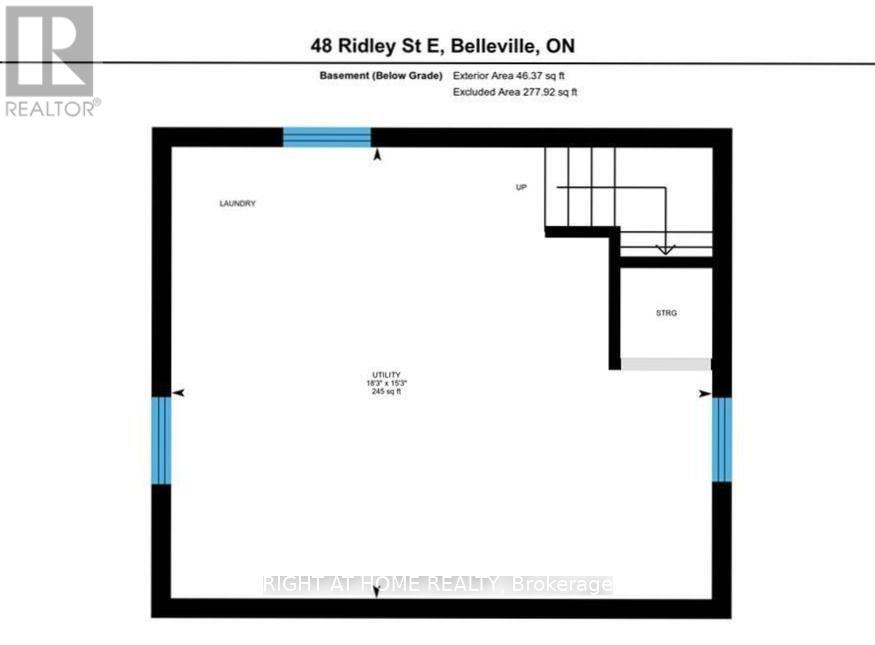
Rooms
| Level | Type | Length | Width | Dimensions |
|---|---|---|---|---|
| Basement | Laundry Room | 5.56 m | 4.65 m | 5.56 m x 4.65 m |
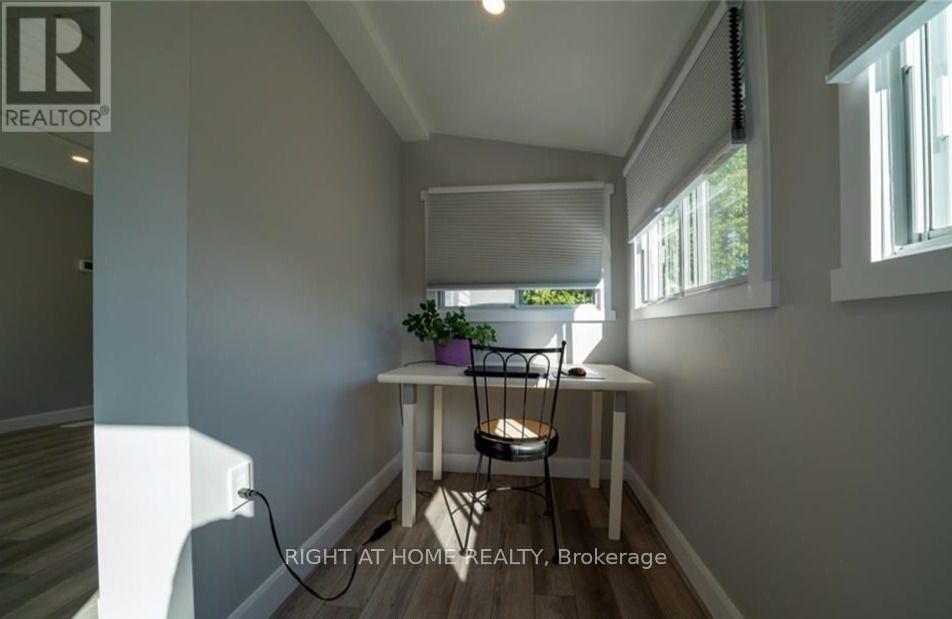
| Main Level | Mud Room | 3.01 m | 1.25 m | 3.01 m x 1.25 m |
| Main Level | Living Room | 6.4 m | 5.49 m | 6.4 m x 5.49 m |
| Main Level | Kitchen | 3.17 m | 3.12 m | 3.17 m x 3.12 m |
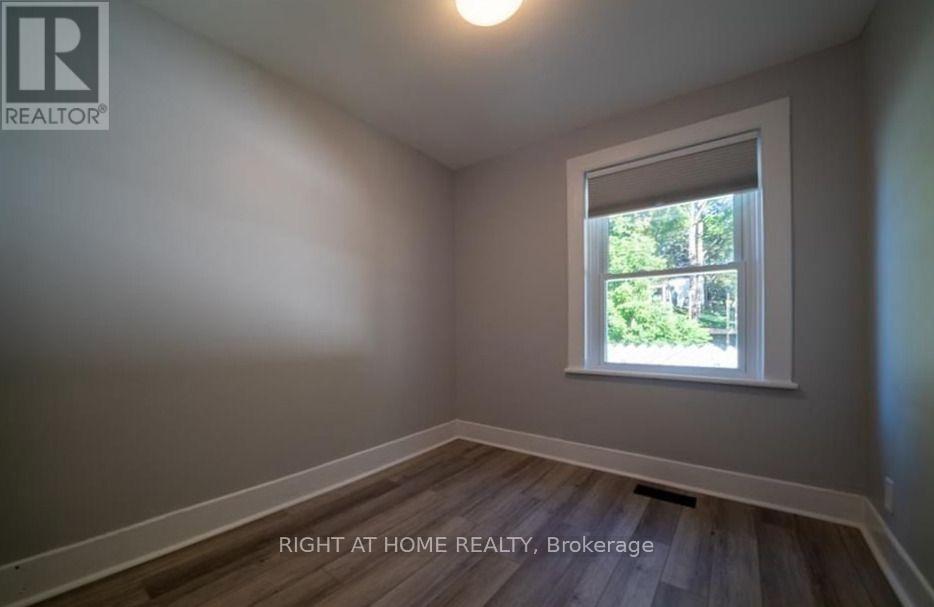
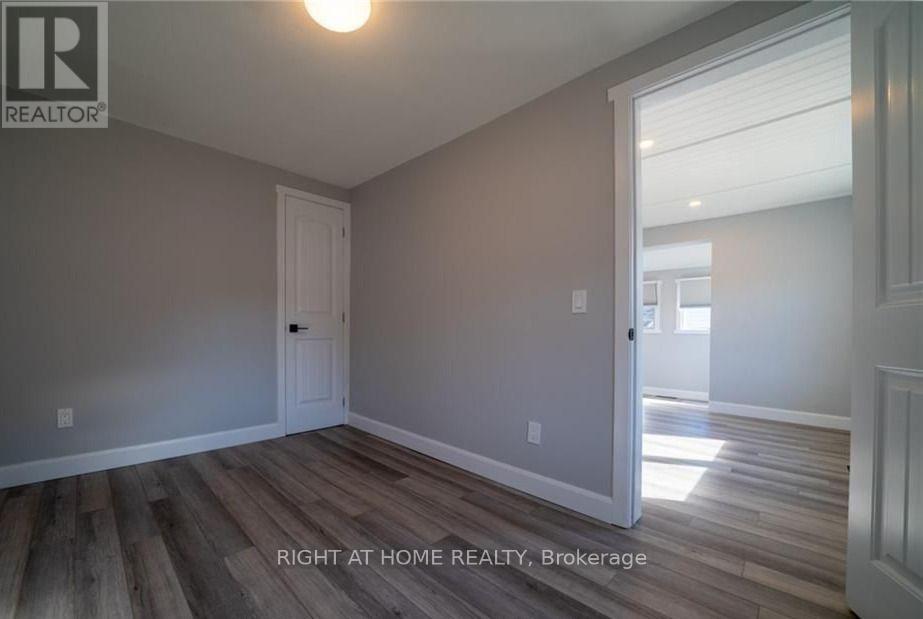
| Main Level | Primary Bedroom | 3.4 m | 2.29 m | 3.4 m x 2.29 m |
| Main Level | Bedroom 2 | 2.74 m | 2.31 m | 2.74 m x 2.31 m |
| Main Level | Bathroom | 2.19 m | 1.49 m | 2.19 m x 1.49 m |
Utilities
| Cable | Available |
| Electricity | Available |
| Sewer | Available |
Interested?
Contact us for more information

The trademarks REALTOR®, REALTORS®, and the REALTOR® logo are controlled by The Canadian Real Estate Association (CREA) and identify real estate professionals who are members of CREA. The trademarks MLS®, Multiple Listing Service® and the associated logos are owned by The Canadian Real Estate Association (CREA) and identify the quality of services provided by real estate professionals who are members of CREA. The trademark DDF® is owned by The Canadian Real Estate Association (CREA) and identifies CREA's Data Distribution Facility (DDF®)
Toronto Real Estate Board
Right At Home Realty
July 22 2026 06:36:49
