471 Shannon Crescent Burlington, Ontario L7L 2R6

$1,399,900
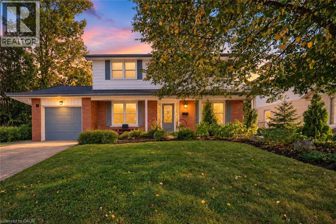
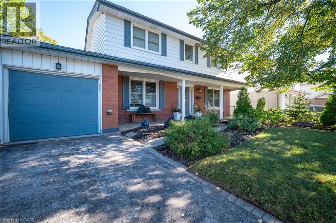
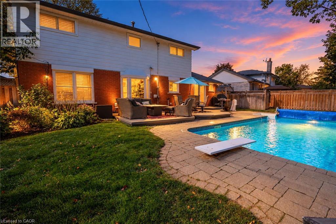
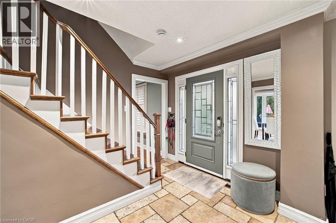
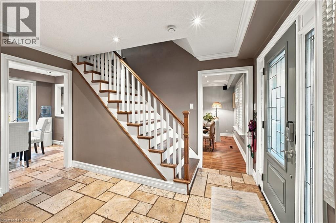
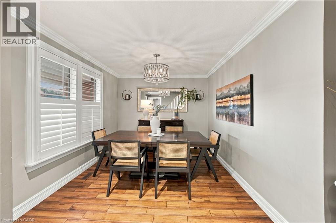
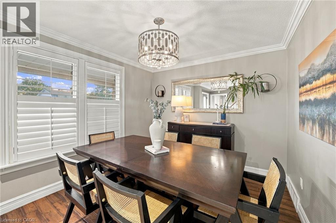
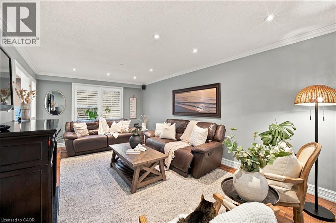
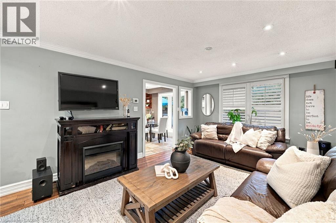
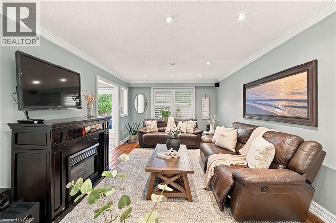
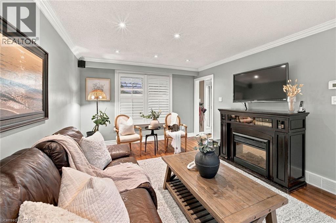
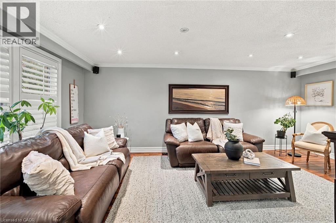
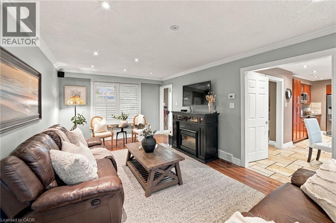
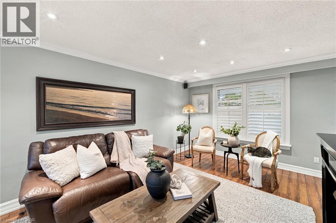
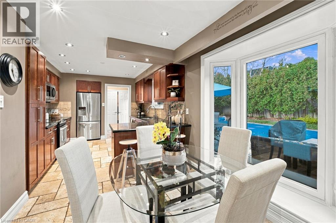
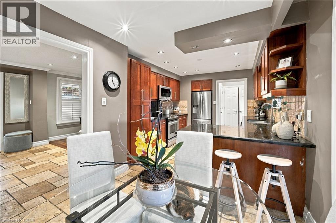
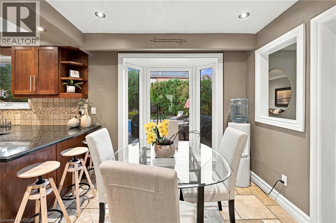
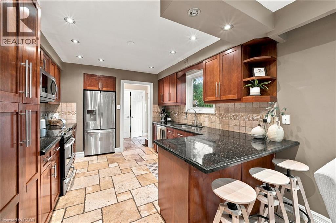
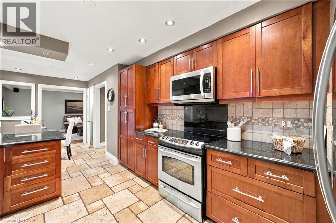
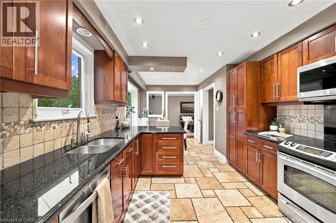
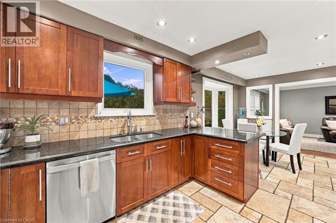
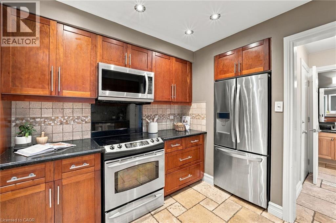
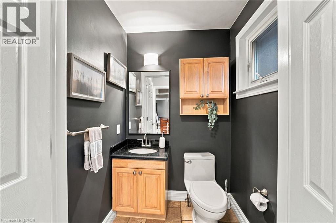
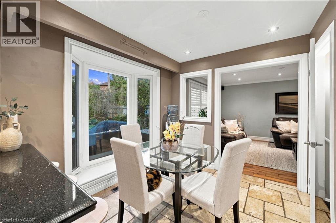
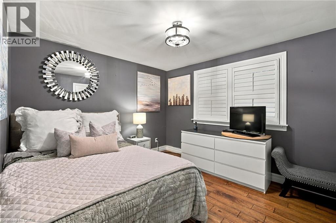
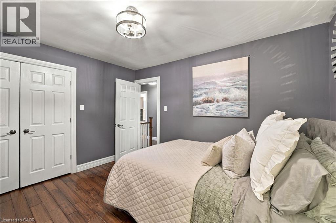
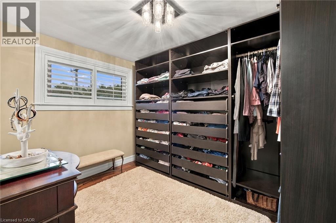
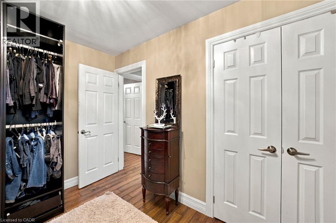
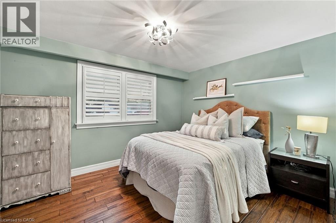
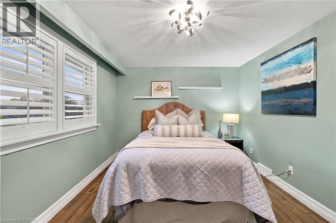
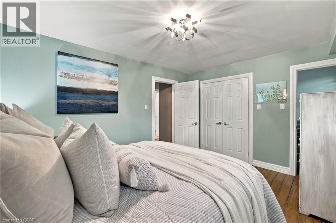
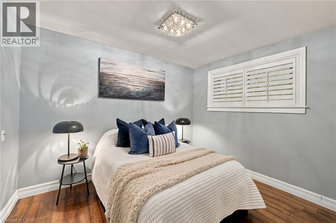
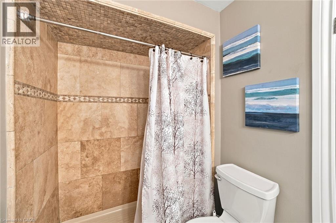
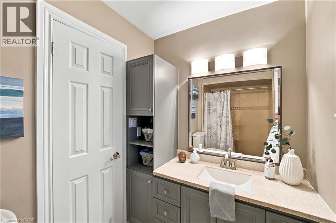
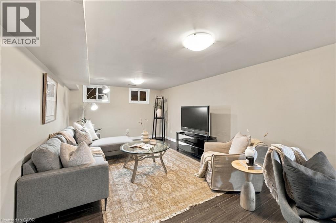
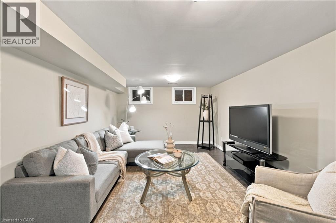
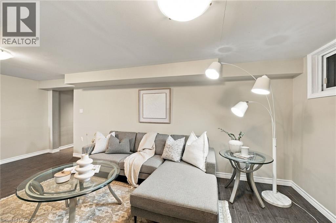
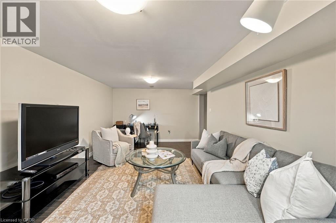
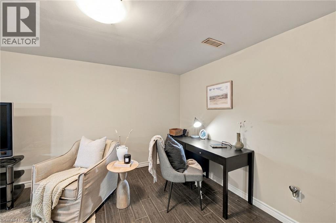
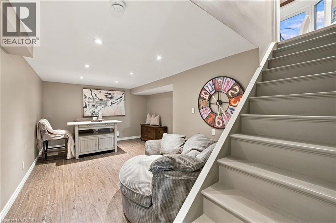
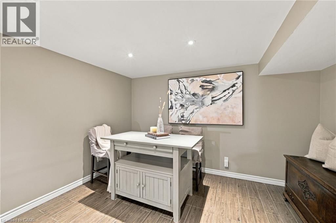
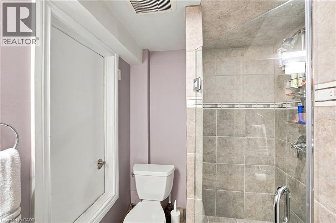
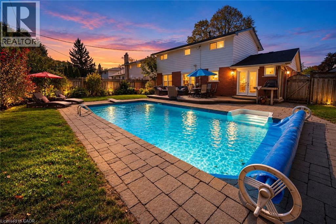
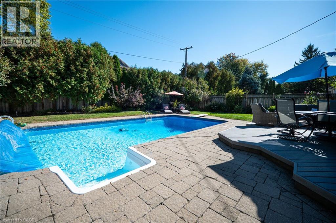
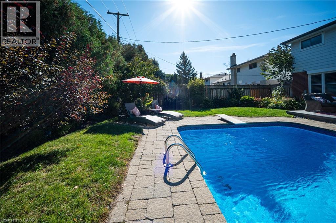
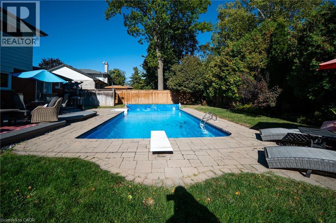
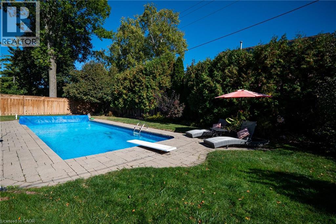
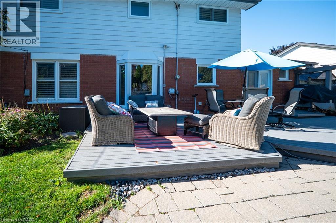
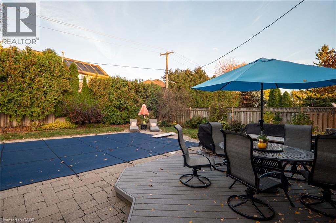
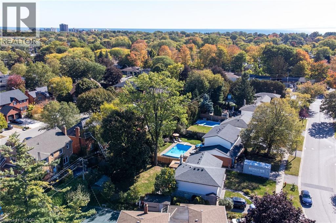
Welcome to this lovingly cared for and thoughtfully updated family home in Burlington’s sought-after Longmoor neighbourhood! Set on a generous lot in a fantastic family-friendly community, this home offers the perfect blend of comfortable family living, entertaining space and an incredible outdoor retreat. The moment you step inside, you’ll appreciate the welcoming entrance, separate dining room and oversized living room, providing plenty of space to gather with family and friends. The eat-in kitchen offers everyday functionality, while a convenient main floor powder room, mudroom and direct access to the backyard add to the home’s practicality. And then there’s the backyard! A true summer lover’s paradise, featuring a fantastic in-ground swimming pool, inviting patio, beautiful landscaping and plenty of green space. Whether you’re hosting summer barbecues, lounging poolside, dining outdoors or simply soaking up the sunshine, this is the kind of backyard that makes you look forward to coming home. Fully fenced and beautifully maintained, it’s an entertainer’s dream and a wonderful place for the whole family to enjoy. Upstairs, you’ll find four spacious bedrooms and a full bathroom. The beautifully finished basement adds even more versatility, with a generous recreation room, separate den, ideal work-from-home space, additional three-piece bathroom and ample storage. An attached garage with inside entry completes the package. Enjoy the convenience of living close to neighbourhood parks, schools, shopping along Appleby Line, Appleby Village, Nelson Park and everyday amenities, with easy access to Appleby GO, the QEW and a short drive to downtown Burlington’s vibrant shops, restaurants, Spencer Smith Park and beautiful Lake Ontario waterfront. A wonderful family home, an exceptional lot and a location that’s hard to beat. Come see everything this home has to offer! (id:45725)
Property Details
| MLS® Number | 40876801 |
| Property Type | Single Family |
| Amenities Near By | Golf Nearby, Hospital, Marina, Park, Place Of Worship, Playground, Public Transit, Schools, Shopping |
| Community Features | Community Centre |
| Equipment Type | Water Heater |
| Features | Conservation/green Belt |
| Parking Space Total | 5 |
| Pool Type | Inground Pool |
| Rental Equipment Type | Water Heater |
| Structure | Shed, Porch |
Building
| Bathroom Total | 3 |
| Bedrooms Above Ground | 4 |
| Bedrooms Total | 4 |
| Appliances | Dishwasher, Dryer, Refrigerator, Stove, Washer, Window Coverings |
| Architectural Style | Other |
| Basement Development | Finished |
| Basement Type | Full (finished) |
| Constructed Date | 1967 |
| Construction Style Attachment | Detached |
| Cooling Type | Central Air Conditioning |
| Exterior Finish | Brick, Metal |
| Foundation Type | Poured Concrete |
| Half Bath Total | 1 |
| Heating Fuel | Natural Gas |
| Heating Type | Forced Air |
| Stories Total | 2 |
| Size Interior | 2340 Sqft |
| Type | House |
| Utility Water | Municipal Water |
Parking
| Attached Garage |
Land
| Access Type | Road Access, Highway Nearby |
| Acreage | No |
| Fence Type | Fence |
| Land Amenities | Golf Nearby, Hospital, Marina, Park, Place Of Worship, Playground, Public Transit, Schools, Shopping |
| Sewer | Municipal Sewage System |
| Size Depth | 110 Ft |
| Size Frontage | 58 Ft |
| Size Irregular | 0.17 |
| Size Total | 0.17 Ac|under 1/2 Acre |
| Size Total Text | 0.17 Ac|under 1/2 Acre |
| Zoning Description | R2.4, R3.1 |
Rooms
| Level | Type | Length | Width | Dimensions |
|---|---|---|---|---|
| Second Level | 4pc Bathroom | 9'5'' x 5'4'' | ||
| Second Level | Bedroom | 11'3'' x 8'10'' | ||
| Second Level | Bedroom | 11'3'' x 8'11'' | ||
| Second Level | Bedroom | 12'5'' x 10'10'' | ||
| Second Level | Primary Bedroom | 14'1'' x 10'10'' | ||
| Basement | Utility Room | 12'10'' x 10'0'' | ||
| Basement | 3pc Bathroom | 7'2'' x 5'9'' | ||
| Basement | Recreation Room | 15'10'' x 15'4'' | ||
| Basement | Family Room | 20'1'' x 11'9'' | ||
| Main Level | Mud Room | Measurements not available | ||
| Main Level | 2pc Bathroom | 4'11'' x 3'11'' | ||
| Main Level | Breakfast | 8'6'' x 7'5'' | ||
| Main Level | Kitchen | 14'10'' x 10'6'' | ||
| Main Level | Dining Room | 10'9'' x 9'11'' | ||
| Main Level | Living Room | 20'10'' x 12'0'' | ||
| Main Level | Foyer | 11'10'' x 9'2'' |
https://www.realtor.ca/real-estate/30501376/471-shannon-crescent-burlington
Interested?
Contact us for more information

The trademarks REALTOR®, REALTORS®, and the REALTOR® logo are controlled by The Canadian Real Estate Association (CREA) and identify real estate professionals who are members of CREA. The trademarks MLS®, Multiple Listing Service® and the associated logos are owned by The Canadian Real Estate Association (CREA) and identify the quality of services provided by real estate professionals who are members of CREA. The trademark DDF® is owned by The Canadian Real Estate Association (CREA) and identifies CREA's Data Distribution Facility (DDF®)
REALTORS® Association of Hamilton-Burlington
Century 21 Heritage Group Ltd.
November 11 2026 01:40:50
