464 Montrose Avenue Toronto (Palmerston-Little Italy), Ontario M6G 3H1

$1,499,000
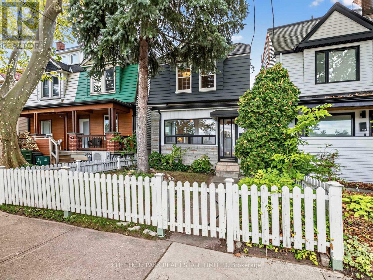
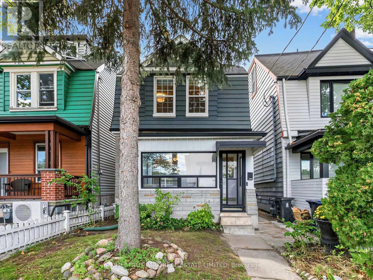
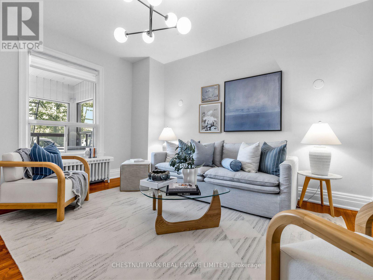
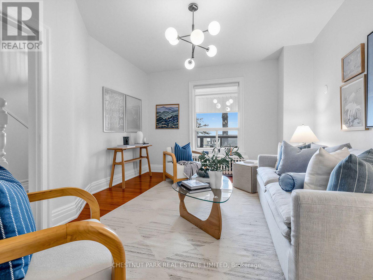
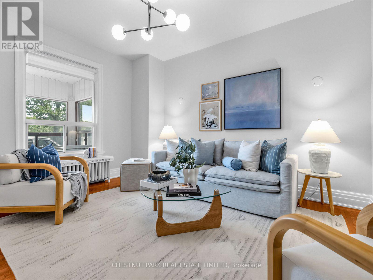
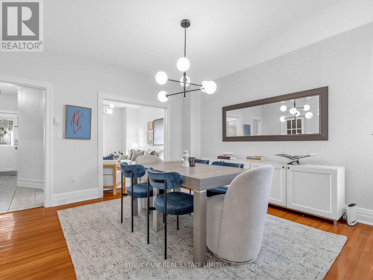
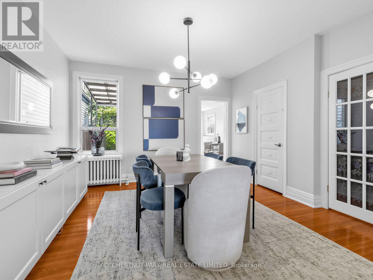
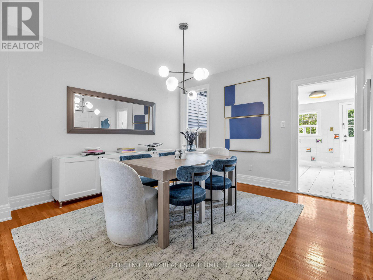
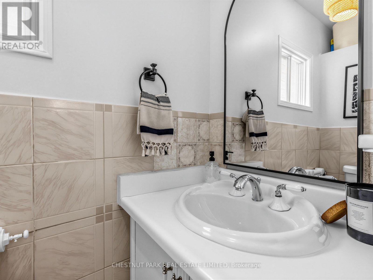
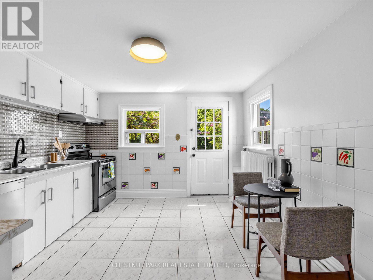
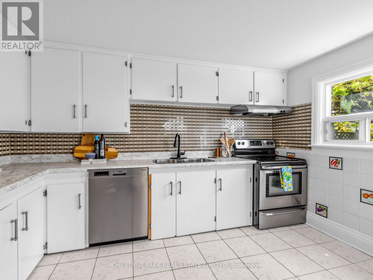
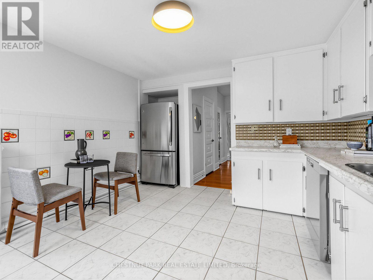
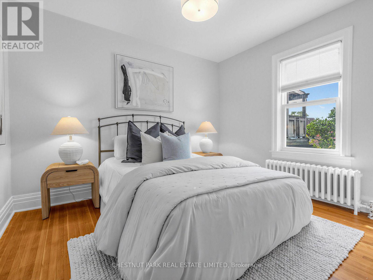
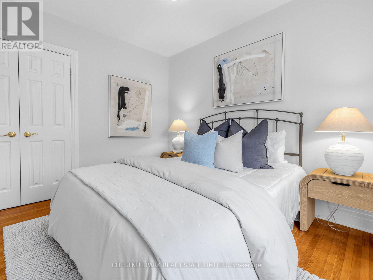
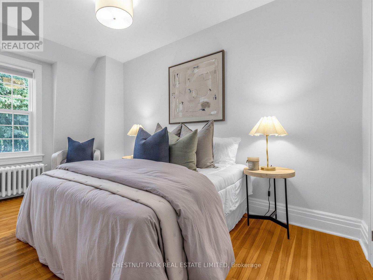
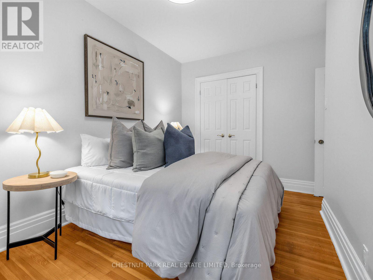
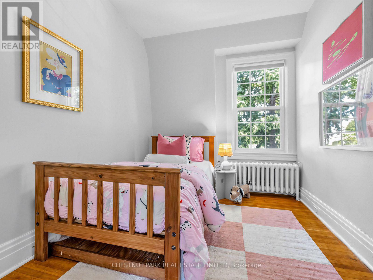
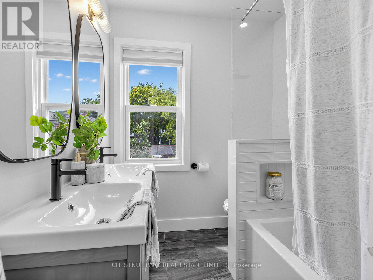
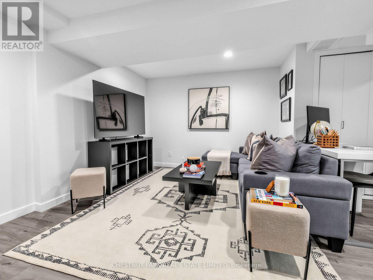
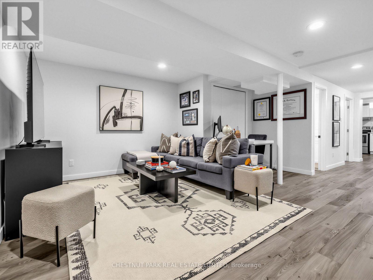
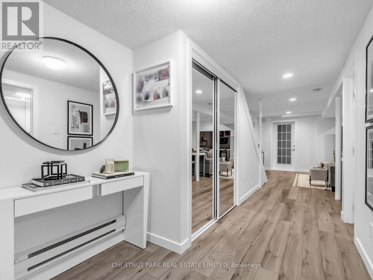
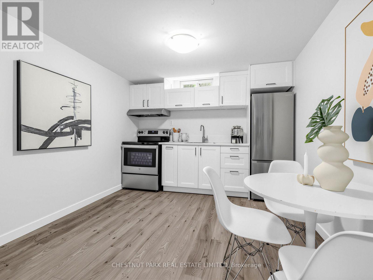
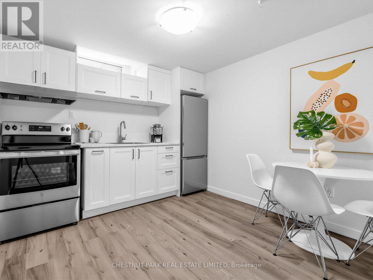
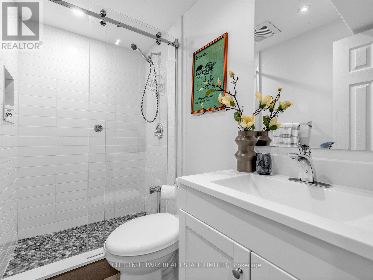
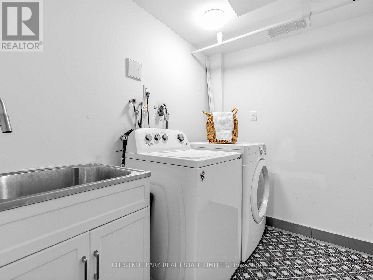
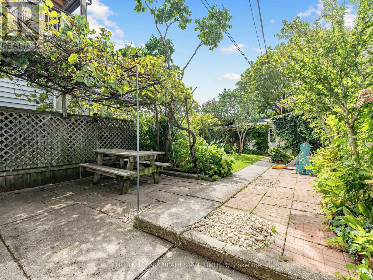
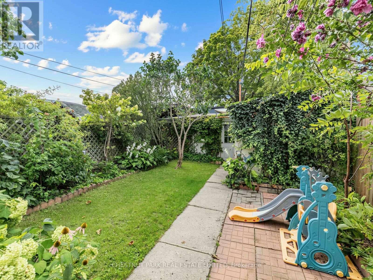
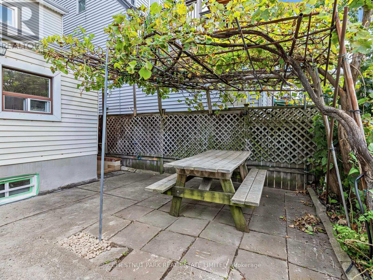
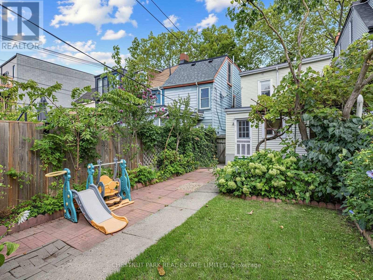
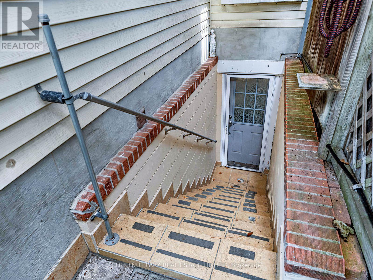
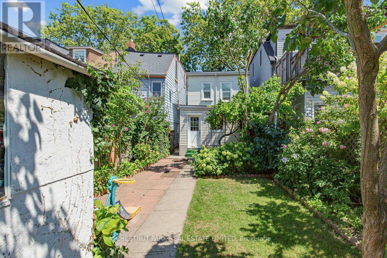
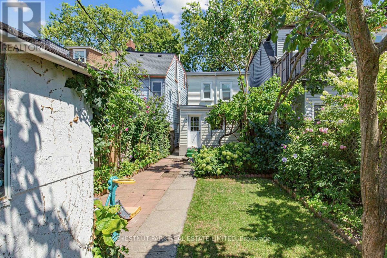
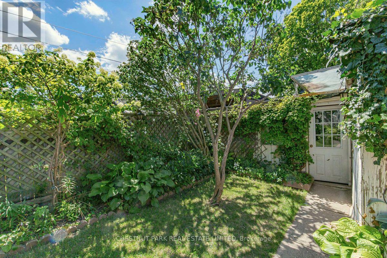
Welcome to 464 Montrose Avenue, a beautifully presented detached three-bedroom, three-bathroom home in the heart of sought-after Bickford Park. Framed by a classic white picket fence and pretty front garden, this is a home with wonderful curb appeal from the moment you arrive. Set on a generous 21 x 120 ft west-facing lot, the home features bright principal rooms with high ceilings, a sizeable eat-in kitchen, a rare main-floor powder room and a private west-facing perennial garden. Upstairs, the spacious primary bedroom and second bedroom each feature double closets, while a third bedroom provides flexibility for family, guests or a home office. A renovated family bathroom with heated floors, linen closet and additional built-in cabinetry complete the second level. The detached double-car garage-an exceptional find in this prime urban neighbourhood-is another significant advantage.The newly finished lower level provides incredible versatility with a separate entrance, second kitchen, bathroom, cold room and ample storage space, ideal for extended family, a nanny suite or potential income. A laneway housing report indicates the possibility of an approximately 1,300 sq. ft. laneway suite, creating an exciting opportunity for additional living space or future revenue. Just steps to Christie Pits Park, the subway, neighbourhood cafés, restaurants and shops, 464 Montrose combines character, functionality and exciting future possibilities in one of Toronto's most vibrant neighbourhoods. (id:45725)
Property Details
| MLS® Number | C13783528 |
| Property Type | Single Family |
| Community Name | Palmerston-Little Italy |
| Features | Flat Site, Lane, Sump Pump |
| Parking Space Total | 2 |
Building
| Bathroom Total | 3 |
| Bedrooms Above Ground | 3 |
| Bedrooms Total | 3 |
| Appliances | Water Heater - Tankless, Water Heater |
| Basement Development | Finished |
| Basement Features | Apartment In Basement, Separate Entrance |
| Basement Type | N/a (finished), N/a, N/a |
| Construction Style Attachment | Detached |
| Cooling Type | Window Air Conditioner |
| Exterior Finish | Stone, Aluminum Siding |
| Flooring Type | Tile, Porcelain Tile, Ceramic, Hardwood, Laminate |
| Foundation Type | Unknown |
| Half Bath Total | 1 |
| Heating Fuel | Natural Gas |
| Stories Total | 2 |
| Size Interior | 1100 - 1500 Sqft |
| Type | House |
| Utility Water | Municipal Water |
Parking
| Detached Garage | |
| Garage |
Land
| Acreage | No |
| Landscape Features | Landscaped |
| Sewer | Sanitary Sewer |
| Size Depth | 120 Ft |
| Size Frontage | 21 Ft |
| Size Irregular | 21 X 120 Ft |
| Size Total Text | 21 X 120 Ft |
Rooms
| Level | Type | Length | Width | Dimensions |
|---|---|---|---|---|
| Second Level | Bedroom 2 | 4.19 m | 2.44 m | 4.19 m x 2.44 m |
| Second Level | Bedroom 3 | 3.28 m | 2.36 m | 3.28 m x 2.36 m |
| Lower Level | Laundry Room | 1.73 m | 2.36 m | 1.73 m x 2.36 m |
| Lower Level | Recreational, Games Room | 4.78 m | 4.57 m | 4.78 m x 4.57 m |
| Lower Level | Kitchen | 3.48 m | 3.05 m | 3.48 m x 3.05 m |
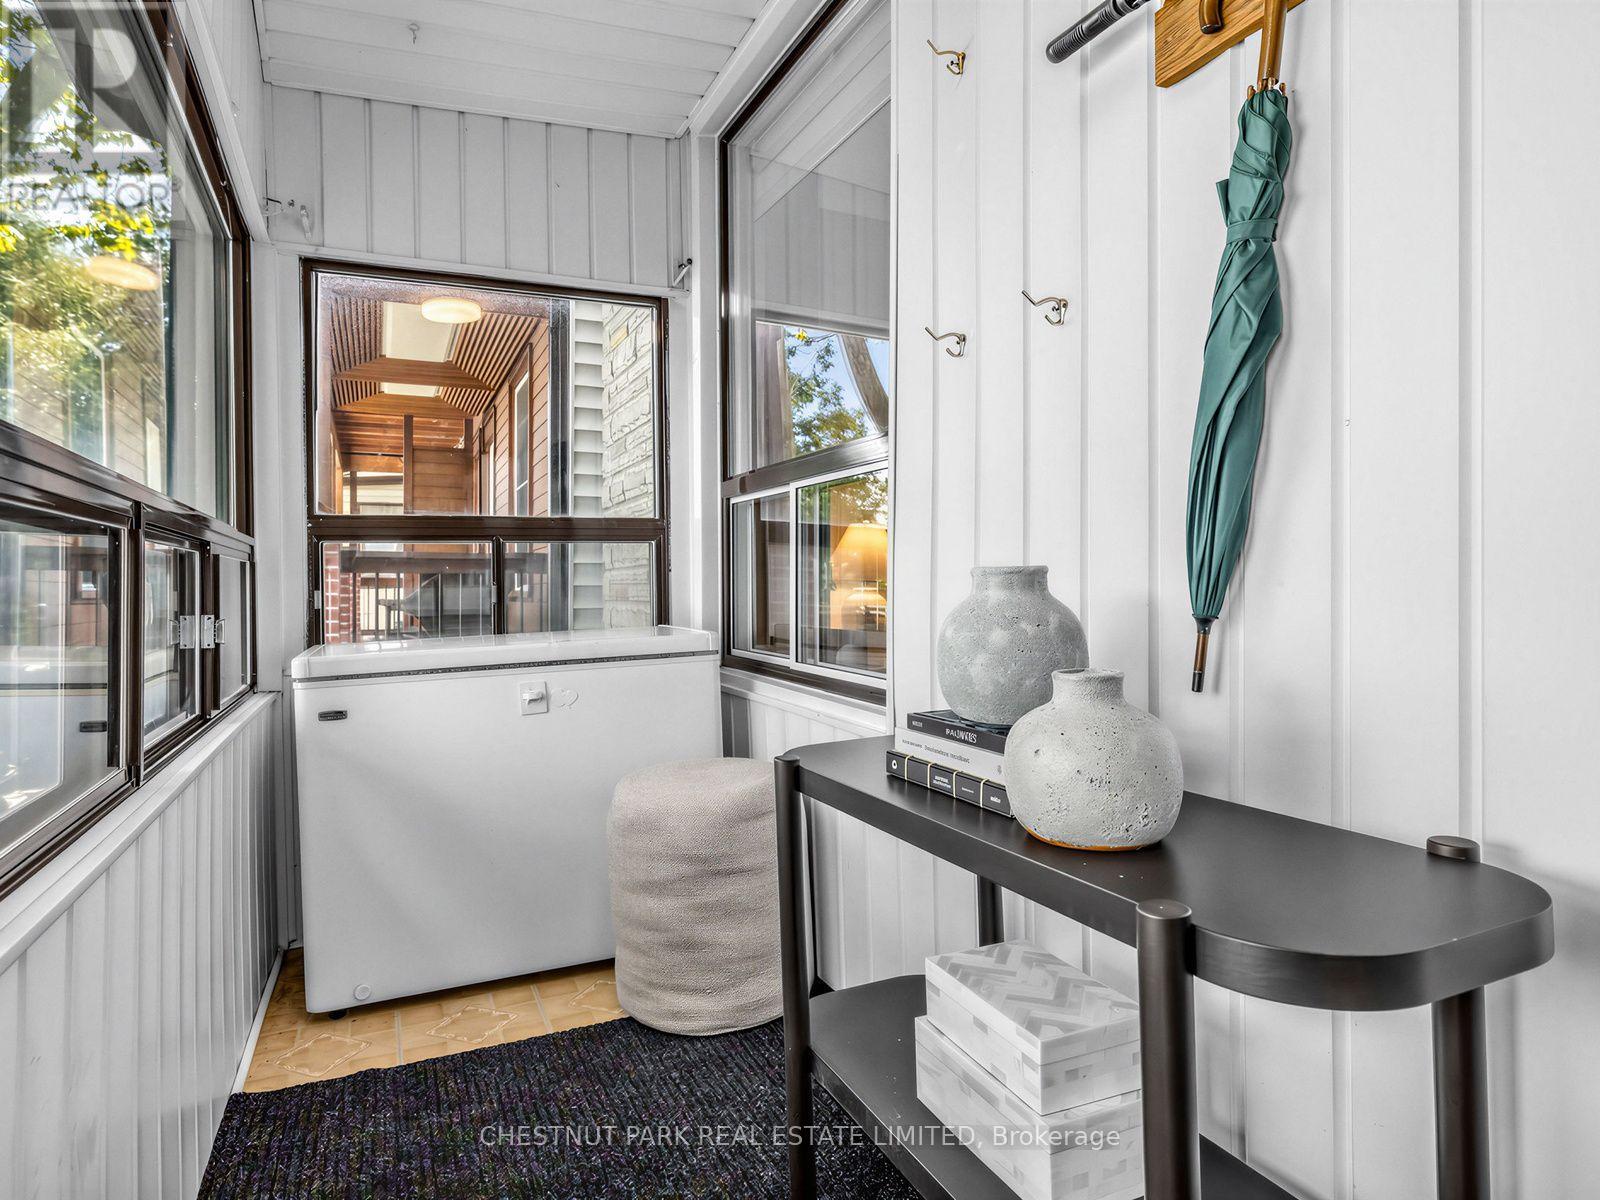
| Main Level | Mud Room | 1.24 m | 3.58 m | 1.24 m x 3.58 m |
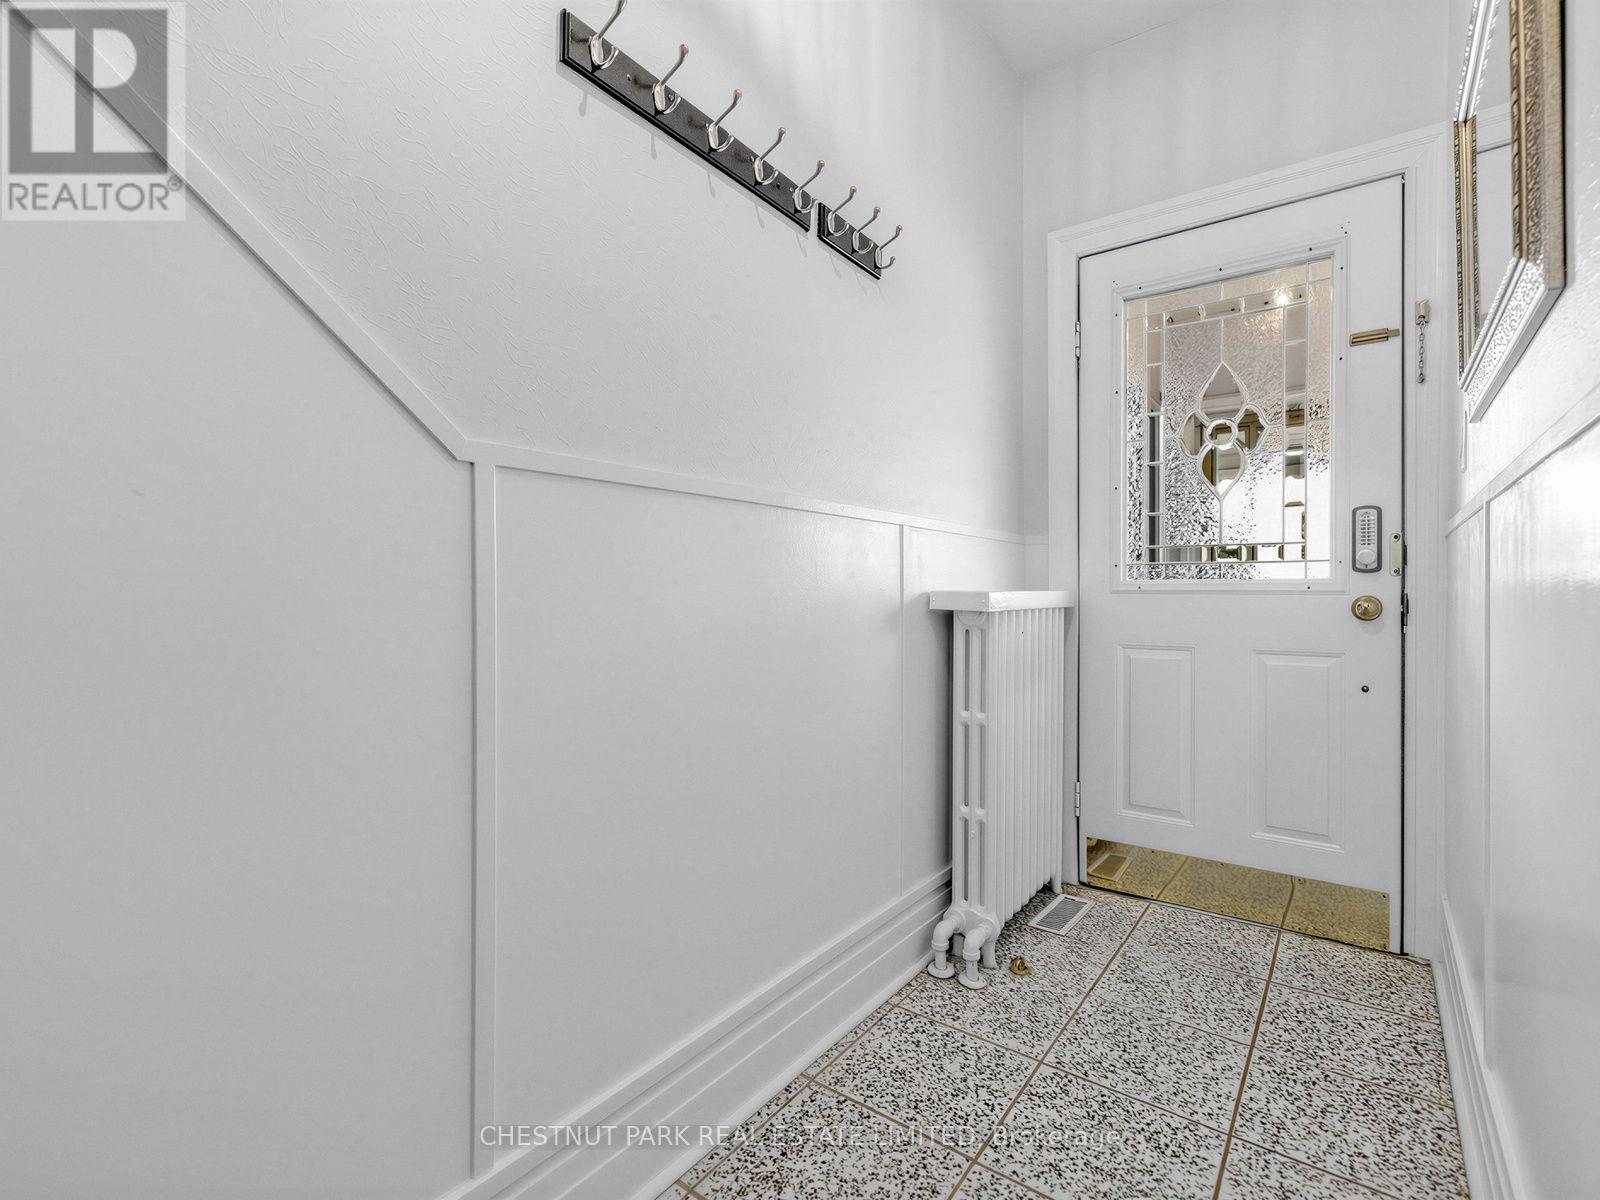
| Main Level | Foyer | 1.96 m | 1.09 m | 1.96 m x 1.09 m |
| Main Level | Living Room | 4.11 m | 3.71 m | 4.11 m x 3.71 m |
| Main Level | Dining Room | 4.06 m | 4.09 m | 4.06 m x 4.09 m |
| Main Level | Kitchen | 3.73 m | 3.45 m | 3.73 m x 3.45 m |
| Main Level | Primary Bedroom | 3.51 m | 3.15 m | 3.51 m x 3.15 m |
Interested?
Contact us for more information

The trademarks REALTOR®, REALTORS®, and the REALTOR® logo are controlled by The Canadian Real Estate Association (CREA) and identify real estate professionals who are members of CREA. The trademarks MLS®, Multiple Listing Service® and the associated logos are owned by The Canadian Real Estate Association (CREA) and identify the quality of services provided by real estate professionals who are members of CREA. The trademark DDF® is owned by The Canadian Real Estate Association (CREA) and identifies CREA's Data Distribution Facility (DDF®)
Toronto Real Estate Board
Chestnut Park Real Estate Limited
September 15 2026 04:54:26
