4629 Kettle Lane Enniskillen, Ontario N0N 1R0

$819,900
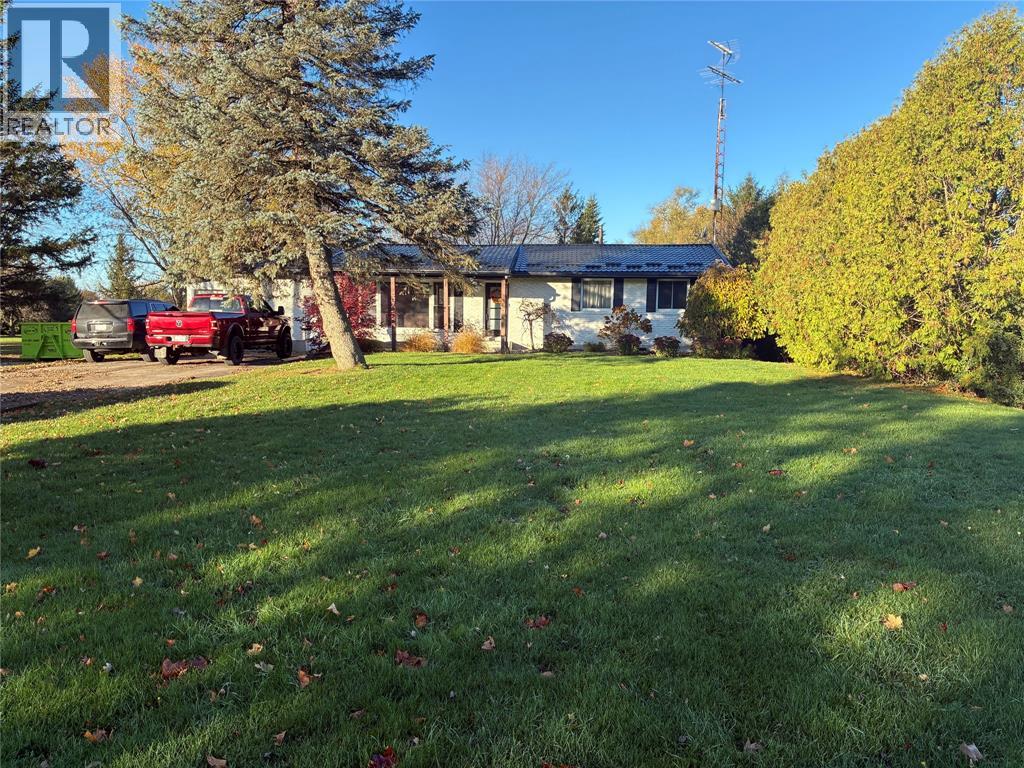
EXCELENT COUNTRY PROPERTY MINUTES FROM PETROLIA AND SARNIA . QUIET DEAD END STREET. GREAT LOCATION . 1.9 ACRES. DETACHED 24X30 GARAGE WORKSHOP WITH INFLOOR HEAT. 24 X 21 STORAGE/BARN LOTS OF ROOM FOR ADDITIONAL BUILDINGS. 15X30 ABOVE GROUND POOL NEW REAR DECK AND FENCE NEW STEEL ROOF, PLUS SOFFET FASCIA AND EAVESTROUGH . UPDATED BUNGALOW KITHEN, FLOORING, BATHROOMS AND PAINT WITHIN 6 YEARS LARGE BREEZEWAY MUDROOM WITH ACCESS TO FRONT AND REAR YARD 17X 8.4 3 SEASON SUNROOM WITH SOUTHERN EXPOSURE. MOVE IN CONDITION COUNTRY LIVING WITH CITY AMMENITIES. (id:45725)
Property Details
| MLS® Number | 26027758 |
| Property Type | Single Family |
| Features | Paved Driveway, Gravel Driveway |
| Pool Type | Above Ground Pool |
Building
| Bathroom Total | 2 |
| Bedrooms Above Ground | 3 |
| Bedrooms Below Ground | 1 |
| Bedrooms Total | 4 |
| Appliances | Refrigerator, Stove |
| Architectural Style | Bungalow |
| Construction Style Attachment | Detached |
| Cooling Type | Central Air Conditioning |
| Exterior Finish | Aluminum/vinyl, Brick |
| Fireplace Fuel | Gas |
| Fireplace Present | Yes |
| Fireplace Type | Free Standing Metal |
| Flooring Type | Laminate |
| Foundation Type | Block |
| Heating Fuel | Natural Gas |
| Heating Type | Forced Air |
| Stories Total | 1 |
| Type | House |
Parking
| Detached Garage | |
| Garage |
Land
| Acreage | Yes |
| Fence Type | Fence |
| Sewer | Septic System |
| Size Irregular | 177 X 479 / 1.9 Ac |
| Size Total Text | 177 X 479 / 1.9 Ac|1 - 1.99 Acres |
| Zoning Description | R-2 |
Rooms
| Level | Type | Length | Width | Dimensions |
|---|---|---|---|---|
| Lower Level | Laundry Room | 12 x 10 | ||
| Lower Level | Bedroom | 22 x 13 | ||
| Lower Level | Recreation Room | 32 x 17 | ||
| Main Level | Bedroom | 12.8 x 8 | ||
| Main Level | Bedroom | 11.4 x 9 | ||
| Main Level | Primary Bedroom | 12.6 x 11.4 | ||
| Main Level | 4pc Bathroom | Measurements not available | ||
| Main Level | Mud Room | 21 x 11 | ||
| Main Level | Sunroom | 17 x 8.4 | ||
| Main Level | Eating Area | 11 x 10 | ||
| Main Level | Kitchen | 11.6 x 11 | ||
| Main Level | Living Room | 15 x 11 |
https://www.realtor.ca/real-estate/30502719/4629-kettle-lane-enniskillen
Interested?
Contact us for more information

The trademarks REALTOR®, REALTORS®, and the REALTOR® logo are controlled by The Canadian Real Estate Association (CREA) and identify real estate professionals who are members of CREA. The trademarks MLS®, Multiple Listing Service® and the associated logos are owned by The Canadian Real Estate Association (CREA) and identify the quality of services provided by real estate professionals who are members of CREA. The trademark DDF® is owned by The Canadian Real Estate Association (CREA) and identifies CREA's Data Distribution Facility (DDF®)
Sarnia-Lambton Real Estate Board
Coldwell Banker Southwest Realty
November 11 2026 04:39:37
