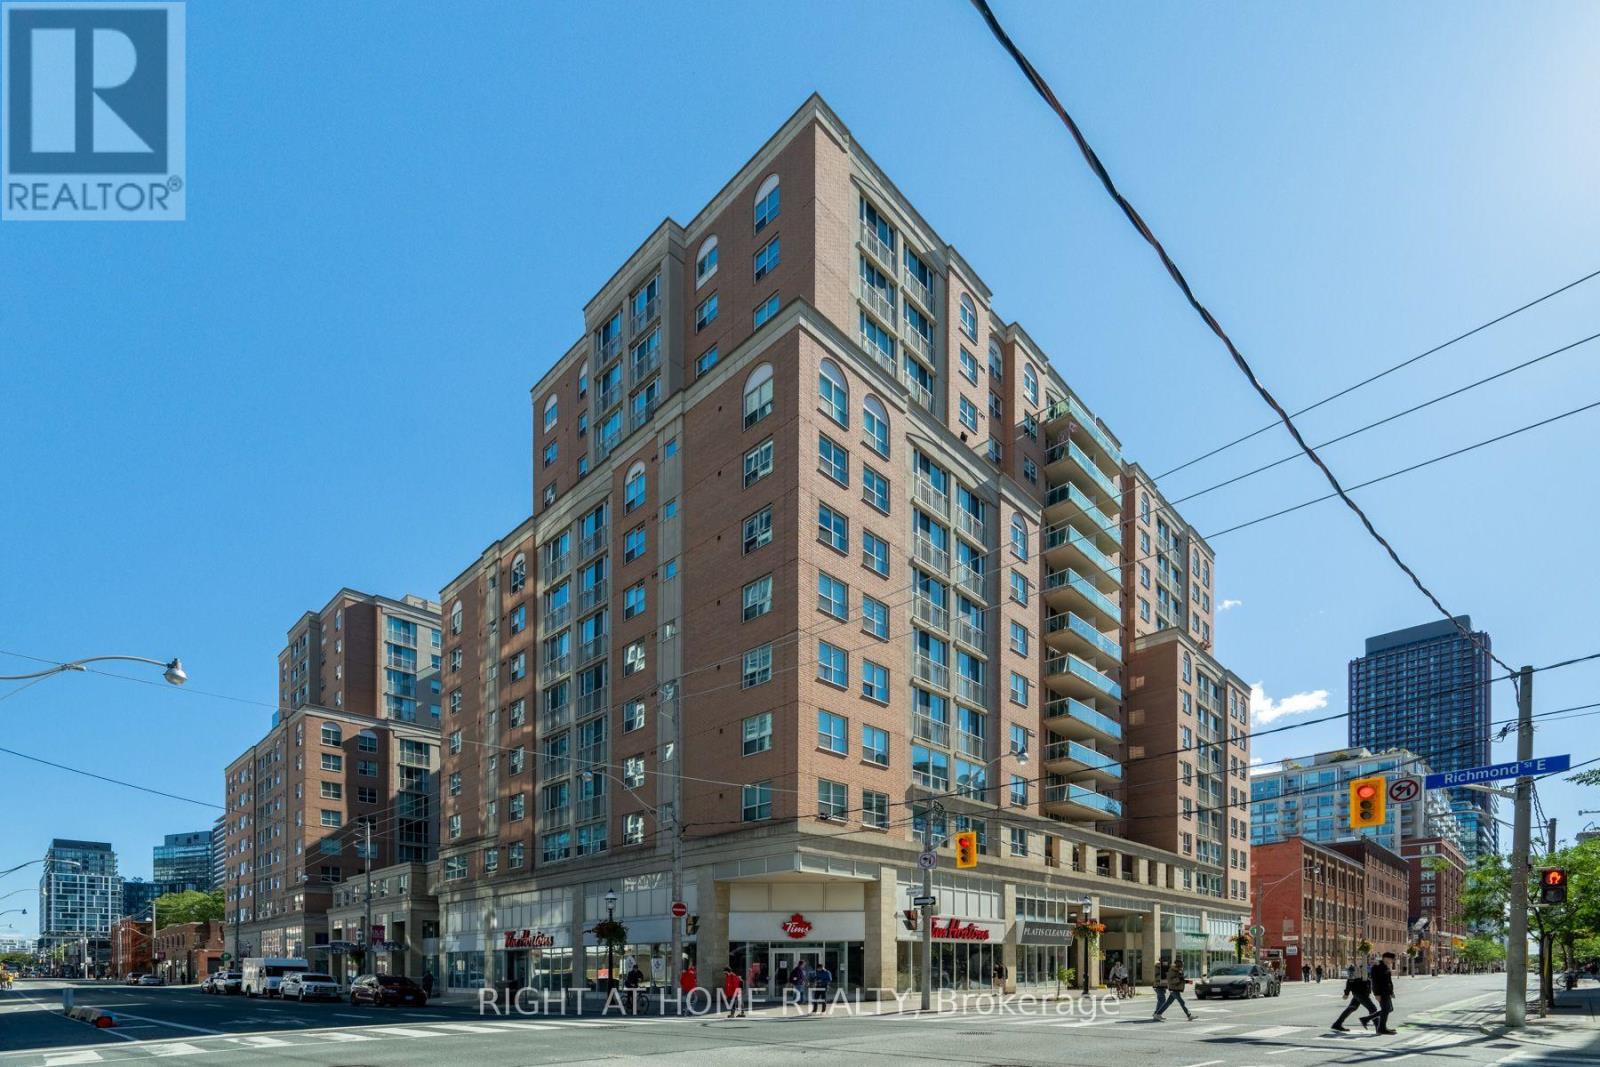
459 - 313 Richmond Street E Toronto (Moss Park), Ontario M5A 4S7
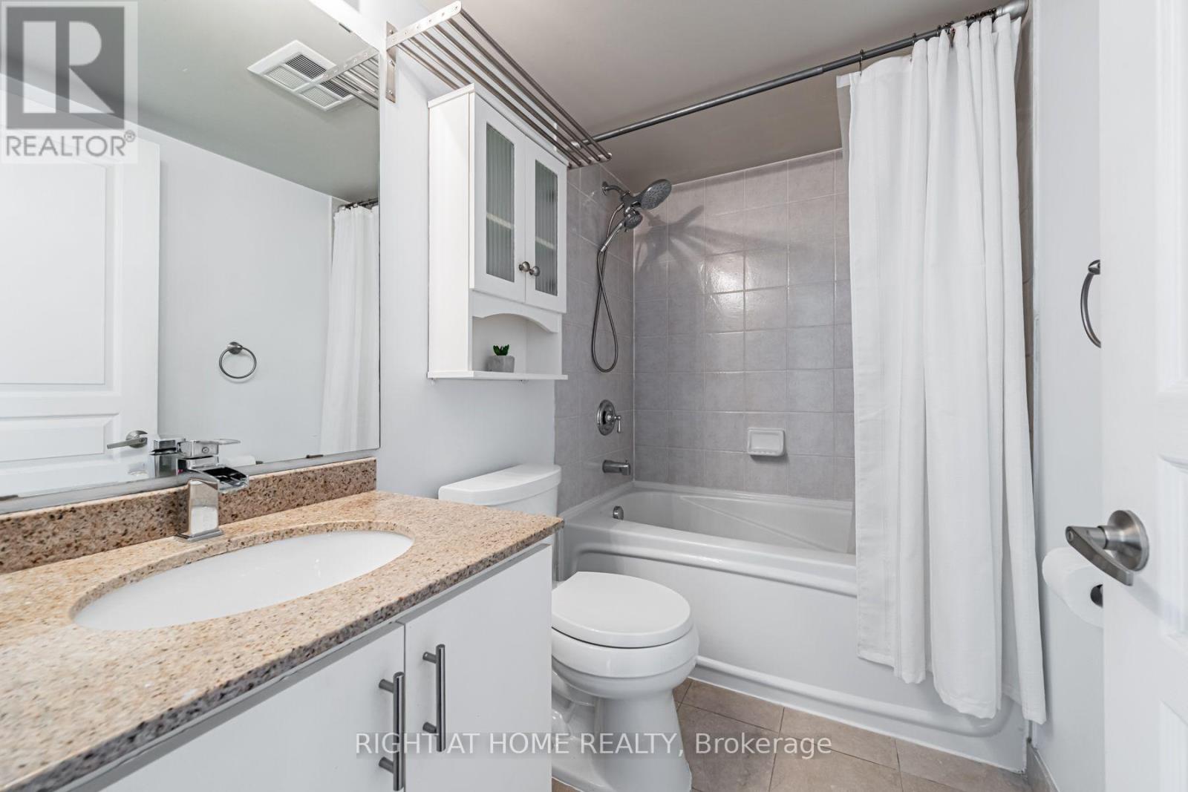
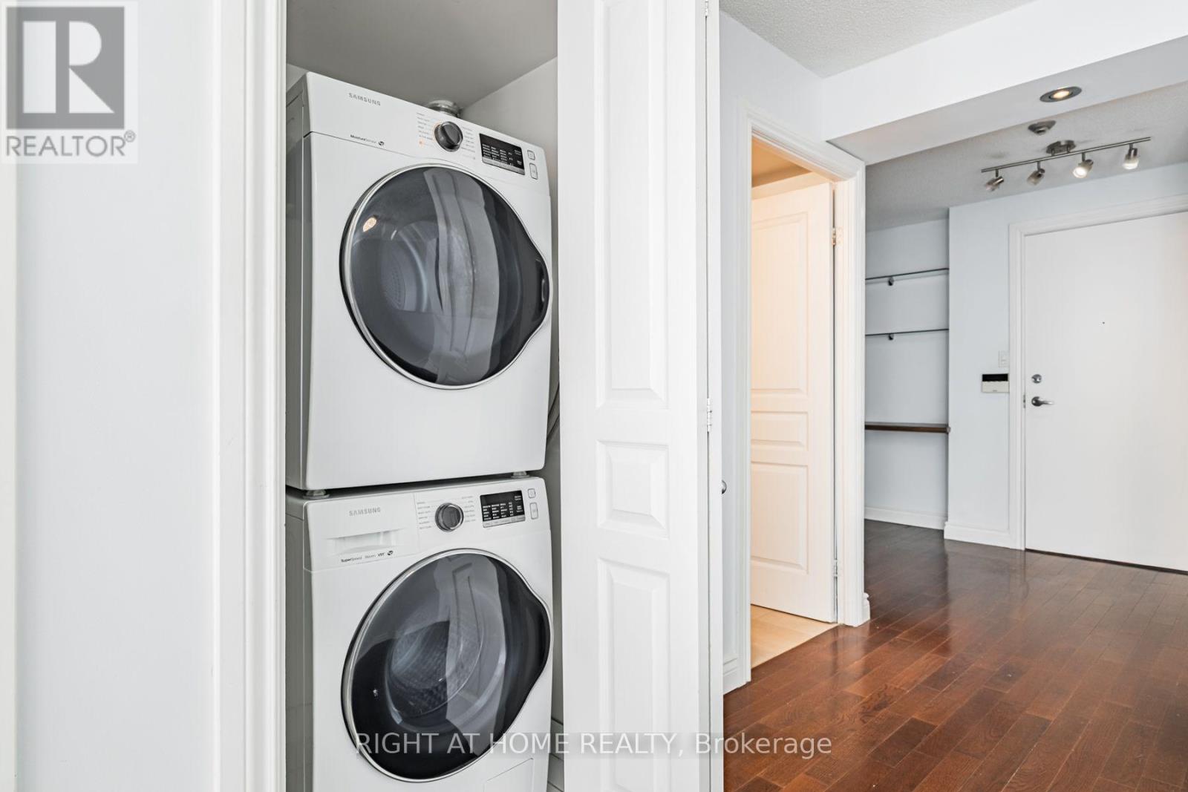
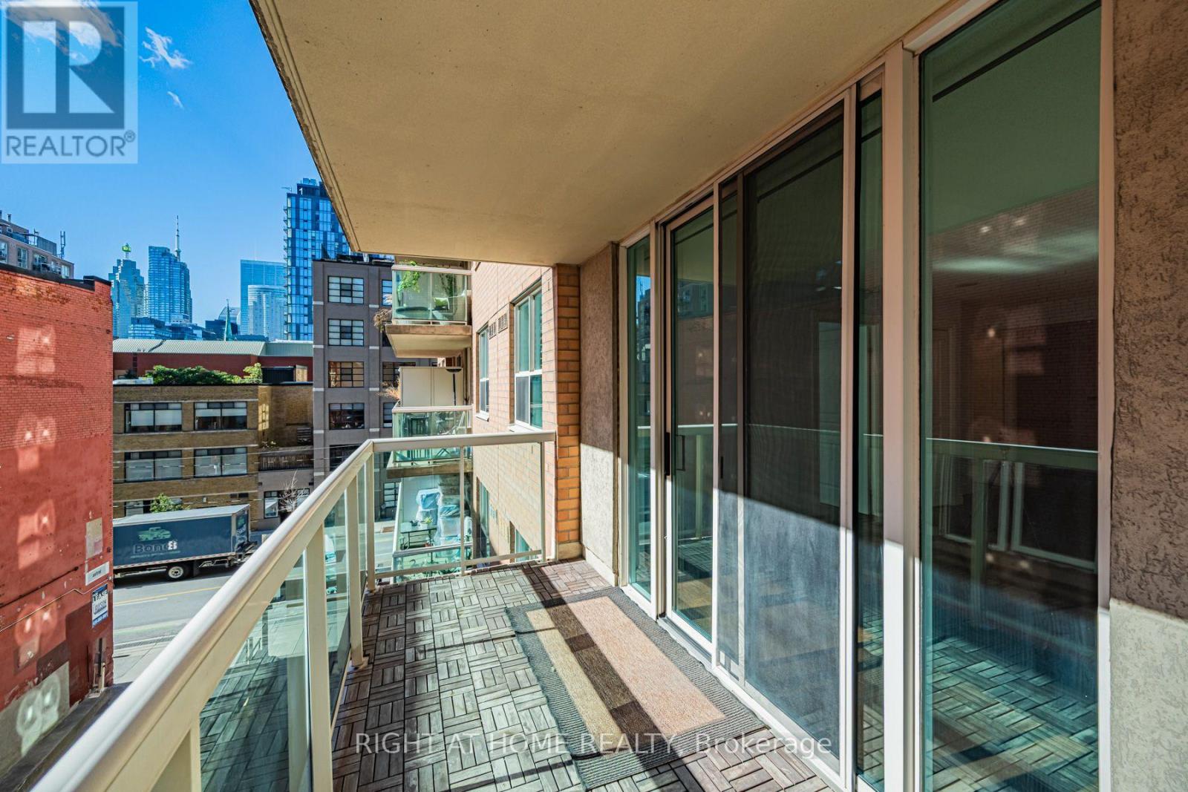
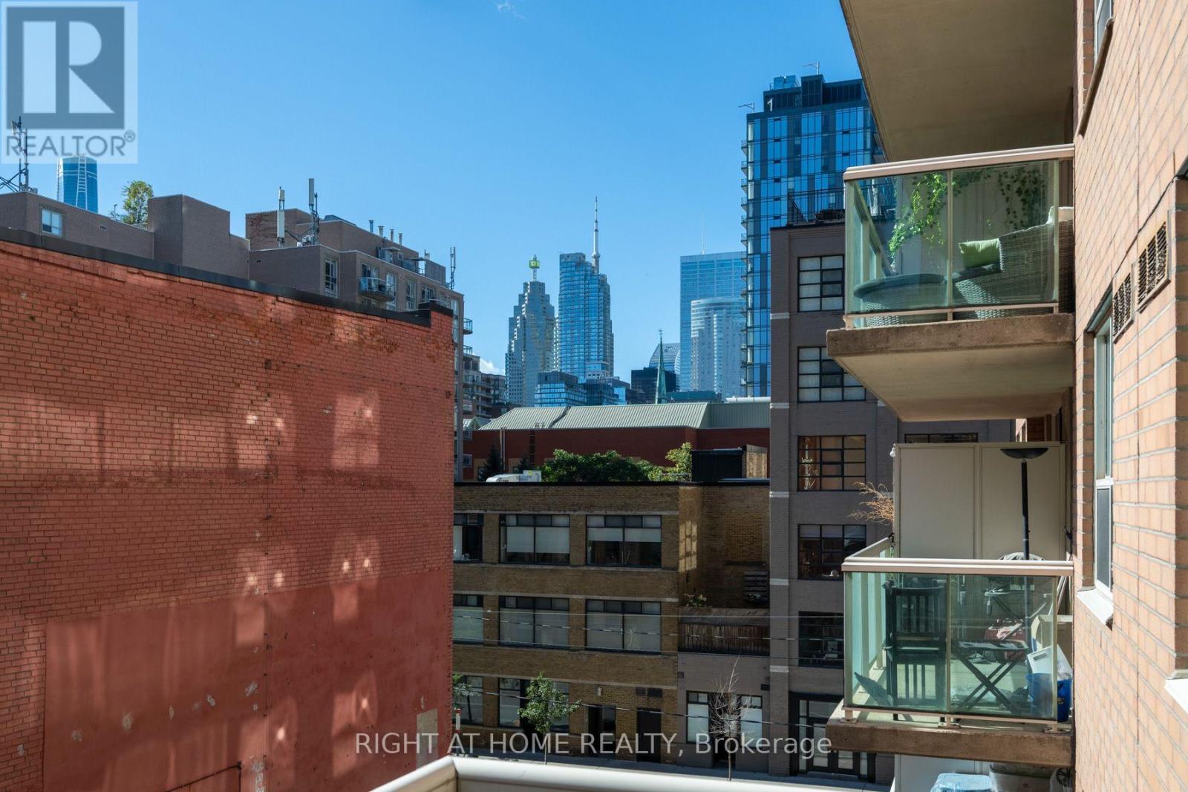

$2,300 Monthly
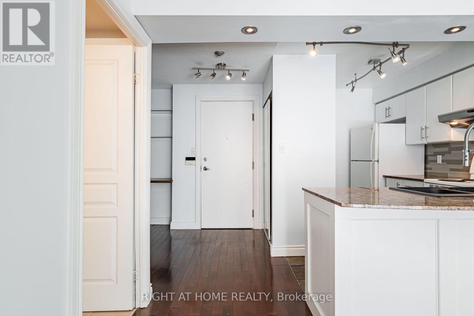
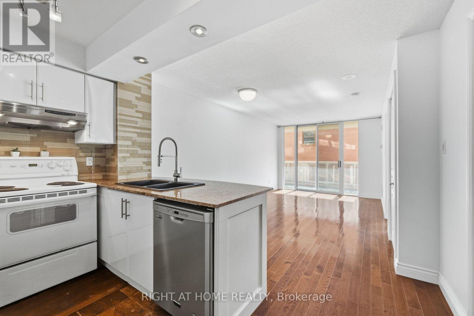
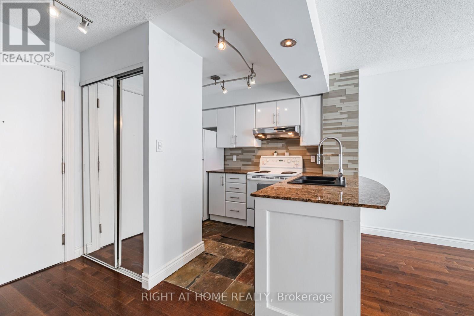
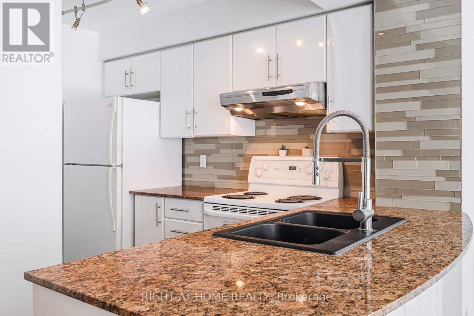
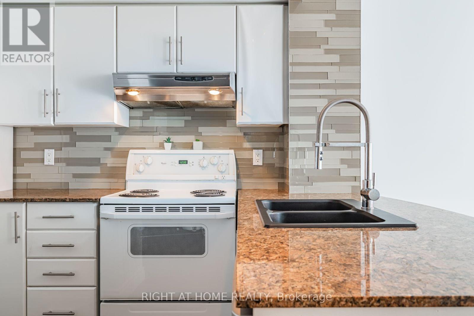
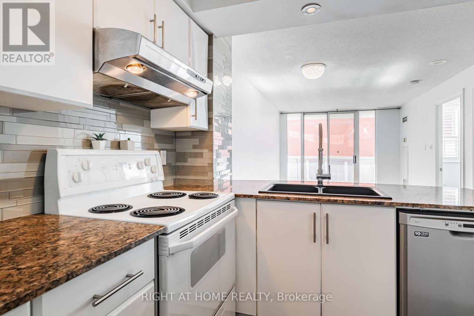
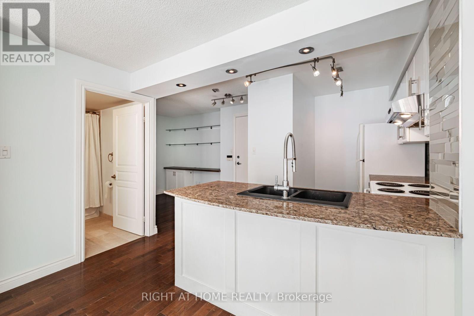
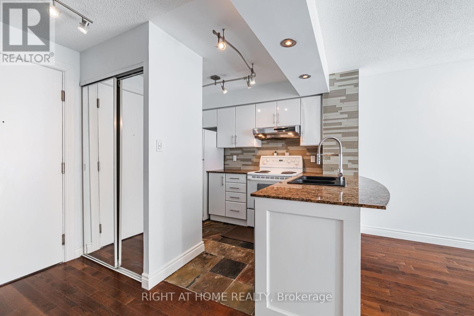
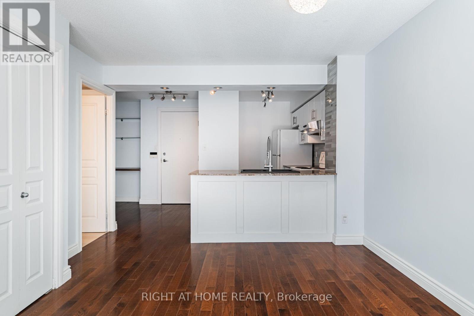
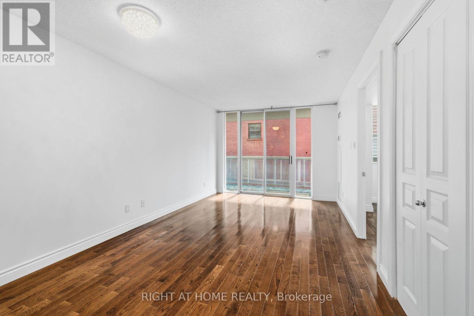
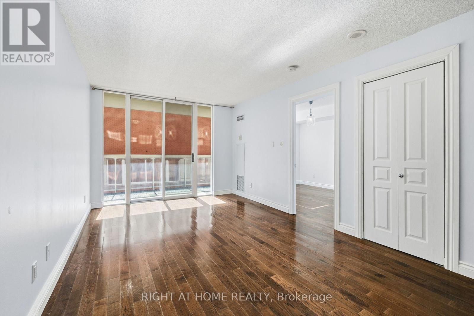
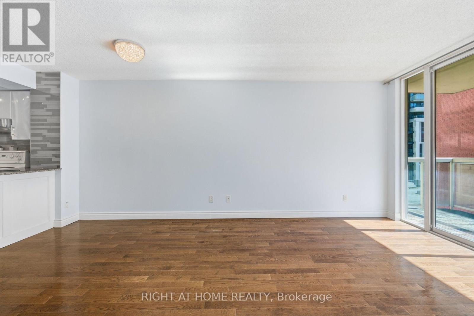
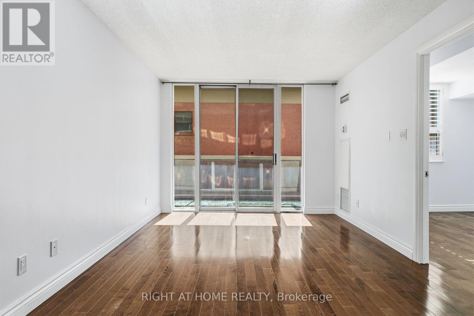
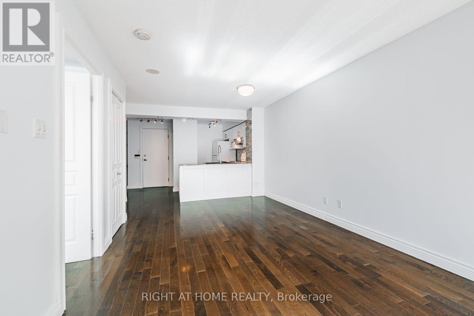
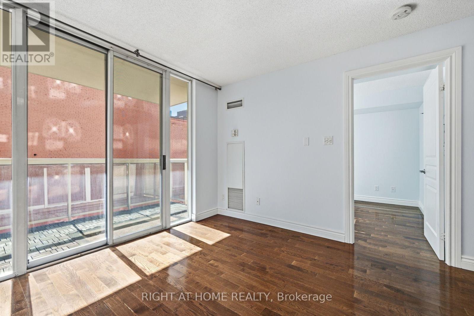
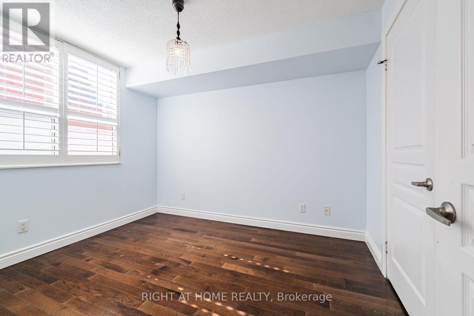
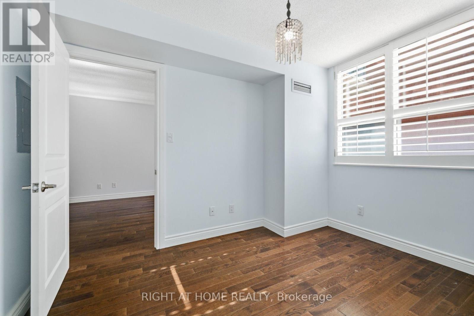
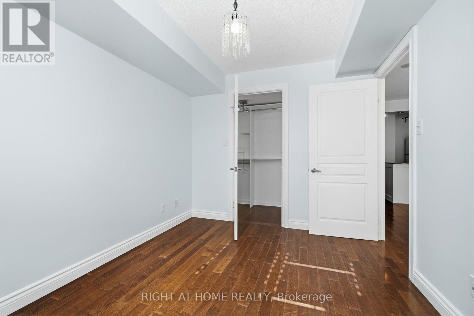
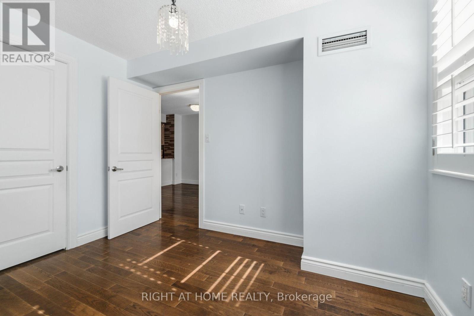
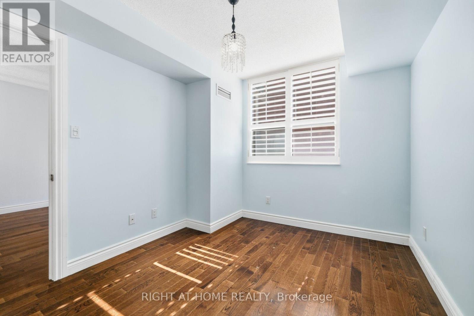
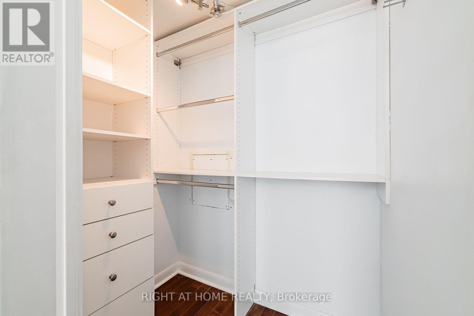
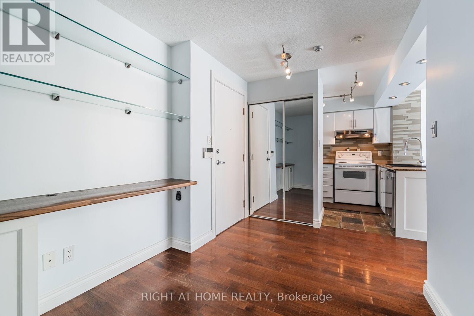
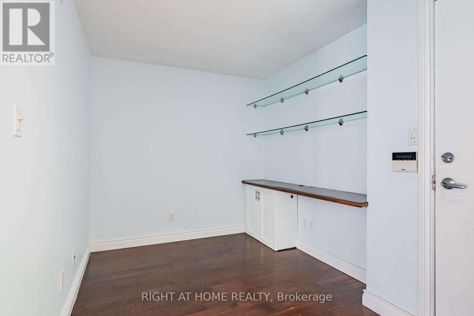
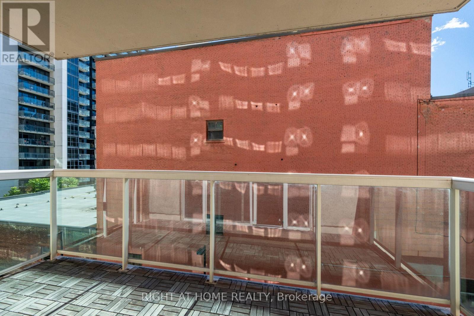
Welcome to The Richmond at 313 Richmond Street East, a sought-after Tridel residence in Toronto's historic St. Lawrence Market neighbourhood. This bright and functional 1-bedroom plus den suite offers 595 sq. ft. of well-designed living space, complete with one underground parking space. The open-concept layout maximizes every square foot, featuring a spacious living and dining area, a versatile den ideal for a home office or guest space, and large windows that fill the home. Residents enjoy an exceptional downtown lifestyle with world-class amenities, including a 24-hour concierge, fully equipped fitness centre with indoor basketball court, rooftop terrace with BBQs and city views, party room, meeting room, media room, sauna, hot tub, bicycle storage, and visitor parking. The Richmond also features beautifully maintained common areas and a welcoming lobby. (id:45725)
Property Details
| MLS® Number | C13869736 |
| Property Type | Single Family |
| Community Name | Moss Park |
| Community Features | Pets Allowed With Restrictions |
| Features | Balcony, Carpet Free, In Suite Laundry |
| Parking Space Total | 1 |
Building
| Bathroom Total | 1 |
| Bedrooms Above Ground | 1 |
| Bedrooms Below Ground | 1 |
| Bedrooms Total | 2 |
| Amenities | Exercise Centre, Security/concierge, Visitor Parking, Recreation Centre, Separate Heating Controls |
| Appliances | Dishwasher, Dryer, Hood Fan, Stove, Washer, Window Coverings, Refrigerator |
| Basement Type | None |
| Cooling Type | Central Air Conditioning |
| Exterior Finish | Brick |
| Flooring Type | Laminate |
| Heating Fuel | Electric |
| Heating Type | Coil Fan |
| Size Interior | 500 - 599 Sqft |
| Type | Apartment |
Parking
| Underground | |
| Garage |
Land
| Acreage | No |
Rooms
| Level | Type | Length | Width | Dimensions |
|---|---|---|---|---|
| Main Level | Living Room | 5.47 m | 3.22 m | 5.47 m x 3.22 m |
| Main Level | Dining Room | 5.47 m | 3.22 m | 5.47 m x 3.22 m |
| Main Level | Kitchen | 5.47 m | 332 m | 5.47 m x 332 m |
| Main Level | Primary Bedroom | 3.36 m | 2.76 m | 3.36 m x 2.76 m |
| Main Level | Den | 2.24 m | 2.14 m | 2.24 m x 2.14 m |
https://www.realtor.ca/real-estate/30373169/459-313-richmond-street-e-toronto-moss-park-moss-park
Interested?
Contact us for more information

The trademarks REALTOR®, REALTORS®, and the REALTOR® logo are controlled by The Canadian Real Estate Association (CREA) and identify real estate professionals who are members of CREA. The trademarks MLS®, Multiple Listing Service® and the associated logos are owned by The Canadian Real Estate Association (CREA) and identify the quality of services provided by real estate professionals who are members of CREA. The trademark DDF® is owned by The Canadian Real Estate Association (CREA) and identifies CREA's Data Distribution Facility (DDF®)
Toronto Real Estate Board
Right At Home Realty
October 07 2026 12:25:29
