456 Parkview Court Midland, Ontario L4R 5G3


$845,000
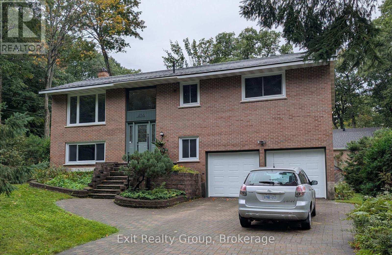
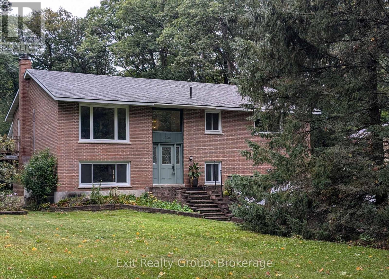
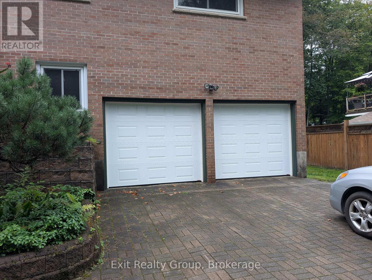
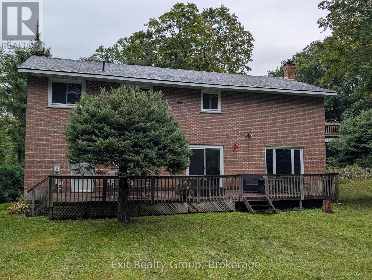
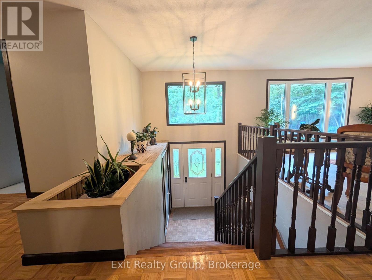
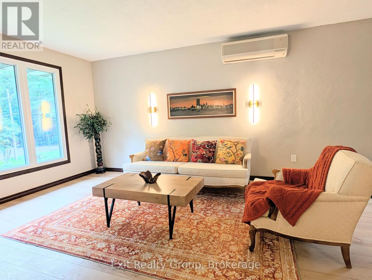
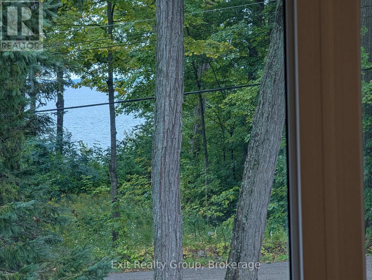
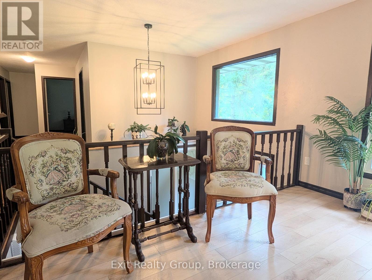
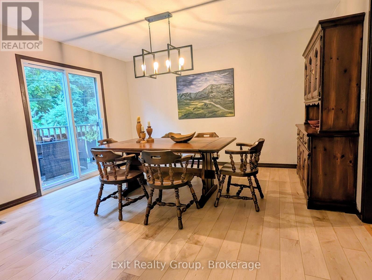
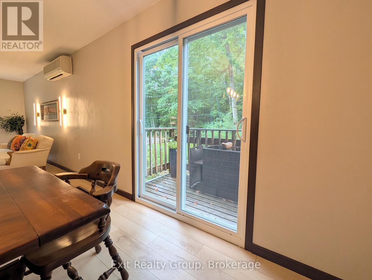
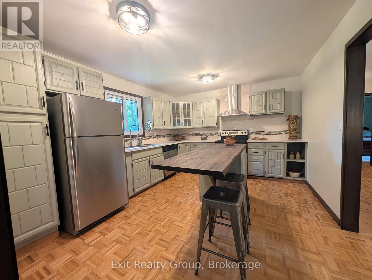
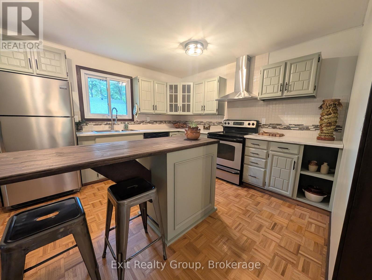
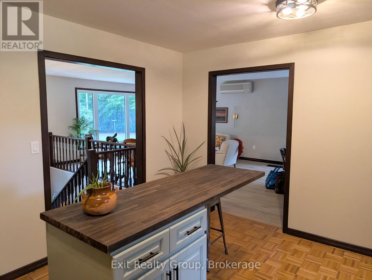
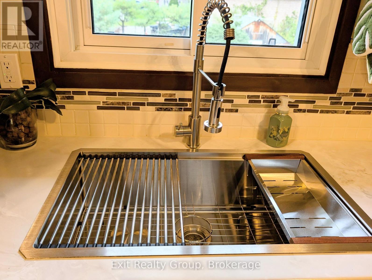
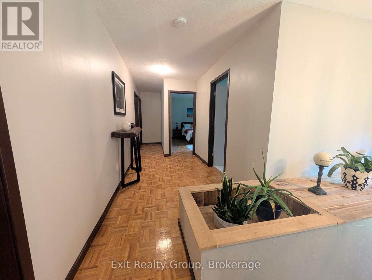
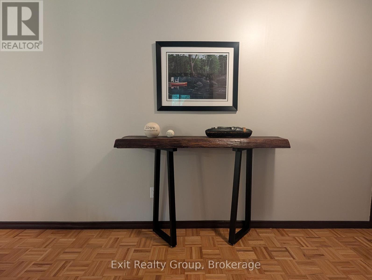
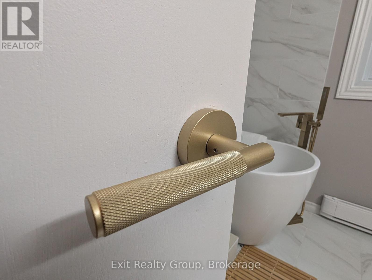
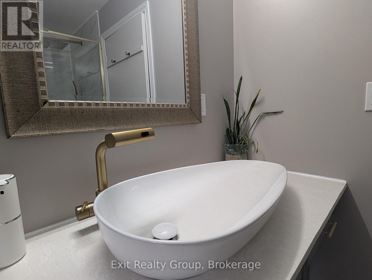
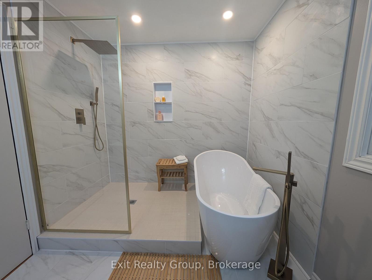
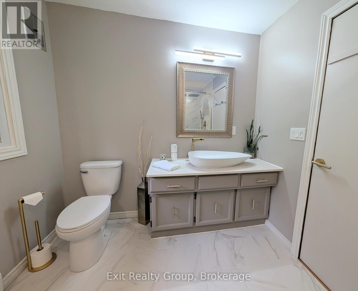
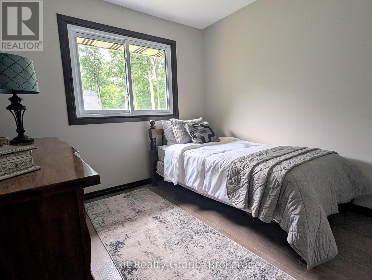
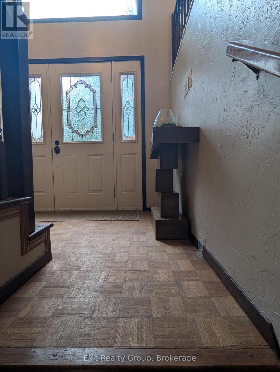
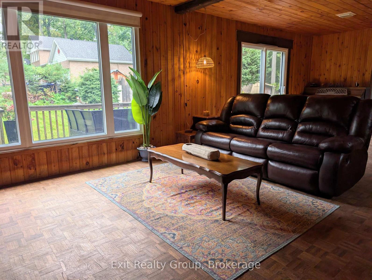
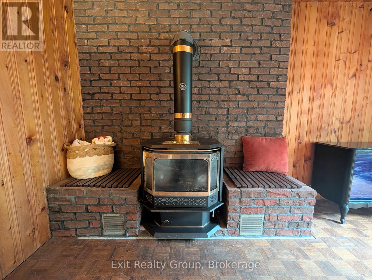
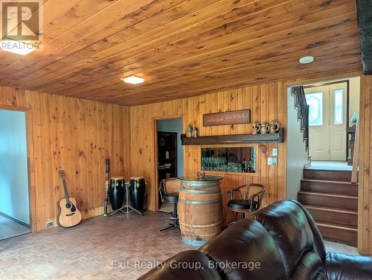
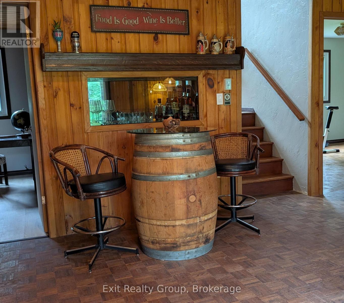
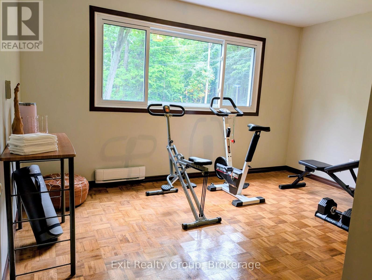
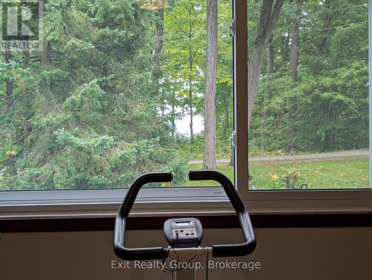
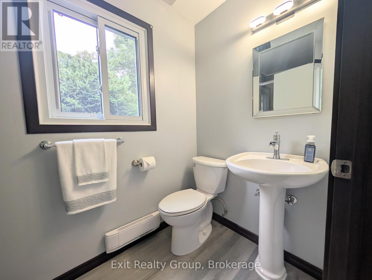
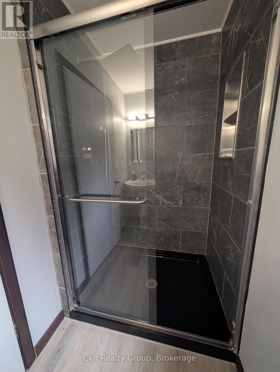
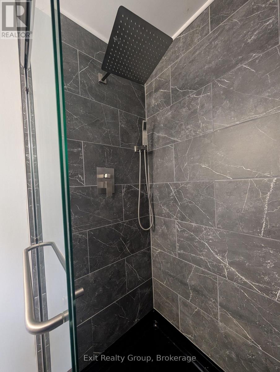
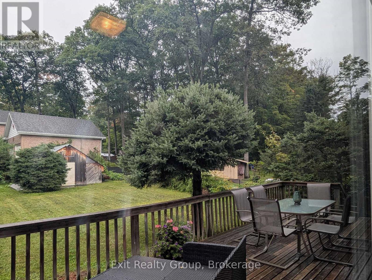
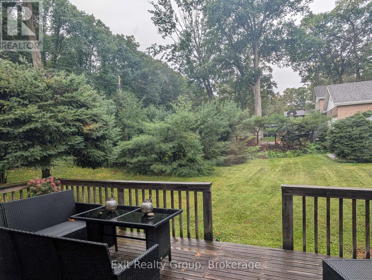
There is something special about finding a home that gives you both the space you need and the lifestyle you want. At 456 Parkview Court, you'll find a spacious high-ranch style home with over 2,000 sq. ft. of total living space, located on a quiet court. With Portage Park just steps away, summer days can be spent enjoying the sandy beach, swimming in the water, walking the trails, or simply taking in everything this wonderful location has to offer. The surrounding trail system is another standout feature, with walking and biking routes that can take you throughout the Midland and Penetanguishene area. Inside, the home the kitchen is anchored by a beautiful wood-top island, creating a welcoming spot for morning coffee, casual meals, or gathering with friends. Large open concept dining, living and an expansive hallway give this home an undeniable feeling of grandeur. New sliding doors throughout the home provide a fresh, updated look and make moving between the interior and exterior spaces effortless. Both bathrooms have also been upgraded, featuring a tasteful, elevated finish that enhances the home's overall feel. Outside, both garage doors have been replaced, complementing the property's curb appeal. Downstairs, the natural gas fireplace adds a cozy focal point to the lower-level living area and also provides warmth to the whole home perfect for settling in on evenings at home. This is a neighbourhood with history and staying power. Over the years, the area has attracted a wonderful mix of families and established professionals, with local doctors, lawyers, and other long-time residents choosing to make it home. Today, that same sense of community remains, making this a place where you can feel comfortable putting down roots. 456 Parkview Court is more than a house it is a home surrounded by recreation, water, trails, and a peaceful court location that puts the best of Midland right outside your door. (id:45725)
Property Details
| MLS® Number | S13804058 |
| Property Type | Single Family |
| Community Name | Midland |
| Amenities Near By | Beach, Marina, Park, Schools |
| Equipment Type | None |
| Features | Wooded Area, Flat Site, Dry, Level, Carpet Free |
| Parking Space Total | 10 |
| Rental Equipment Type | None |
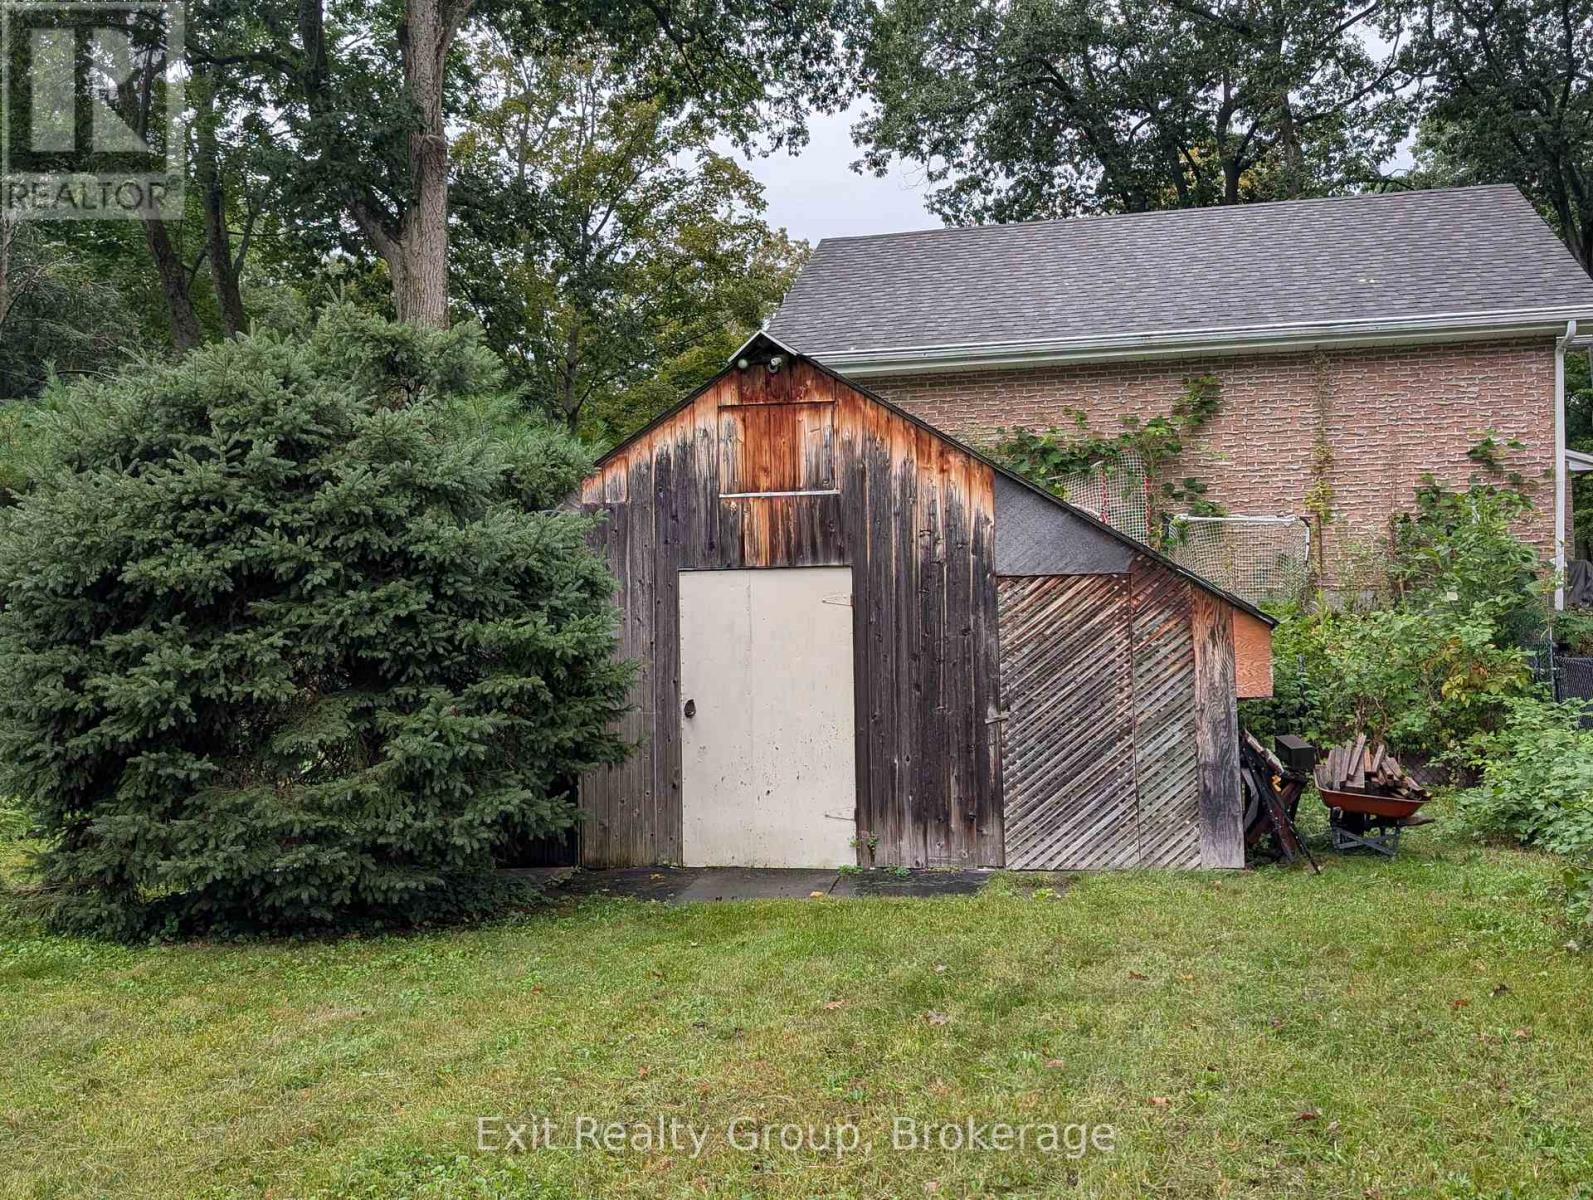
| Structure | Deck, Shed |
| Water Front Name | Georgian Bay |
| Water Front Type | Waterfront |
Building
| Bathroom Total | 2 |
| Bedrooms Above Ground | 3 |
| Bedrooms Below Ground | 1 |
| Bedrooms Total | 4 |
| Age | 51 To 99 Years |
| Amenities | Fireplace(s) |
| Appliances | Garage Door Opener Remote(s), Water Heater, Water Meter, Dishwasher, Dryer, Stove, Washer, Refrigerator |
| Basement Development | Finished |
| Basement Features | Walk Out |
| Basement Type | N/a (finished) |
| Construction Style Attachment | Detached |
| Cooling Type | Wall Unit |
| Exterior Finish | Brick |
| Fire Protection | Smoke Detectors |
| Fireplace Present | Yes |
| Fireplace Total | 1 |
| Flooring Type | Hardwood |
| Foundation Type | Block |
| Heating Fuel | Electric, Natural Gas |
| Heating Type | Baseboard Heaters, Other |
| Stories Total | 2 |
| Size Interior | 2500 - 3000 Sqft |
| Type | House |
| Utility Water | Municipal Water |
Parking
| Attached Garage | |
| Garage |
Land
| Access Type | Year-round Access |
| Acreage | No |
| Land Amenities | Beach, Marina, Park, Schools |
| Landscape Features | Landscaped |
| Sewer | Septic System |
| Size Depth | 190 Ft |
| Size Frontage | 100 Ft |
| Size Irregular | 100 X 190 Ft |
| Size Total Text | 100 X 190 Ft|under 1/2 Acre |
| Zoning Description | R1 |
Rooms
| Level | Type | Length | Width | Dimensions |
|---|---|---|---|---|
| Lower Level | Bathroom | 2.69 m | 1.27 m | 2.69 m x 1.27 m |
| Lower Level | Bedroom 4 | 3.51 m | 3.42 m | 3.51 m x 3.42 m |
| Lower Level | Family Room | 8.64 m | 4.45 m | 8.64 m x 4.45 m |
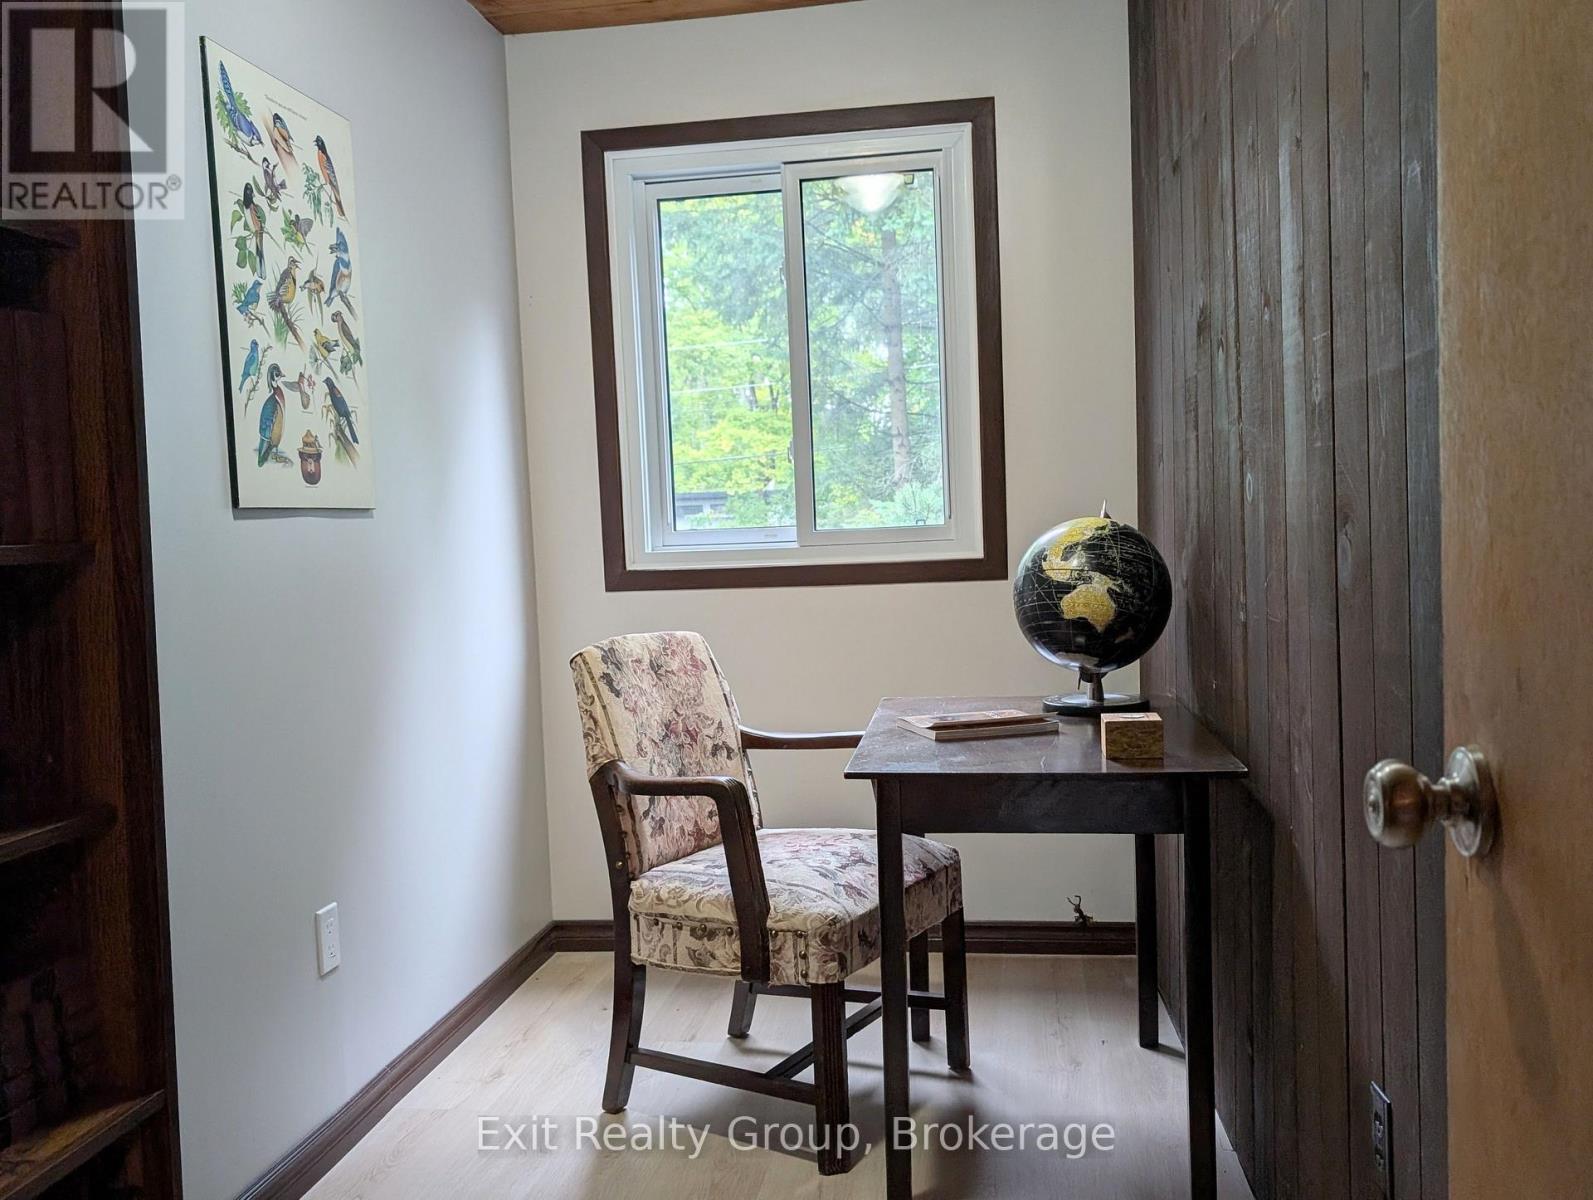
| Lower Level | Study | 3.51 m | 1.6 m | 3.51 m x 1.6 m |
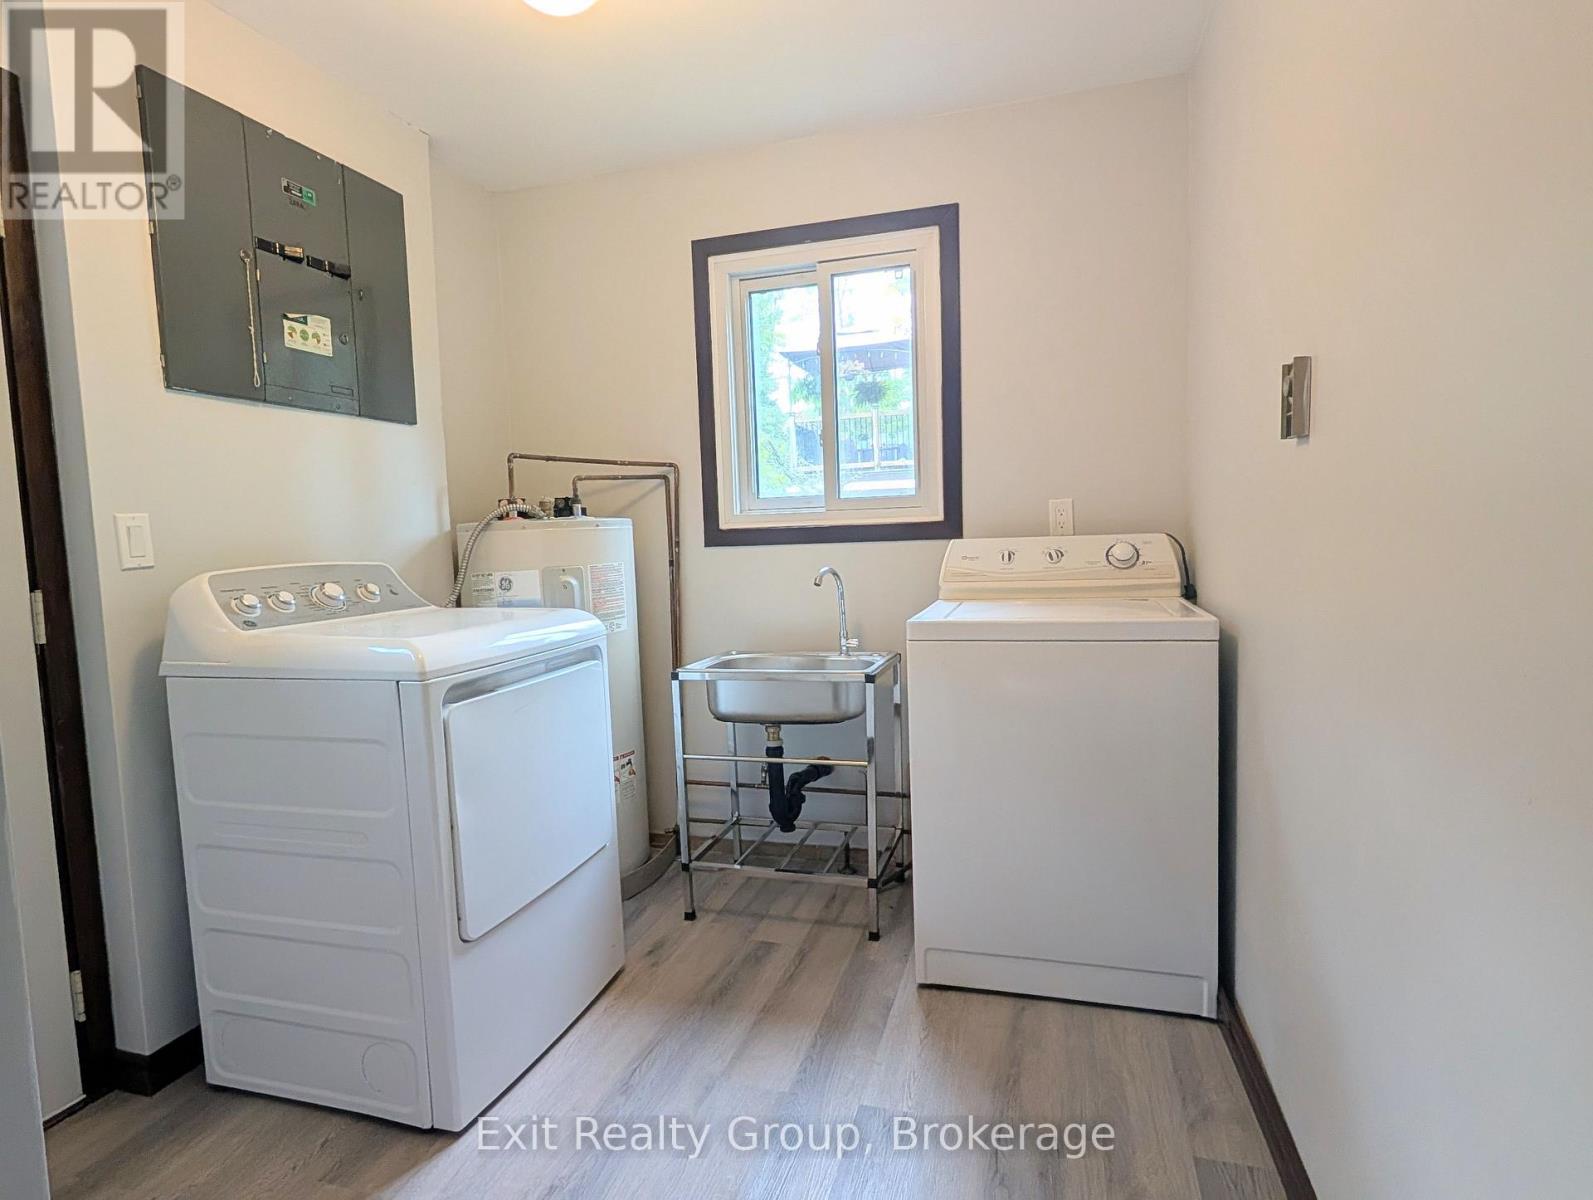
| Lower Level | Laundry Room | 2.51 m | 2.24 m | 2.51 m x 2.24 m |
| Upper Level | Kitchen | 4.14 m | 3.51 m | 4.14 m x 3.51 m |
| Upper Level | Living Room | 8.1 m | 4.04 m | 8.1 m x 4.04 m |
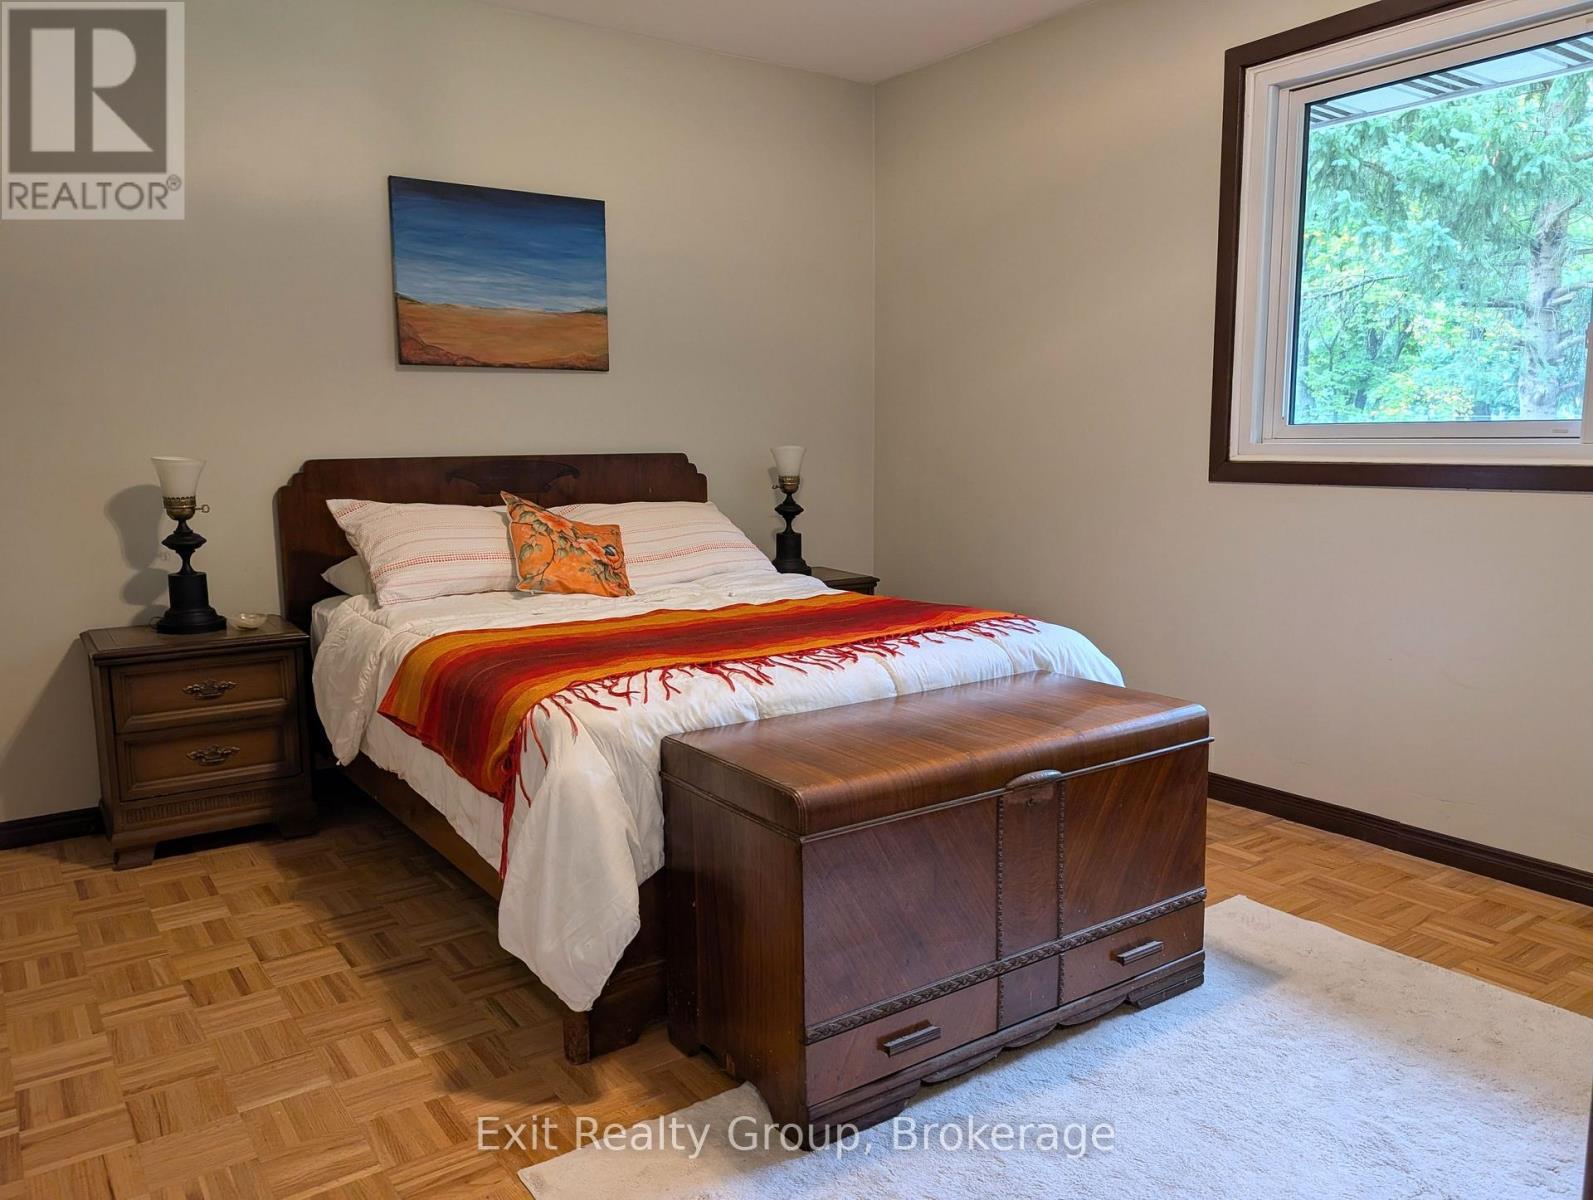
| Upper Level | Primary Bedroom | 4.01 m | 3.43 m | 4.01 m x 3.43 m |
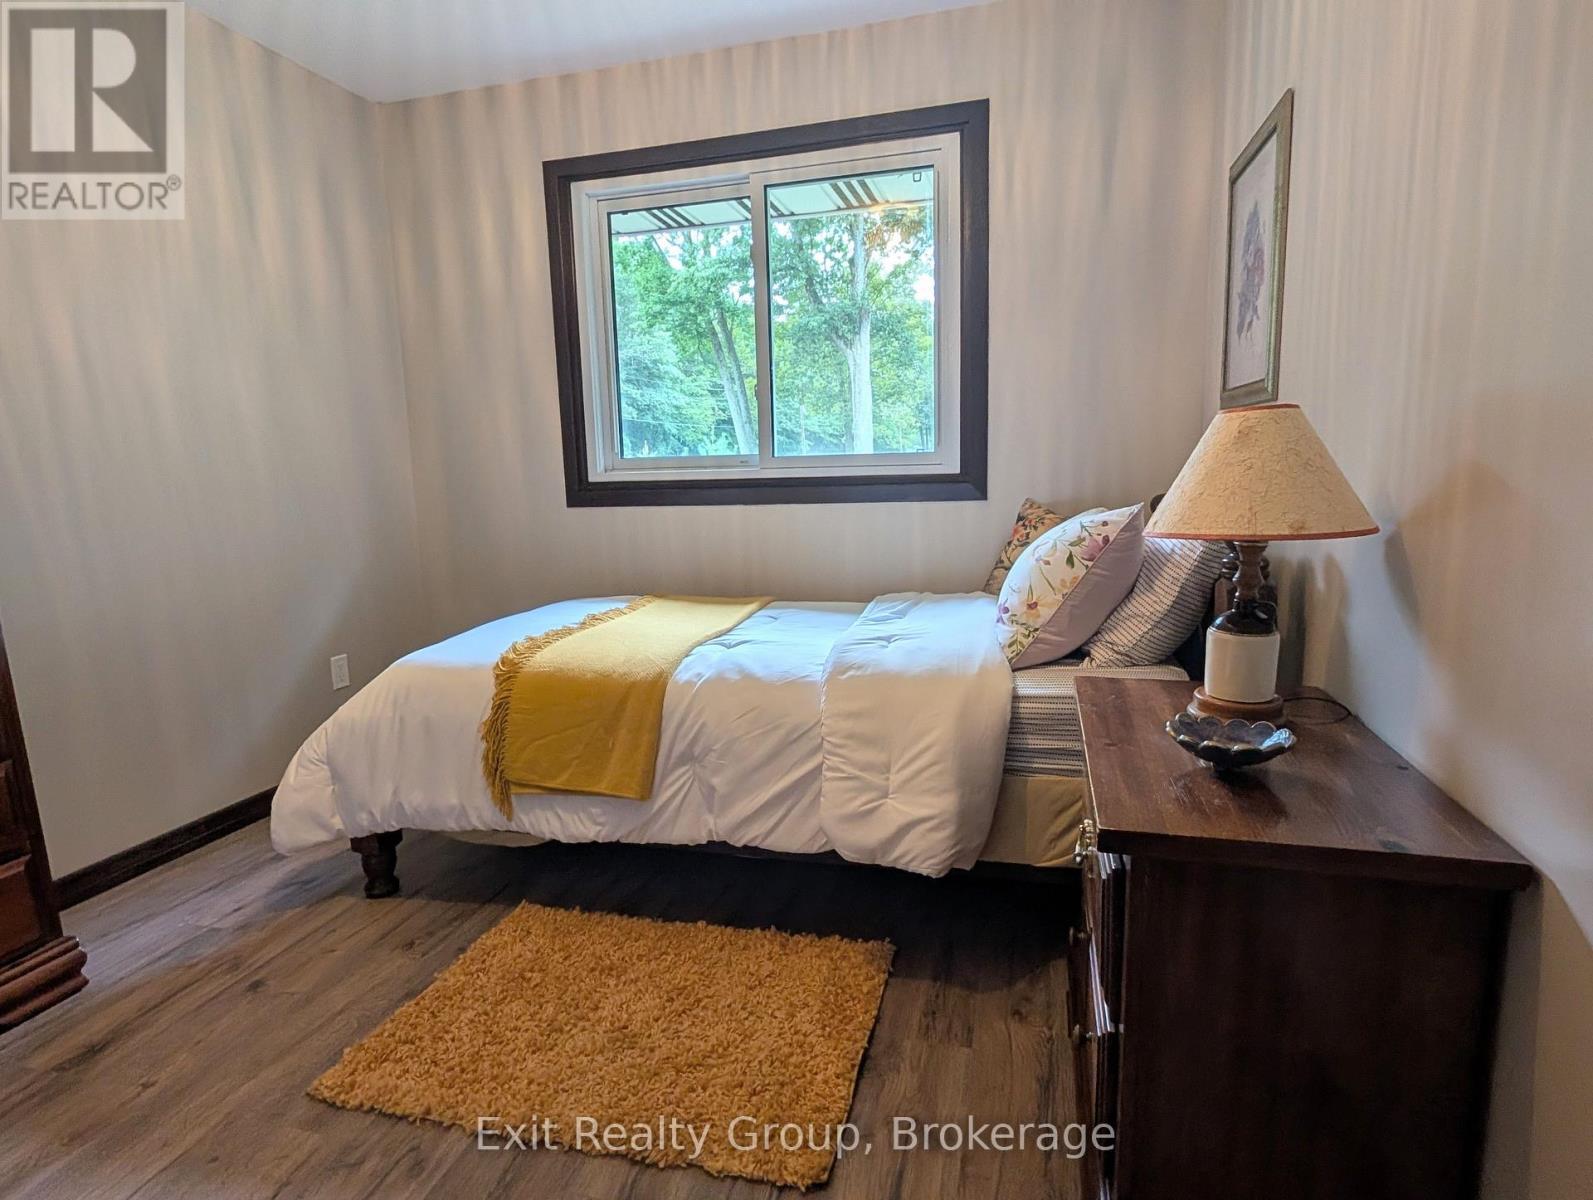
| Upper Level | Bedroom 2 | 3.53 m | 2.72 m | 3.53 m x 2.72 m |
| Upper Level | Bedroom 3 | 2.87 m | 2.72 m | 2.87 m x 2.72 m |
| Upper Level | Bathroom | 2.95 m | 2.36 m | 2.95 m x 2.36 m |
Utilities
| Cable | Available |
| Electricity | Installed |
https://www.realtor.ca/real-estate/30300738/456-parkview-court-midland-midland
Interested?
Contact us for more information

The trademarks REALTOR®, REALTORS®, and the REALTOR® logo are controlled by The Canadian Real Estate Association (CREA) and identify real estate professionals who are members of CREA. The trademarks MLS®, Multiple Listing Service® and the associated logos are owned by The Canadian Real Estate Association (CREA) and identify the quality of services provided by real estate professionals who are members of CREA. The trademark DDF® is owned by The Canadian Real Estate Association (CREA) and identifies CREA's Data Distribution Facility (DDF®)
Durham Region Association of REALTORS®
Exit Realty Group, Brokerage
September 18 2026 08:19:36
