447 Raglan Street S Renfrew, Ontario K7V 1R9

$415,000
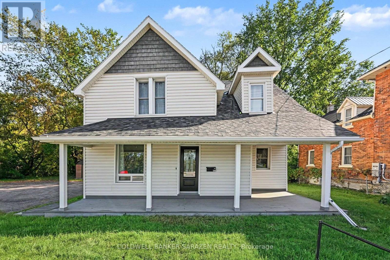
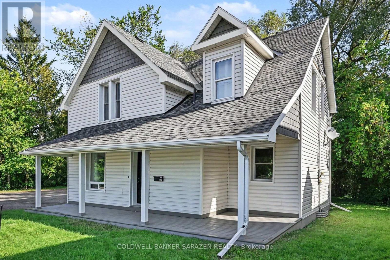
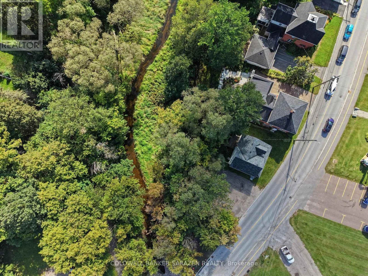
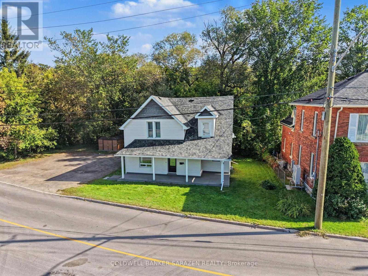
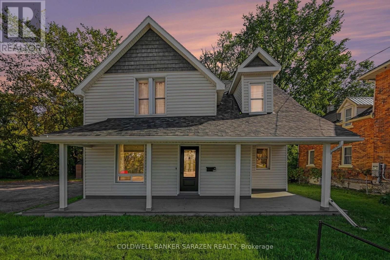
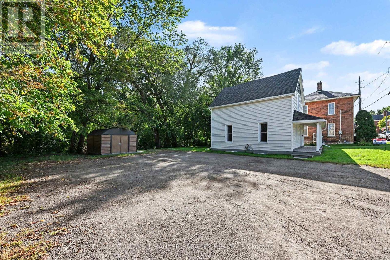
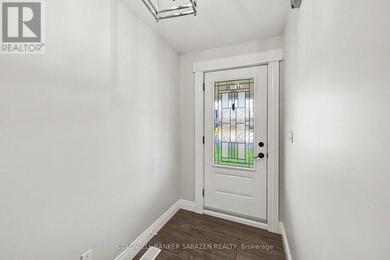
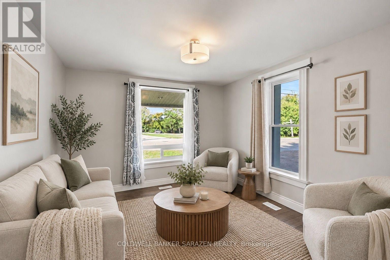
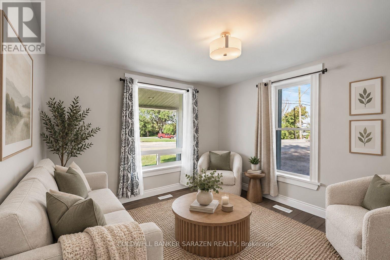
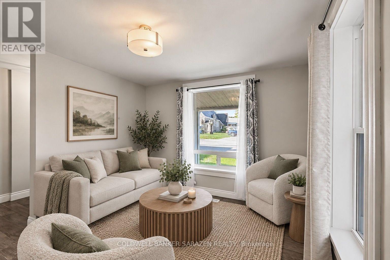
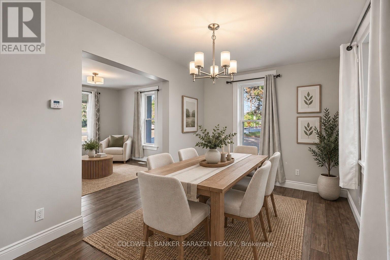
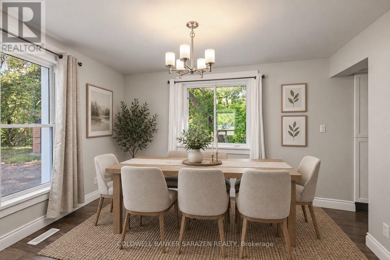
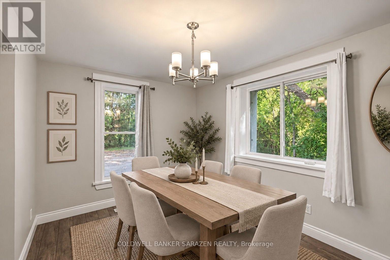
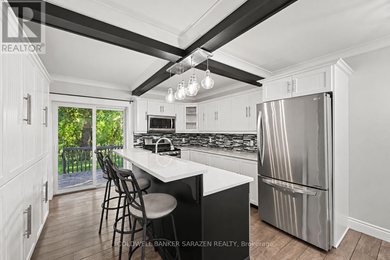
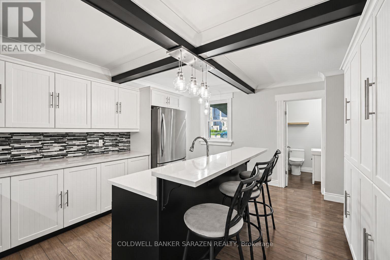
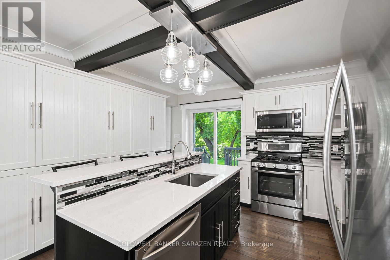
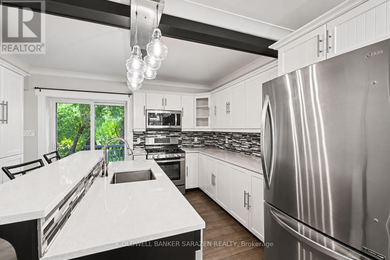
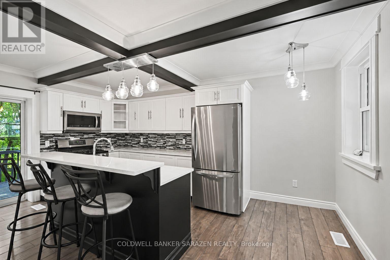
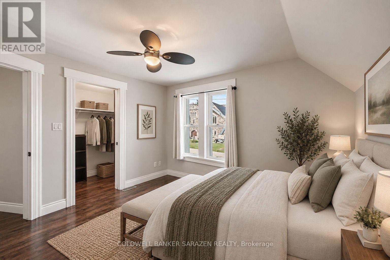
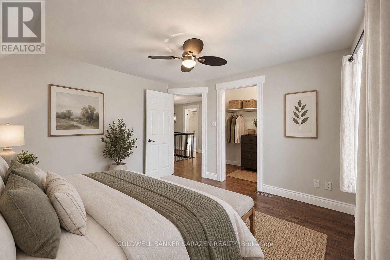
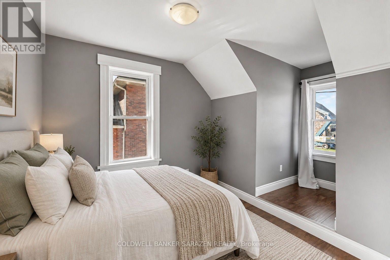
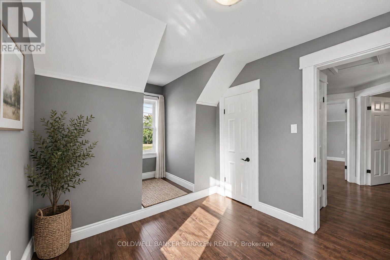
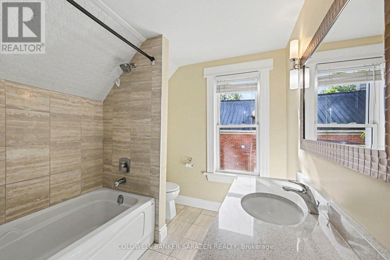
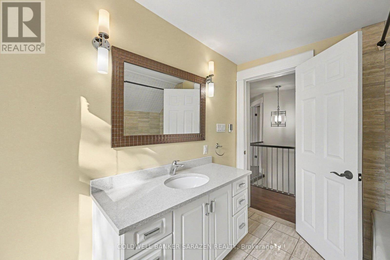
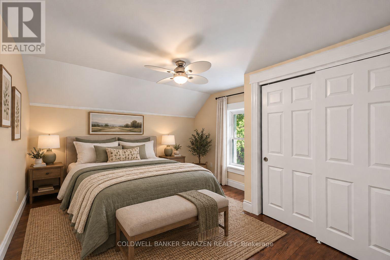
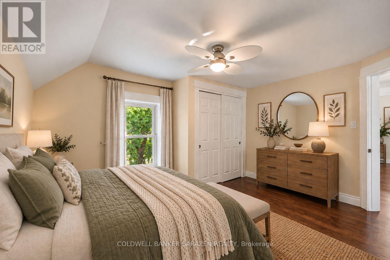
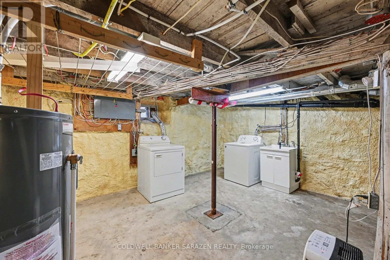
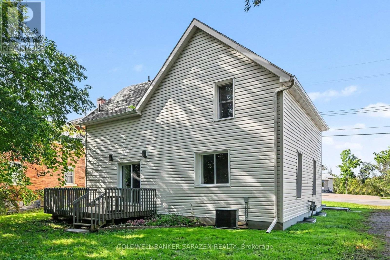
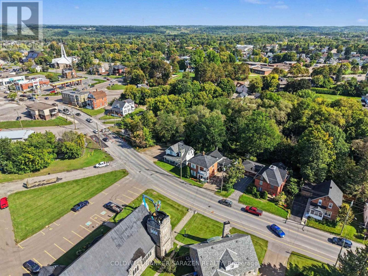
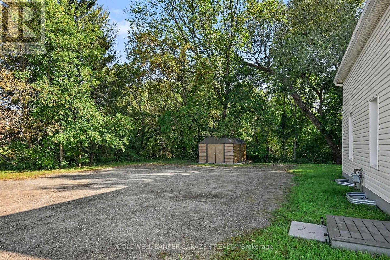
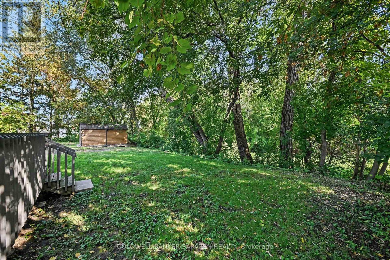
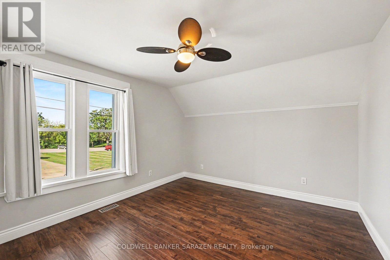
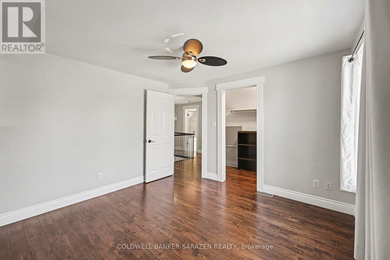
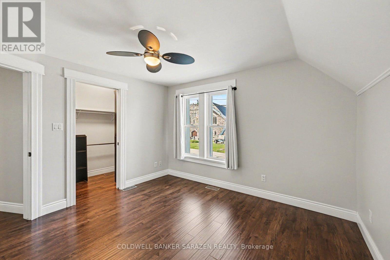
This move-in ready home in the heart of Renfrew is ready for its next chapter. With a fresh, clean, and modern interior, all you need to do is unpack and settle in. Step outside and you will find a beautifully treed backyard that feels secluded and peaceful, complete with a creek running along the edge of the property and access to the Renfrew Millennium Trail right at your doorstep. Whether you are unwinding on the back deck or heading out for a morning walk through the trees, this backyard is a little escape from the everyday. Enjoy the added touch of heated floors in the upstairs bathroom. As well as, added peace of mind with a brand new hot water tank (2026), furnace and AC replaced within the last five years, and the roof, electrical, and plumbing all updated within the last eight years. All of this steps from every amenity Renfrew has to offer. A perfect fit for a first-time buyer, a young family, or anyone looking for a home that truly checks every box. (id:45725)
Open House
This property has open houses!
5:00 pm
Ends at:6:30 pm
Property Details
| MLS® Number | X13778010 |
| Property Type | Single Family |
| Community Name | 540 - Renfrew |
| Amenities Near By | Hospital, Schools |
| Features | Wooded Area |
| Parking Space Total | 5 |
| Structure | Deck, Shed |
Building
| Bathroom Total | 2 |
| Bedrooms Above Ground | 3 |
| Bedrooms Total | 3 |
| Appliances | Water Heater |
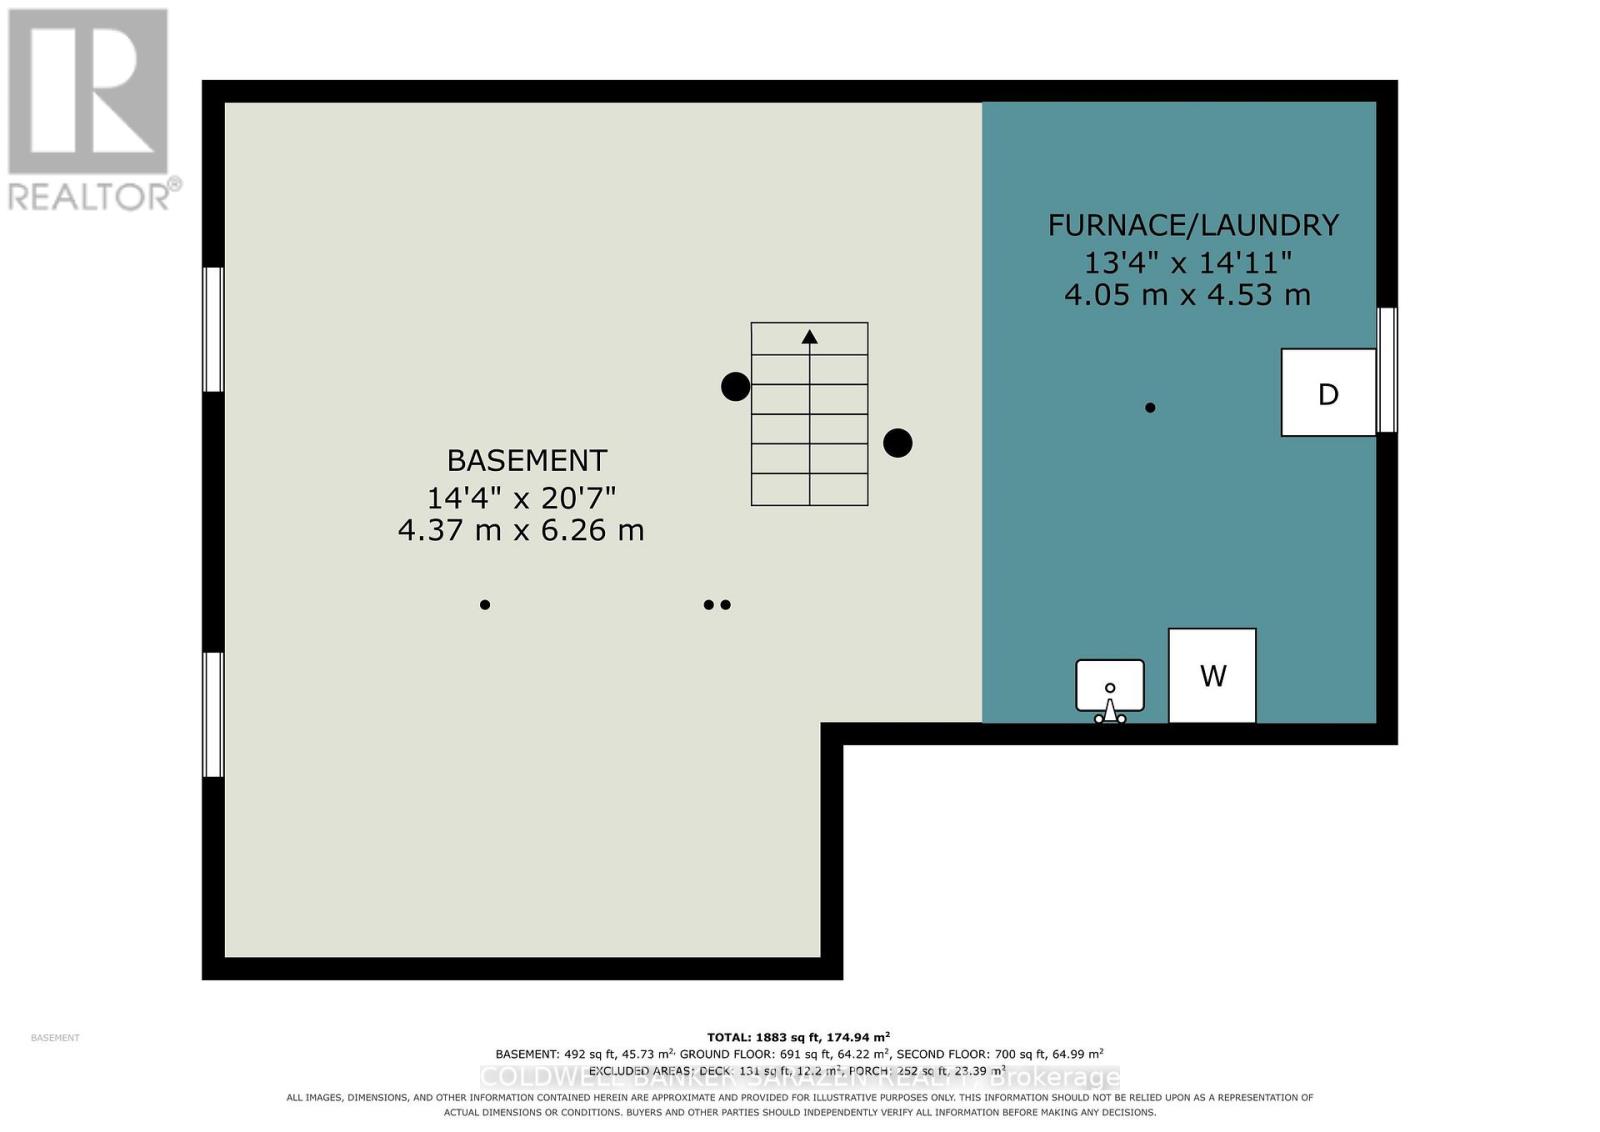
| Basement Development | Unfinished |
| Basement Type | N/a (unfinished) |
| Construction Status | Insulation Upgraded |
| Construction Style Attachment | Detached |
| Cooling Type | Central Air Conditioning |
| Foundation Type | Block |
| Half Bath Total | 1 |
| Heating Fuel | Natural Gas |
| Heating Type | Forced Air |
| Stories Total | 2 |
| Size Interior | 1500 - 2000 Sqft |
| Type | House |
| Utility Water | Municipal Water |
Parking
| No Garage |
Land
| Acreage | No |
| Land Amenities | Hospital, Schools |
| Sewer | Sanitary Sewer |
| Size Depth | 66 Ft ,3 In |
| Size Frontage | 100 Ft |
| Size Irregular | 100 X 66.3 Ft |
| Size Total Text | 100 X 66.3 Ft |
Rooms
| Level | Type | Length | Width | Dimensions |
|---|---|---|---|---|
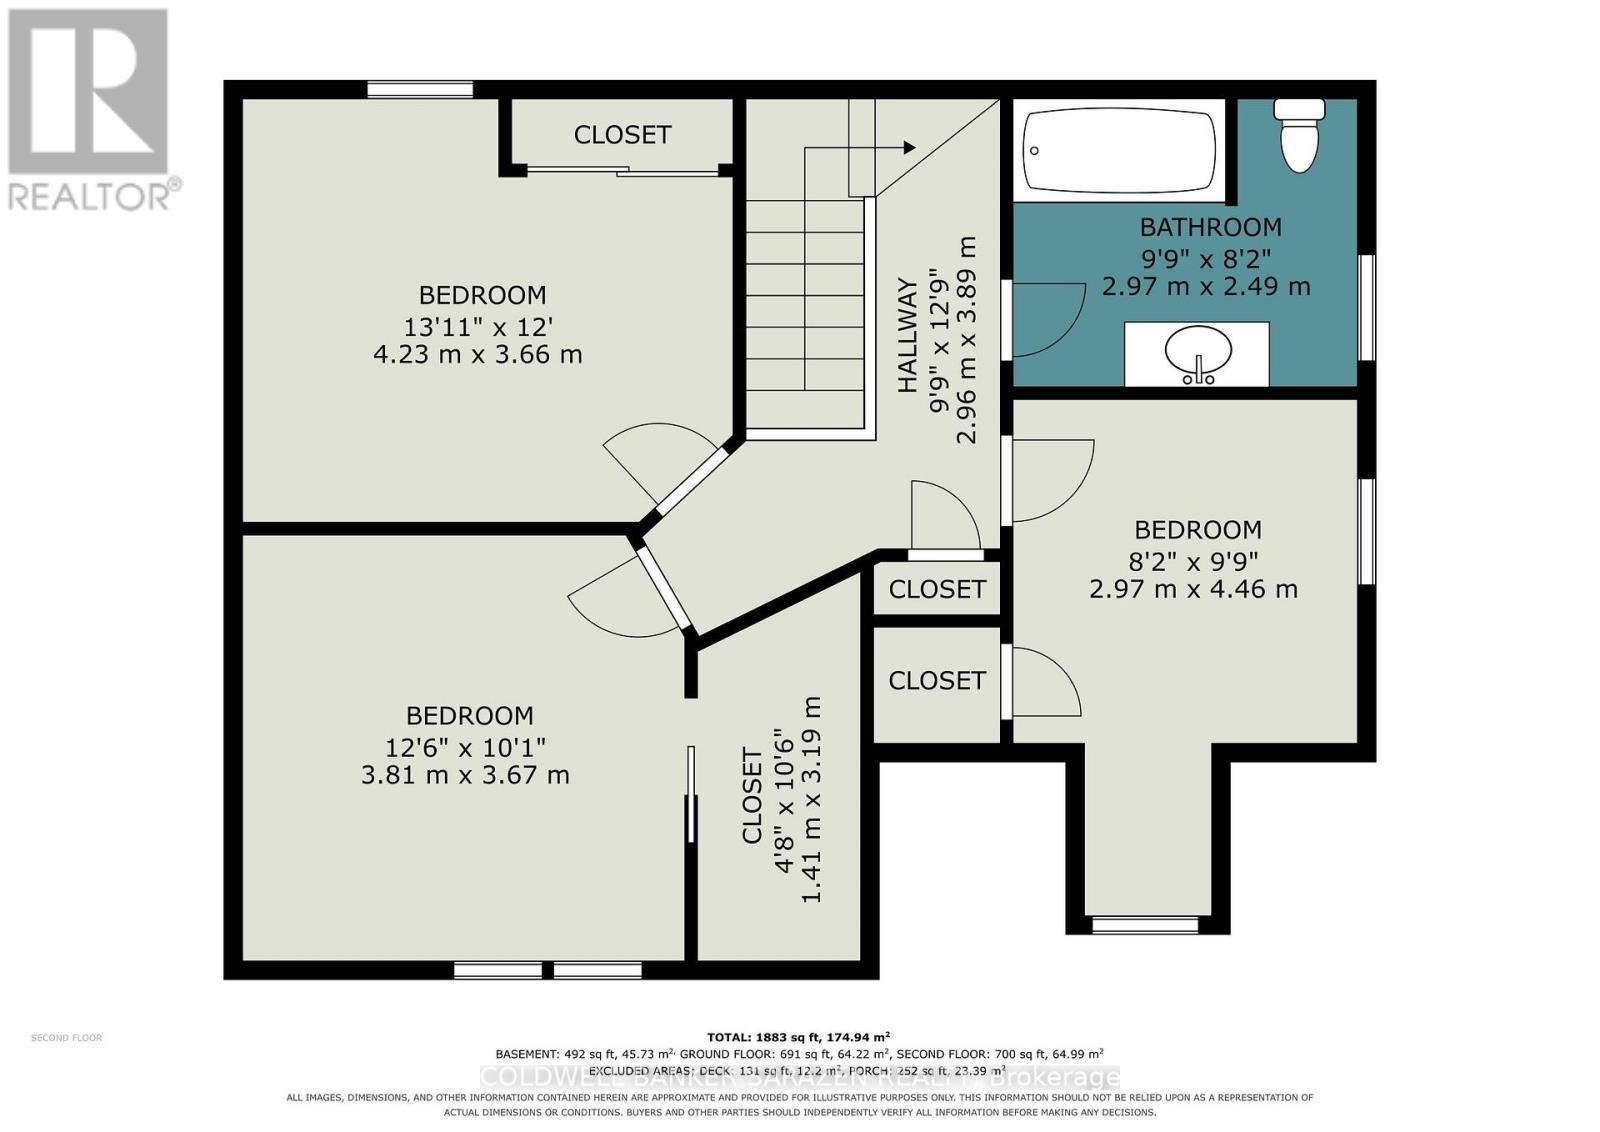
| Second Level | Bathroom | 2.49 m | 2.97 m | 2.49 m x 2.97 m |
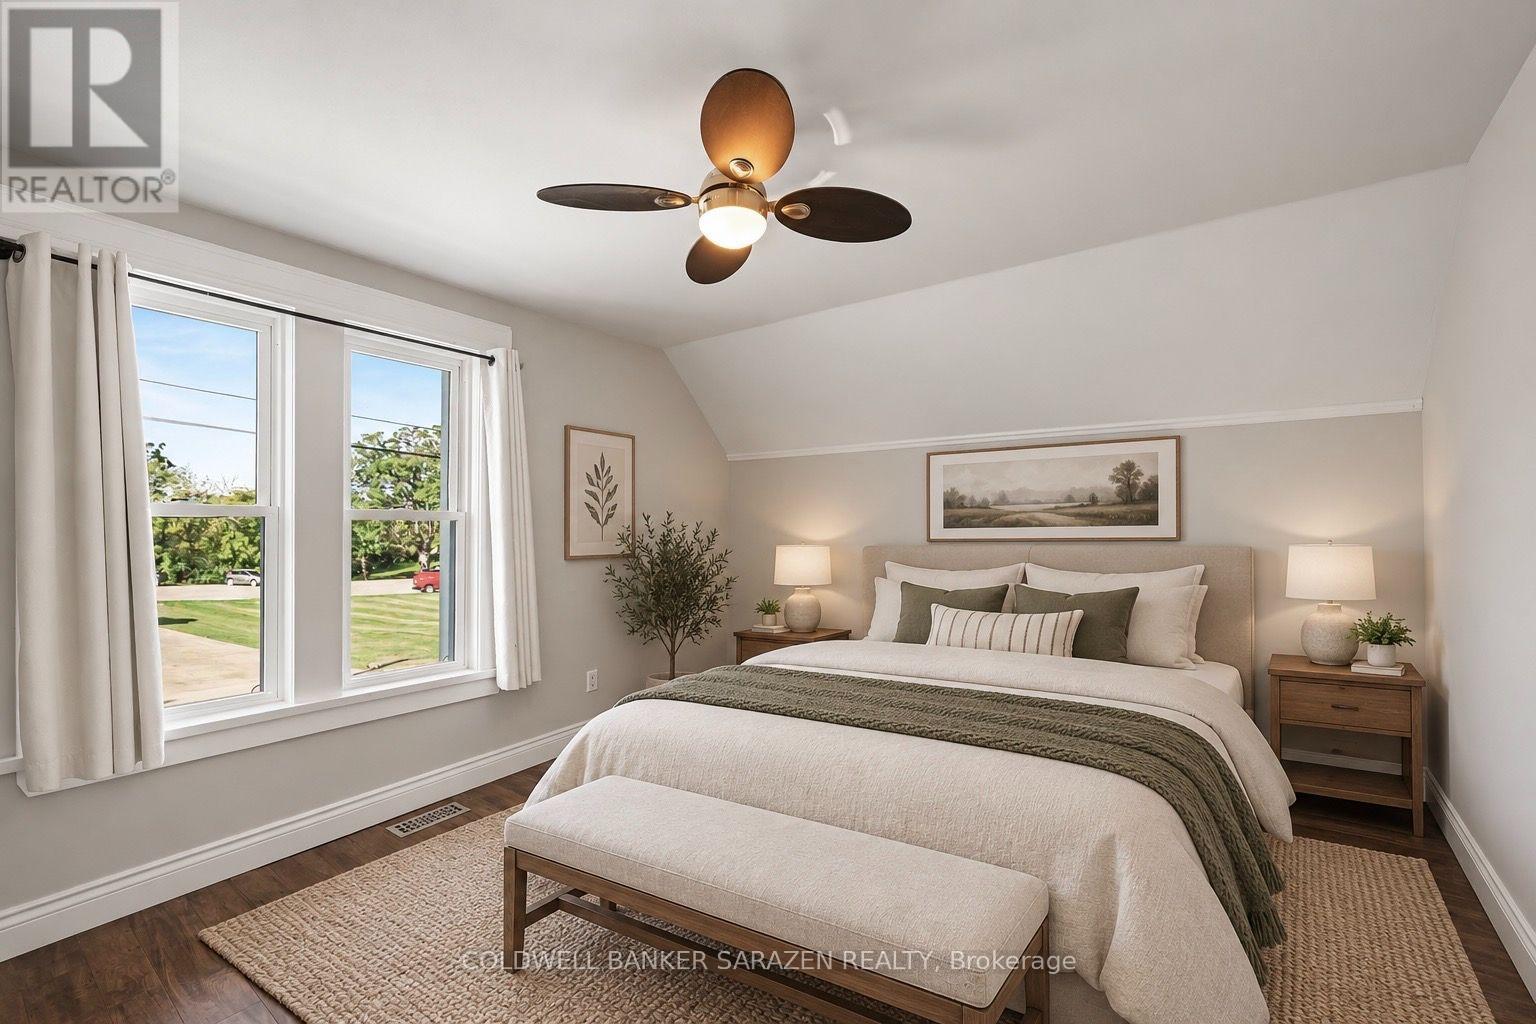
| Second Level | Bedroom | 3.67 m | 3.81 m | 3.67 m x 3.81 m |
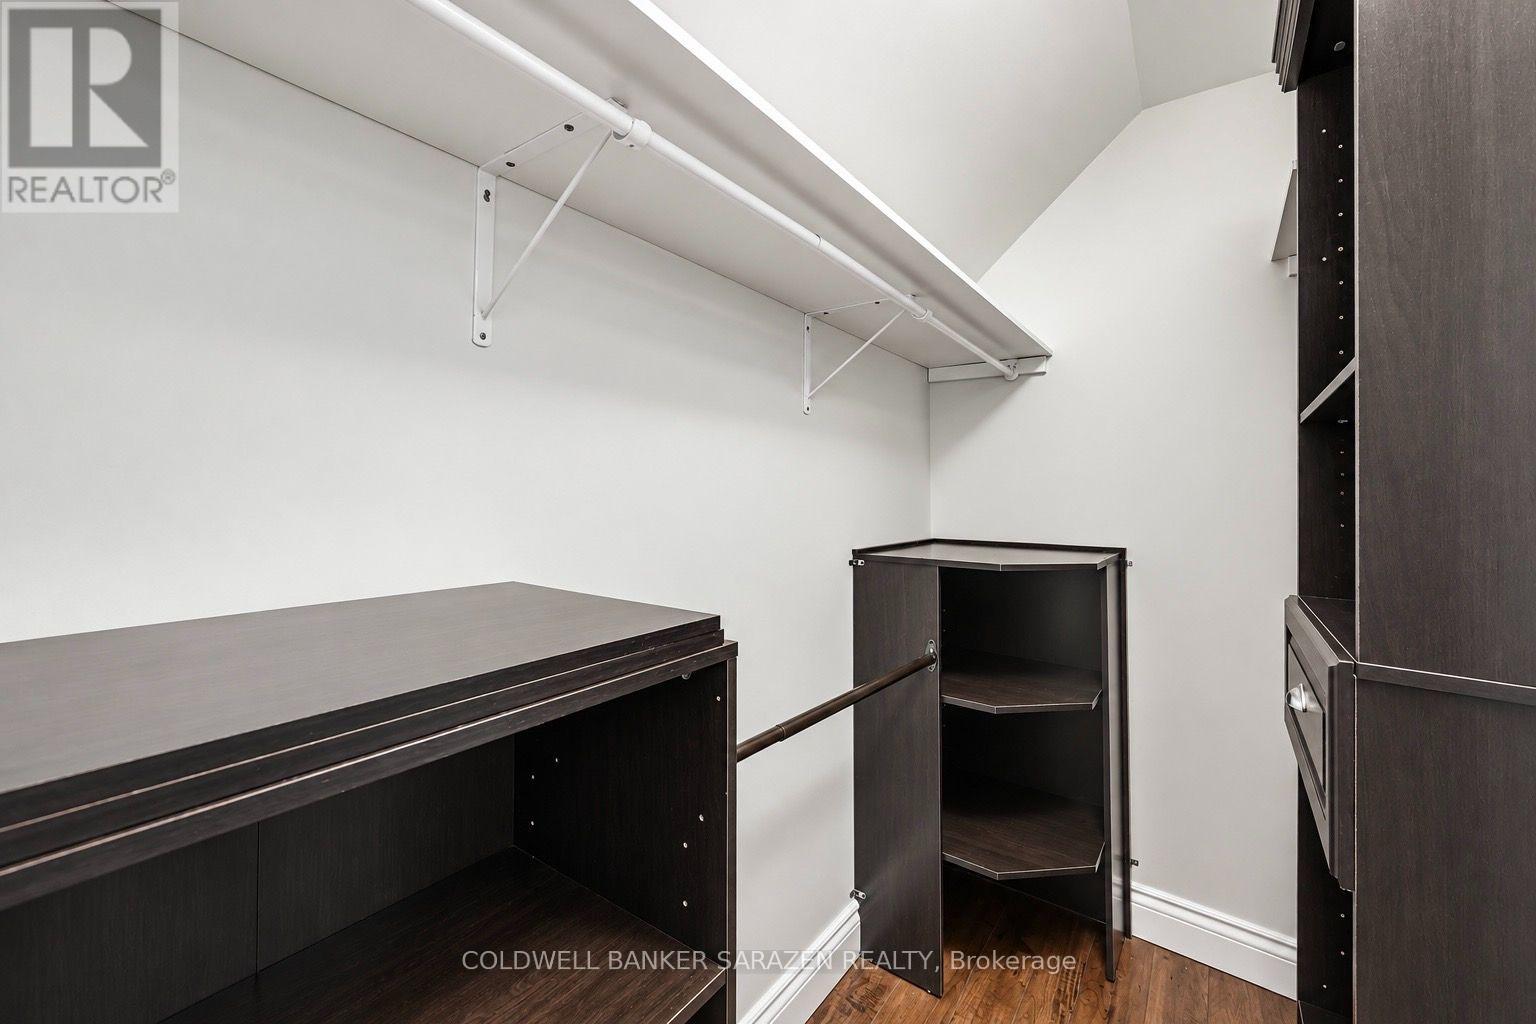
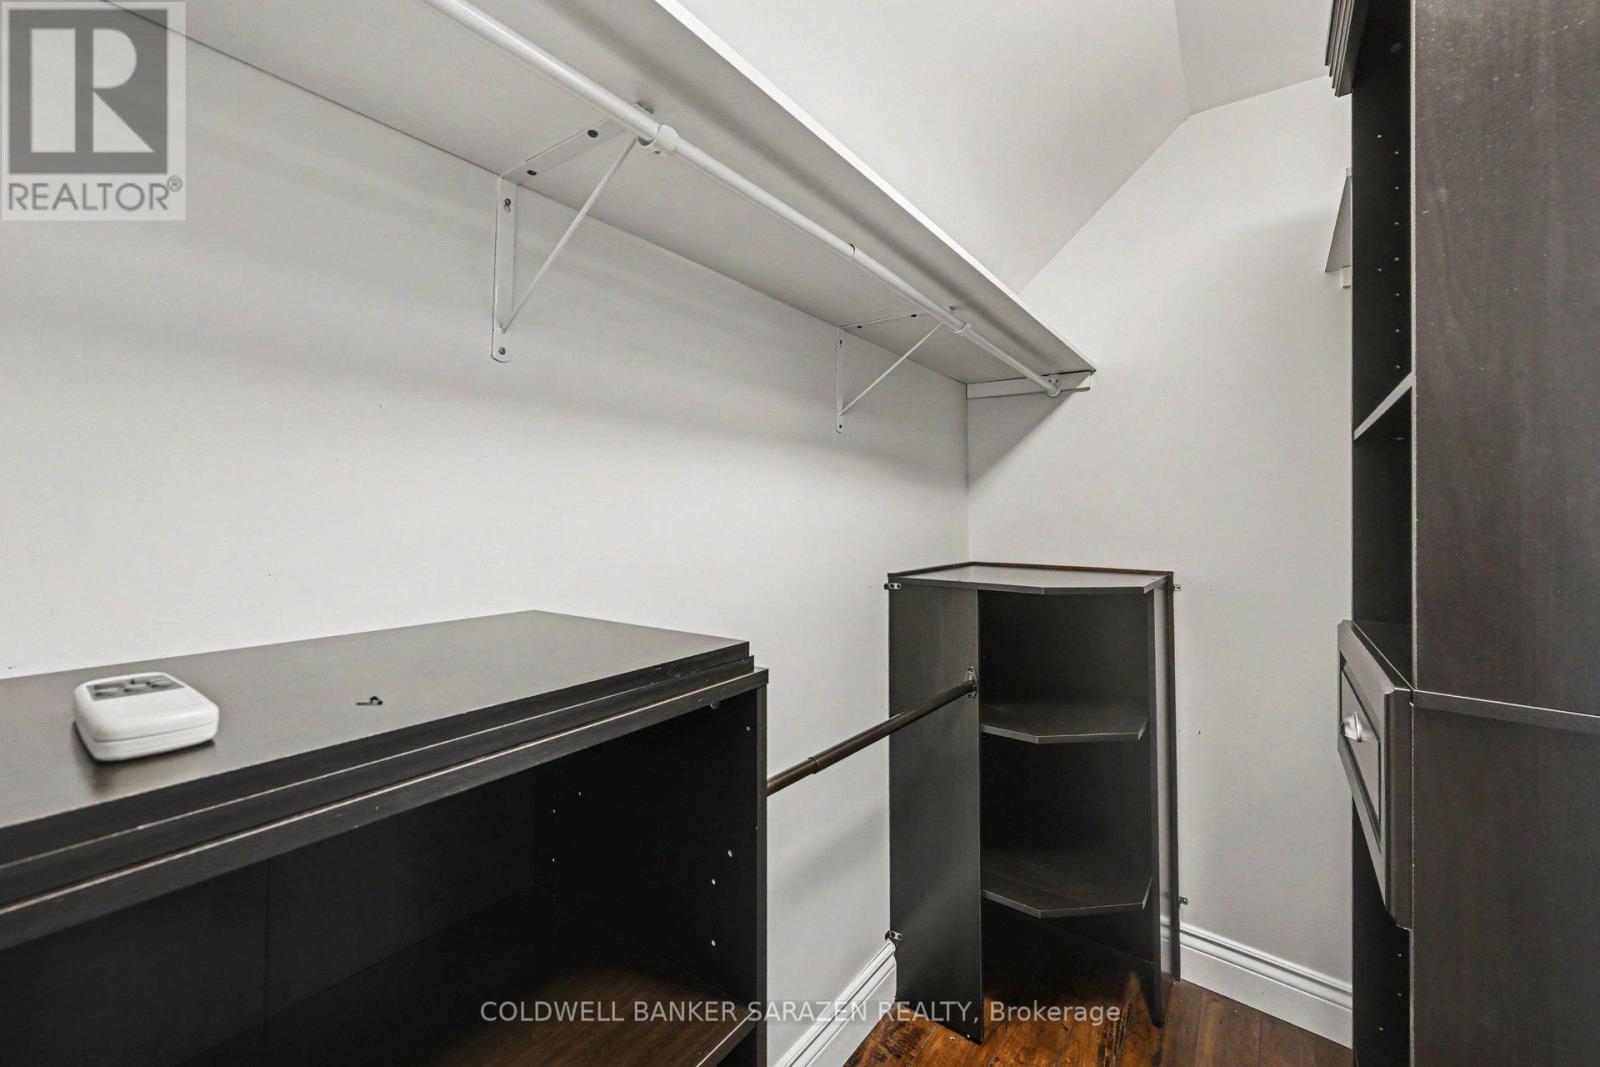
| Second Level | Other | 3.19 m | 1.41 m | 3.19 m x 1.41 m |
| Second Level | Bedroom | 3.66 m | 4.2 m | 3.66 m x 4.2 m |
| Second Level | Bedroom | 4.46 m | 2.97 m | 4.46 m x 2.97 m |
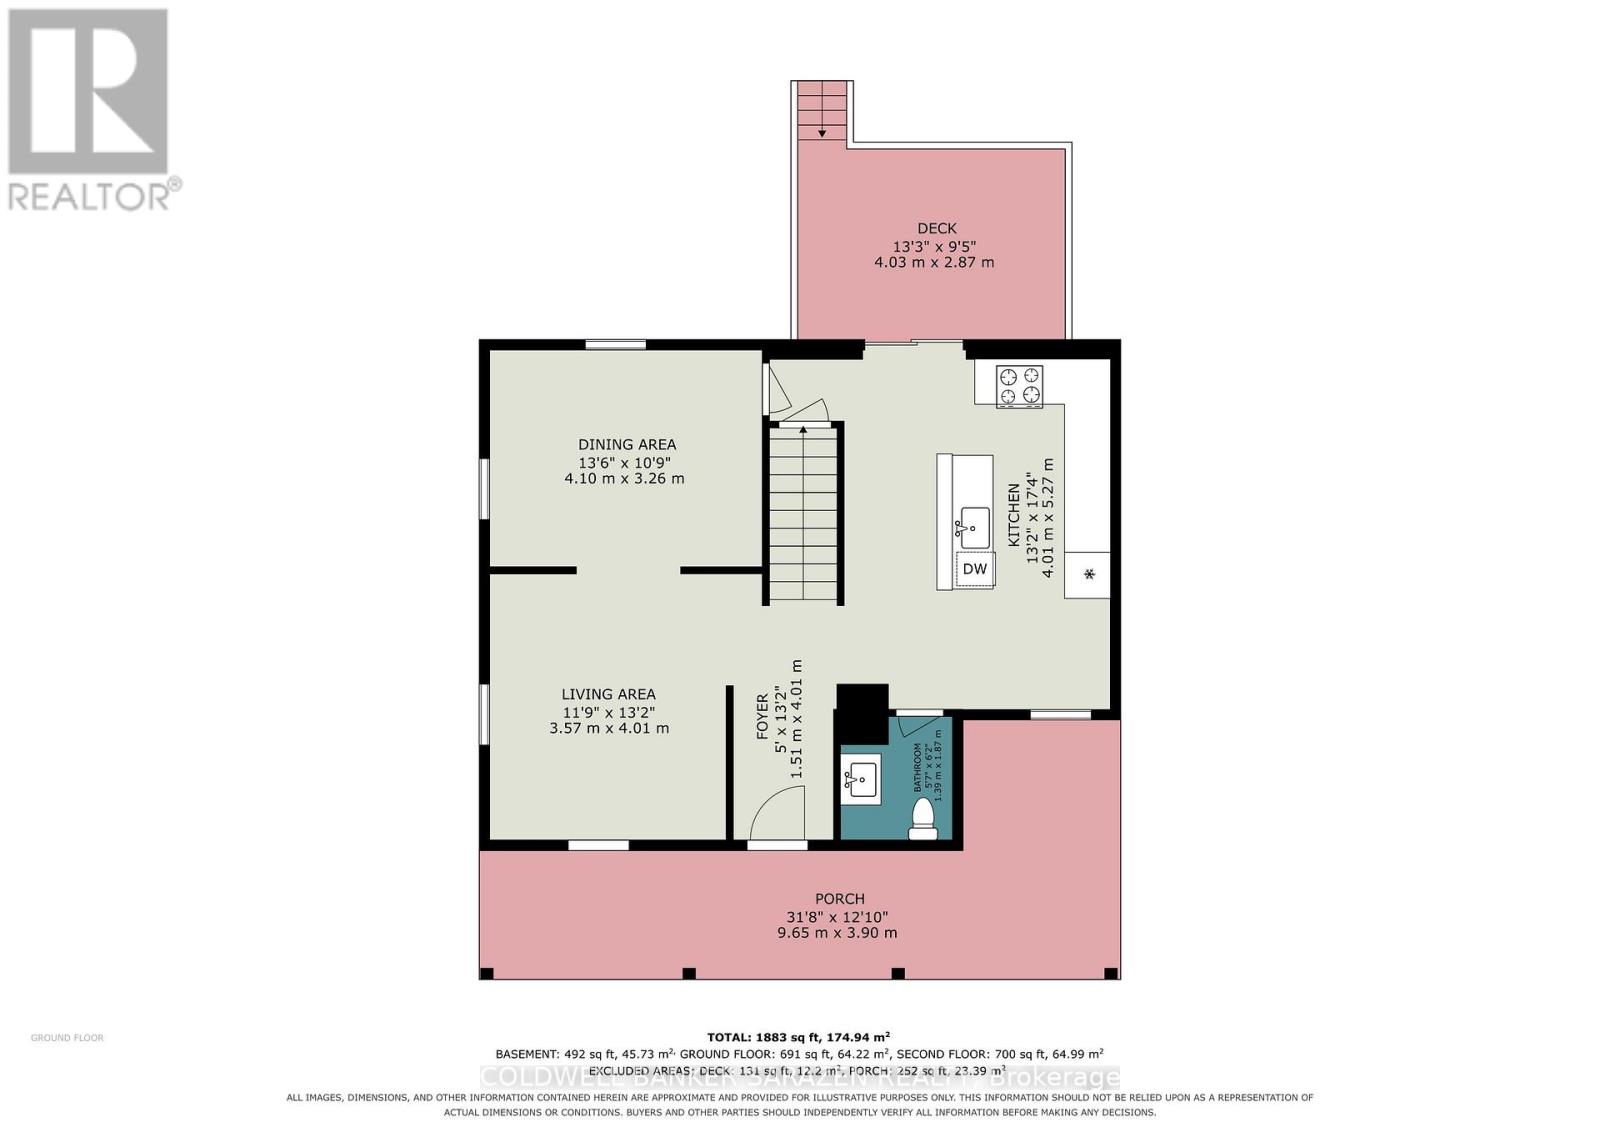
| Main Level | Living Room | 4.01 m | 3.57 m | 4.01 m x 3.57 m |
| Main Level | Dining Room | 3.26 m | 4.1 m | 3.26 m x 4.1 m |
| Main Level | Kitchen | 5.27 m | 4.01 m | 5.27 m x 4.01 m |
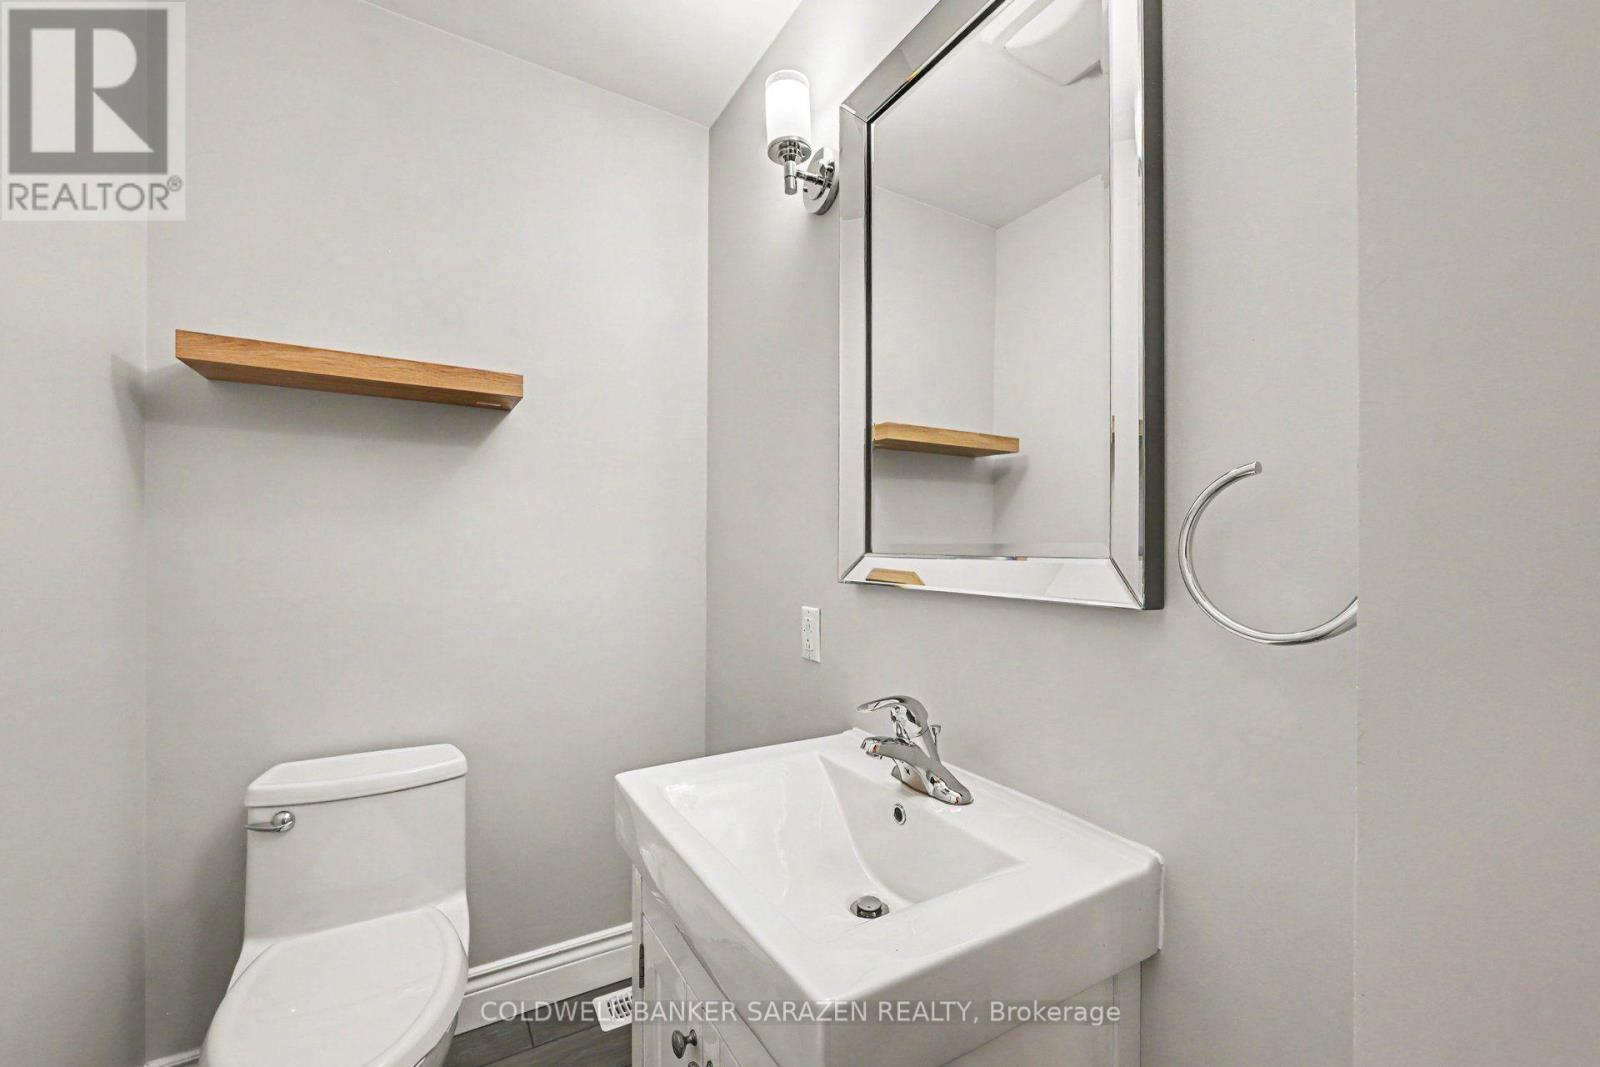
| Main Level | Bathroom | 1.87 m | 1.39 m | 1.87 m x 1.39 m |
https://www.realtor.ca/real-estate/30272260/447-raglan-street-s-renfrew-540-renfrew
Interested?
Contact us for more information

The trademarks REALTOR®, REALTORS®, and the REALTOR® logo are controlled by The Canadian Real Estate Association (CREA) and identify real estate professionals who are members of CREA. The trademarks MLS®, Multiple Listing Service® and the associated logos are owned by The Canadian Real Estate Association (CREA) and identify the quality of services provided by real estate professionals who are members of CREA. The trademark DDF® is owned by The Canadian Real Estate Association (CREA) and identifies CREA's Data Distribution Facility (DDF®)
Ottawa Real Estate Board
Coldwell Banker Sarazen Realty
September 13 2026 08:23:02
