446 Oliver Road Thunder Bay (West End), Ontario P7B 2G3

$222,000
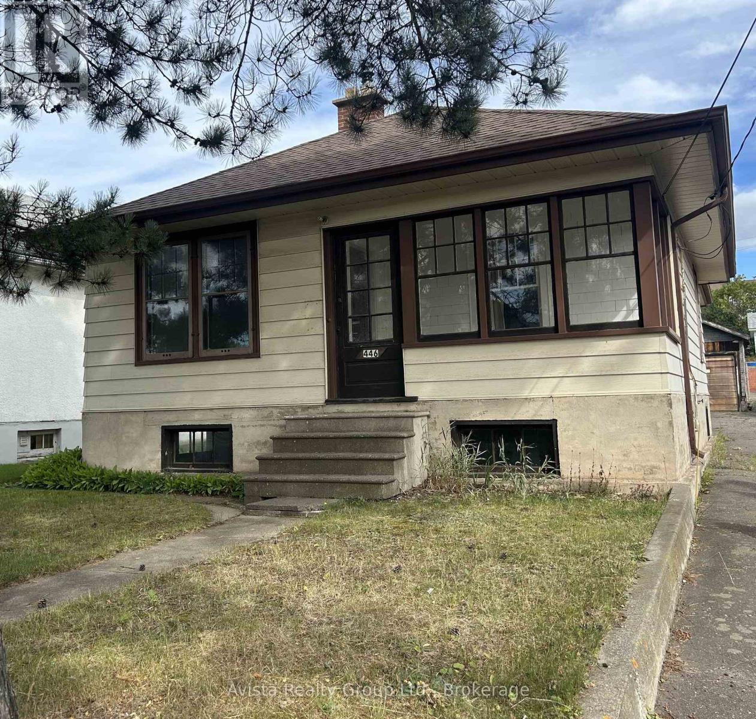
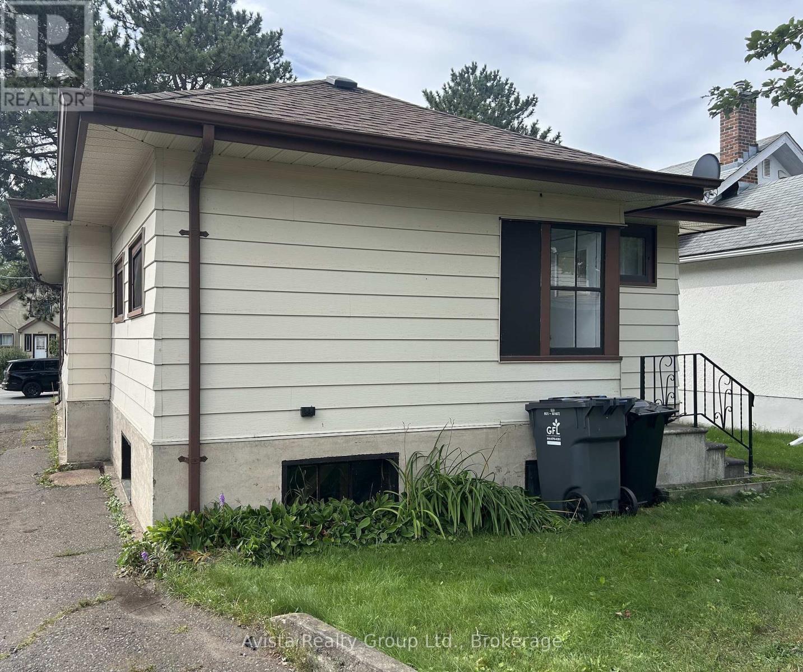
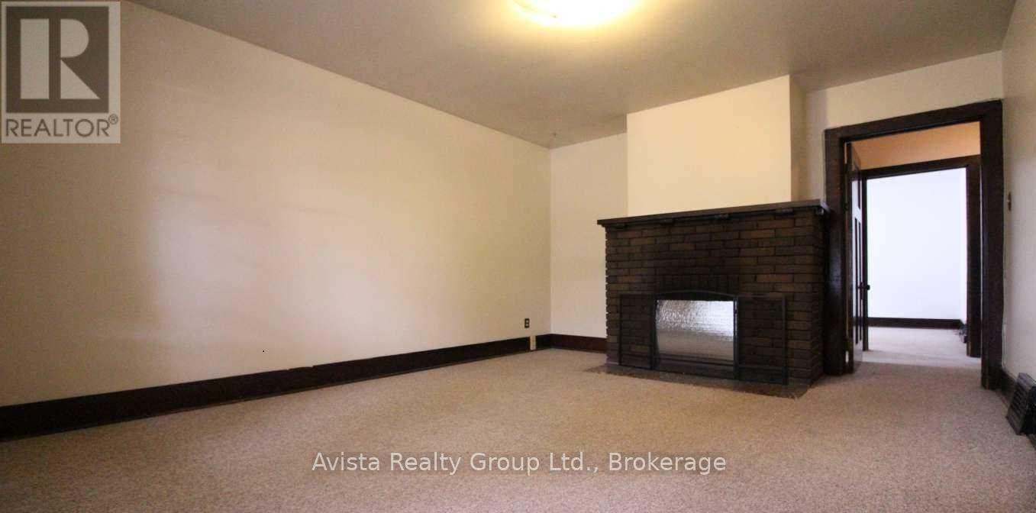
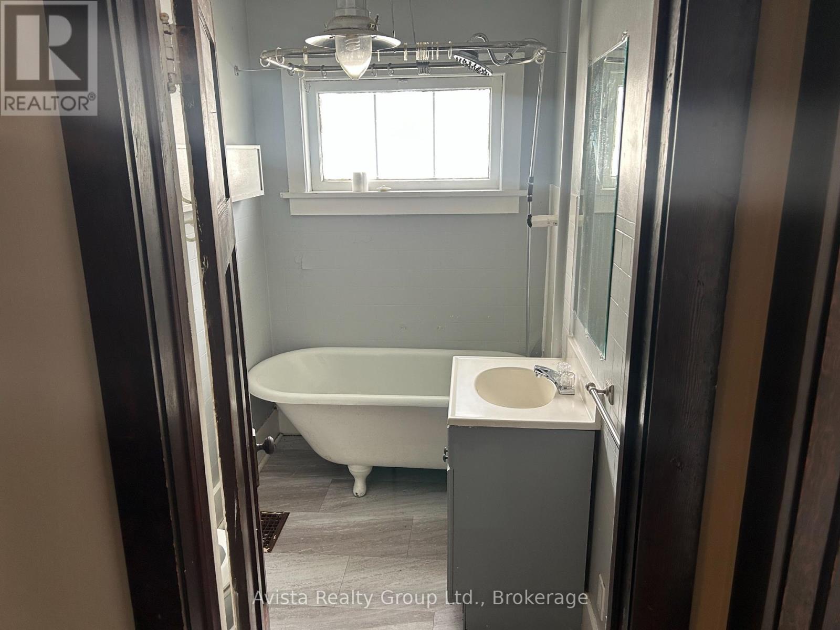
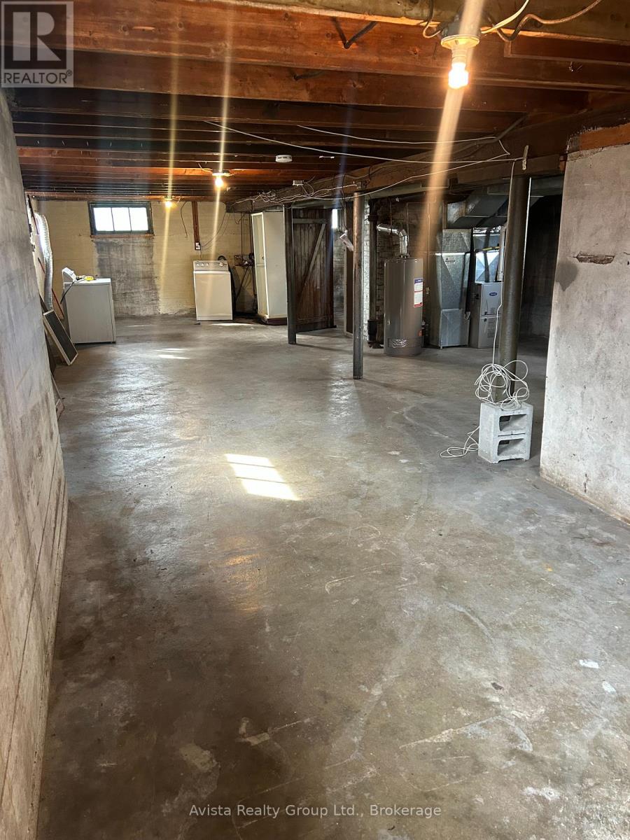
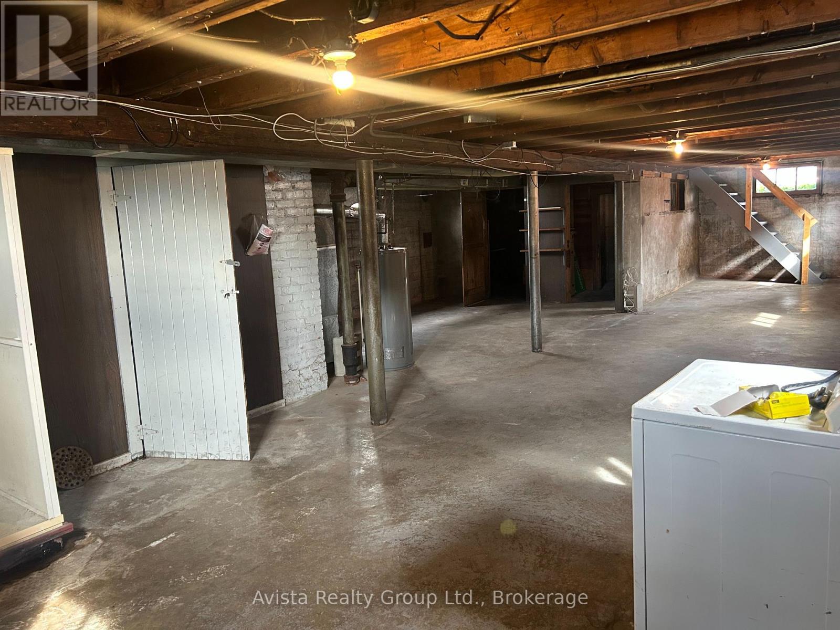
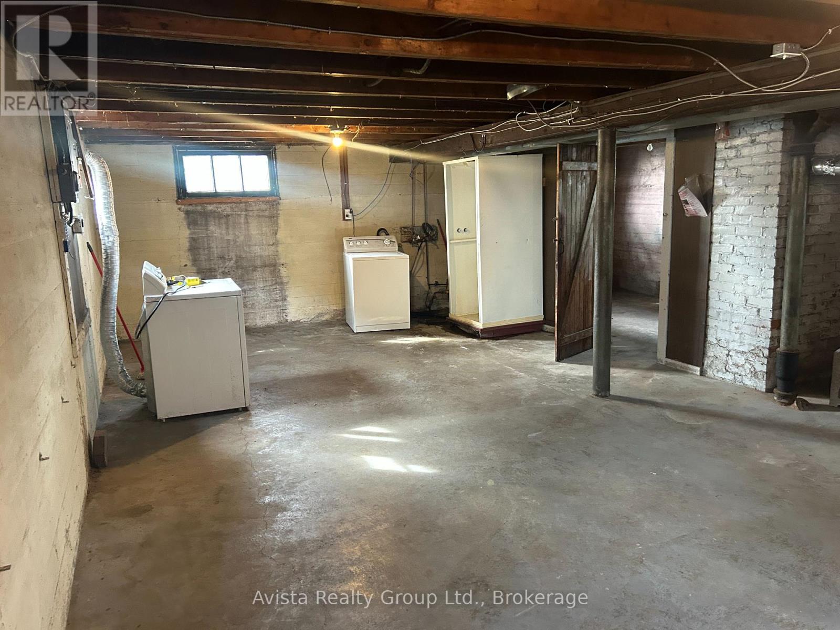
Old Time charm with loads of potential. This 3 Br bungalow includes a dining room and a cozy brick fireplace in the Living room. Open, full basement for developing as you envision. This home is perfect for someone looking for a charming bungalow that can expand their living space into the basement when needed or a shrewd investor that wants to create a second stream of income in the basement. Great location close the LU and easy to access all parts of town from it convenient location. Come see this opportunity to add your own touches while increasing your equity. (id:45725)
Property Details
| MLS® Number | X14169294 |
| Property Type | Single Family |
| Community Name | West End |
| Equipment Type | Water Heater |
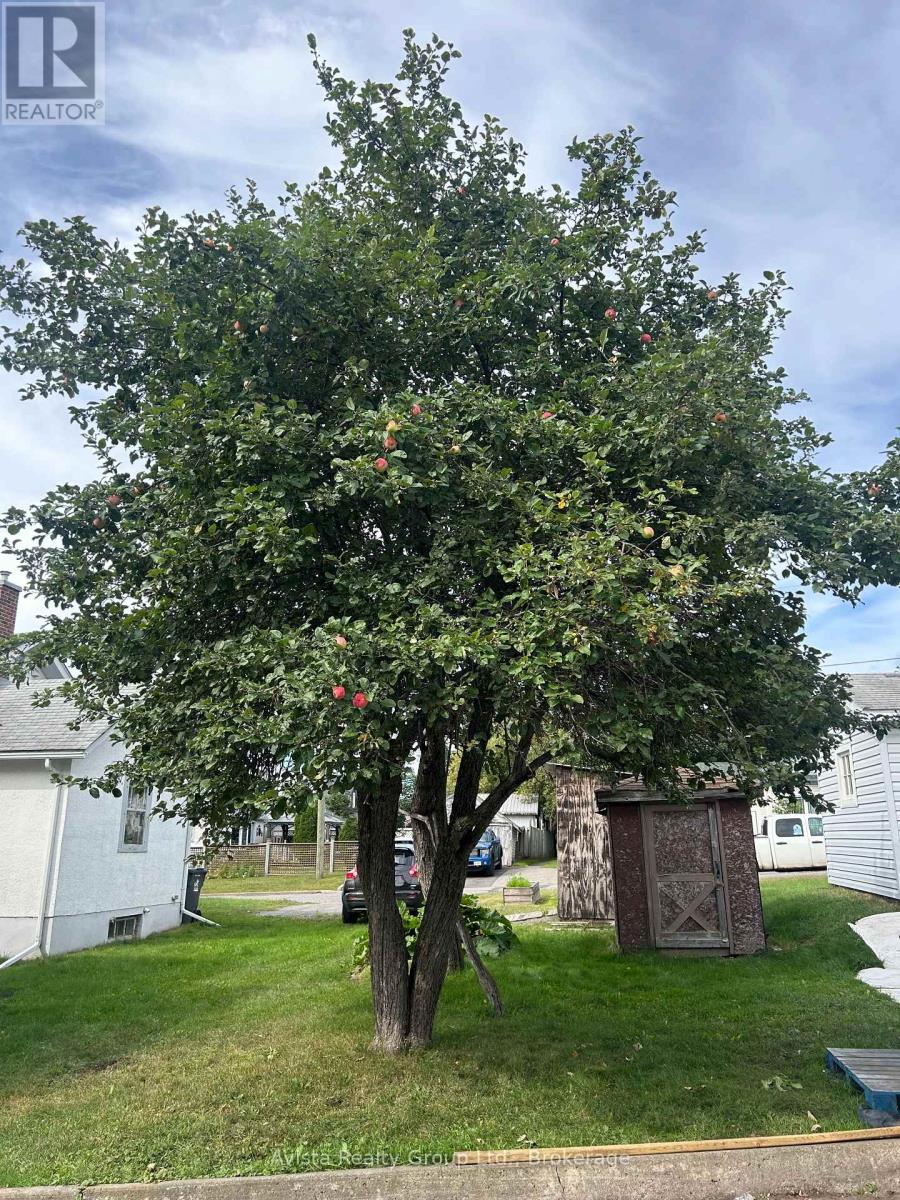
| Features | Irregular Lot Size, Flat Site, Lane |
| Parking Space Total | 2 |
| Rental Equipment Type | Water Heater |
Building
| Bathroom Total | 1 |
| Bedrooms Above Ground | 3 |
| Bedrooms Total | 3 |
| Amenities | Fireplace(s) |
| Appliances | Water Meter, Water Heater, Dryer, Stove, Washer, Refrigerator |
| Architectural Style | Bungalow |
| Construction Style Attachment | Detached |
| Cooling Type | None |
| Exterior Finish | Aluminum Siding |
| Fireplace Present | Yes |
| Fireplace Total | 1 |
| Foundation Type | Concrete |
| Heating Fuel | Natural Gas |
| Heating Type | Forced Air |
| Stories Total | 1 |
| Size Interior | 700 - 1100 Sqft |
| Type | House |
| Utility Water | Municipal Water |
Parking
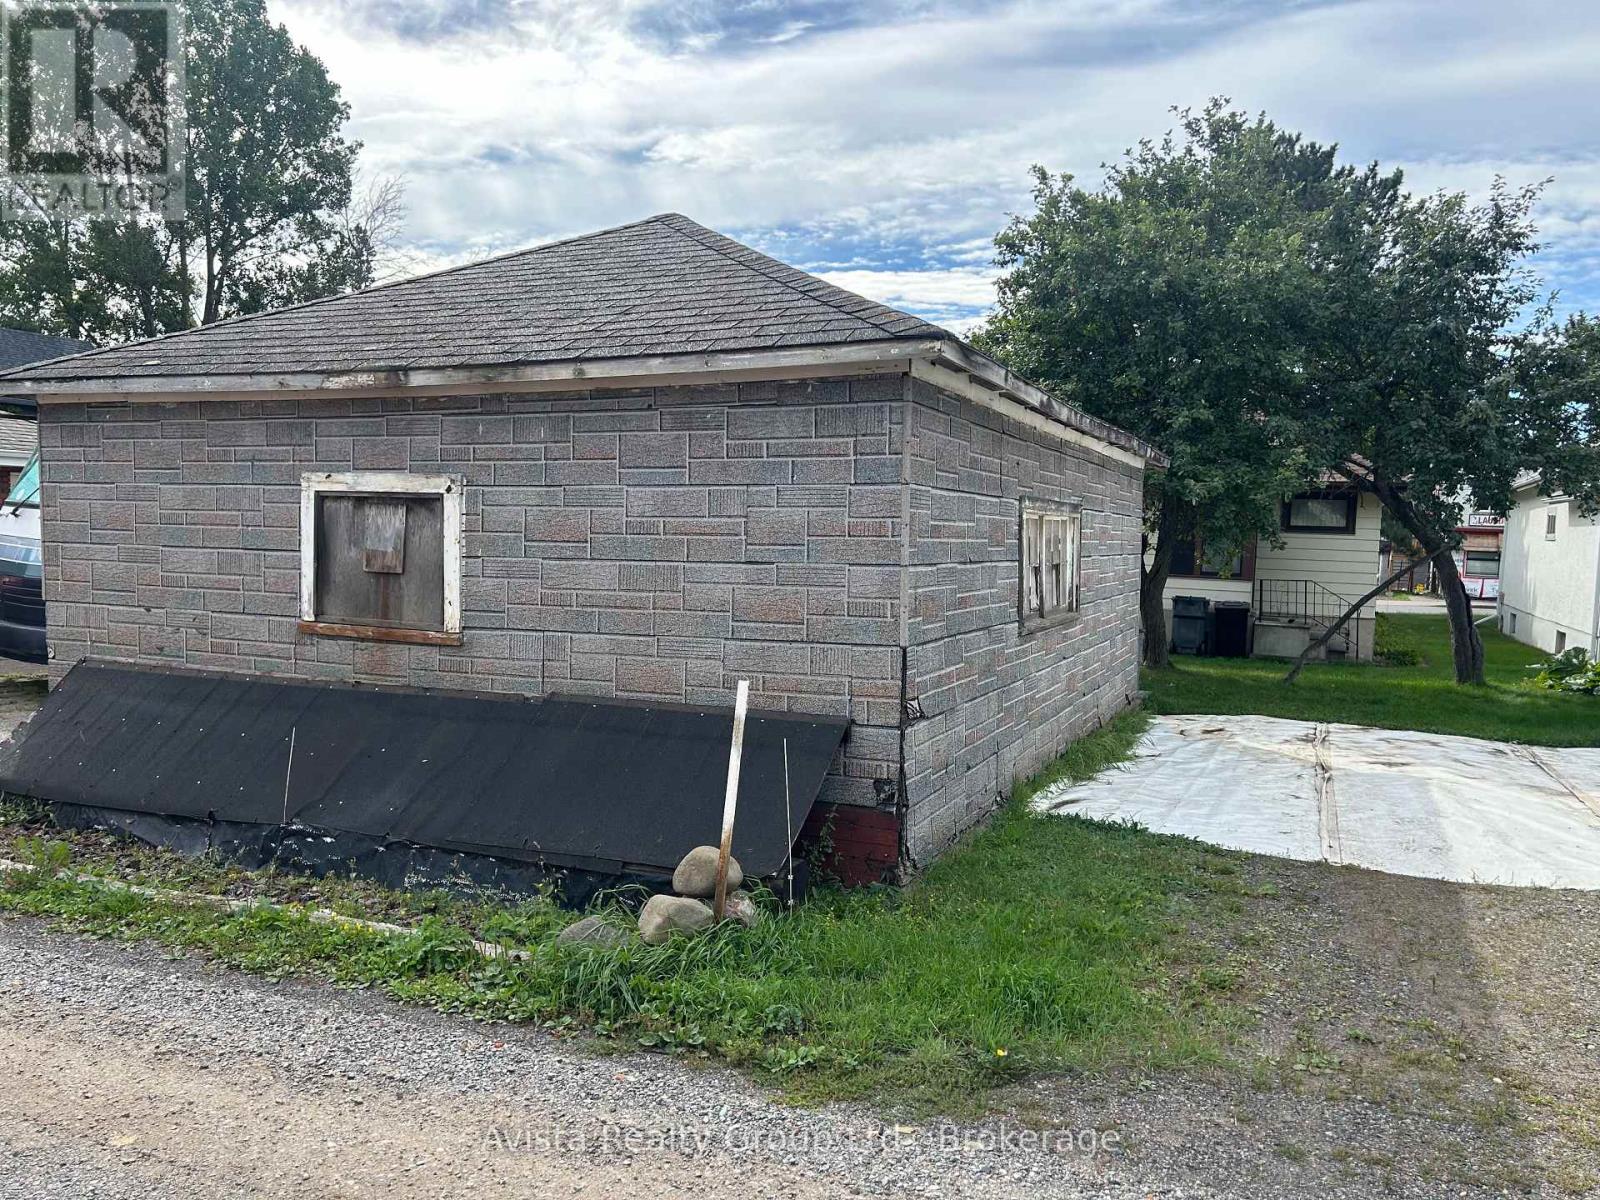
| Detached Garage | |
| Garage |
Land
| Acreage | No |
| Sewer | Sanitary Sewer |
| Size Depth | 138 Ft |
| Size Frontage | 33 Ft ,2 In |
| Size Irregular | 33.2 X 138 Ft |
| Size Total Text | 33.2 X 138 Ft |
Rooms
| Level | Type | Length | Width | Dimensions |
|---|---|---|---|---|
| Main Level | Living Room | 4.52 m | 3.45 m | 4.52 m x 3.45 m |
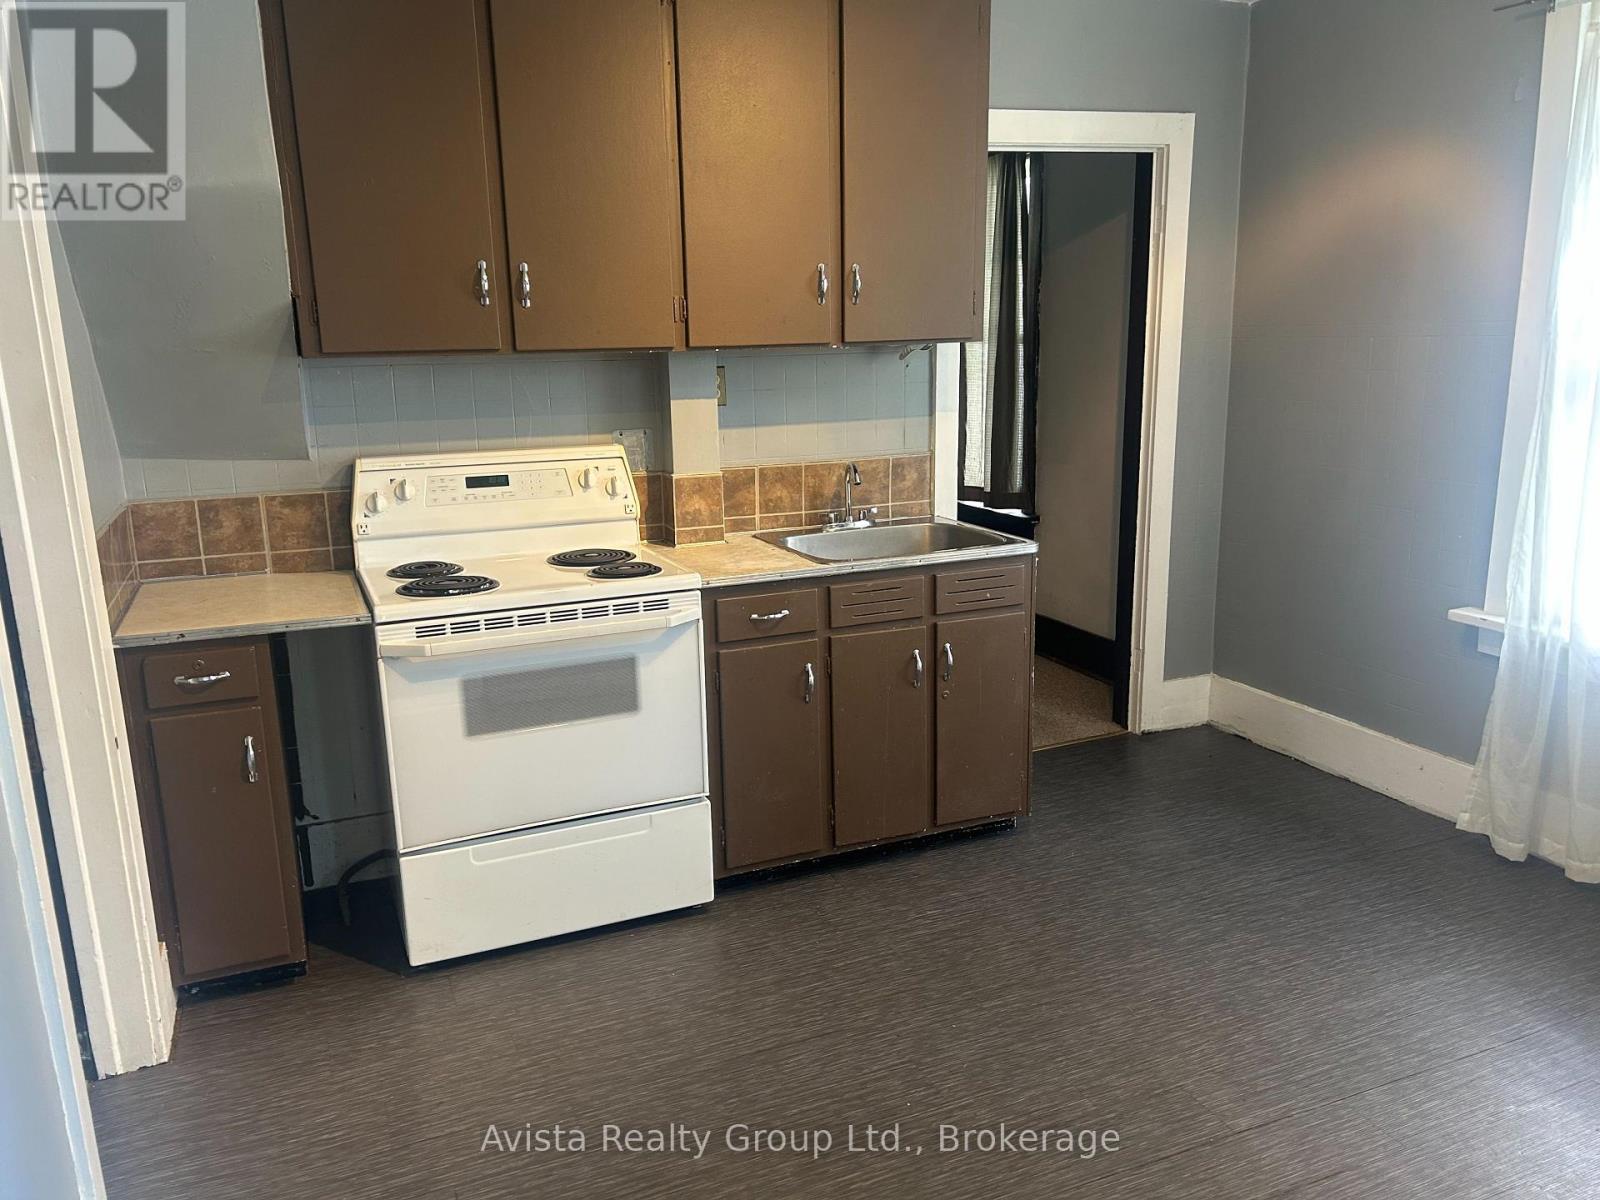
| Main Level | Kitchen | 3.45 m | 3.1 m | 3.45 m x 3.1 m |
| Main Level | Dining Room | 3.48 m | 3 m | 3.48 m x 3 m |
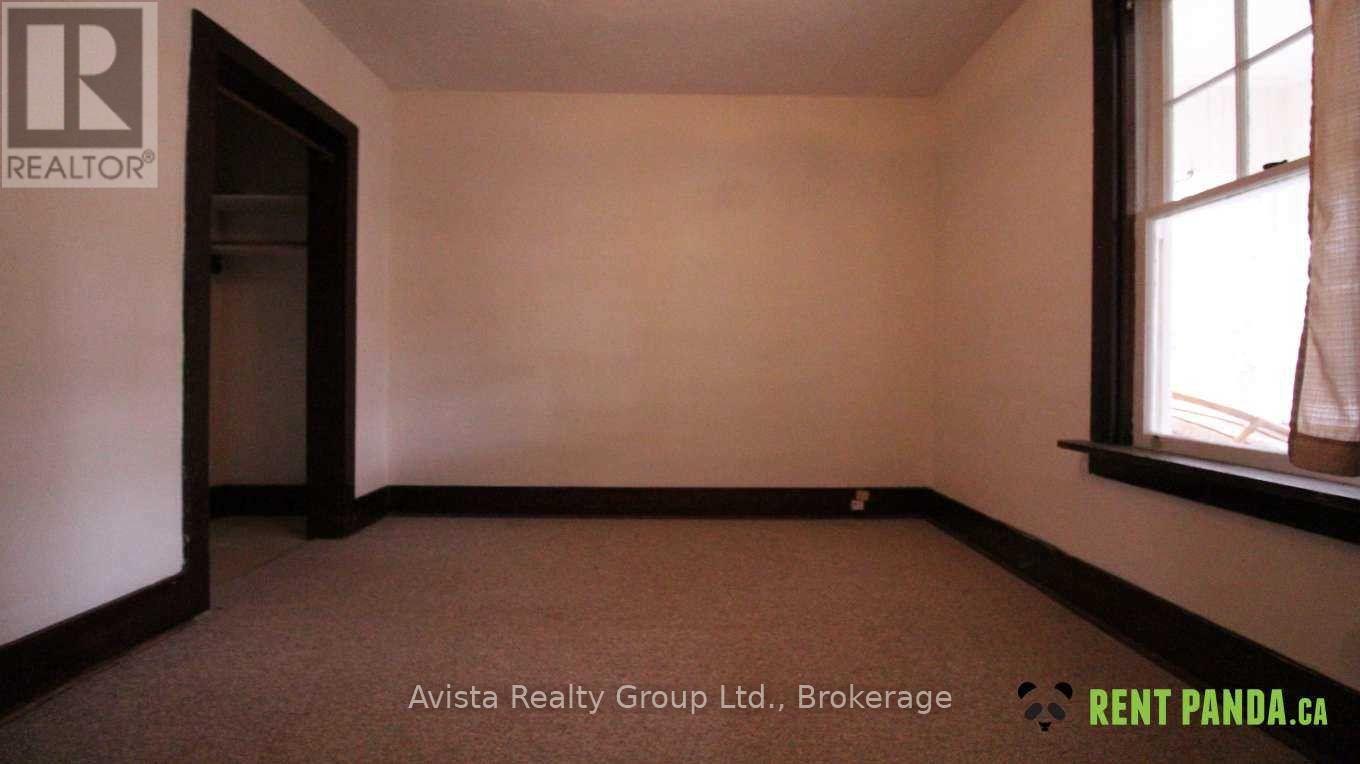
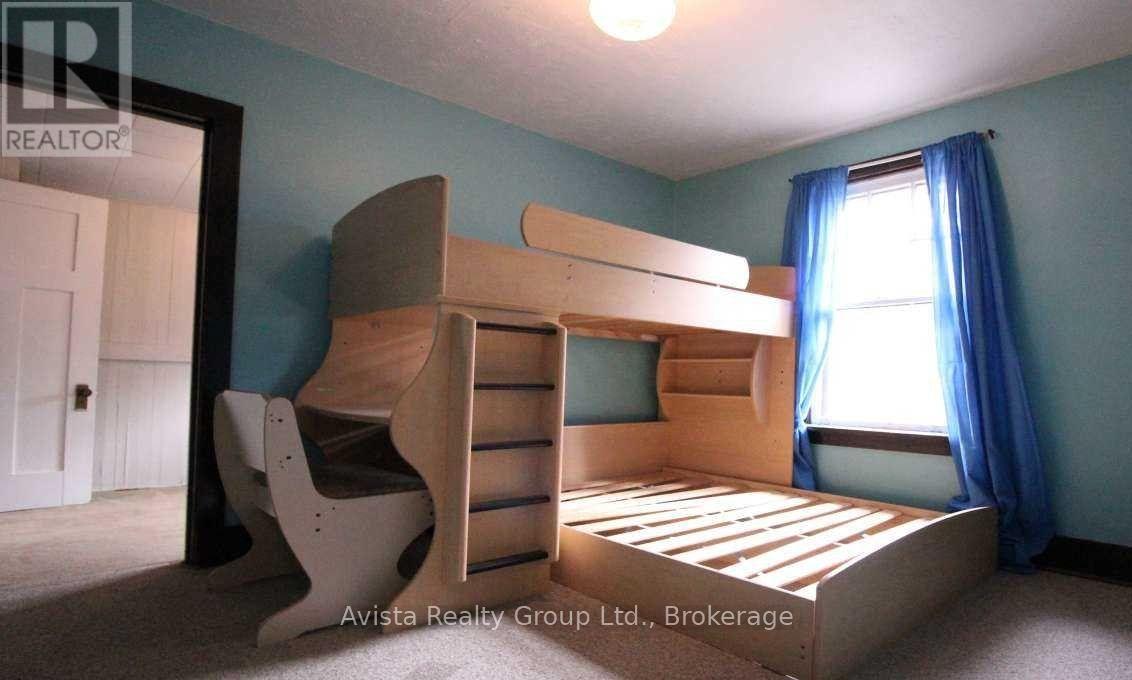
| Main Level | Bedroom | 3.48 m | 2.99 m | 3.48 m x 2.99 m |
| Main Level | Bedroom 2 | 3.35 m | 2.68 m | 3.35 m x 2.68 m |
| Main Level | Bedroom 3 | 2.96 m | 2.07 m | 2.96 m x 2.07 m |
| Main Level | Sunroom | 3.53 m | 1.75 m | 3.53 m x 1.75 m |
| Main Level | Pantry | 2.95 m | 2.03 m | 2.95 m x 2.03 m |
Utilities
| Cable | Installed |
| Electricity | Installed |
| Sewer | Installed |
https://www.realtor.ca/real-estate/30501676/446-oliver-road-thunder-bay-west-end-west-end
Interested?
Contact us for more information

The trademarks REALTOR®, REALTORS®, and the REALTOR® logo are controlled by The Canadian Real Estate Association (CREA) and identify real estate professionals who are members of CREA. The trademarks MLS®, Multiple Listing Service® and the associated logos are owned by The Canadian Real Estate Association (CREA) and identify the quality of services provided by real estate professionals who are members of CREA. The trademark DDF® is owned by The Canadian Real Estate Association (CREA) and identifies CREA's Data Distribution Facility (DDF®)
Thunder Bay Real Estate Board
Avista Realty Group Ltd.
November 11 2026 06:32:08
