4408 - 55 Charles Street E Toronto (Church-Yonge Corridor), Ontario M4Y 0J1

$2,500 Monthly
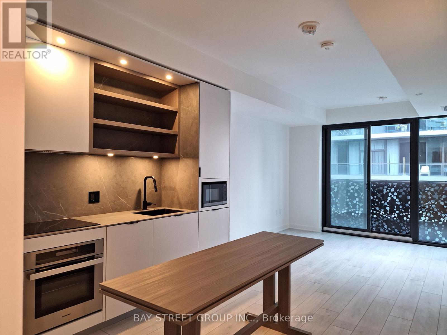
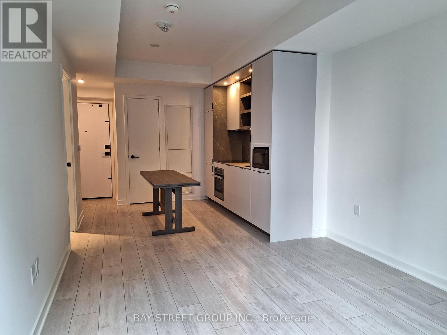
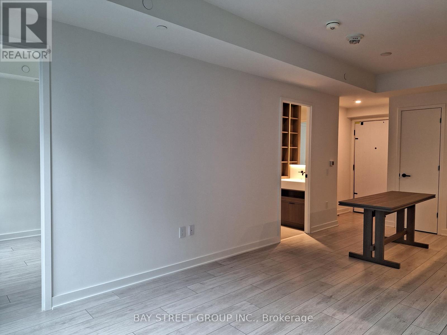
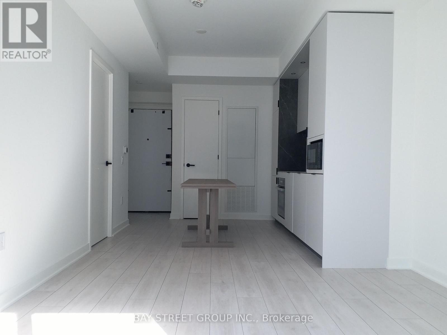
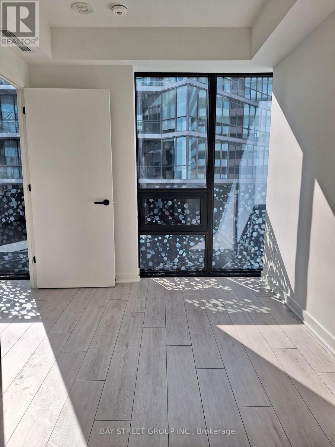
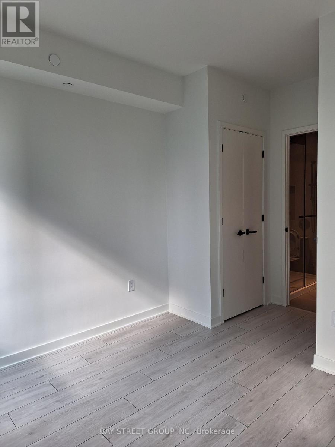
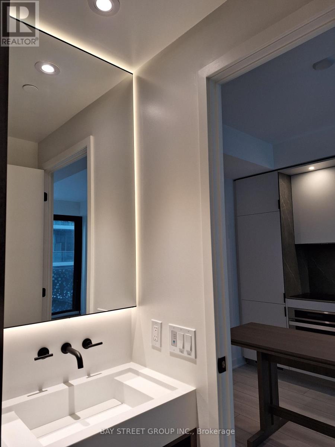
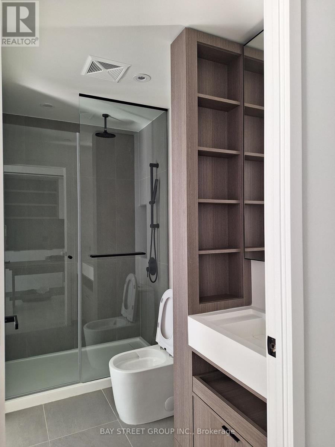
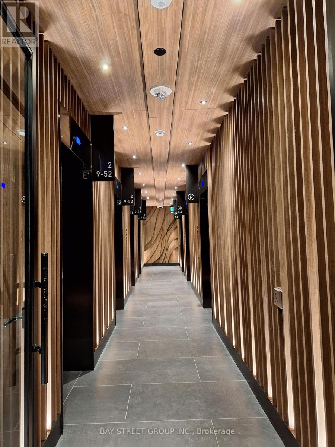
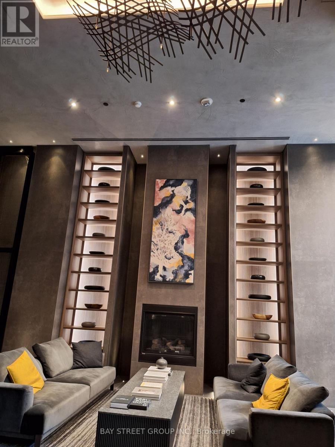
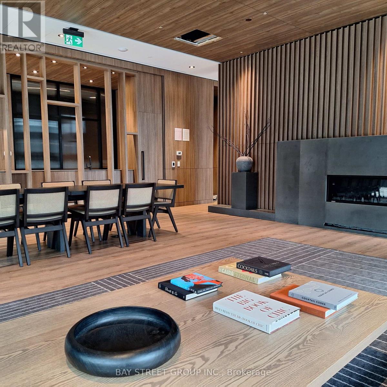
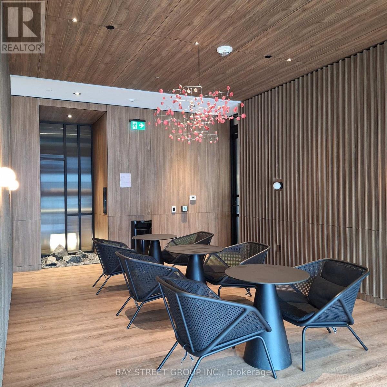
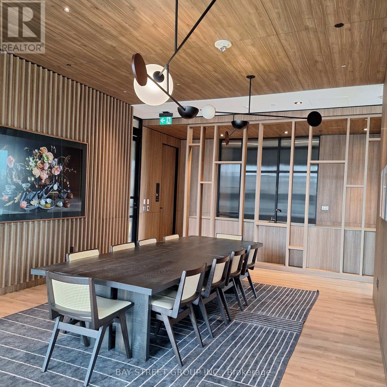
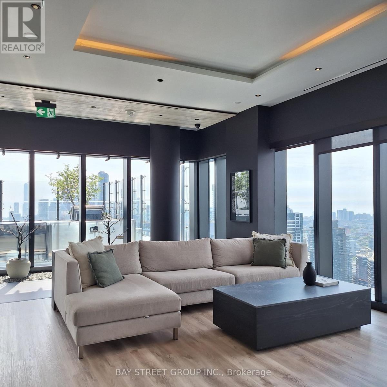
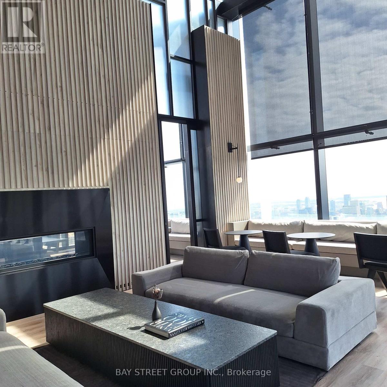
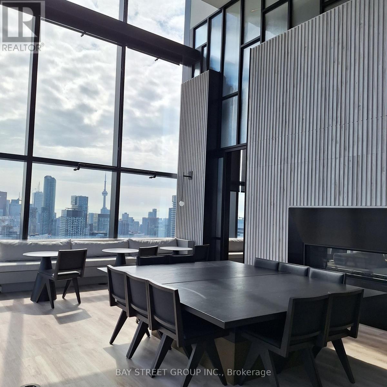
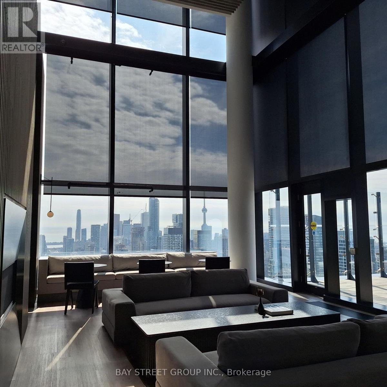
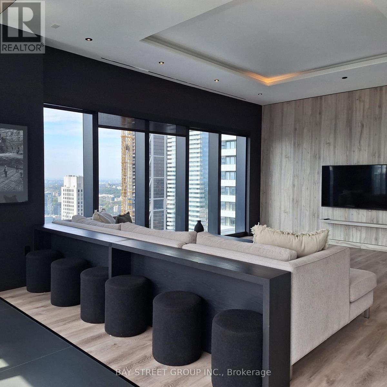
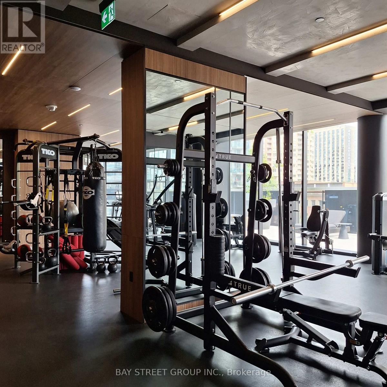
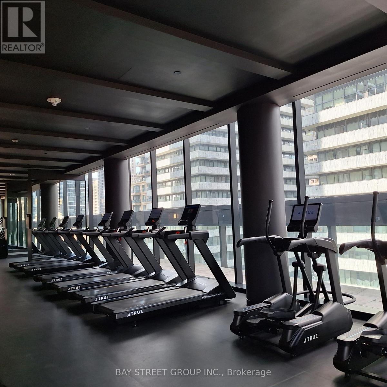
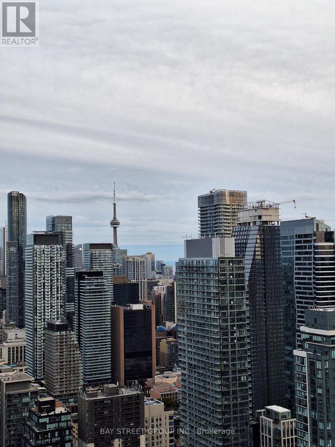
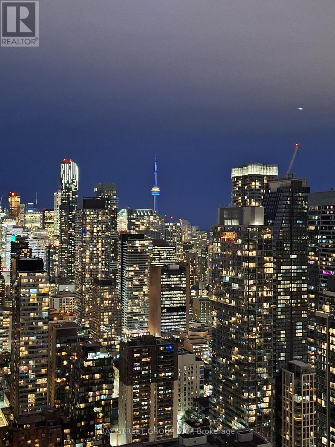
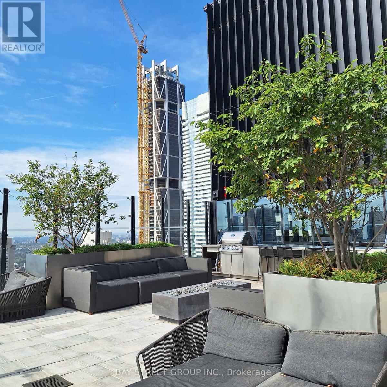
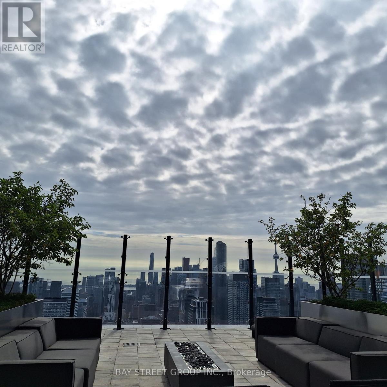
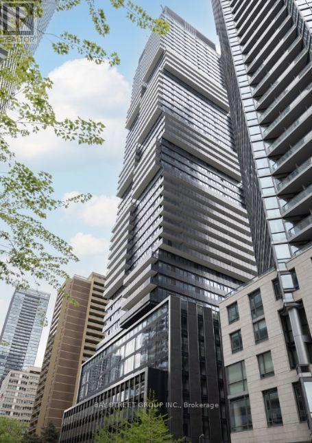
Welcome To The Prestigious 55C Condos In The Heart Of Downtown Toronto! This Luxurious 1-Bedroom Suite On The 44th Floor Features A Bright And Functional Layout With Stylish High-End Finishes, A Modern Kitchen, And Stunning West-Facing City Views With A Clear View Of The CN Tower. Prime Location Just Steps To Bloor-Yonge Subway Station With Easy Access To Both Line 1 And Line 2. Enjoy The Best Of Downtown Living With Yorkville, Fine Dining, Cafes, High-End Shopping, University Of Toronto, ROM, And Queen's Park All Nearby. Exceptional Building Amenities Include A Fully Equipped Fitness Studio, Co-Working And Party Rooms, Outdoor Lounge With BBQs And Fire Pits, Guest Suite, And The Spectacular Top-Floor C-Lounge Featuring Soaring Ceilings, Caterer's Kitchen, Outdoor Terrace, And Breathtaking City Skyline Views. An Exceptional Opportunity To Enjoy Luxury Living In One Of Toronto's Most Vibrant And Convenient Neighbourhoods. A Must-See! (id:45725)
Property Details
| MLS® Number | C13812292 |
| Property Type | Single Family |
| Community Name | Church-Yonge Corridor |
| Amenities Near By | Public Transit, Schools, Hospital |
| Community Features | Pets Not Allowed |
| Features | Balcony |
| Structure | Patio(s) |
| View Type | View, City View |
Building
| Bathroom Total | 1 |
| Bedrooms Above Ground | 1 |
| Bedrooms Total | 1 |
| Amenities | Exercise Centre, Party Room, Visitor Parking, Security/concierge |
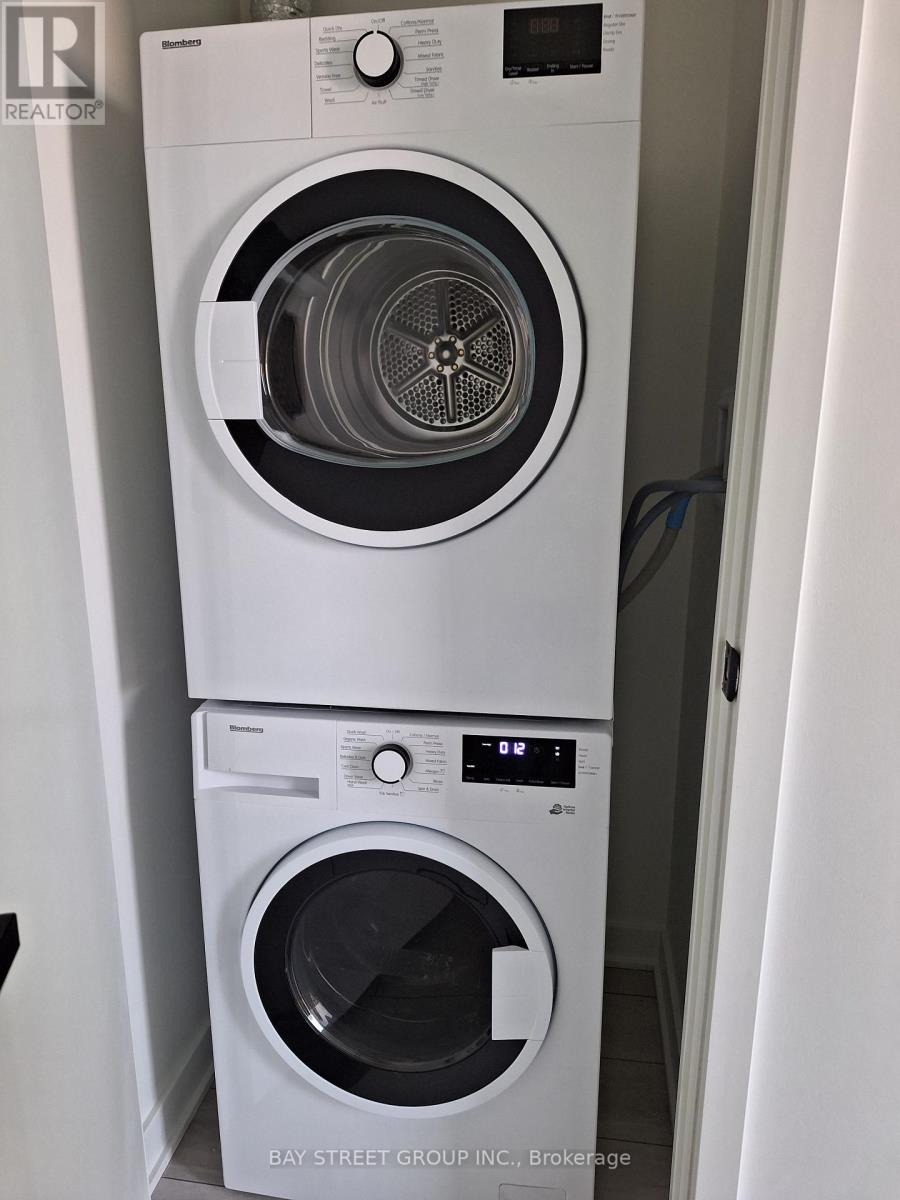
| Appliances | Barbeque, Dishwasher, Dryer, Hood Fan, Microwave, Stove, Washer, Refrigerator |
| Basement Type | None |
| Cooling Type | Central Air Conditioning |
| Exterior Finish | Brick, Concrete |
| Heating Fuel | Electric |
| Heating Type | Forced Air |
| Size Interior | 500 - 599 Sqft |
| Type | Apartment |
Parking
| Underground | |
| No Garage |
Land
| Acreage | No |
| Land Amenities | Public Transit, Schools, Hospital |
Rooms
| Level | Type | Length | Width | Dimensions |
|---|---|---|---|---|
| Flat | Kitchen | 2.4 m | 3.2 m | 2.4 m x 3.2 m |
| Flat | Living Room | 3.3 m | 3.6 m | 3.3 m x 3.6 m |
| Flat | Primary Bedroom | 2.6 m | 4.2 m | 2.6 m x 4.2 m |
Interested?
Contact us for more information

The trademarks REALTOR®, REALTORS®, and the REALTOR® logo are controlled by The Canadian Real Estate Association (CREA) and identify real estate professionals who are members of CREA. The trademarks MLS®, Multiple Listing Service® and the associated logos are owned by The Canadian Real Estate Association (CREA) and identify the quality of services provided by real estate professionals who are members of CREA. The trademark DDF® is owned by The Canadian Real Estate Association (CREA) and identifies CREA's Data Distribution Facility (DDF®)
Toronto Real Estate Board
Bay Street Group Inc.
September 22 2026 04:53:36
