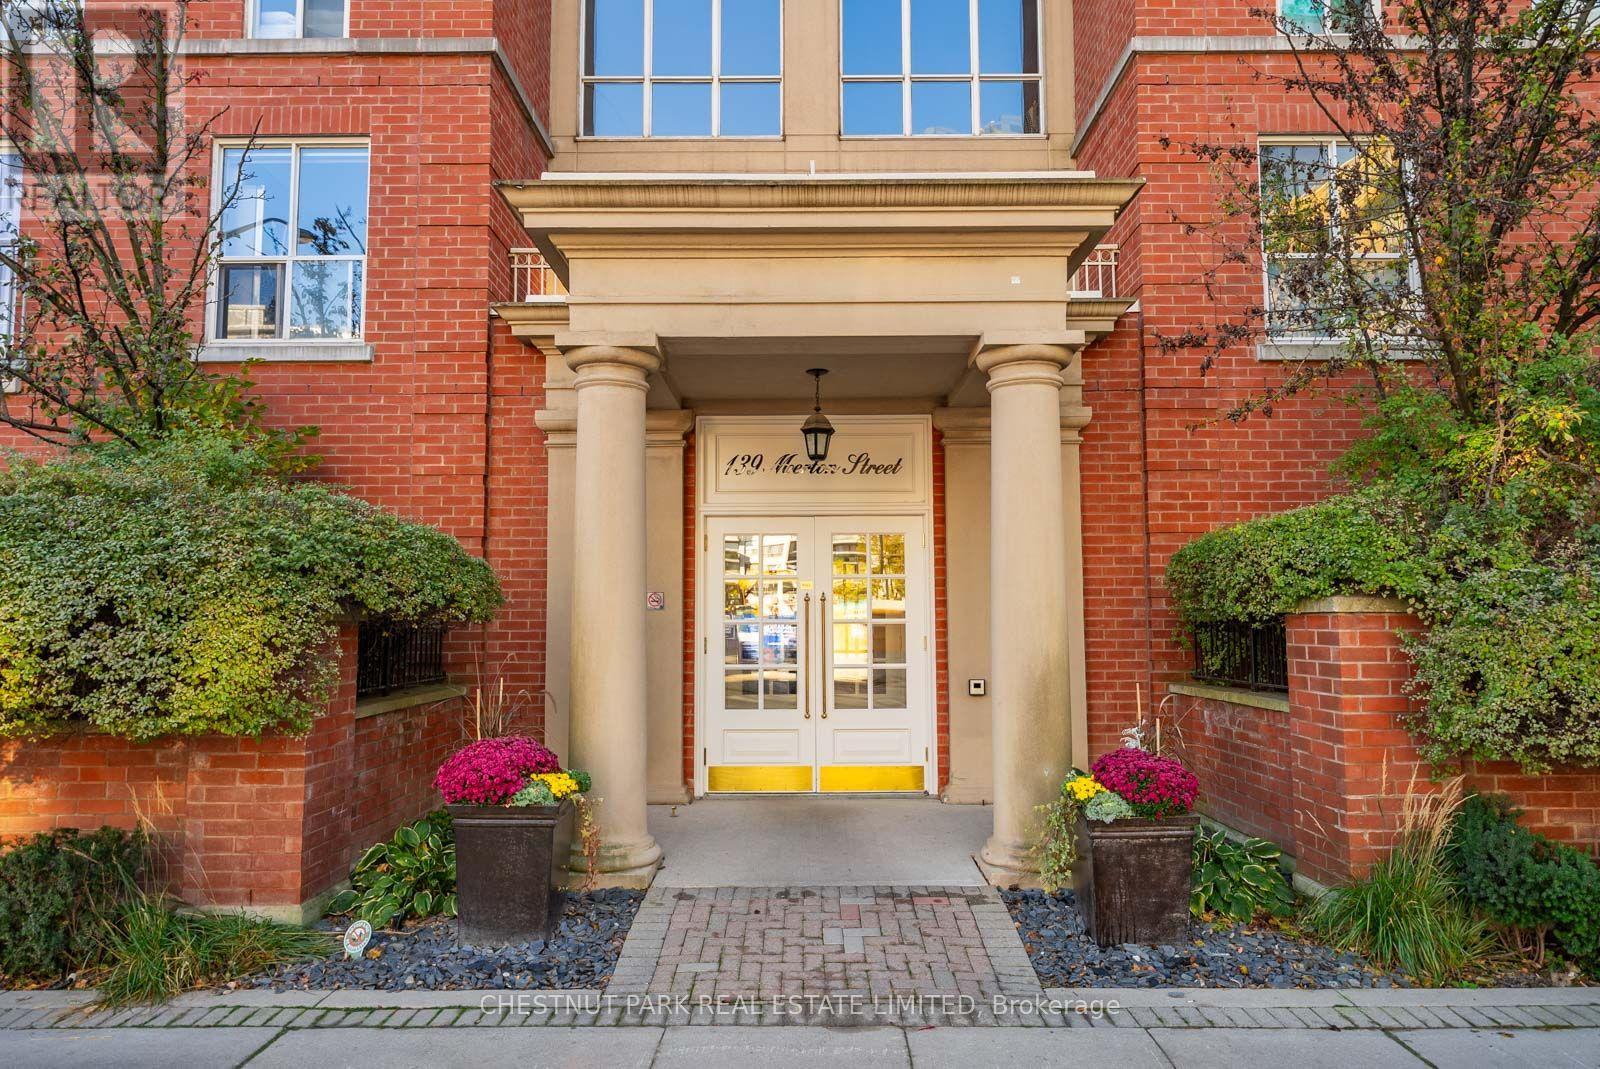
440 - 139 Merton Street Toronto (Mount Pleasant West), Ontario M4S 3G7

$2,600 Monthly
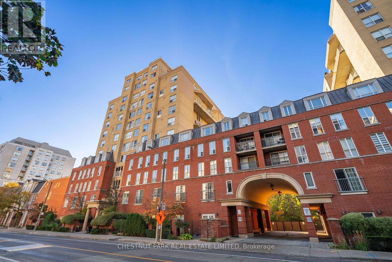
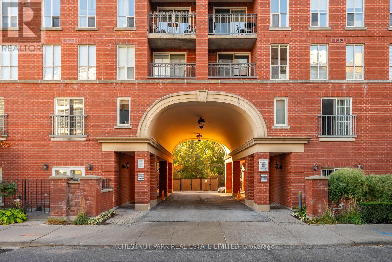
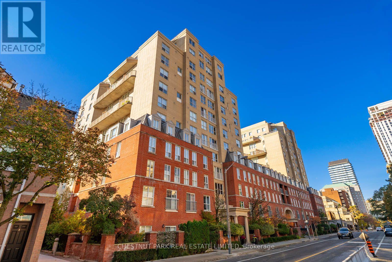
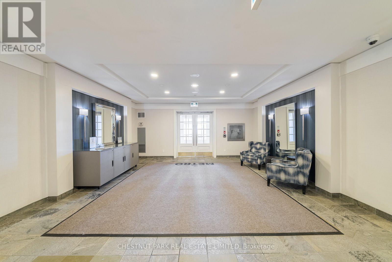
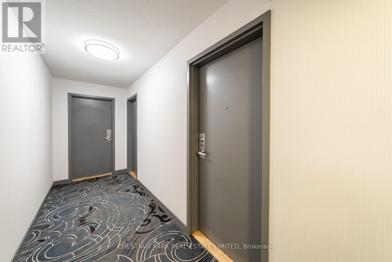
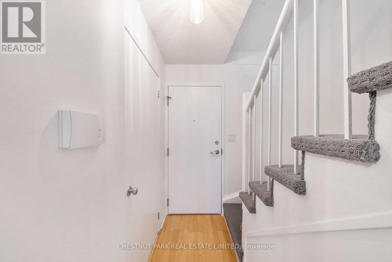
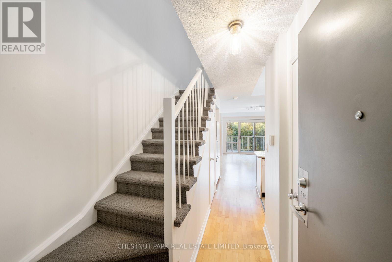
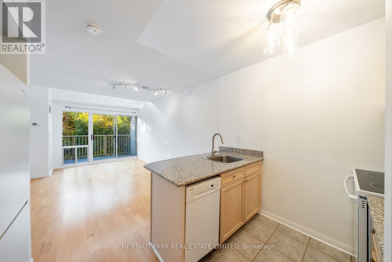
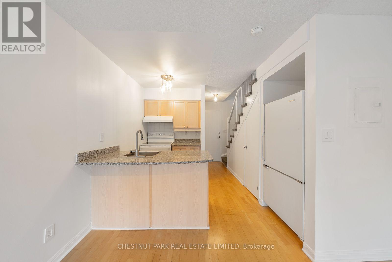
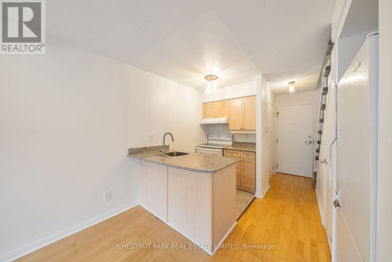
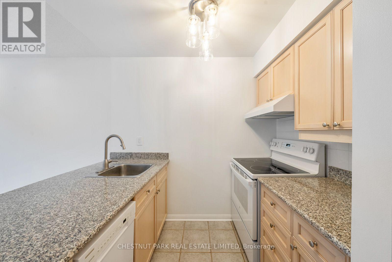
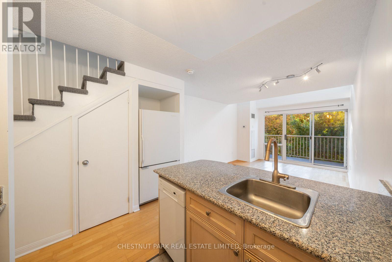
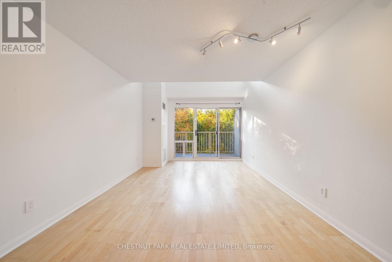
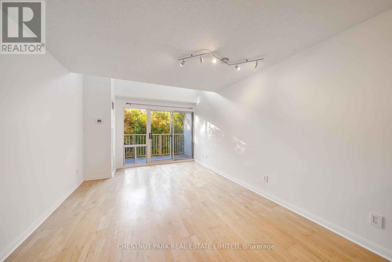
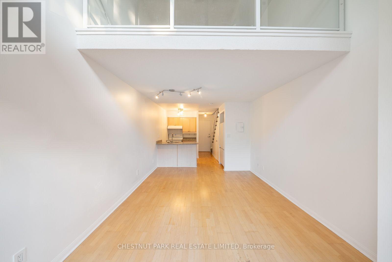
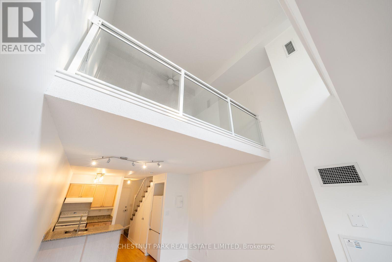
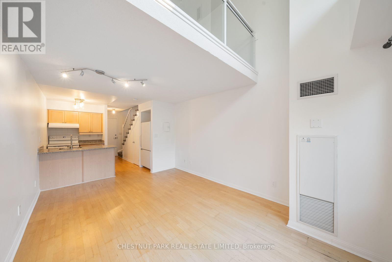
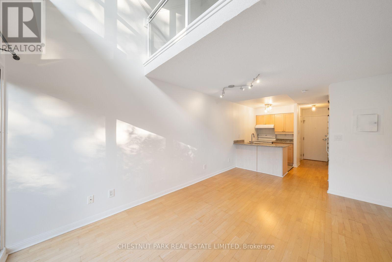
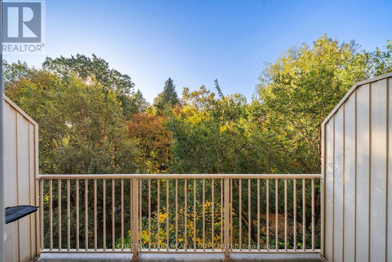
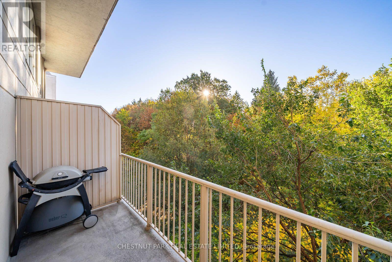
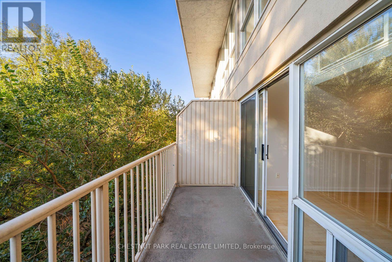
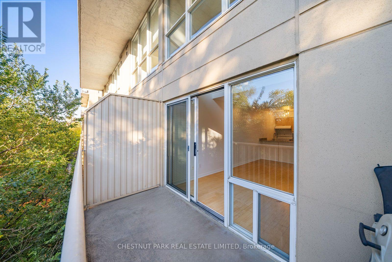
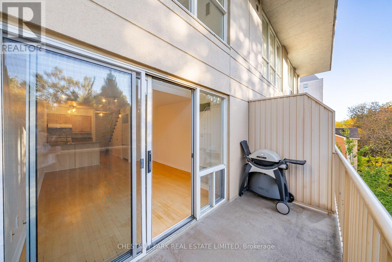
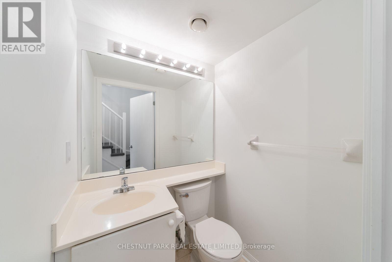
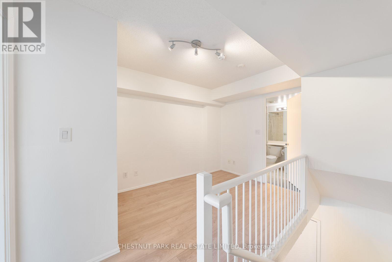
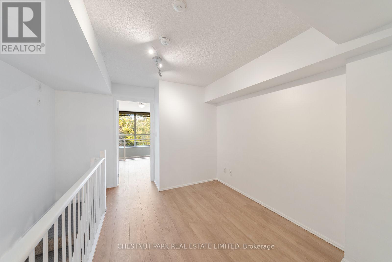
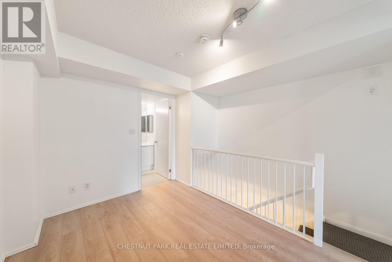
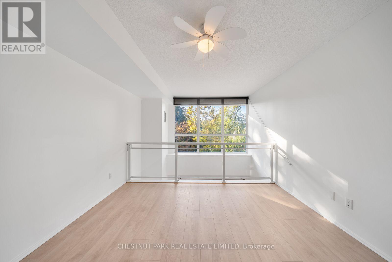
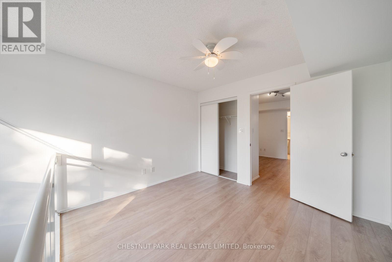
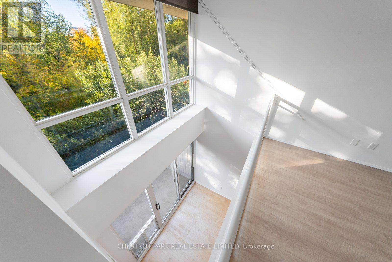
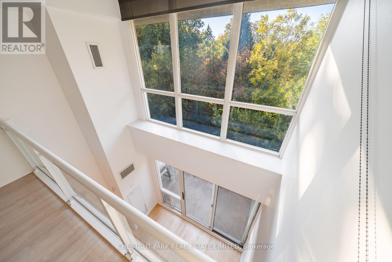
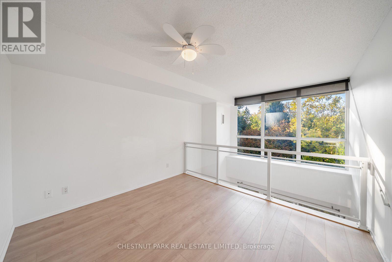
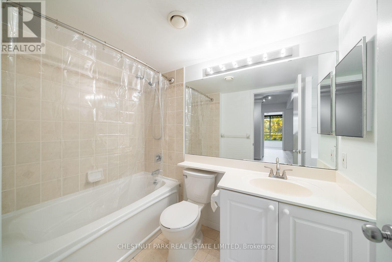
Welcome to Suite 440 at 139 Merton Street, a charming and spacious two-storey loft offering a unique layout in the heart of Davisville Village. This bright south-facing suite features a private balcony overlooking the Kay Gardner Beltline Trail, giving you a peaceful green outlook right in the city. The main level offers an open-concept living and dining area with plenty of natural light, while the separate den provides an ideal space for working from home, studying, or creating a cozy reading nook. Upstairs, the loft-style bedroom creates a great sense of separation and character rarely found in a typical condo layout. Enjoy an unbeatable location just steps from the subway, shops, cafés, restaurants, everyday conveniences, and some of Toronto's best walking and cycling trails. Whether you're commuting downtown, grabbing coffee nearby, or heading out for a walk along the Beltline, everything you need is close at hand. One locker is included. A wonderful opportunity to lease a distinctive, spacious loft in one of Midtown Toronto's most convenient and sought-after neighbourhoods. A great place to call home! (id:45725)
Property Details
| MLS® Number | C14119586 |
| Property Type | Single Family |
| Community Name | Mount Pleasant West |
| Community Features | Pets Allowed With Restrictions |
| Features | Balcony, In Suite Laundry |
Building
| Bathroom Total | 3 |
| Bedrooms Above Ground | 1 |
| Bedrooms Total | 1 |
| Amenities | Storage - Locker |
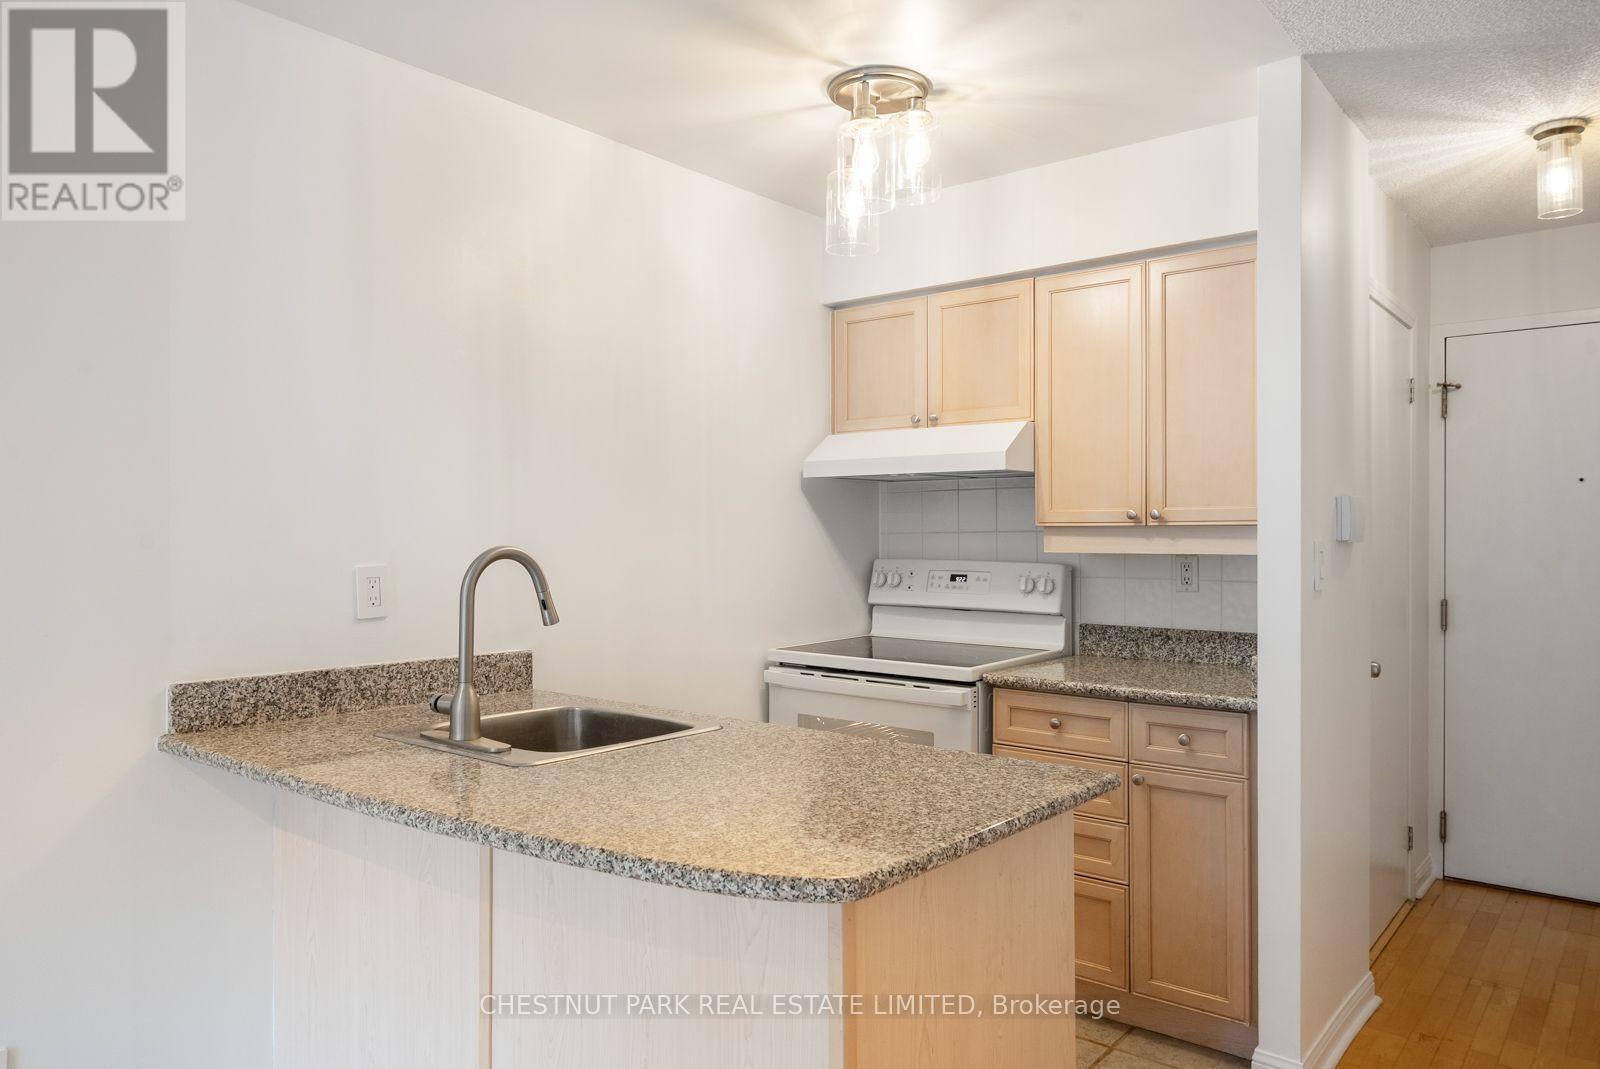
| Appliances | Dishwasher, Dryer, Hood Fan, Stove, Washer, Refrigerator |
| Basement Type | None |
| Cooling Type | Central Air Conditioning |
| Exterior Finish | Brick |
| Half Bath Total | 1 |
| Heating Fuel | Natural Gas |
| Heating Type | Heat Pump |
| Size Interior | 700 - 799 Sqft |
| Type | Apartment |
Parking
| Garage |
Land
| Acreage | No |
Interested?
Contact us for more information

The trademarks REALTOR®, REALTORS®, and the REALTOR® logo are controlled by The Canadian Real Estate Association (CREA) and identify real estate professionals who are members of CREA. The trademarks MLS®, Multiple Listing Service® and the associated logos are owned by The Canadian Real Estate Association (CREA) and identify the quality of services provided by real estate professionals who are members of CREA. The trademark DDF® is owned by The Canadian Real Estate Association (CREA) and identifies CREA's Data Distribution Facility (DDF®)
Toronto Real Estate Board
Chestnut Park Real Estate Limited
October 27 2026 01:59:16
