436 Elliott Street W Windsor, Ontario N9A 5Z2

$360,000
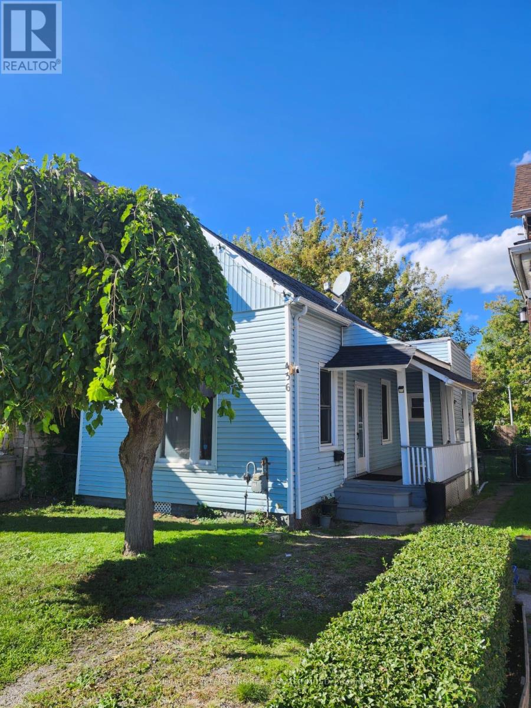
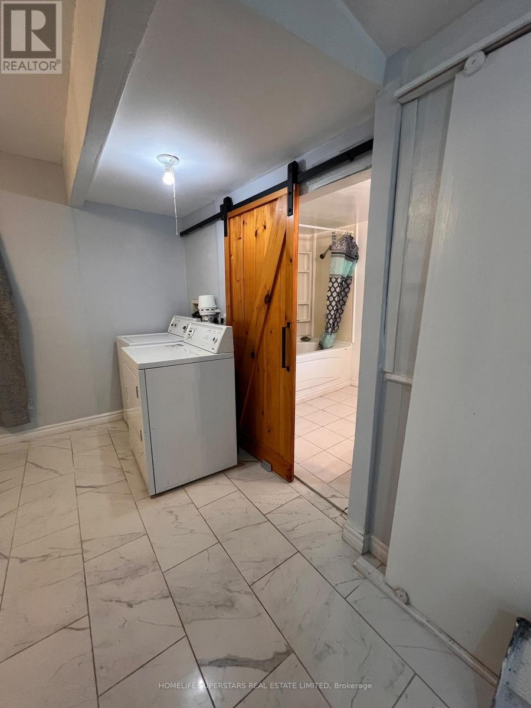
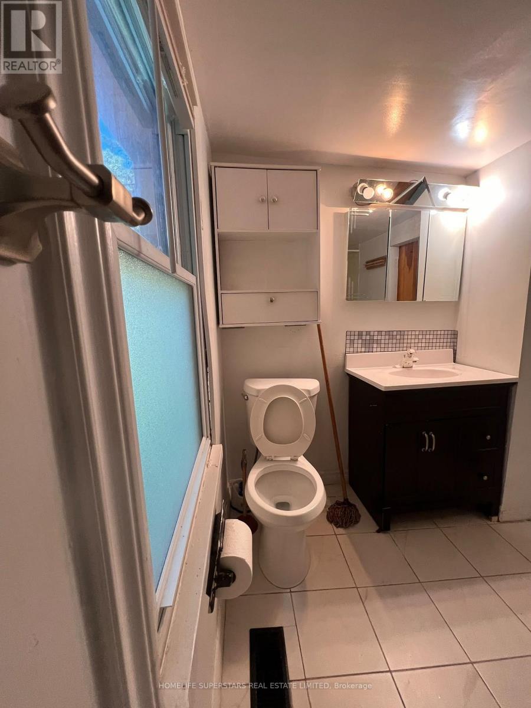
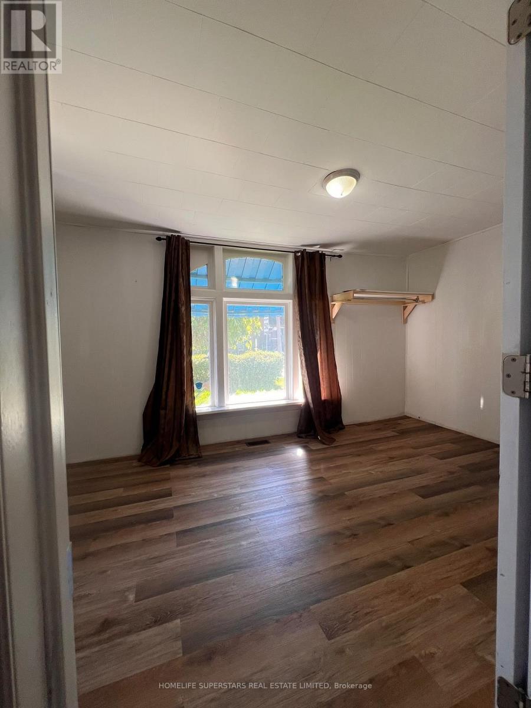
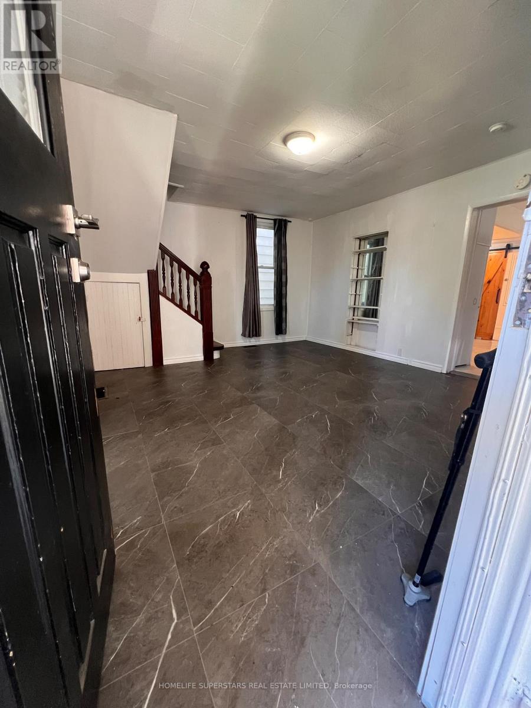
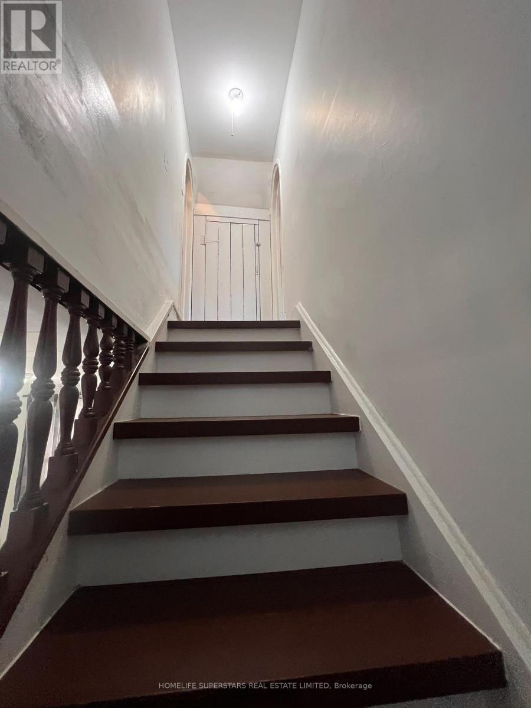
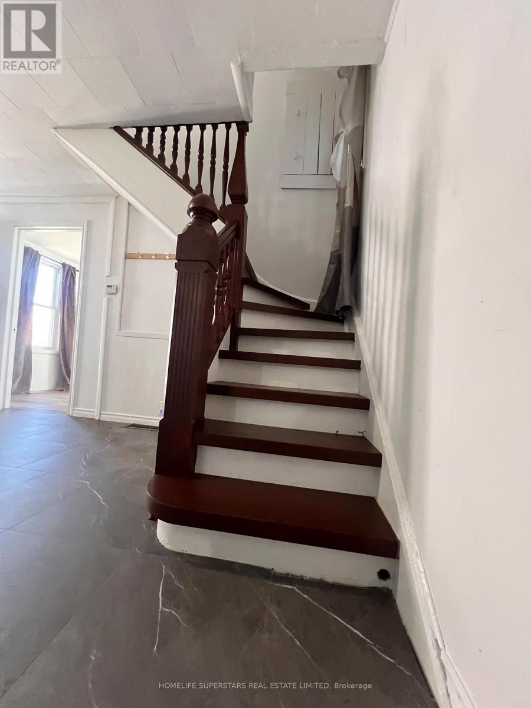
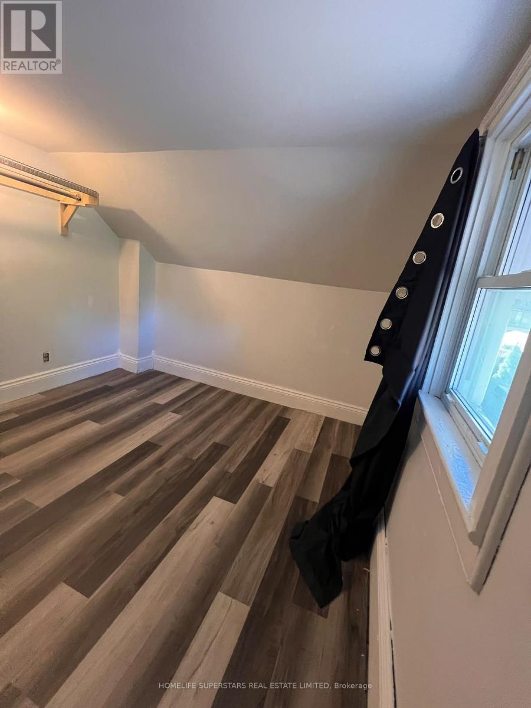
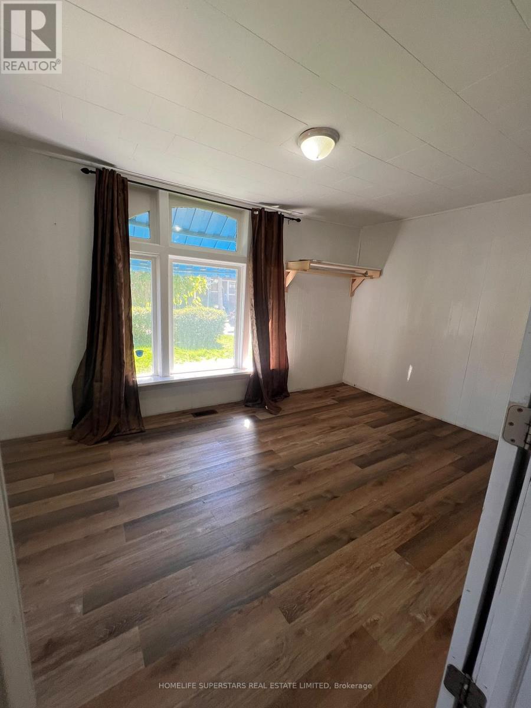
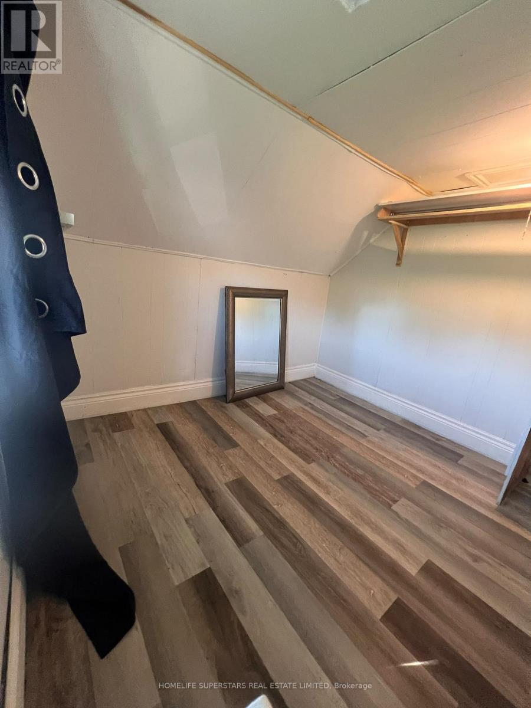
LOCATION, PRIVACY & POTENTIAL! Welcome to 436 Elliott Street W, an excellent opportunity for first-time home buyers, investors, and those looking to add value in Windsor! This charming 1.5-storey home offers 3 bedrooms, 1 full bathroom, and separate living and dining areas, providing a practical layout with plenty of possibilities. Situated on a deep 28 x 120 ft lot, the property features a fenced backyard, covered porch, and added privacy with no direct rear neighbours. Whether you're looking for a place to call home, an investment property, or an opportunity to explore future improvements, this property offers flexibility and potential. The generous backyard may offer possibilities for additional outdoor living space or a future garden suite, subject to municipal approvals and applicable requirements. Conveniently located near downtown Windsor, shopping, schools, public transit, and educational institutions, including the University of Windsor and St. Clair College. With its central location, generous lot depth, and potential for future improvements, this is an opportunity worth exploring. Don't miss your chance to make it yours! (id:45725)
Property Details
| MLS® Number | X14084982 |
| Property Type | Single Family |
| Parking Space Total | 2 |
Building
| Bathroom Total | 1 |
| Bedrooms Above Ground | 2 |
| Bedrooms Below Ground | 1 |
| Bedrooms Total | 3 |
| Appliances | Dryer, Stove, Washer, Refrigerator |
| Basement Type | Crawl Space |
| Construction Style Attachment | Detached |
| Cooling Type | Central Air Conditioning |
| Exterior Finish | Aluminum Siding |
| Fireplace Present | Yes |
| Flooring Type | Vinyl |
| Foundation Type | Concrete |
| Heating Fuel | Natural Gas |
| Heating Type | Forced Air |
| Stories Total | 2 |
| Size Interior | 700 - 1100 Sqft |
| Type | House |
| Utility Water | Municipal Water |
Parking
| No Garage |
Land
| Acreage | No |
| Sewer | Sanitary Sewer |
| Size Depth | 119 Ft ,3 In |
| Size Frontage | 28 Ft ,6 In |
| Size Irregular | 28.5 X 119.3 Ft |
| Size Total Text | 28.5 X 119.3 Ft |
Rooms
| Level | Type | Length | Width | Dimensions |
|---|---|---|---|---|
| Second Level | Bedroom 2 | 3.48 m | 2.89 m | 3.48 m x 2.89 m |
| Second Level | Bedroom 3 | 3.48 m | 3.03 m | 3.48 m x 3.03 m |
| Main Level | Living Room | 4.6 m | 4 m | 4.6 m x 4 m |
| Main Level | Primary Bedroom | 4.66 m | 2.93 m | 4.66 m x 2.93 m |
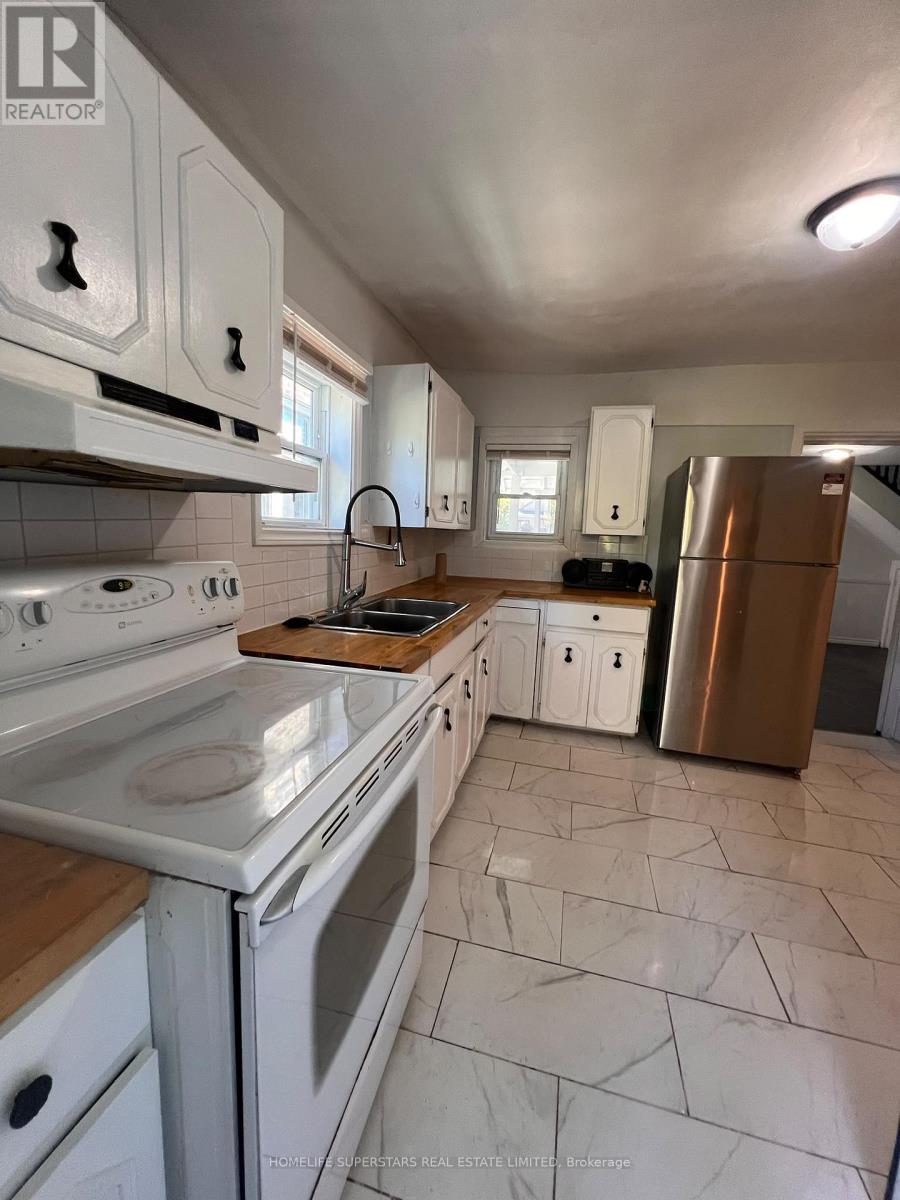
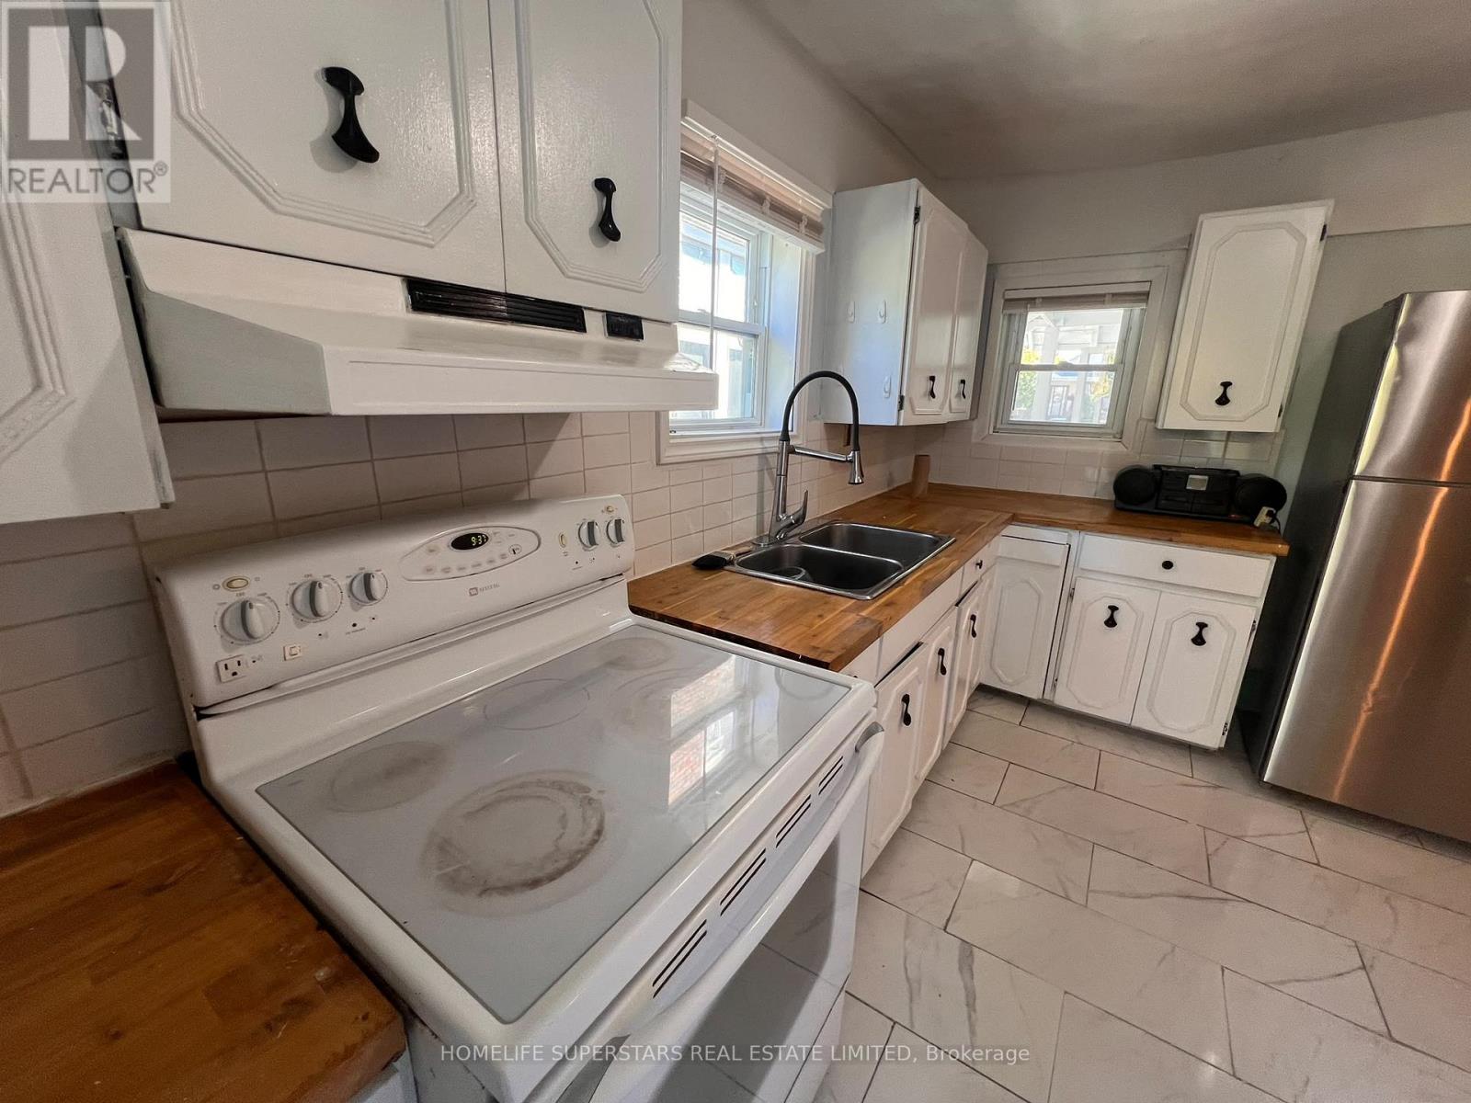
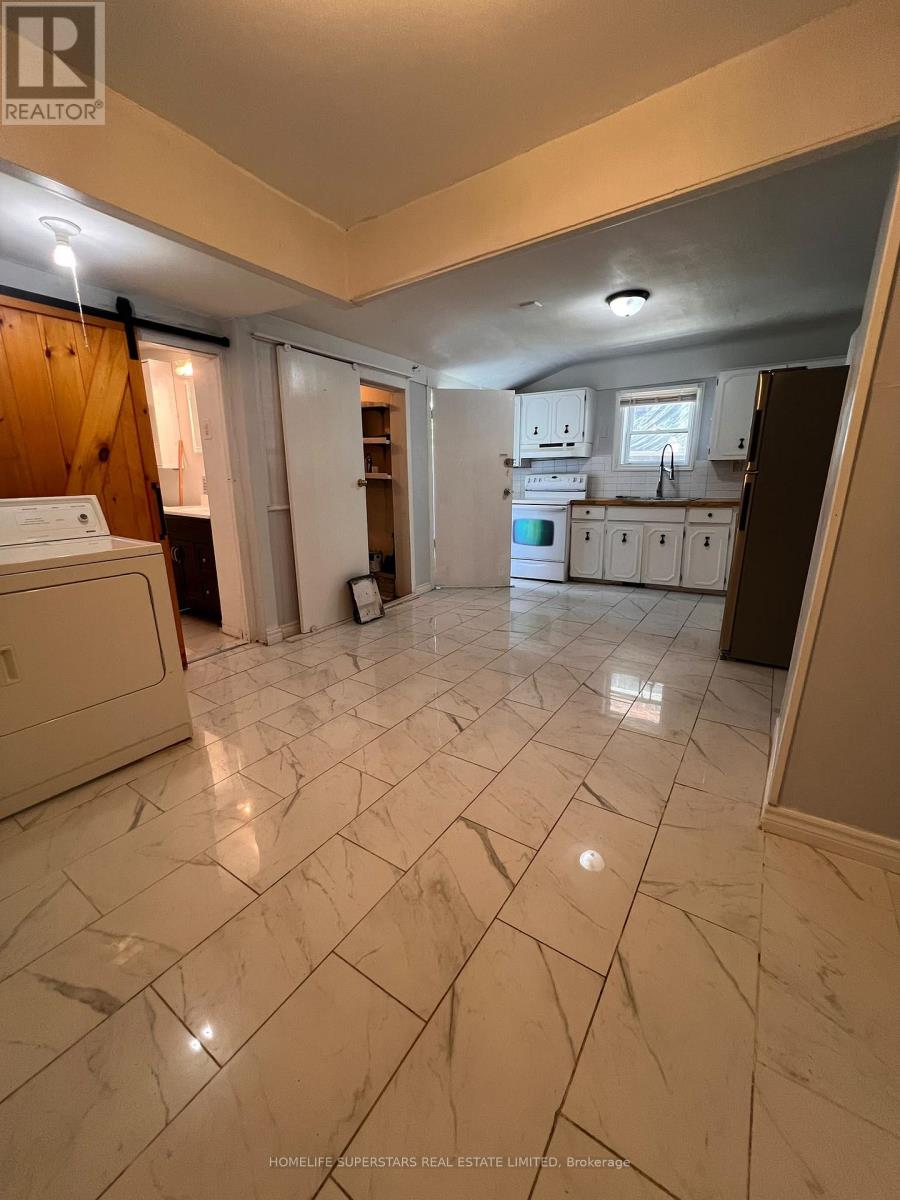
| Main Level | Kitchen | 3.25 m | 3.53 m | 3.25 m x 3.53 m |
| Main Level | Dining Room | 2.9 m | 3.57 m | 2.9 m x 3.57 m |
| Main Level | Bathroom | 2.83 m | 1.79 m | 2.83 m x 1.79 m |
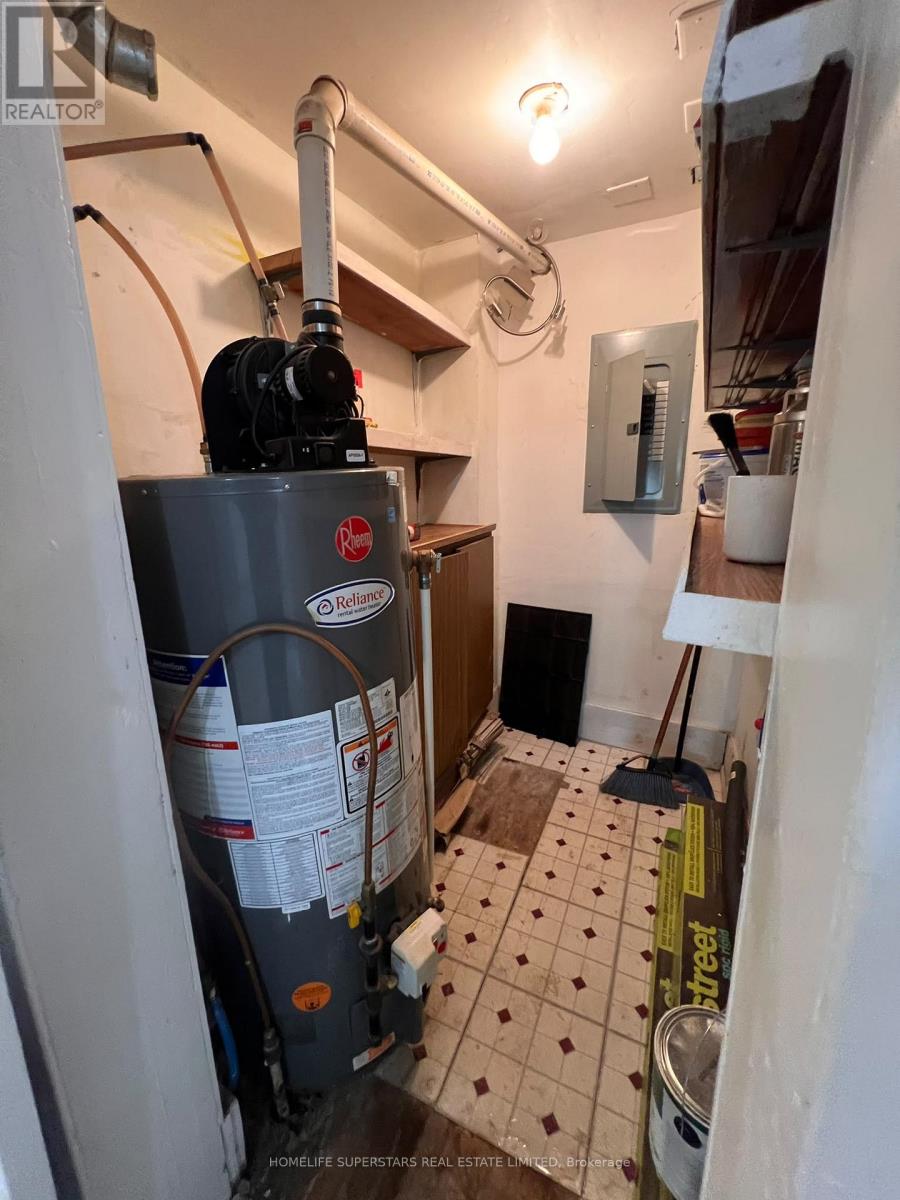
| Main Level | Utility Room | 1.36 m | 1.8 m | 1.36 m x 1.8 m |
Utilities
| Cable | Available |
| Electricity | Available |
| Sewer | Available |
https://www.realtor.ca/real-estate/30409505/436-elliott-street-w-windsor
Interested?
Contact us for more information

The trademarks REALTOR®, REALTORS®, and the REALTOR® logo are controlled by The Canadian Real Estate Association (CREA) and identify real estate professionals who are members of CREA. The trademarks MLS®, Multiple Listing Service® and the associated logos are owned by The Canadian Real Estate Association (CREA) and identify the quality of services provided by real estate professionals who are members of CREA. The trademark DDF® is owned by The Canadian Real Estate Association (CREA) and identifies CREA's Data Distribution Facility (DDF®)
Toronto Real Estate Board
Homelife Superstars Real Estate Limited
October 16 2026 12:05:14
