433 Albert Street Temiskaming Shores (Haileybury), Ontario P0J 1K0

$339,900
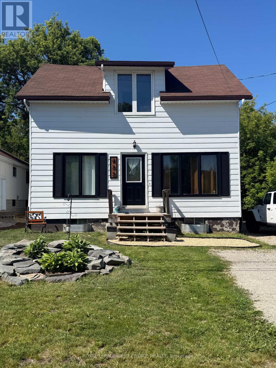
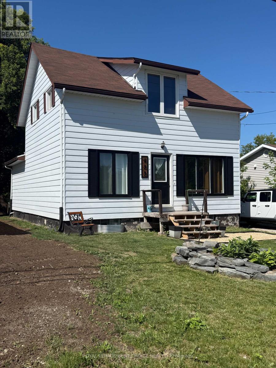
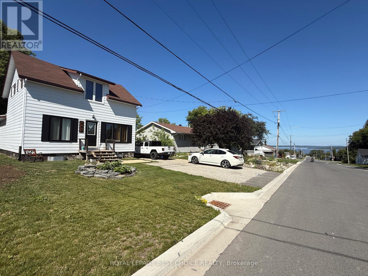
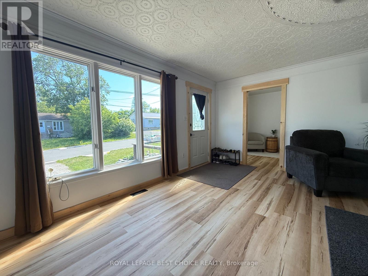
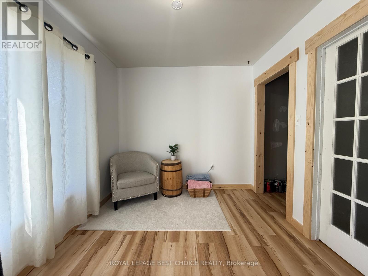
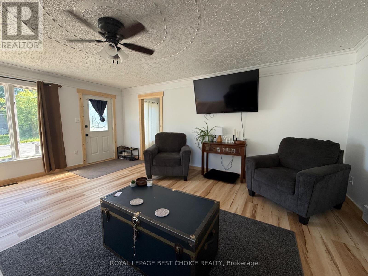
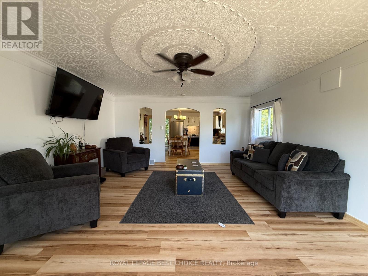
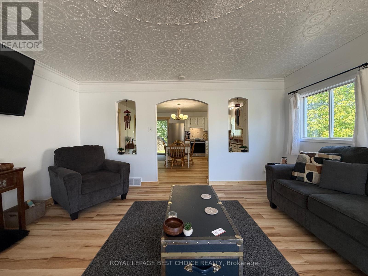
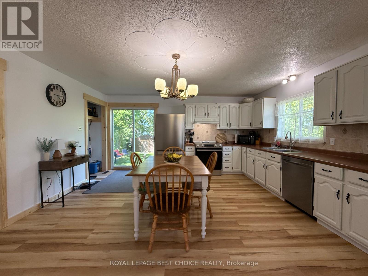
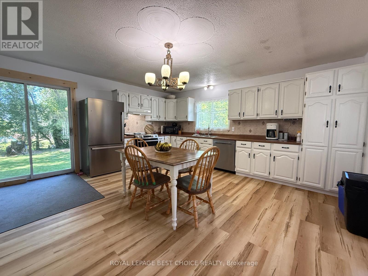
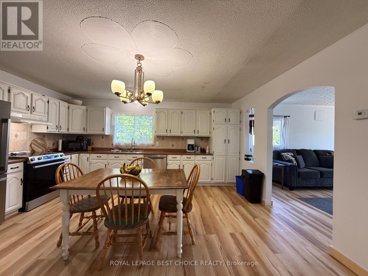
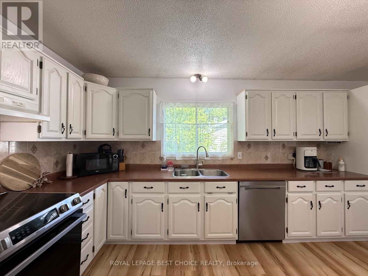
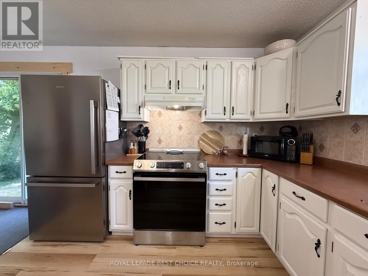
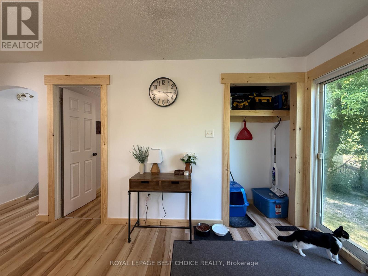
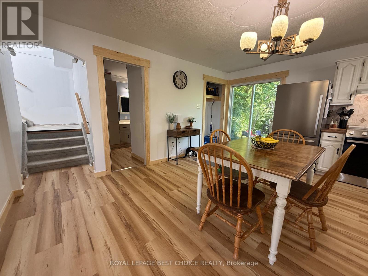
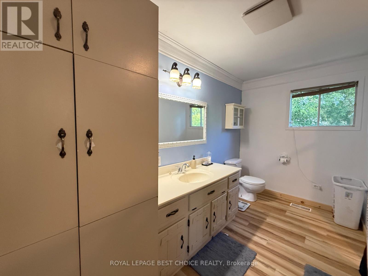
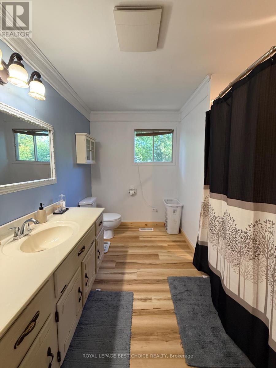
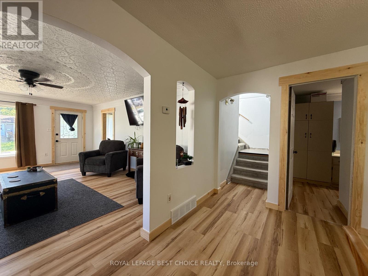
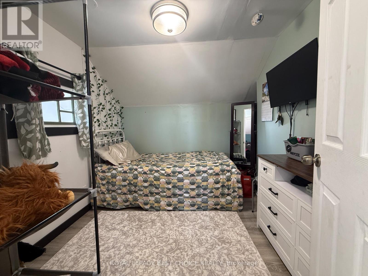
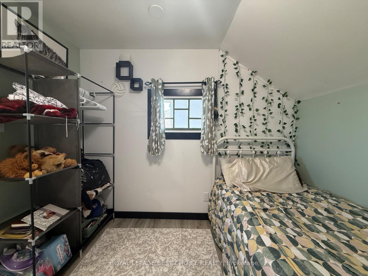
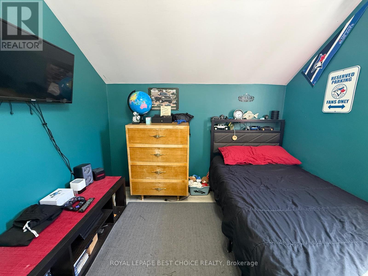
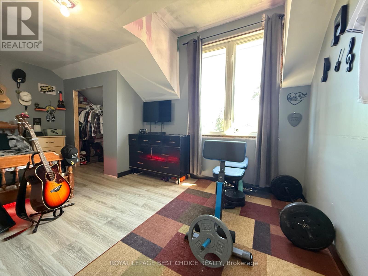
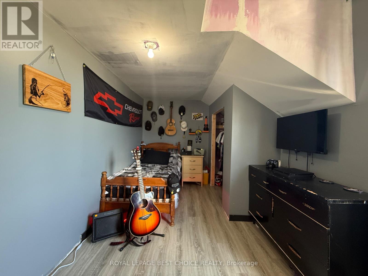
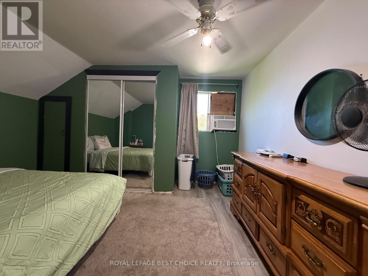
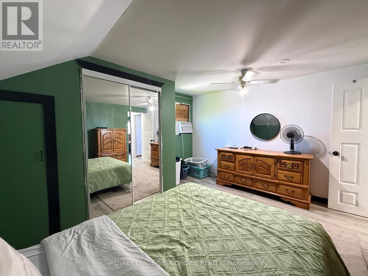
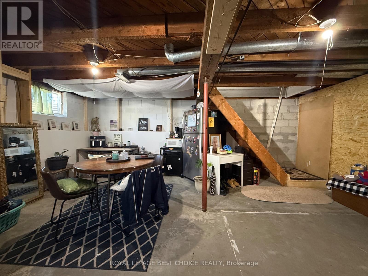
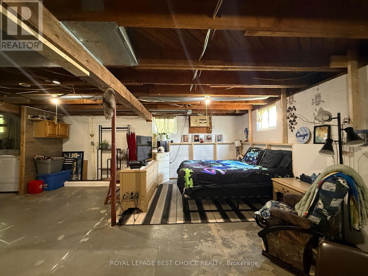
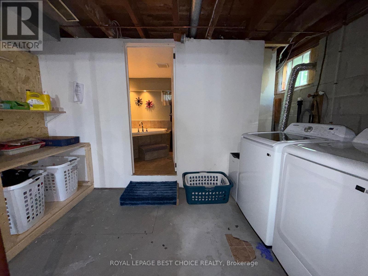
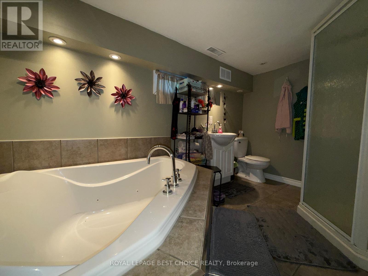
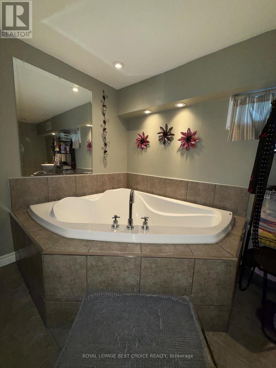
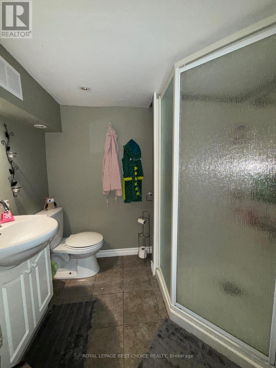
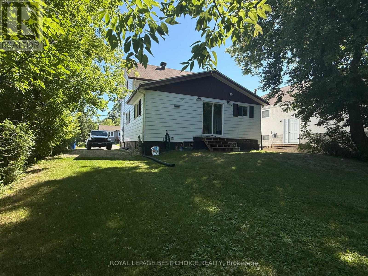
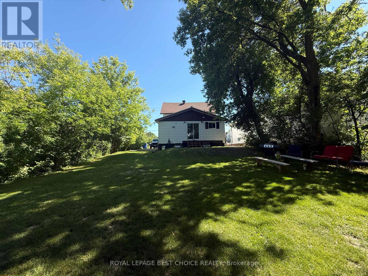
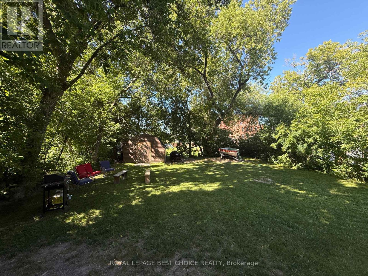
Welcome to this spacious 4-bedroom, 2-bathroom family home, offering plenty of room to grow. With the potential to create two additional bedrooms in the partially finished basement, this home provides flexibility for larger families, guests, or hobby spaces. The main floor features a bright, open-concept living room and kitchen, creating an inviting space for everyday living and entertaining. At the front of the home, you'll find a versatile room that's perfect for a home office, playroom, or study. Both the main level and basement include full 4-piece bathrooms, adding convenience for busy households. Step outside to enjoy the large backyard, surrounded by mature trees that provide exceptional privacy and a peaceful setting for relaxing, gardening, or entertaining. Whether you're looking for a family home with room to expand or a property with flexible living space, this home offers comfort, functionality, and endless potential. (id:45725)
Property Details
| MLS® Number | T13553868 |
| Property Type | Single Family |
| Community Name | Haileybury |
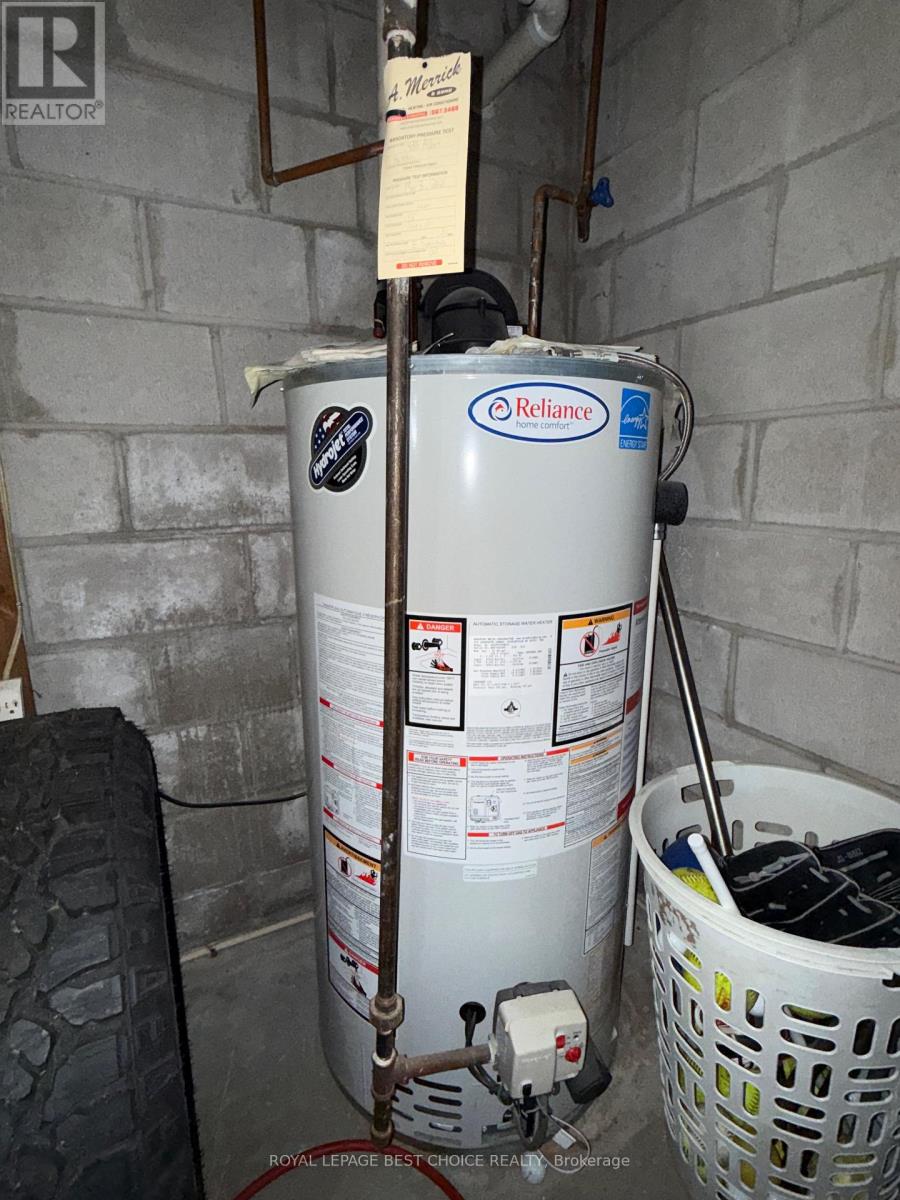
| Equipment Type | Water Heater |
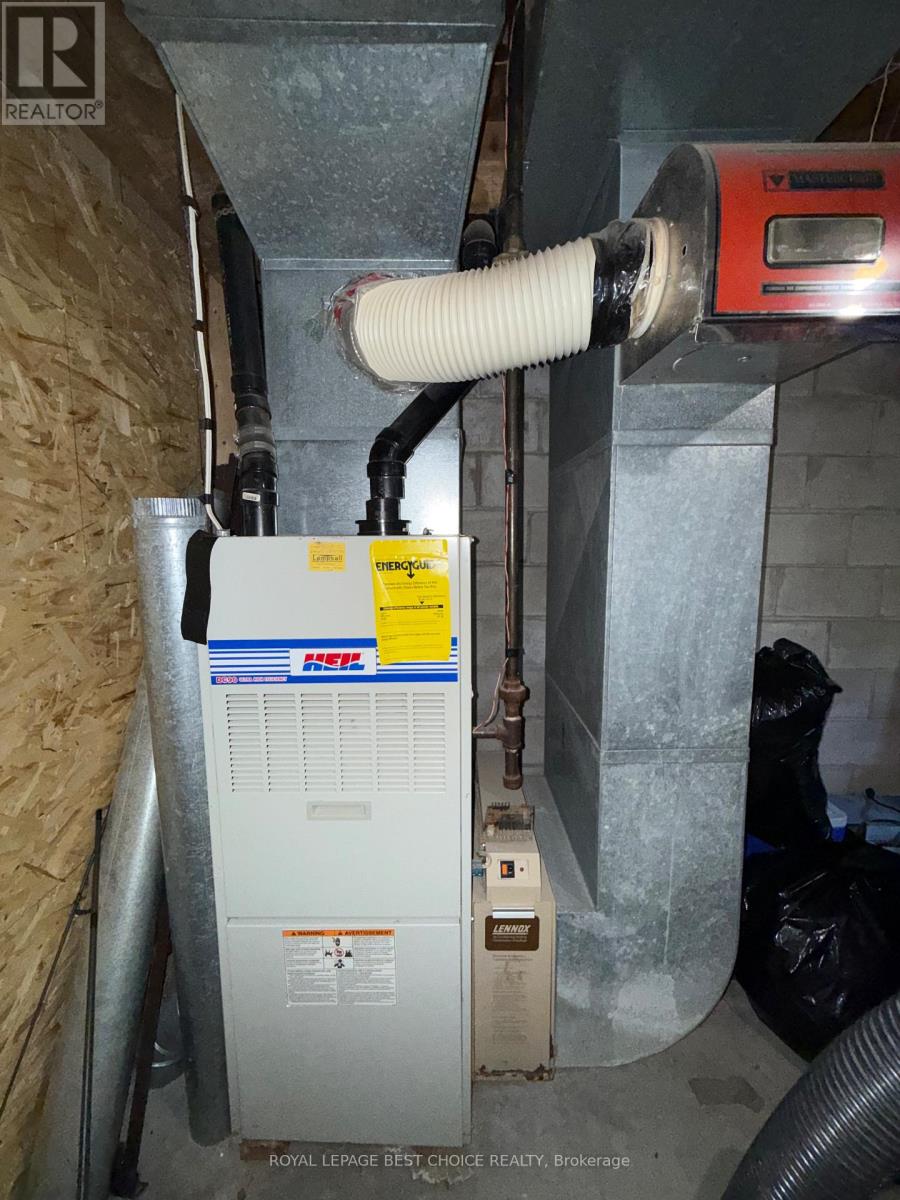
| Features | Carpet Free |
| Parking Space Total | 3 |
| Rental Equipment Type | Water Heater |
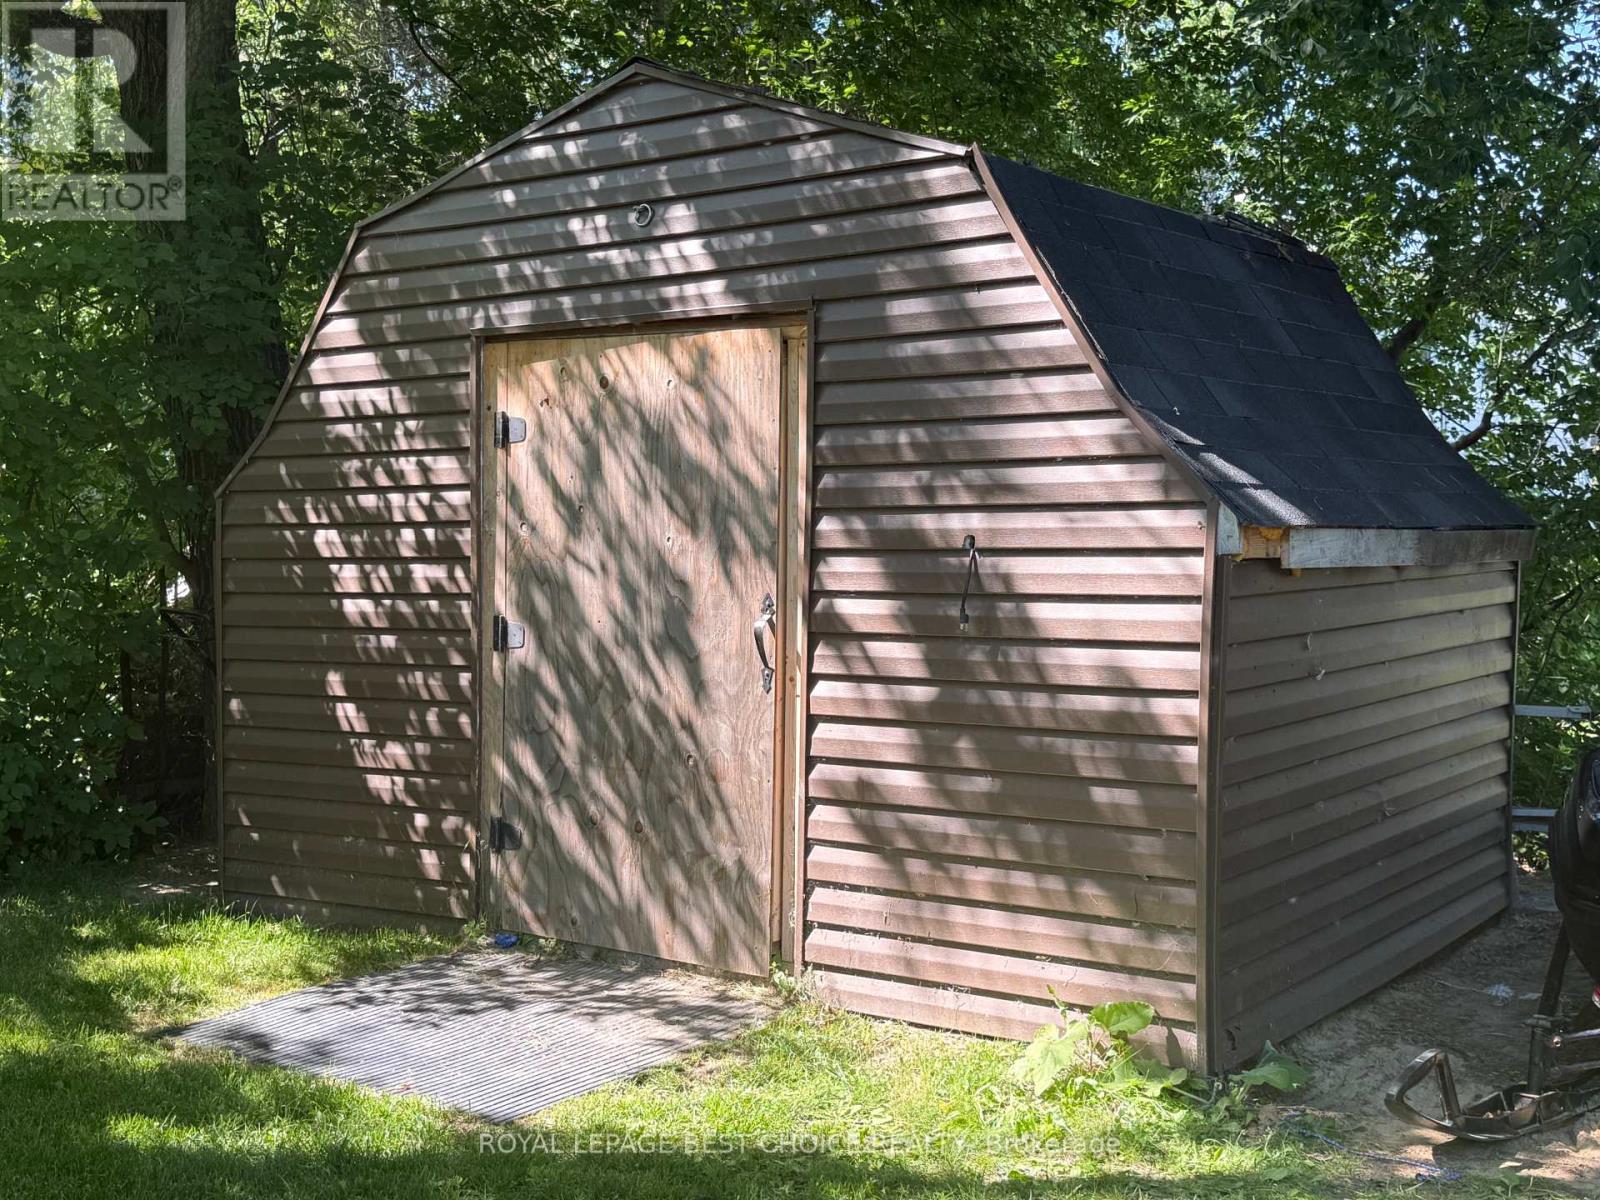
| Structure | Shed |
Building
| Bathroom Total | 2 |
| Bedrooms Above Ground | 4 |
| Bedrooms Total | 4 |
| Age | 51 To 99 Years |
| Appliances | Dryer, Stove, Washer, Refrigerator |
| Basement Development | Partially Finished |
| Basement Type | Partial (partially Finished) |
| Construction Style Attachment | Detached |
| Cooling Type | None |
| Exterior Finish | Wood |
| Foundation Type | Block |
| Heating Fuel | Natural Gas |
| Heating Type | Forced Air |
| Stories Total | 2 |
| Size Interior | 1500 - 2000 Sqft |
| Type | House |
| Utility Water | Municipal Water |
Parking
| No Garage |
Land
| Acreage | No |
| Sewer | Sanitary Sewer |
| Size Depth | 125 Ft |
| Size Frontage | 50 Ft |
| Size Irregular | 50 X 125 Ft |
| Size Total Text | 50 X 125 Ft |
| Zoning Description | R |
Rooms
| Level | Type | Length | Width | Dimensions |
|---|---|---|---|---|
| Second Level | Bedroom | 2.6 m | 2.56 m | 2.6 m x 2.56 m |
| Second Level | Bedroom 2 | 4.85 m | 2.61 m | 4.85 m x 2.61 m |
| Second Level | Bedroom 3 | 3.83 m | 3.64 m | 3.83 m x 3.64 m |
| Second Level | Bedroom 4 | 2.85 m | 2.52 m | 2.85 m x 2.52 m |
| Basement | Bathroom | 3.36 m | 2.24 m | 3.36 m x 2.24 m |
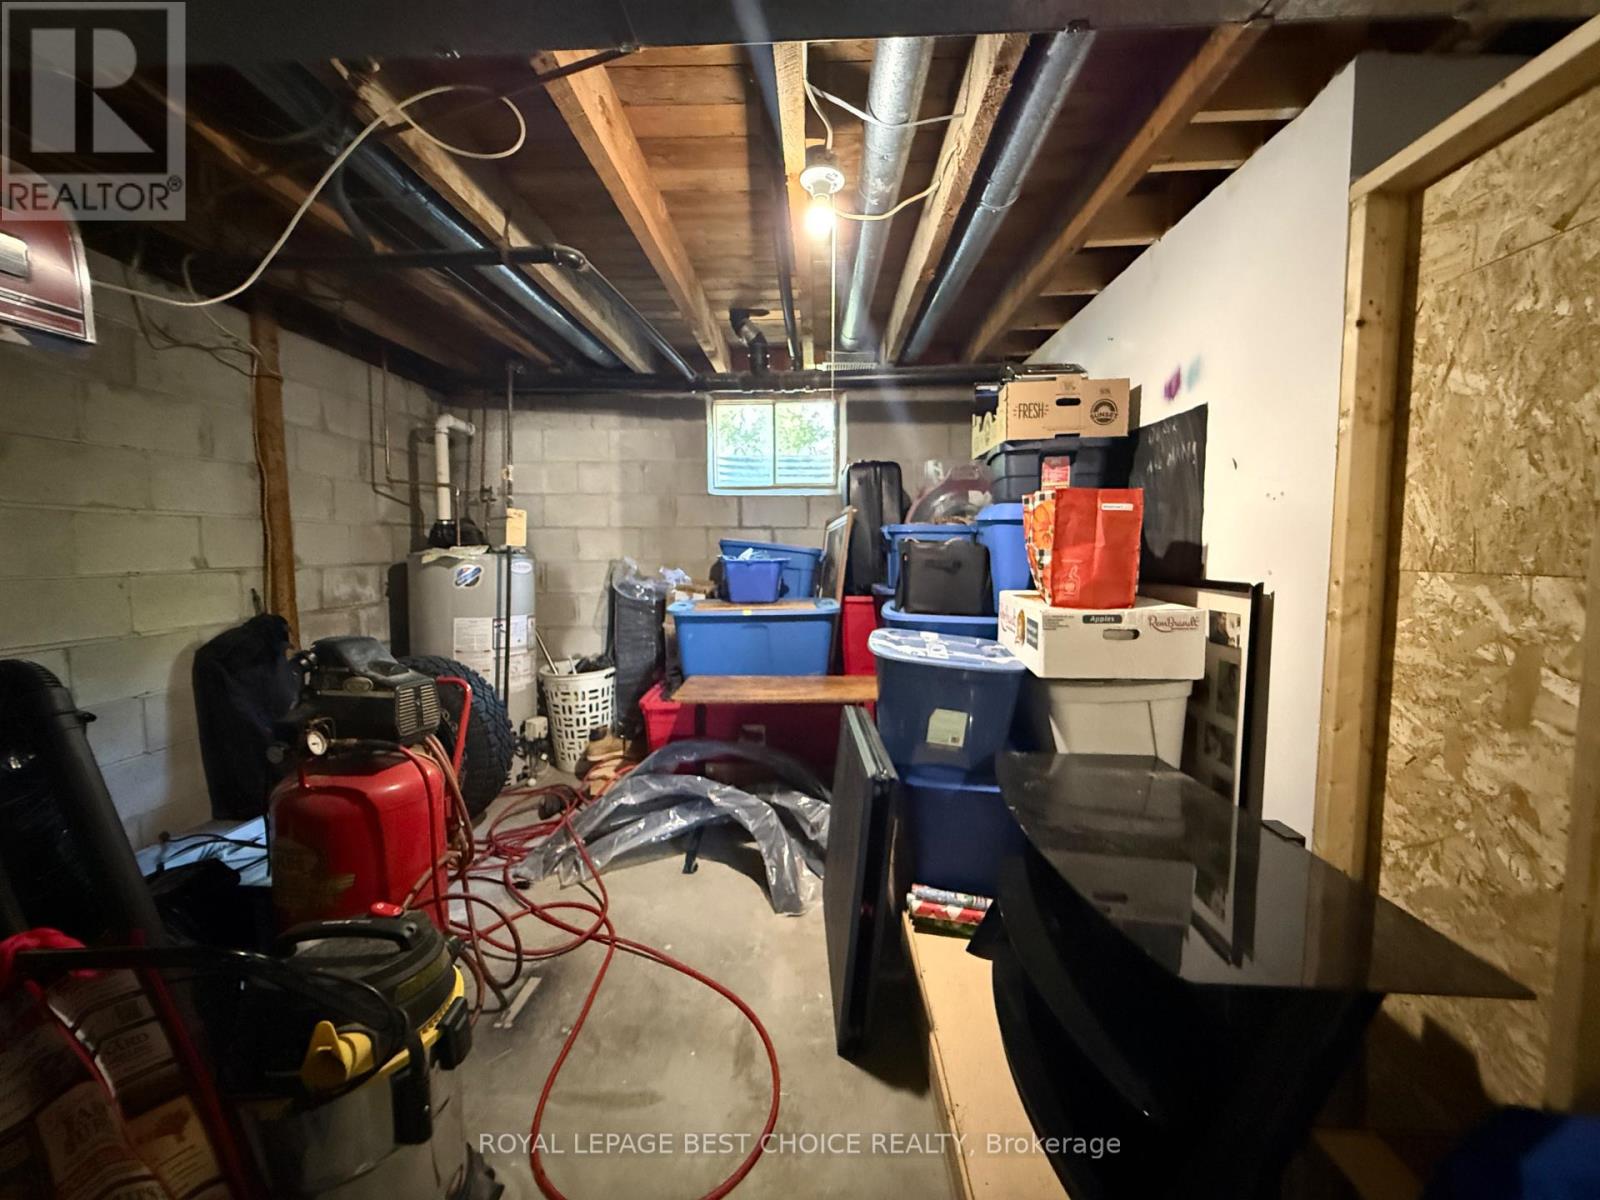
| Basement | Furnace | 4.3 m | 3.32 m | 4.3 m x 3.32 m |
| Basement | Recreational, Games Room | 7.31 m | 6.36 m | 7.31 m x 6.36 m |
| Basement | Laundry Room | 3.86 m | 1.7 m | 3.86 m x 1.7 m |
| Ground Level | Living Room | 5.71 m | 4.72 m | 5.71 m x 4.72 m |
| Ground Level | Foyer | 2.7 m | 2.66 m | 2.7 m x 2.66 m |
| Ground Level | Kitchen | 5.01 m | 4.78 m | 5.01 m x 4.78 m |
| Ground Level | Bathroom | 3.73 m | 1.86 m | 3.73 m x 1.86 m |
Utilities
| Cable | Installed |
| Electricity | Installed |
| Sewer | Installed |
Interested?
Contact us for more information

The trademarks REALTOR®, REALTORS®, and the REALTOR® logo are controlled by The Canadian Real Estate Association (CREA) and identify real estate professionals who are members of CREA. The trademarks MLS®, Multiple Listing Service® and the associated logos are owned by The Canadian Real Estate Association (CREA) and identify the quality of services provided by real estate professionals who are members of CREA. The trademark DDF® is owned by The Canadian Real Estate Association (CREA) and identifies CREA's Data Distribution Facility (DDF®)
Timmins, Cochrane & Timiskaming District Association of REALTORS®
Royal LePage Best Choice Realty Ltd., Brokerage (New Liskeard)
July 12 2026 04:51:16
