43 Peak Drive Brampton (Credit Valley), Ontario L6X 5S7

$1,429,900
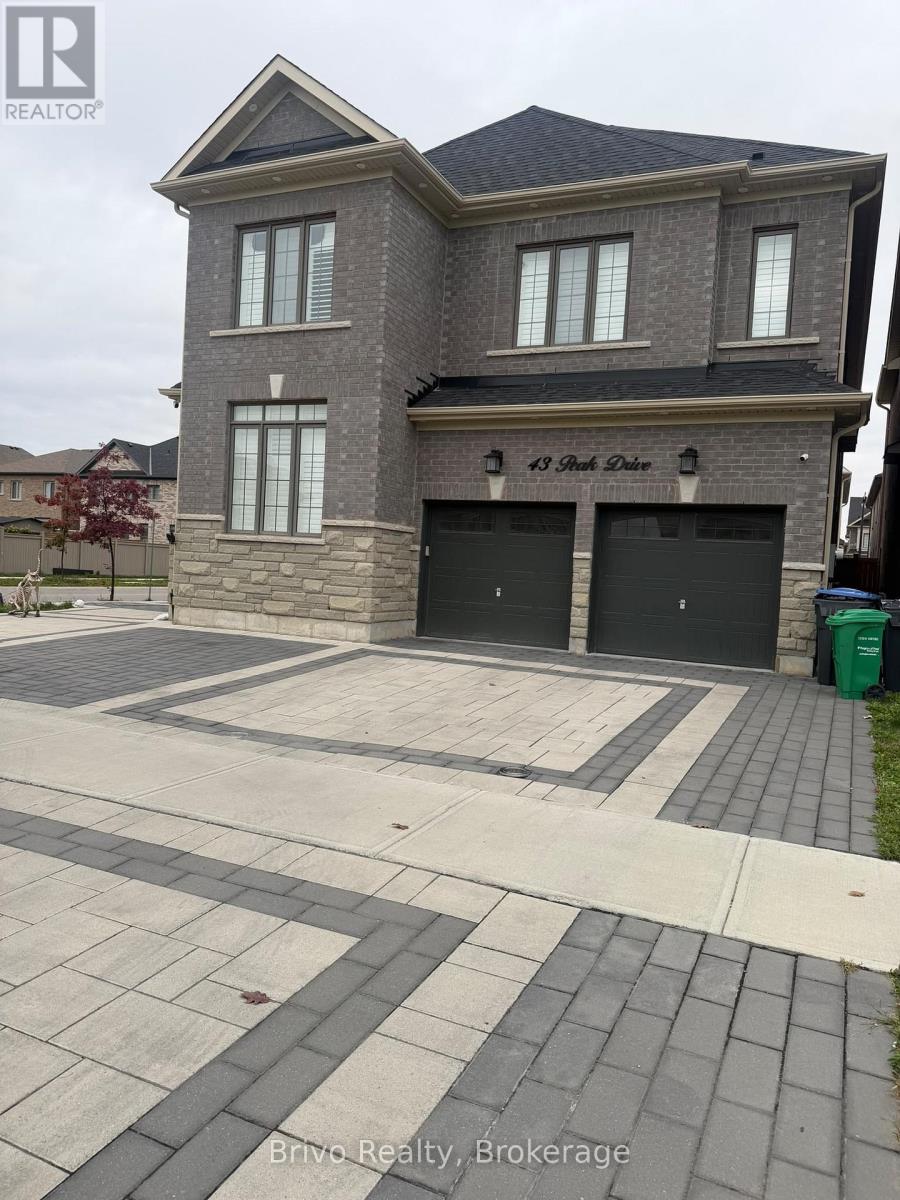
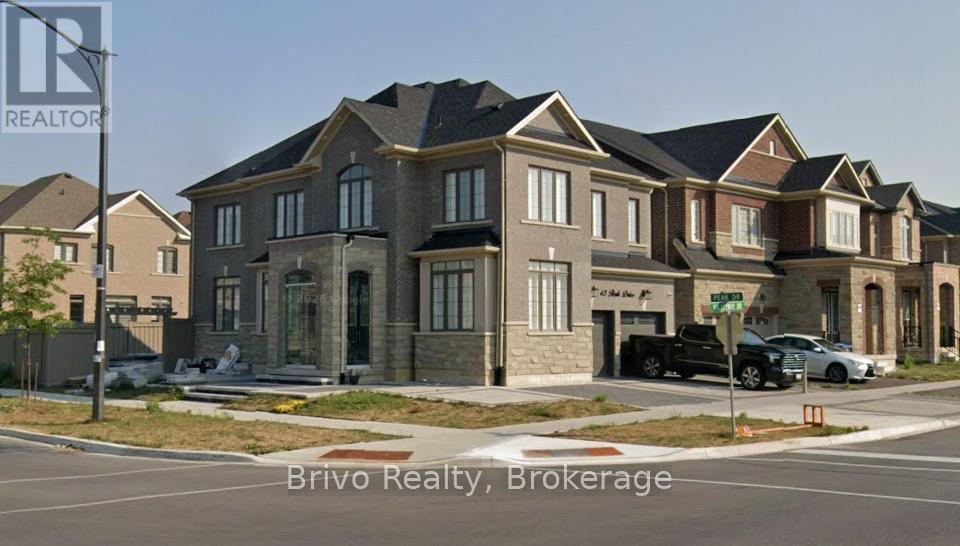
2023 Built Stunning Detached Home on a Premium Corner Lot. Beautifully Upgraded and Exceptionally Well Maintained. This Bright and Spacious Home offers Modern Finishes and Outstanding Functionality. Featuring Hardwood Flooring throughout, 10 ft ceilings on the Main Floor and 9 ft ceilings on the Upper Level and Basement. Separate Living, Dining and Family rooms. Spacious Chef inspired Kitchen equipped with High end Appliances. Offers 5 generously sized Bedrooms, including a spacious primary suite with ensuite and W/I closet. Premium upgrades include interlocking at the front and backyard, glass door porch entrance, beautifully landscaped backyard with a modern water fountain, 5 car driveway parking with removable security bollards. Separate basement entrance with legal basement permit approved and construction currently underway. A fantastic opportunity to own a newer, upgraded home with plenty of space and premium features. Don't miss out! (id:45725)
Property Details
| MLS® Number | W14194370 |
| Property Type | Single Family |
| Community Name | Credit Valley |
| Features | Carpet Free |
| Parking Space Total | 7 |
Building
| Bathroom Total | 4 |
| Bedrooms Above Ground | 5 |
| Bedrooms Total | 5 |
| Basement Features | Separate Entrance, Walk-up |
| Basement Type | N/a, N/a |
| Construction Style Attachment | Detached |
| Cooling Type | Central Air Conditioning |
| Exterior Finish | Brick, Stone |
| Fireplace Present | Yes |
| Foundation Type | Concrete |
| Half Bath Total | 1 |
| Heating Fuel | Natural Gas |
| Heating Type | Forced Air |
| Stories Total | 2 |
| Size Interior | 2500 - 3000 Sqft |
| Type | House |
| Utility Water | Municipal Water |
Parking
| Attached Garage | |
| Garage |
Land
| Acreage | No |
| Sewer | Sanitary Sewer |
| Size Frontage | 46 Ft ,6 In |
| Size Irregular | 46.5 Ft |
| Size Total Text | 46.5 Ft |
https://www.realtor.ca/real-estate/30528039/43-peak-drive-brampton-credit-valley-credit-valley
Interested?
Contact us for more information

The trademarks REALTOR®, REALTORS®, and the REALTOR® logo are controlled by The Canadian Real Estate Association (CREA) and identify real estate professionals who are members of CREA. The trademarks MLS®, Multiple Listing Service® and the associated logos are owned by The Canadian Real Estate Association (CREA) and identify the quality of services provided by real estate professionals who are members of CREA. The trademark DDF® is owned by The Canadian Real Estate Association (CREA) and identifies CREA's Data Distribution Facility (DDF®)
Toronto Real Estate Board
Newgen Realty Experts
November 21 2026 05:05:16
