420 Edison Avenue Peterborough (Otonabee Ward 1), Ontario K9J 4G3

$450,000
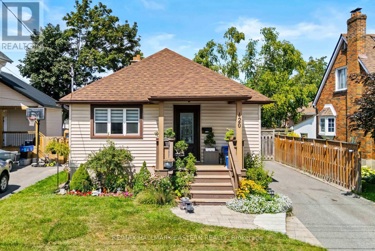
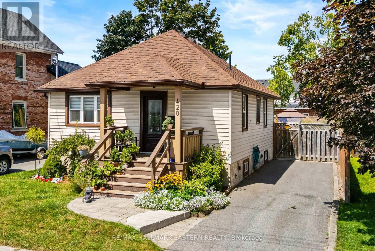
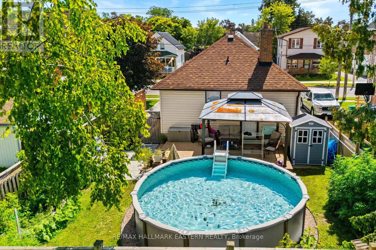
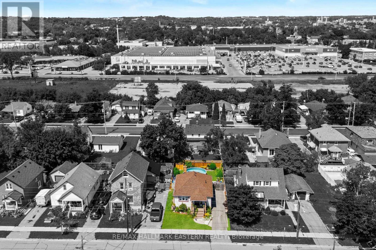
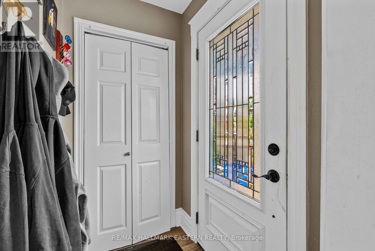
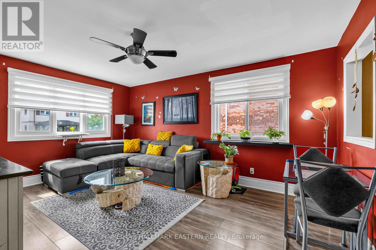
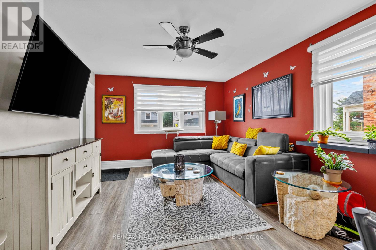
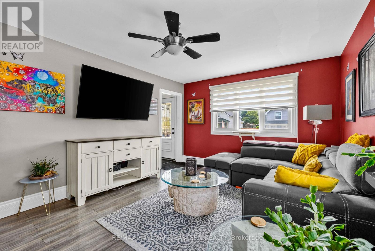
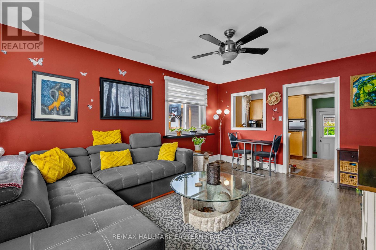
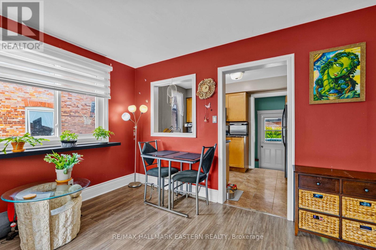
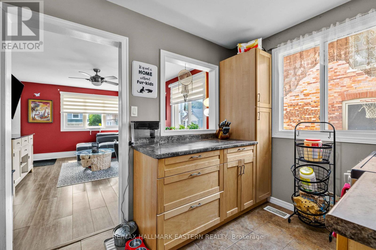
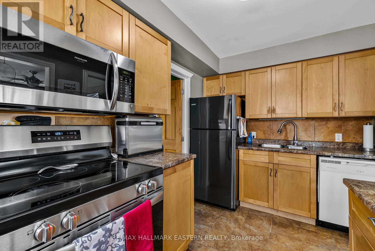
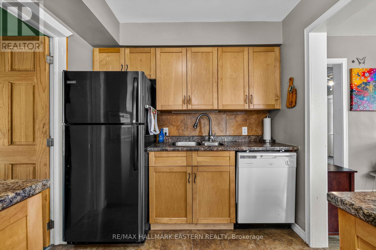
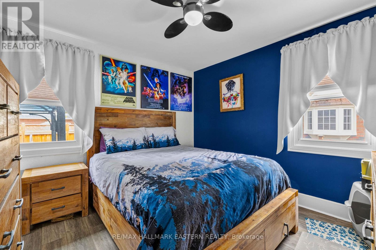
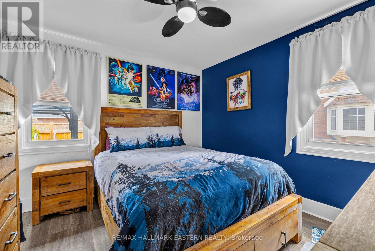
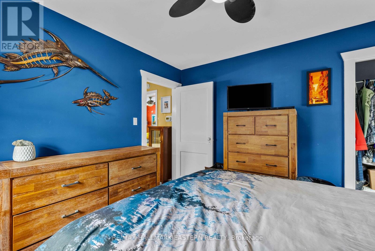
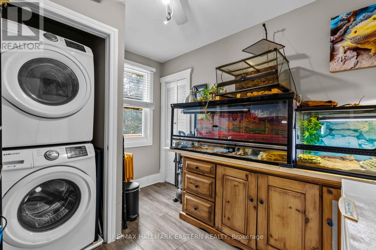
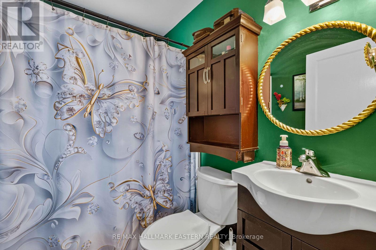
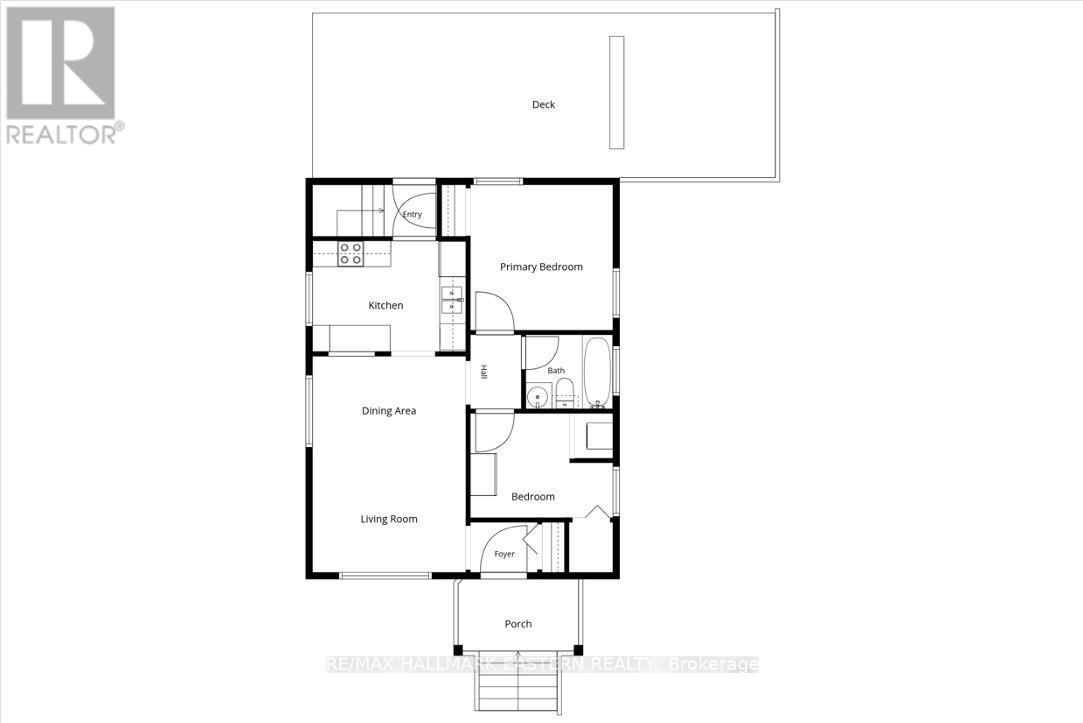
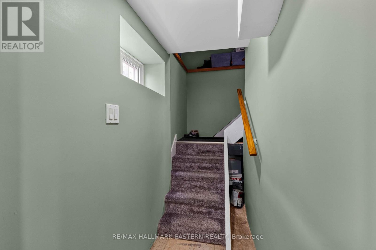
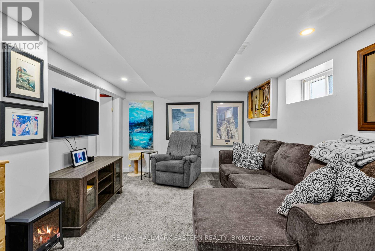
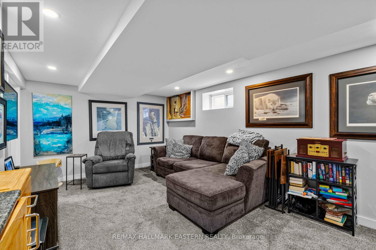
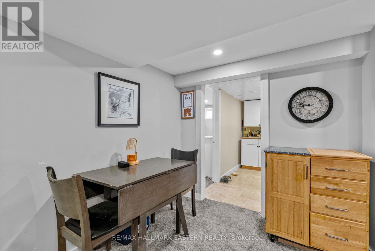
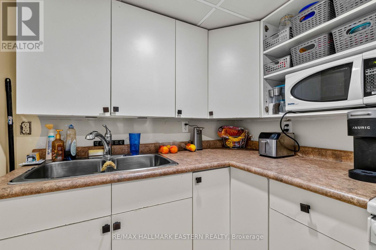
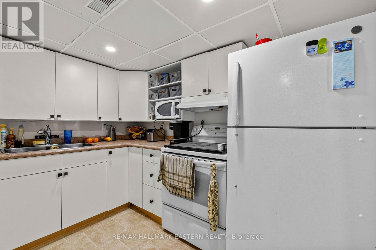
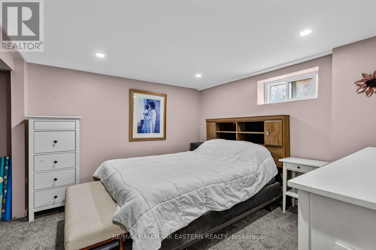
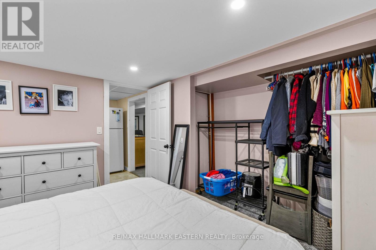
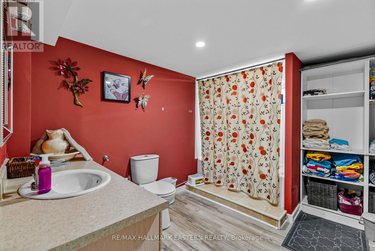
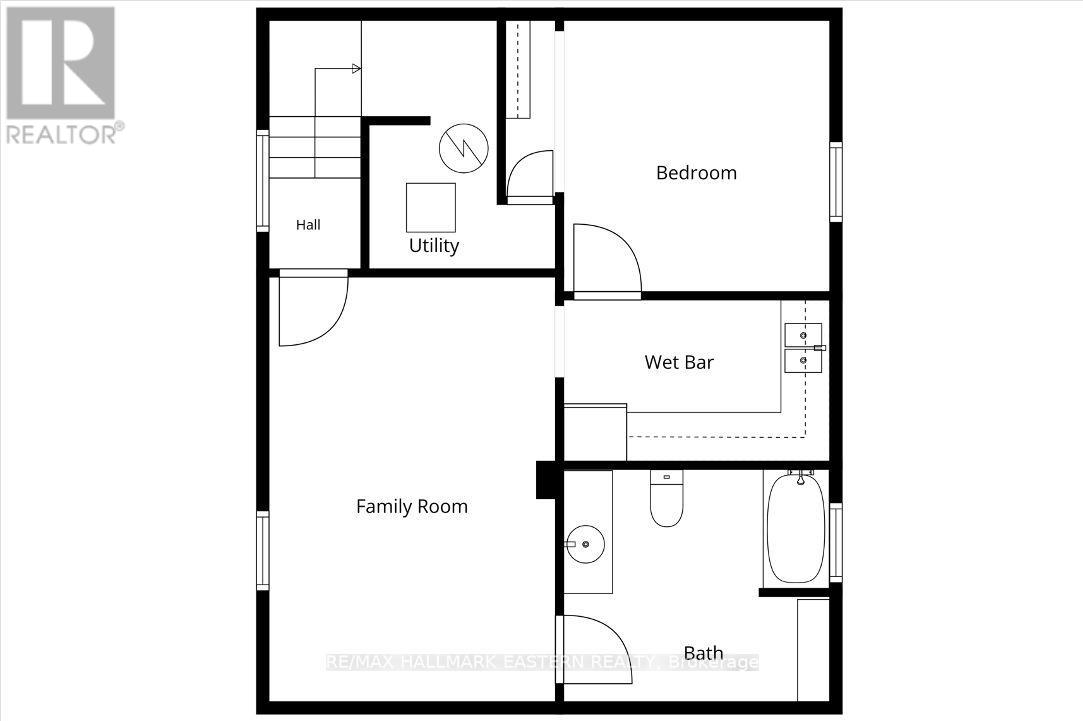
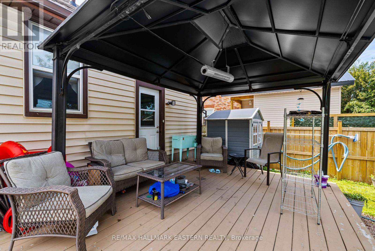
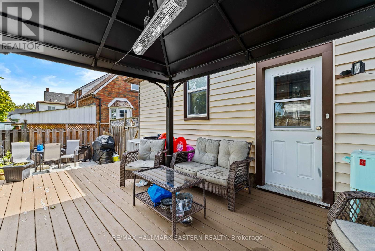
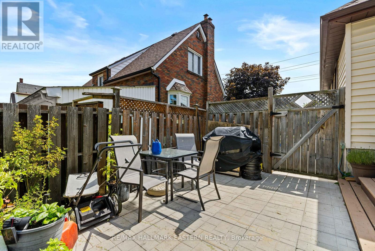
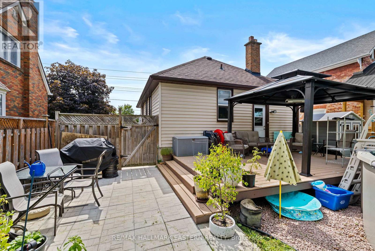
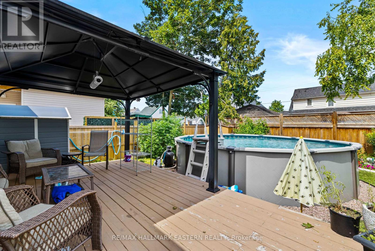
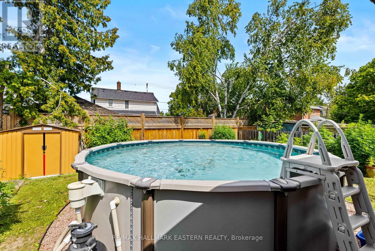
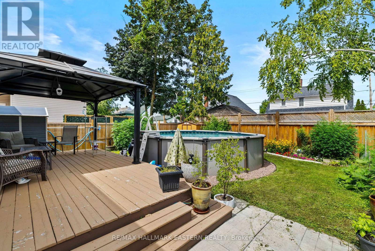
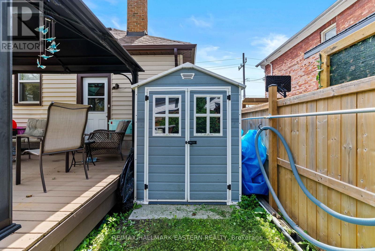
Welcome to 420 Edison Ave, a well located home in Peterborough's south end offering a practical layout and plenty of potential for first-time buyers or downsizer's. This 2+1 bedroom, 2 full bathroom home features a separate entrance to the finished basement, providing added flexibility for extended family, guests, or a home office. Outside, enjoy the backyard and above-ground pool, perfect for making the most of summer days at home. Enjoy the convenience of being within walking distance to Lansdowne Place Mall, the Peterborough Memorial Centre, home of the Peterborough Petes, the Farmers' Market, restaurants, shopping, and everyday amenities. Commuters will appreciate the easy access to Highway 115, making travel in and out of the city simple. With a great south-end location and so much close at hand, 420 Edison Ave is a wonderful opportunity to get into the Peterborough market or make your next move. A pre listing home inspection has been completed by AmeriSpec for your peace of mind. Floor plans and video tours are available for your convenience through the BROCHURE BUTTON on realtor.ca. Book your private showing today! (id:45725)
Property Details
| MLS® Number | X13705090 |
| Property Type | Single Family |
| Community Name | Otonabee Ward 1 |
| Equipment Type | Water Heater - Gas, Water Heater |
| Parking Space Total | 3 |
| Pool Type | Above Ground Pool |
| Rental Equipment Type | Water Heater - Gas, Water Heater |
Building
| Bathroom Total | 2 |
| Bedrooms Above Ground | 2 |
| Bedrooms Below Ground | 1 |
| Bedrooms Total | 3 |
| Appliances | Water Meter, Dryer, Microwave, Range, Stove, Washer, Window Coverings, Refrigerator |
| Architectural Style | Bungalow |
| Basement Development | Finished |
| Basement Type | Full (finished) |
| Construction Style Attachment | Detached |
| Cooling Type | Central Air Conditioning |
| Exterior Finish | Vinyl Siding |
| Foundation Type | Poured Concrete |
| Heating Fuel | Natural Gas |
| Heating Type | Forced Air |
| Stories Total | 1 |
| Size Interior | 700 - 1100 Sqft |
| Type | House |
| Utility Water | Municipal Water |
Parking
| No Garage |
Land
| Acreage | No |
| Sewer | Sanitary Sewer |
| Size Depth | 81 Ft ,8 In |
| Size Frontage | 40 Ft |
| Size Irregular | 40 X 81.7 Ft |
| Size Total Text | 40 X 81.7 Ft |
| Zoning Description | R1 |
Rooms
| Level | Type | Length | Width | Dimensions |
|---|---|---|---|---|
| Basement | Utility Room | 3.05 m | 2.29 m | 3.05 m x 2.29 m |
| Basement | Family Room | 5.21 m | 3.53 m | 5.21 m x 3.53 m |
| Basement | Bedroom 3 | 3.33 m | 3.28 m | 3.33 m x 3.28 m |
| Basement | Other | 3.28 m | 1.98 m | 3.28 m x 1.98 m |
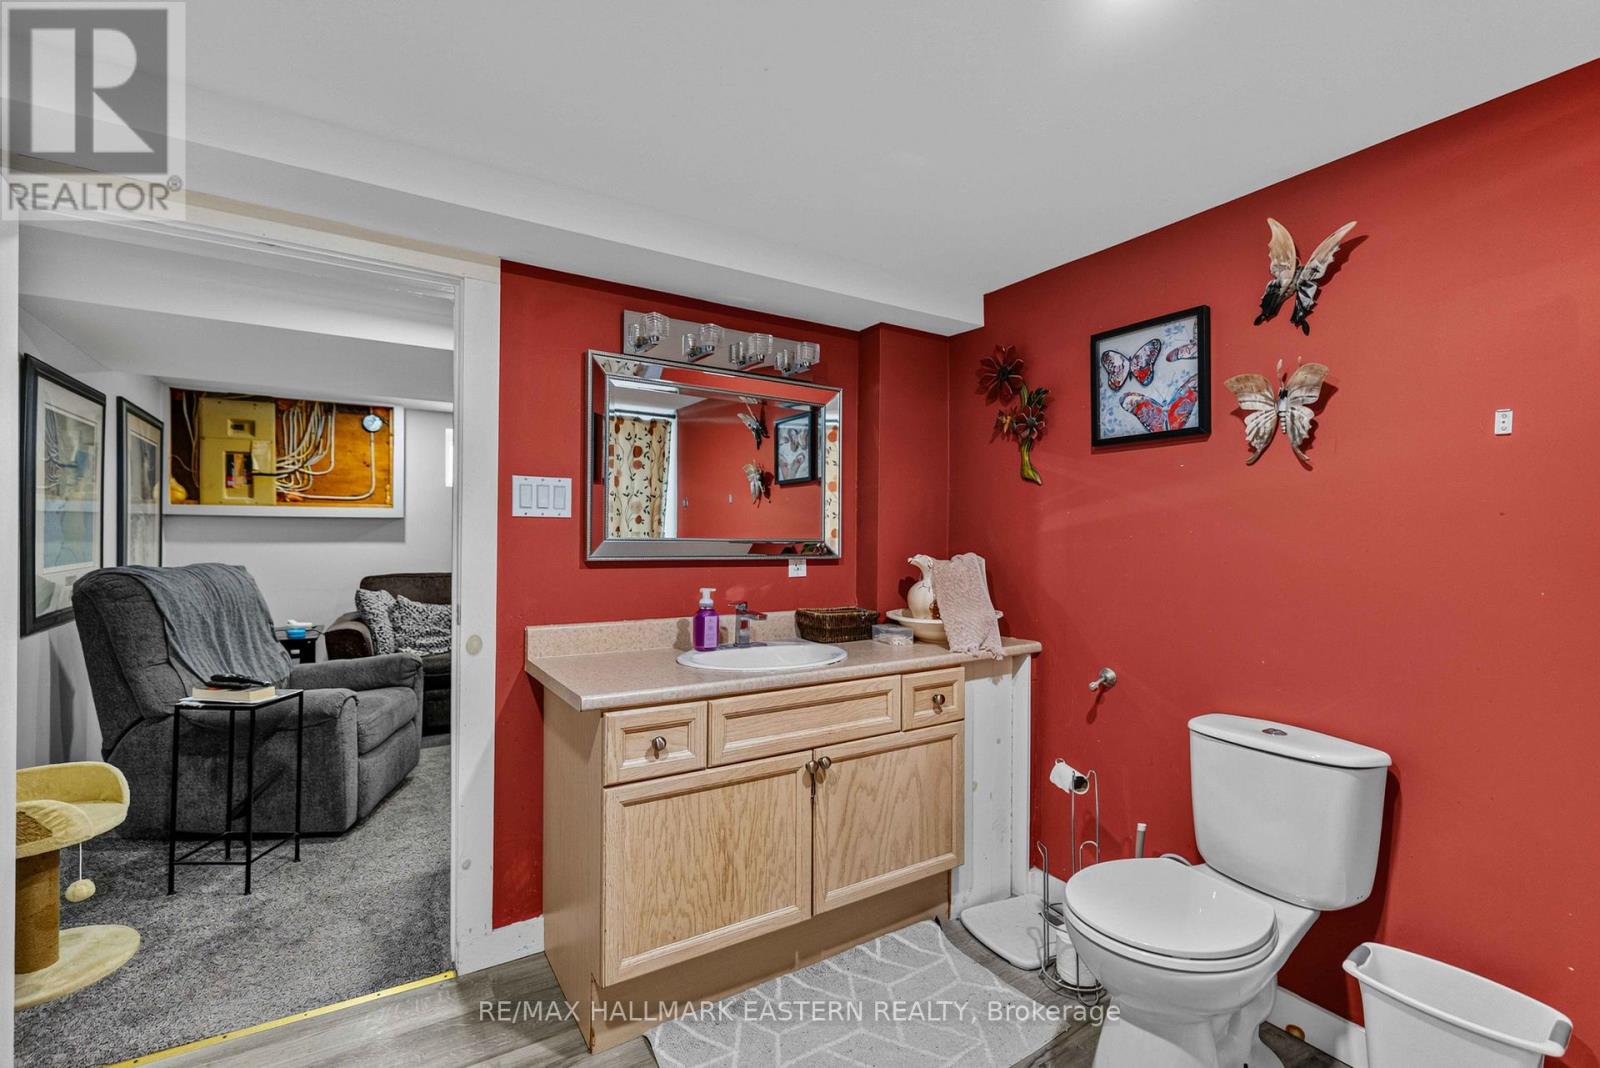
| Basement | Bathroom | 3.28 m | 2.85 m | 3.28 m x 2.85 m |
| Main Level | Living Room | 3.53 m | 2.87 m | 3.53 m x 2.87 m |
| Main Level | Dining Room | 3.53 m | 2.08 m | 3.53 m x 2.08 m |
| Main Level | Kitchen | 3.53 m | 2.52 m | 3.53 m x 2.52 m |
| Main Level | Bedroom | 3.33 m | 3.28 m | 3.33 m x 3.28 m |
| Main Level | Bedroom 2 | 3.28 m | 2.39 m | 3.28 m x 2.39 m |
| Main Level | Bathroom | 2.01 m | 1.7 m | 2.01 m x 1.7 m |
Utilities
| Cable | Available |
| Electricity | Installed |
| Sewer | Installed |
Interested?
Contact us for more information

The trademarks REALTOR®, REALTORS®, and the REALTOR® logo are controlled by The Canadian Real Estate Association (CREA) and identify real estate professionals who are members of CREA. The trademarks MLS®, Multiple Listing Service® and the associated logos are owned by The Canadian Real Estate Association (CREA) and identify the quality of services provided by real estate professionals who are members of CREA. The trademark DDF® is owned by The Canadian Real Estate Association (CREA) and identifies CREA's Data Distribution Facility (DDF®)
Durham Region Association of REALTORS®
RE/MAX Eastern Realty Inc.
August 24 2026 02:19:43
