42 Lightwood Drive Toronto (Thistletown-Beaumonde Heights), Ontario M9V 2Z2

$699,999
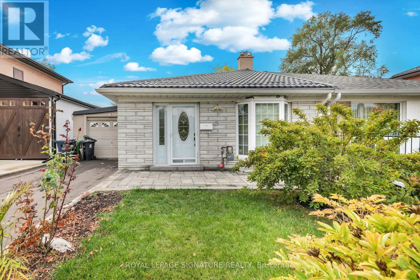
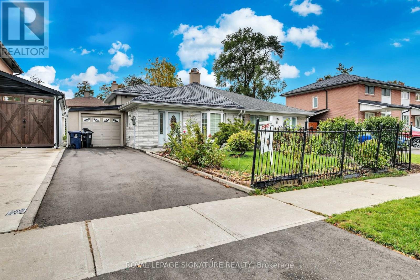
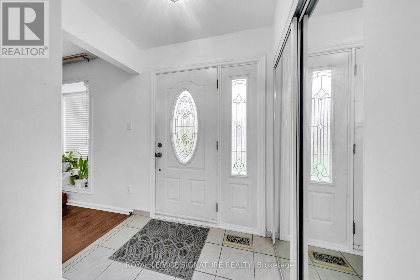
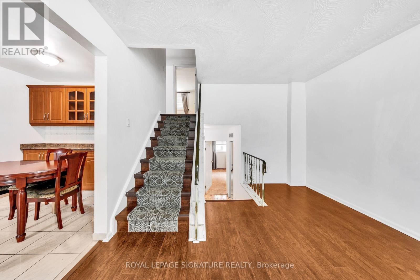
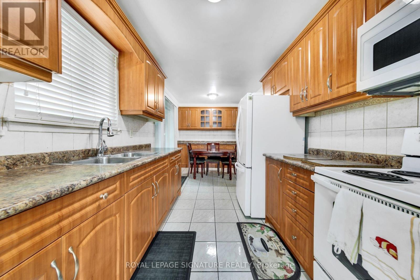
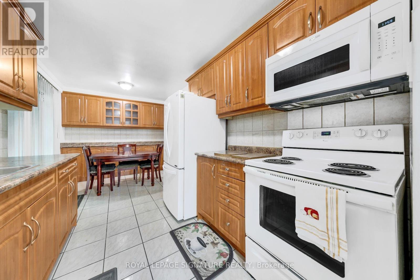
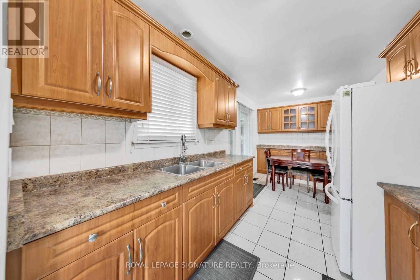
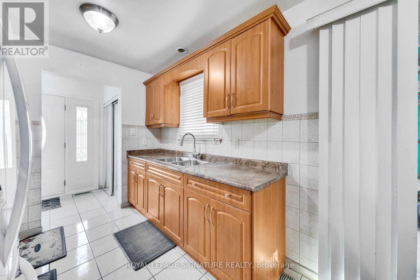
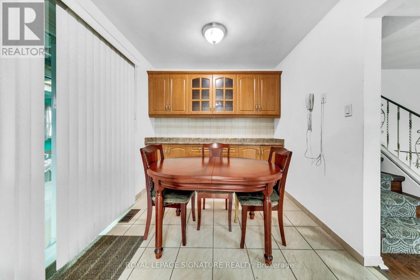
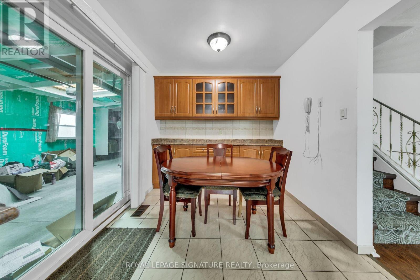
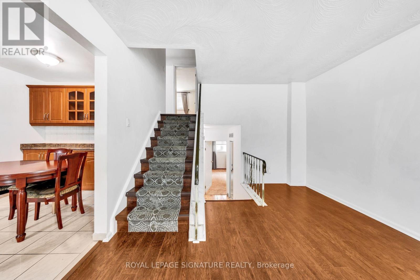
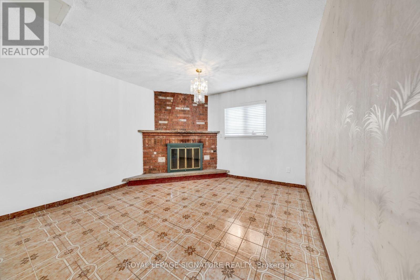
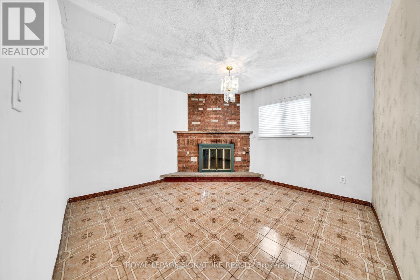
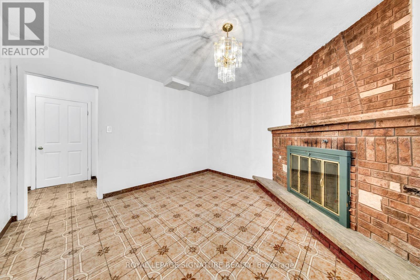
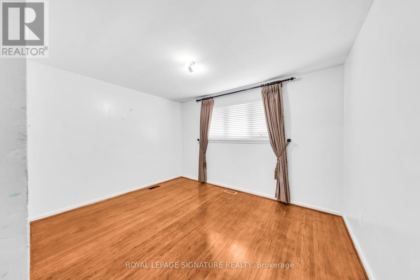
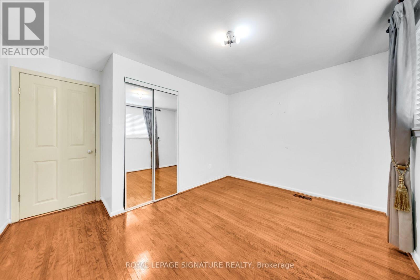
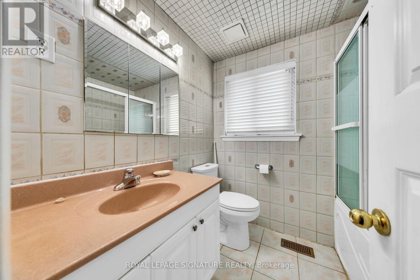
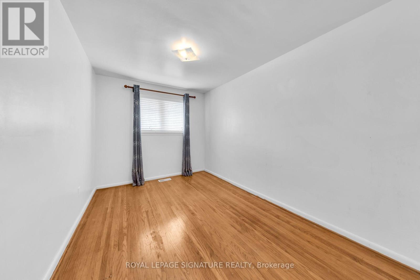
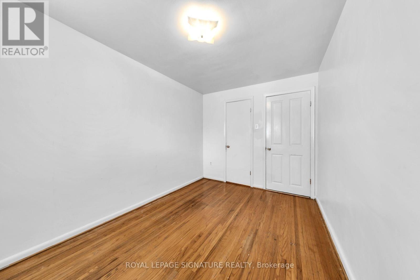
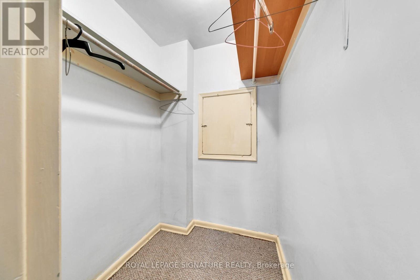
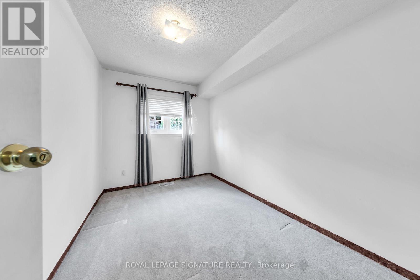
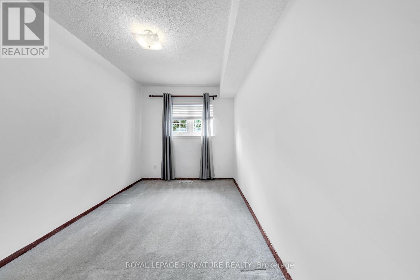
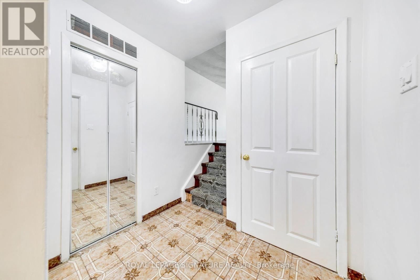
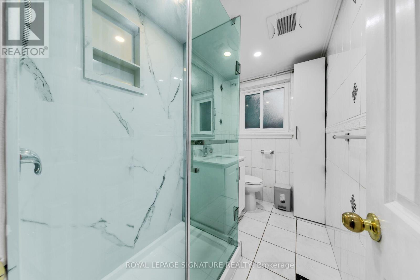
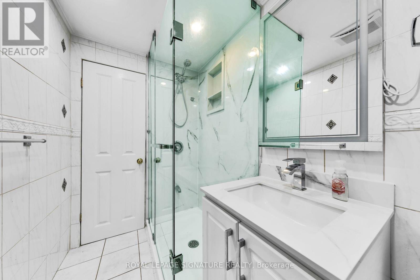
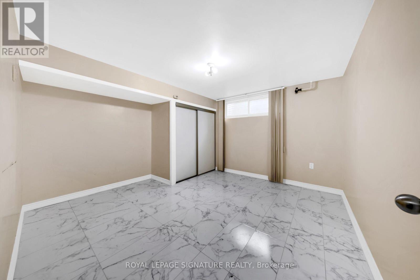
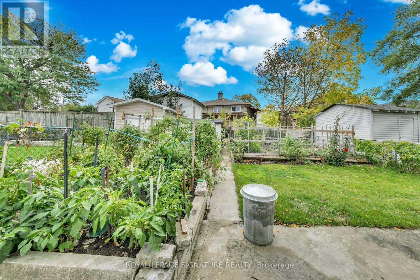
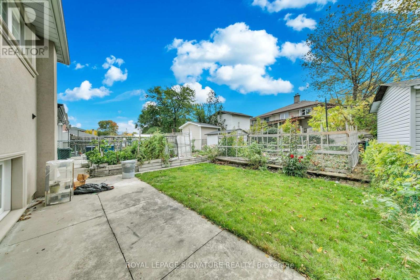
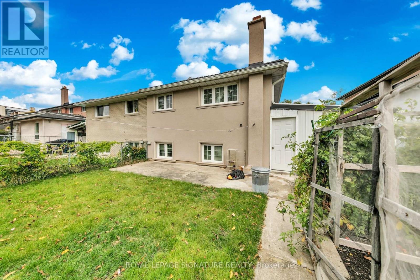
Welcome to Your Dream Home in North Etobicoke!Location is Prime This stunning 2 + 2 bedroom, 2-bathroom Semi-detached Bungalow in Etobicoke offers a perfect matchfor growing families and aging individuals as this prime location is central to many amenties, from schools, shopping malls and retirement parks.Beaumont heights is nestled in the quiet north corner of Etobicoke. Very close to the airport ravines/trails, and the 401 highway.The convenience is immeasurable.Ideal for the first time buyer, this house is turn key ready.Don't miss this opportunity to own a home with the perfect blend of comfort and potential at 42Lightwood Dr! (id:45725)
Open House
This property has open houses!
2:00 pm
Ends at:4:00 pm
2:00 pm
Ends at:4:00 pm
Property Details
| MLS® Number | W14103842 |
| Property Type | Single Family |
| Community Name | Thistletown-Beaumonde Heights |
| Amenities Near By | Hospital, Place Of Worship, Public Transit, Park |
| Community Features | Community Centre |
| Equipment Type | Water Heater |
| Parking Space Total | 3 |
| Rental Equipment Type | Water Heater |
Building
| Bathroom Total | 2 |
| Bedrooms Above Ground | 2 |
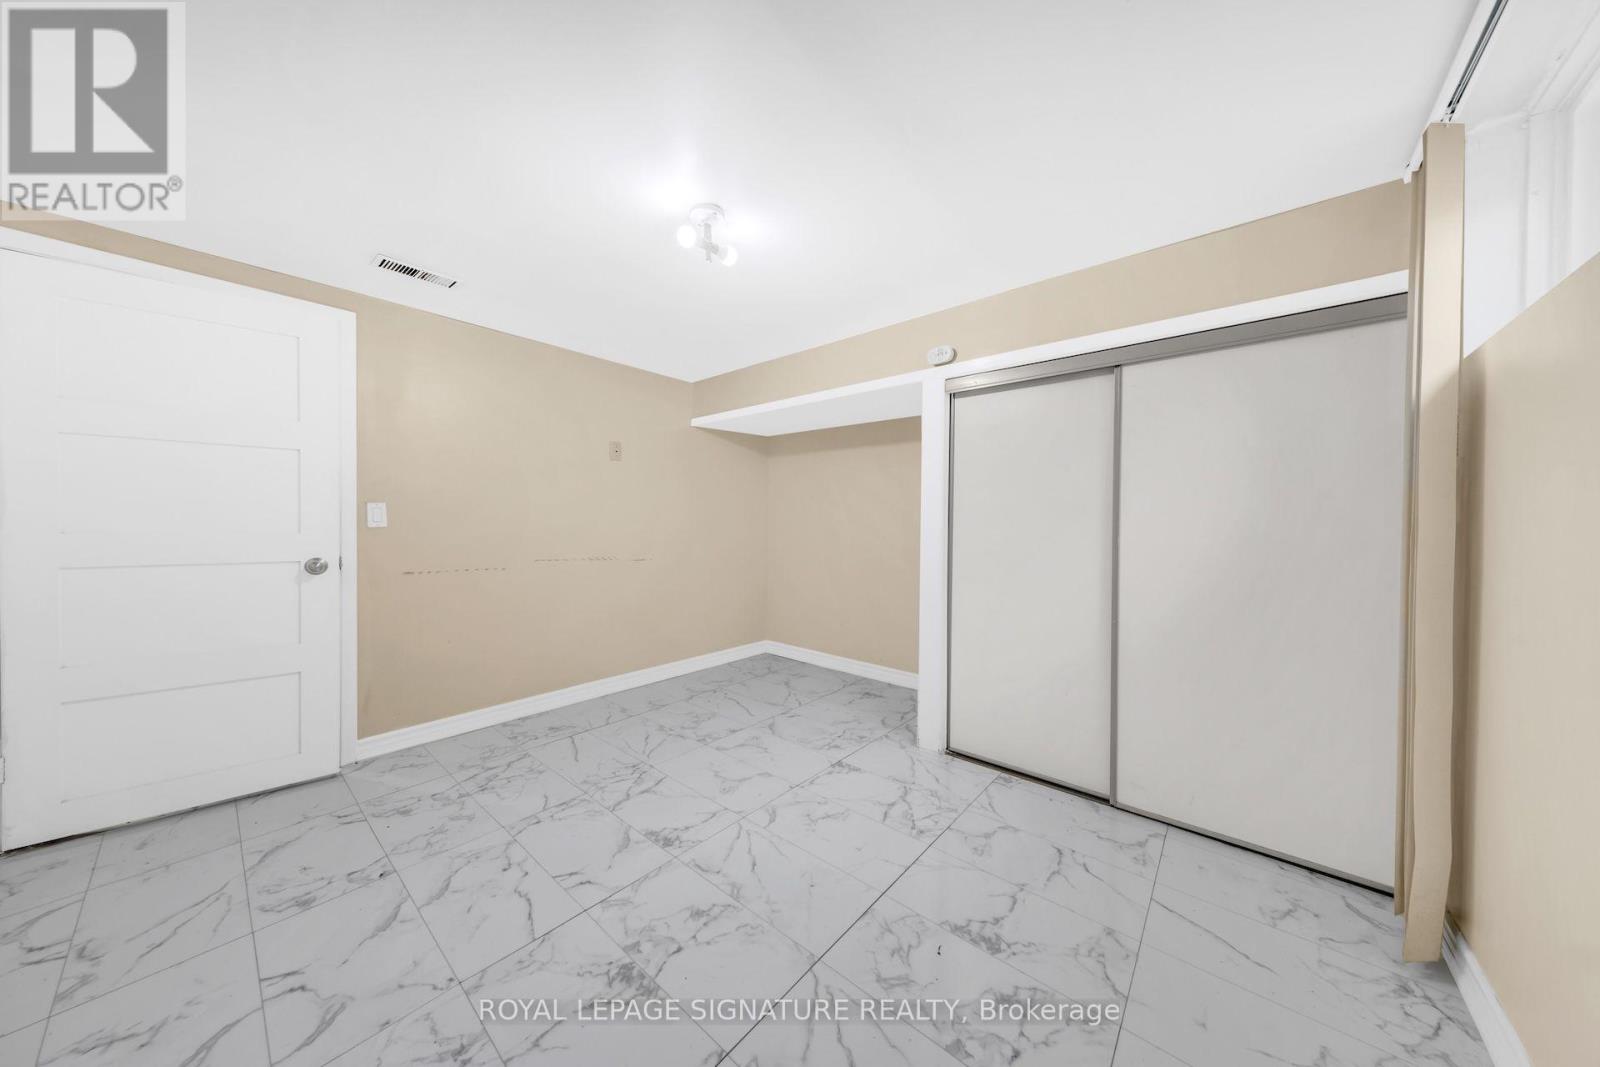
| Bedrooms Below Ground | 2 |
| Bedrooms Total | 4 |
| Age | 31 To 50 Years |
| Appliances | Garage Door Opener Remote(s), Water Heater |
| Architectural Style | Bungalow |
| Basement Development | Finished |
| Basement Type | N/a (finished) |
| Construction Style Attachment | Semi-detached |
| Cooling Type | Central Air Conditioning |
| Exterior Finish | Brick |
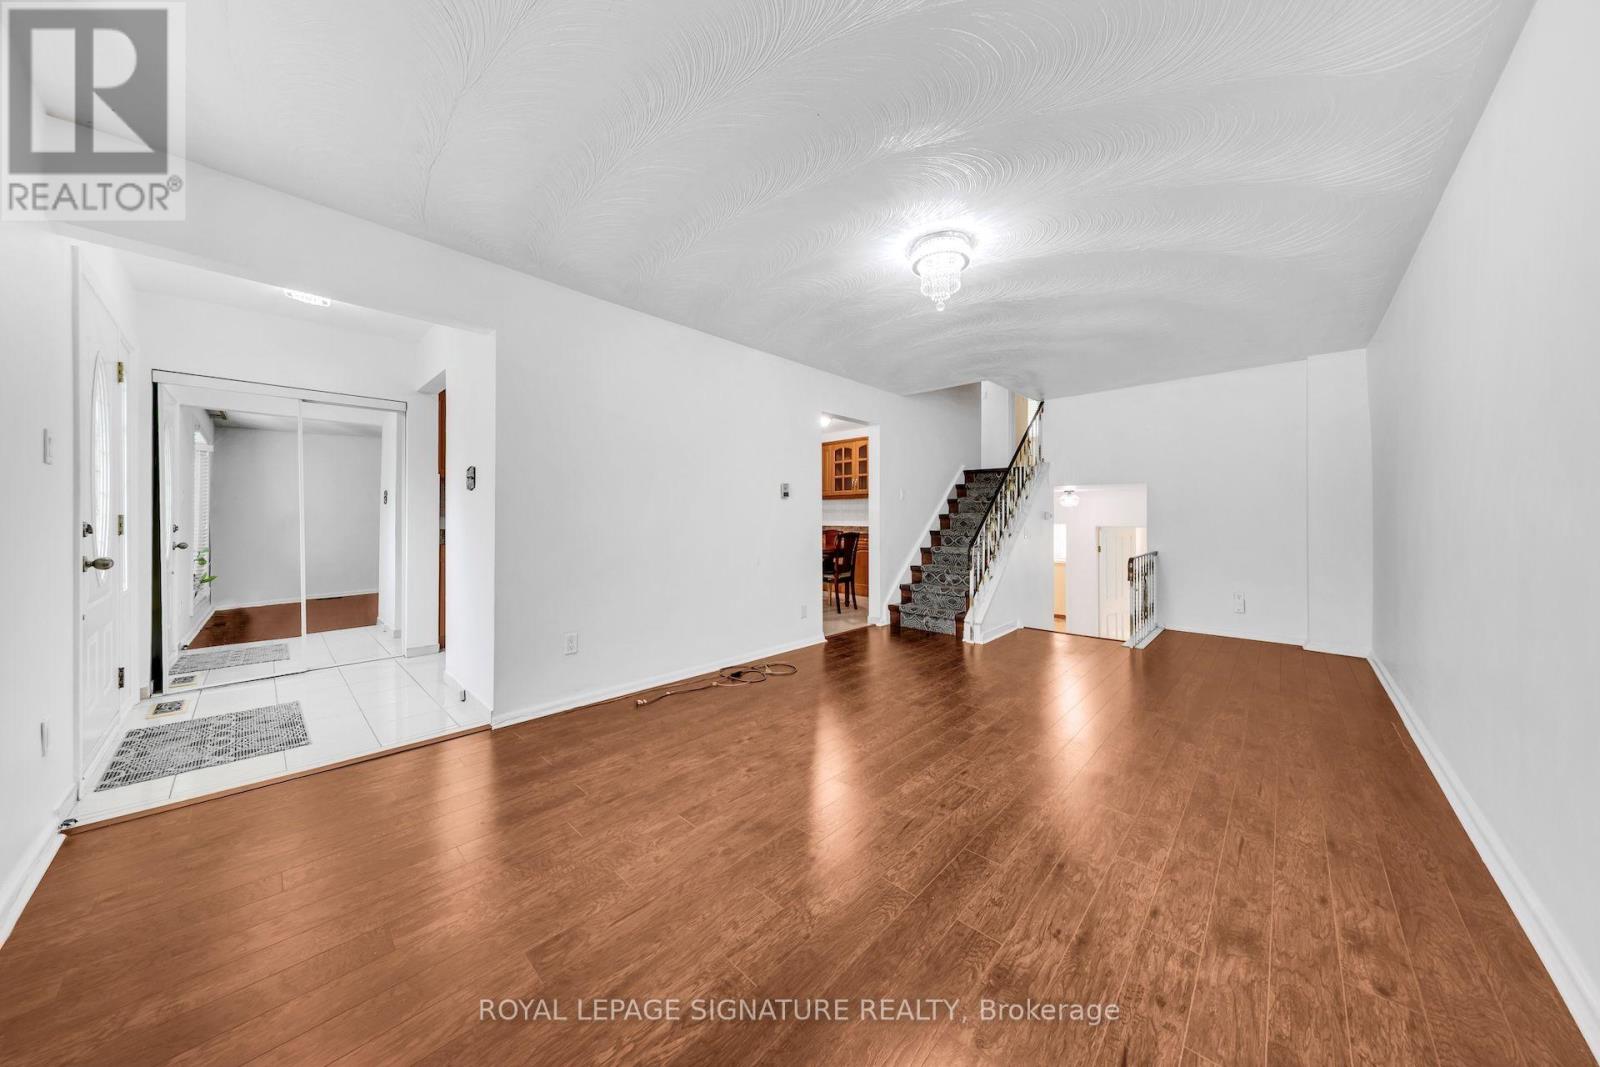
| Flooring Type | Hardwood |
| Foundation Type | Concrete |
| Heating Fuel | Natural Gas |
| Heating Type | Forced Air |
| Stories Total | 1 |
| Size Interior | 1500 - 2000 Sqft |
| Type | House |
| Utility Water | Municipal Water |
Parking
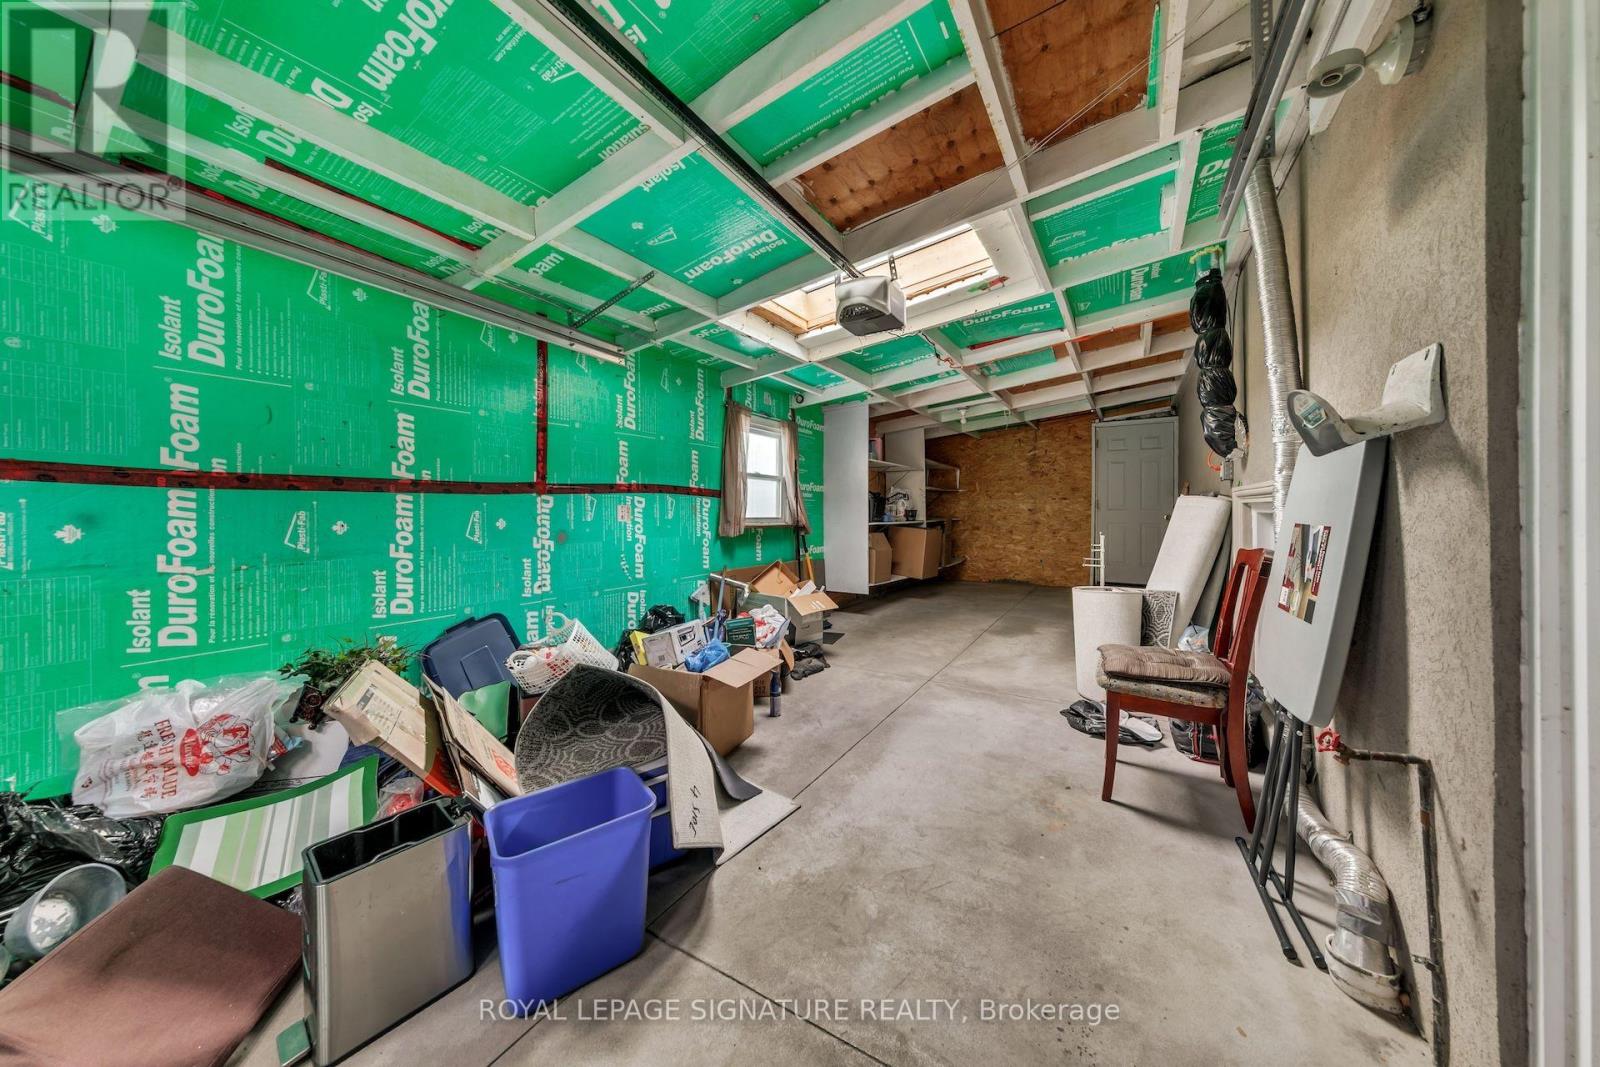
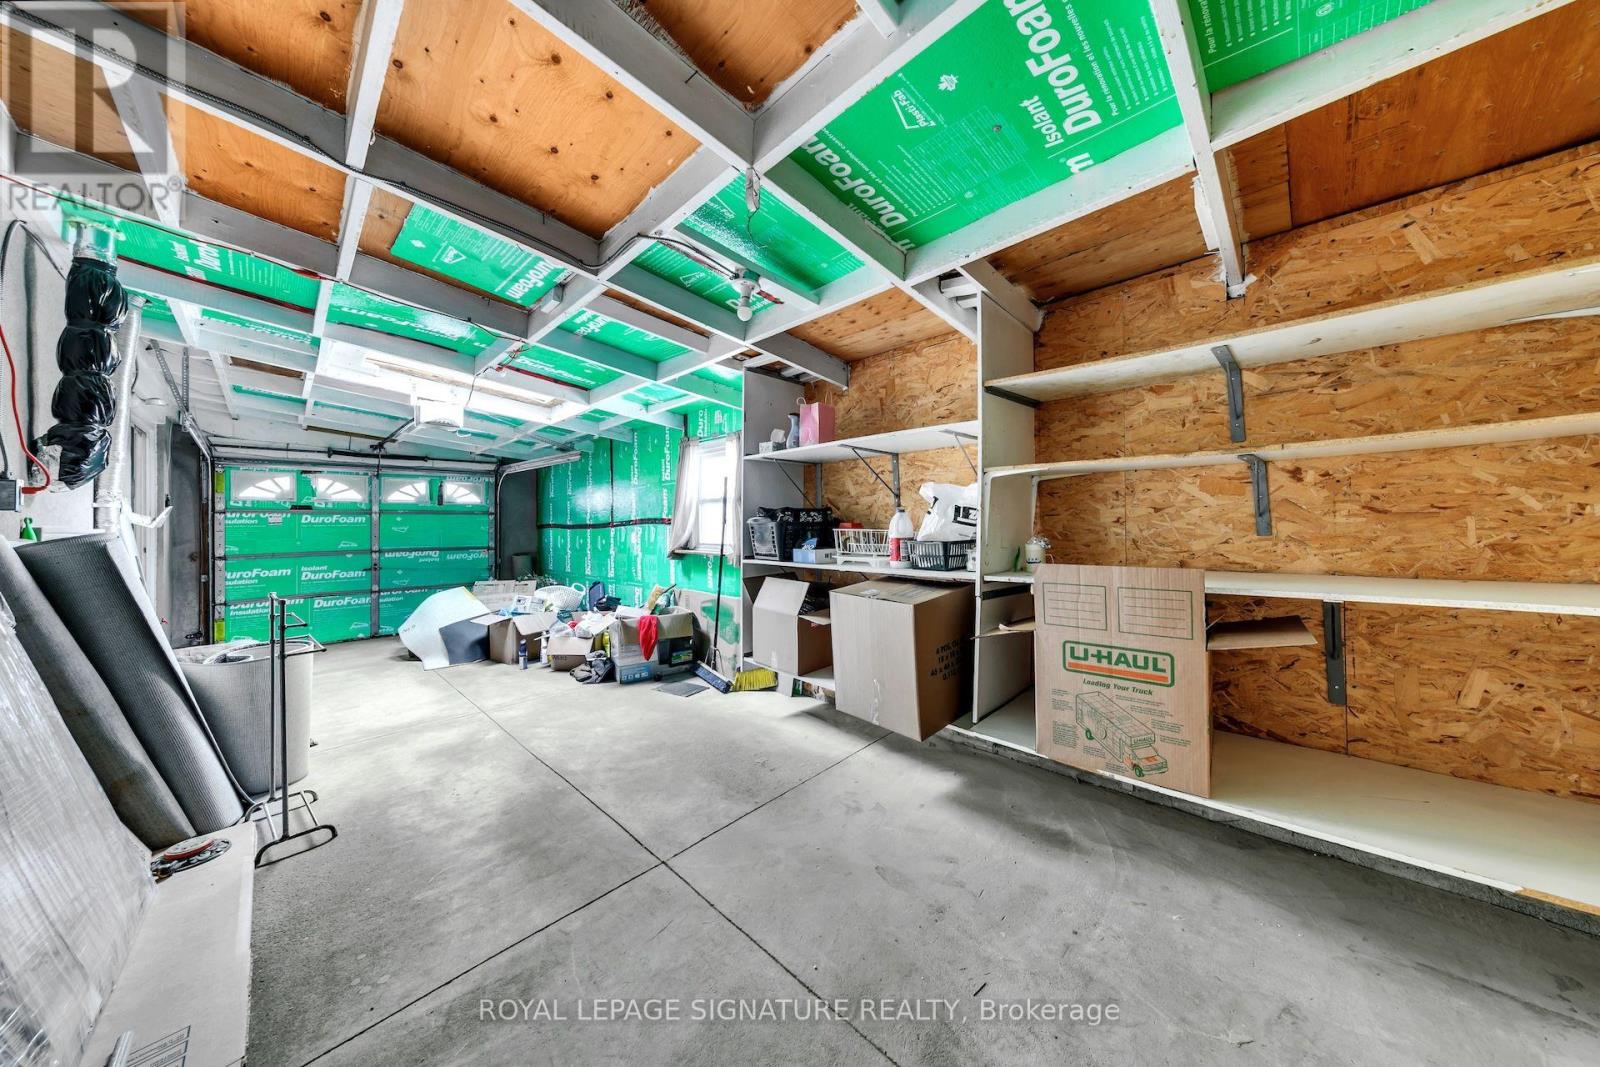
| Attached Garage | |
| Garage |
Land
| Acreage | No |
| Land Amenities | Hospital, Place Of Worship, Public Transit, Park |
| Sewer | Sanitary Sewer |
| Size Depth | 110 Ft ,6 In |
| Size Frontage | 33 Ft |
| Size Irregular | 33 X 110.5 Ft |
| Size Total Text | 33 X 110.5 Ft|under 1/2 Acre |
Rooms
| Level | Type | Length | Width | Dimensions |
|---|---|---|---|---|
| Basement | Bathroom | 2.56 m | 1.63 m | 2.56 m x 1.63 m |
| Basement | Recreational, Games Room | 13.52 m | 3.69 m | 13.52 m x 3.69 m |
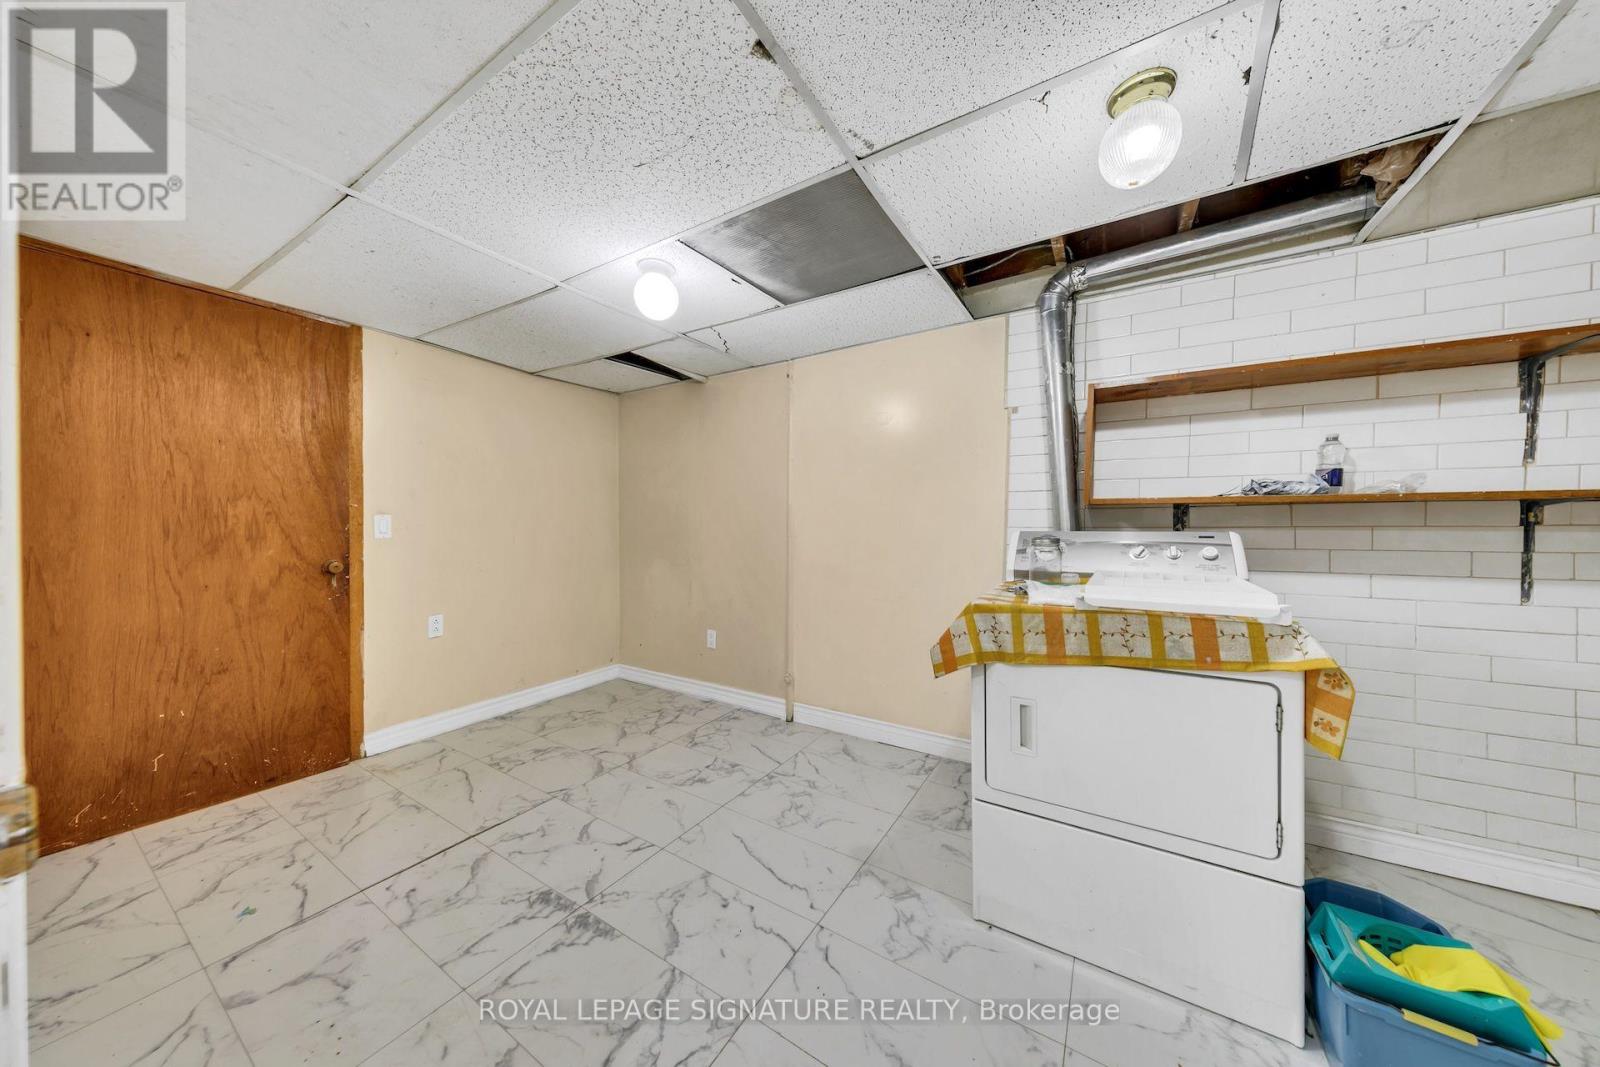
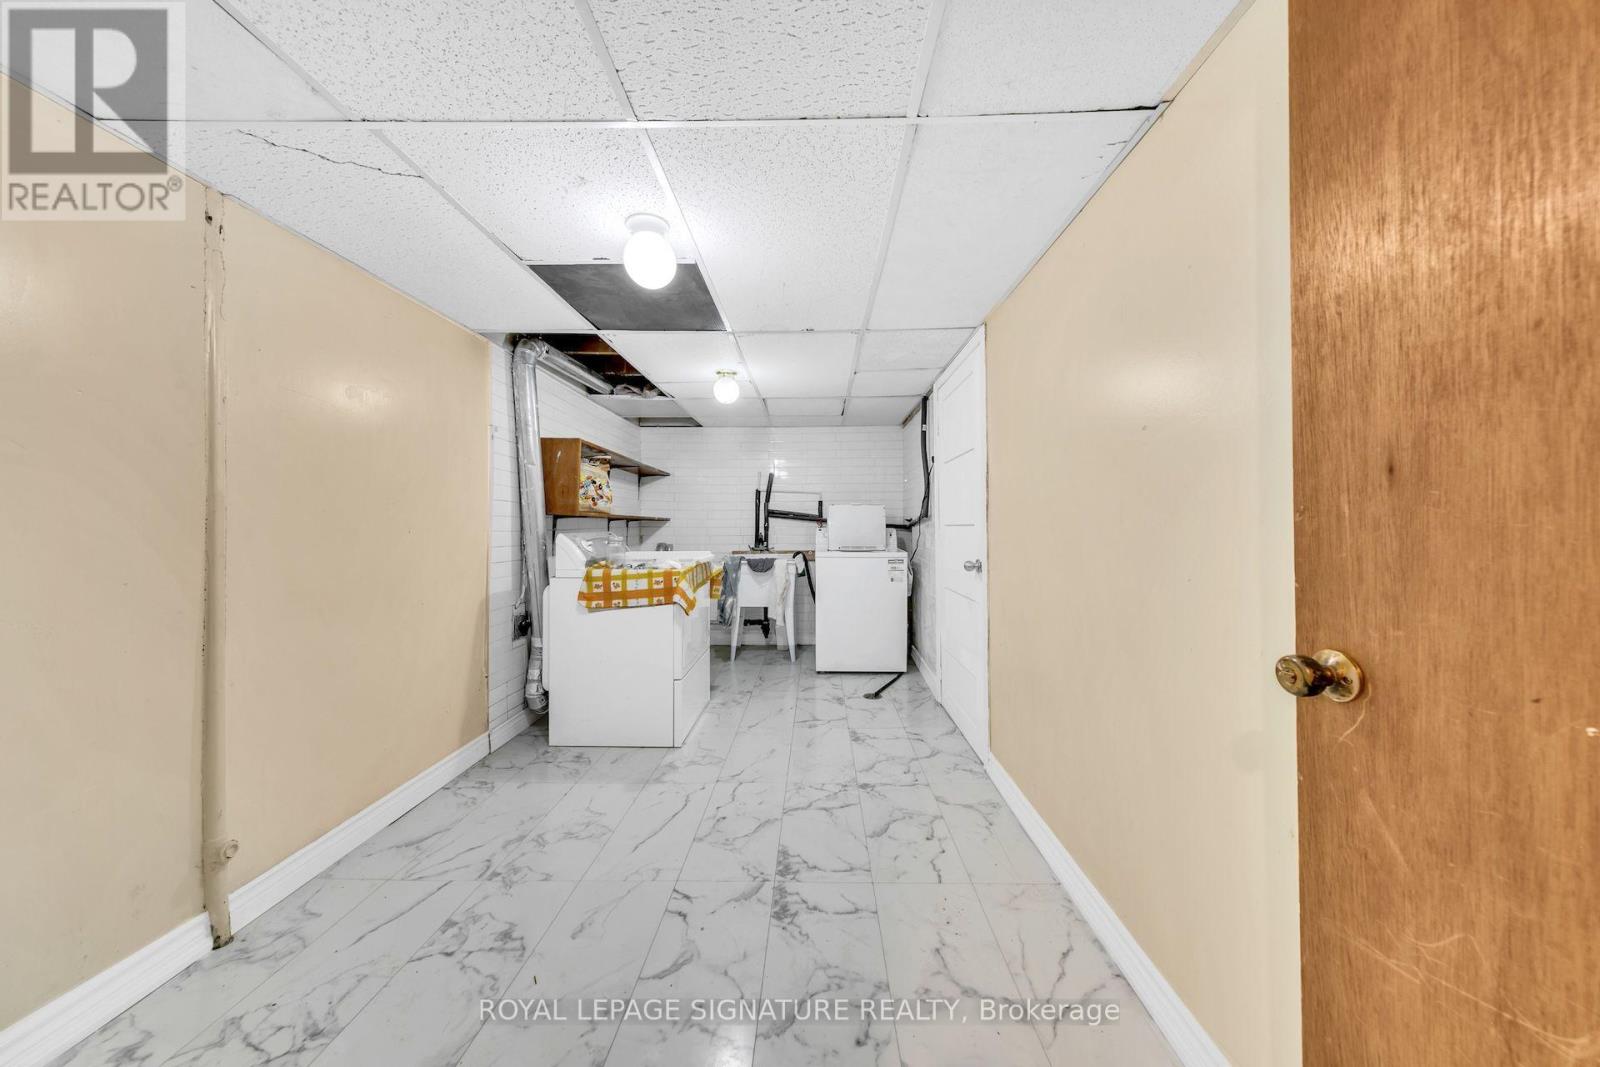
| Basement | Laundry Room | 2.58 m | 4.61 m | 2.58 m x 4.61 m |
| Lower Level | Bedroom 3 | 2.37 m | 3.52 m | 2.37 m x 3.52 m |
| Lower Level | Bedroom | 3.72 m | 3.51 m | 3.72 m x 3.51 m |
| Main Level | Kitchen | 2.58 m | 2.93 m | 2.58 m x 2.93 m |
| Main Level | Living Room | 3.52 m | 6.69 m | 3.52 m x 6.69 m |
| Main Level | Dining Room | 2.58 m | 2.68 m | 2.58 m x 2.68 m |
| Upper Level | Primary Bedroom | 3.72 m | 3.75 m | 3.72 m x 3.75 m |
| Upper Level | Bedroom 2 | 2.37 m | 3.75 m | 2.37 m x 3.75 m |
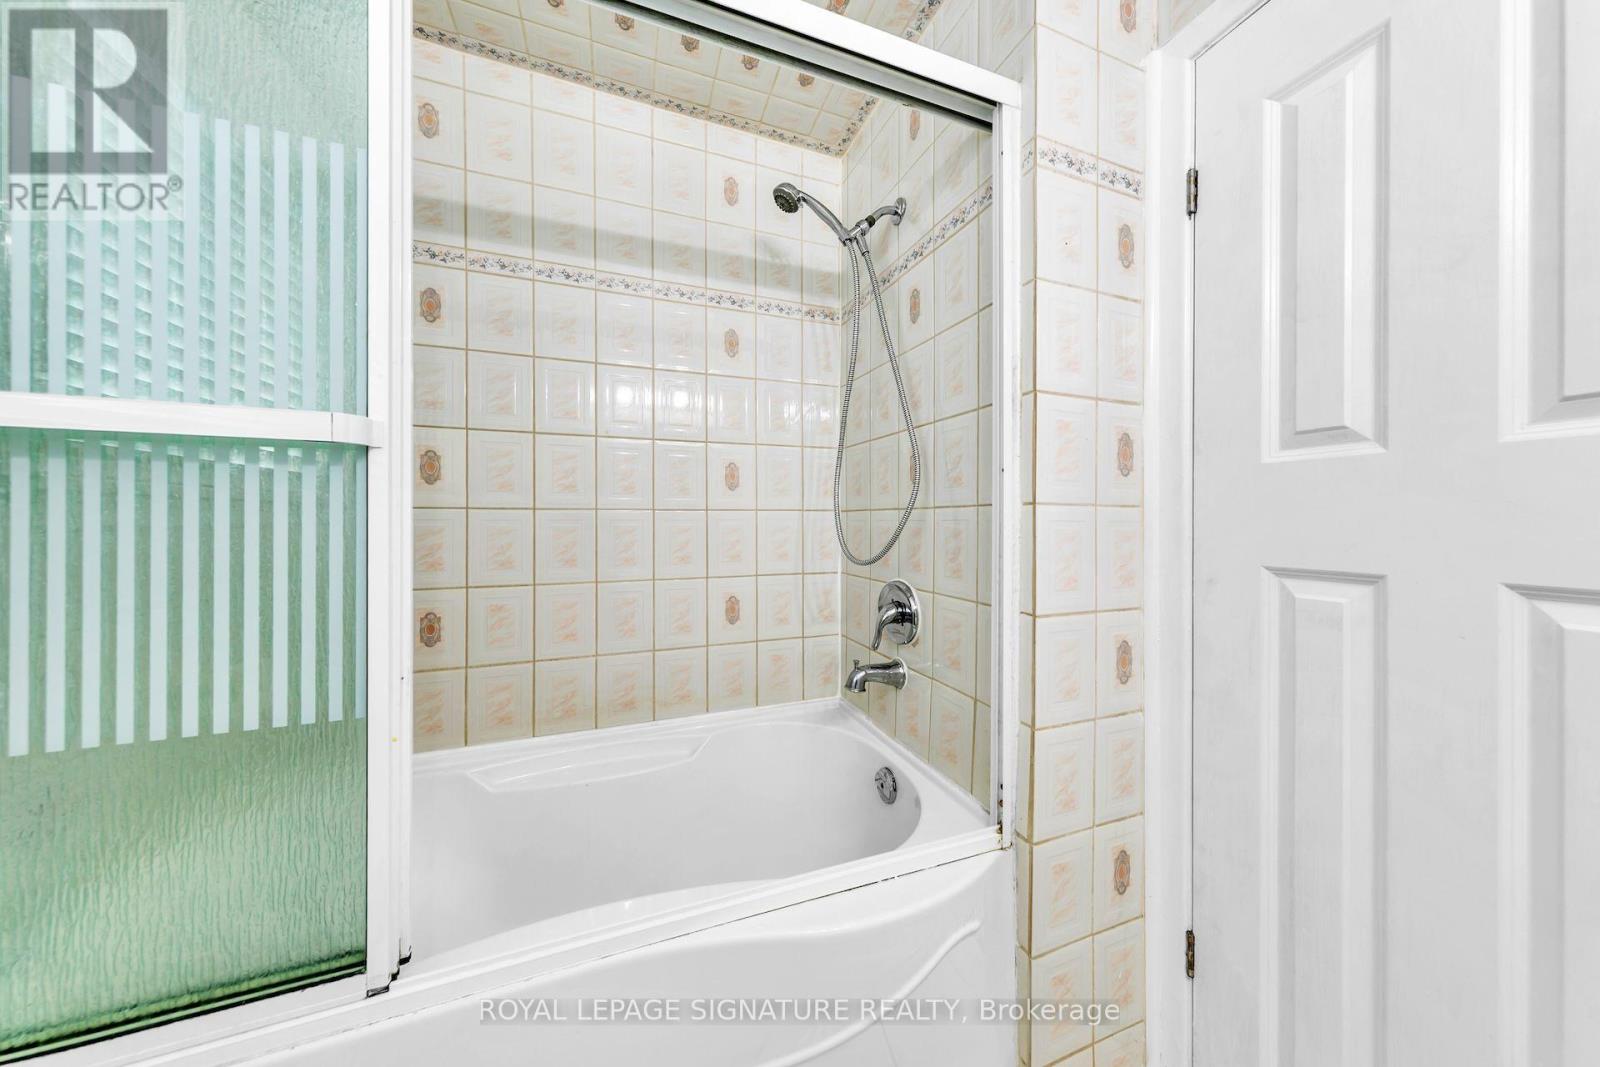
| Upper Level | Bathroom | 1.91 m | 2.22 m | 1.91 m x 2.22 m |
Utilities
| Cable | Available |
| Electricity | Installed |
| Sewer | Installed |
Interested?
Contact us for more information

The trademarks REALTOR®, REALTORS®, and the REALTOR® logo are controlled by The Canadian Real Estate Association (CREA) and identify real estate professionals who are members of CREA. The trademarks MLS®, Multiple Listing Service® and the associated logos are owned by The Canadian Real Estate Association (CREA) and identify the quality of services provided by real estate professionals who are members of CREA. The trademark DDF® is owned by The Canadian Real Estate Association (CREA) and identifies CREA's Data Distribution Facility (DDF®)
Toronto Real Estate Board
Exp Realty
October 21 2026 08:07:04
