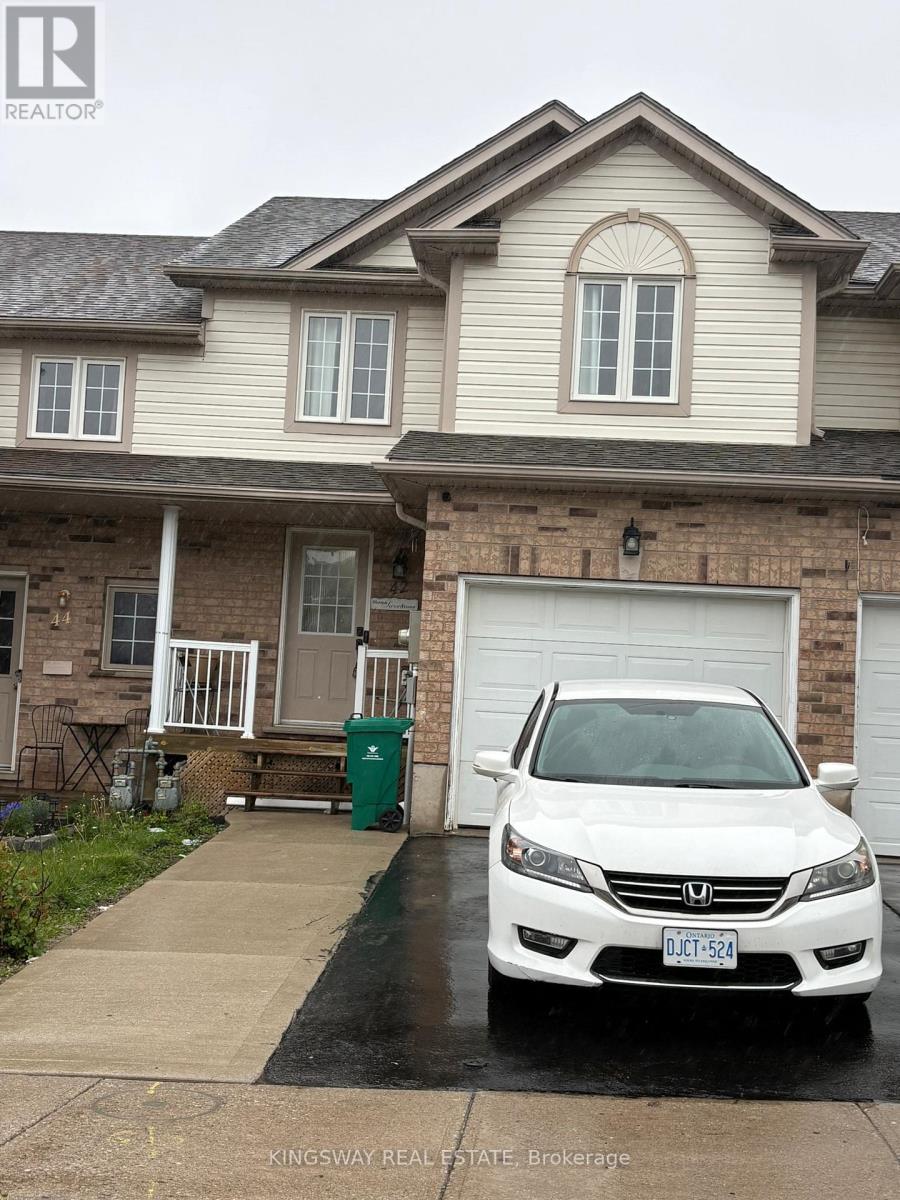
42 Foxglove Crescent N Kitchener, Ontario N2E 3Y7




$2,700 Monthly
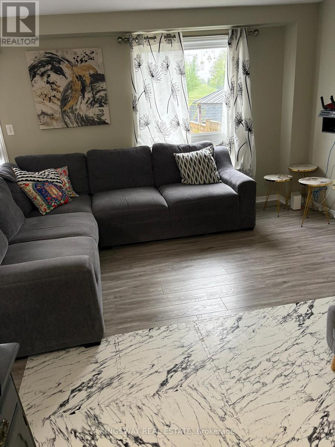
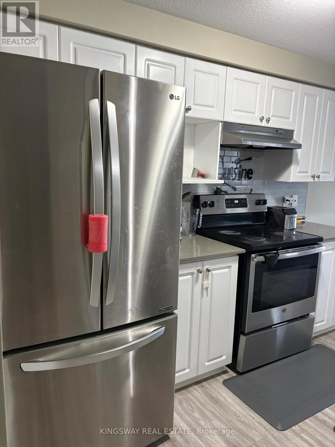
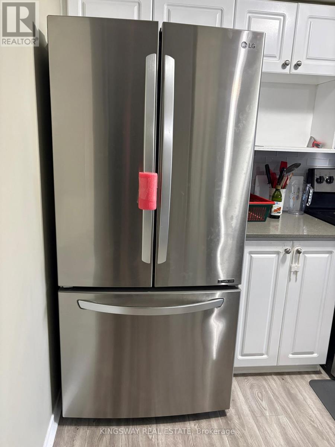
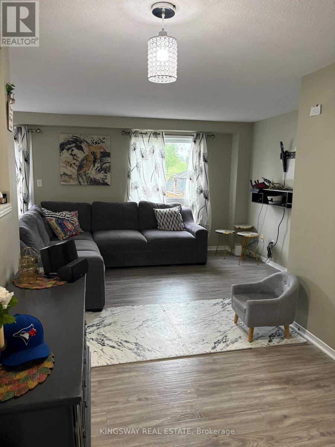
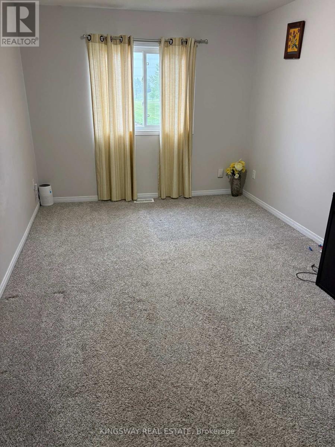
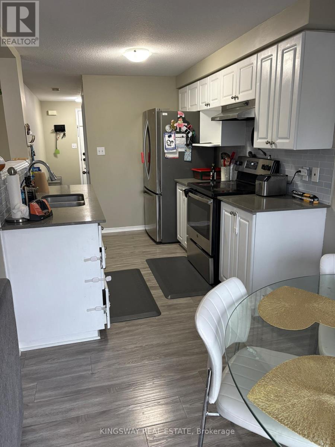
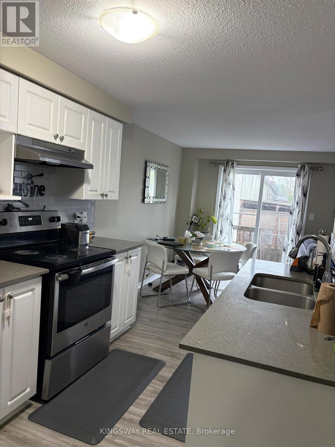
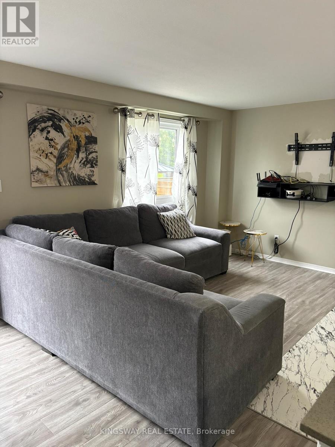
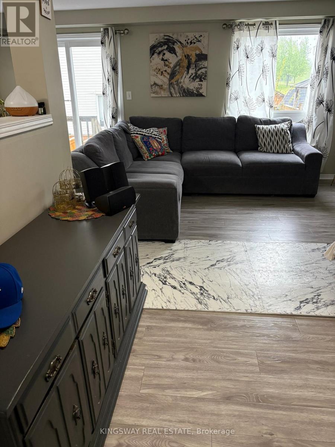
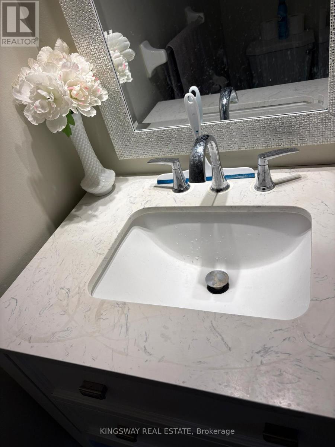
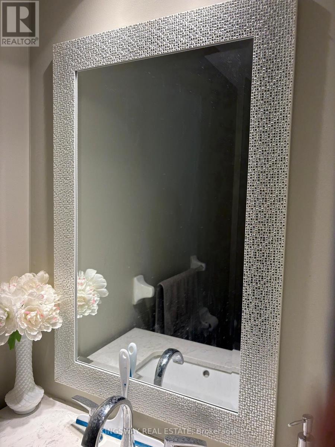
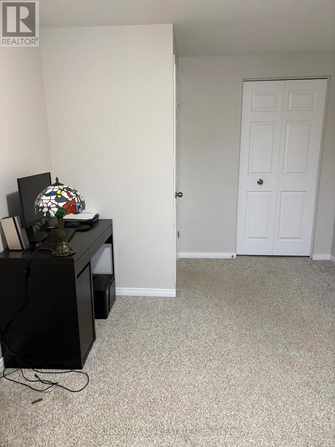
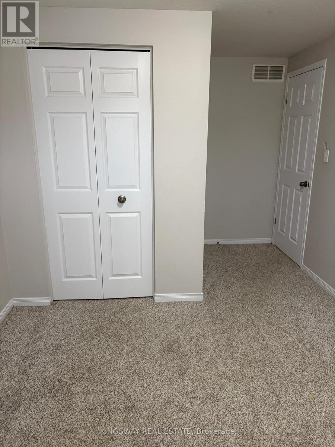
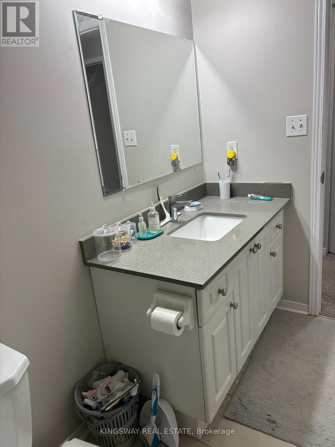
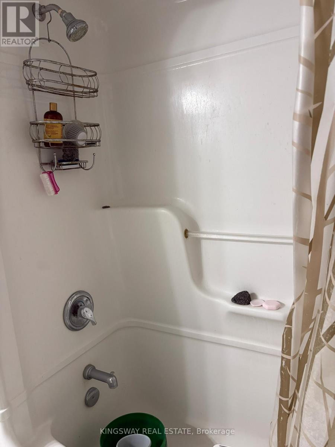
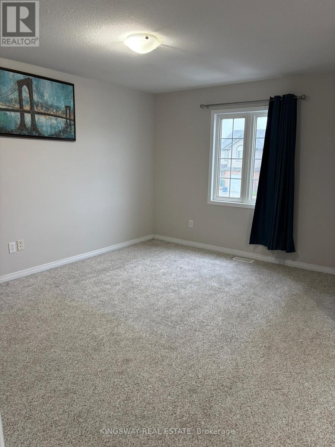
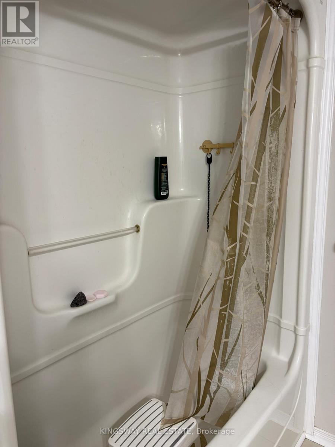
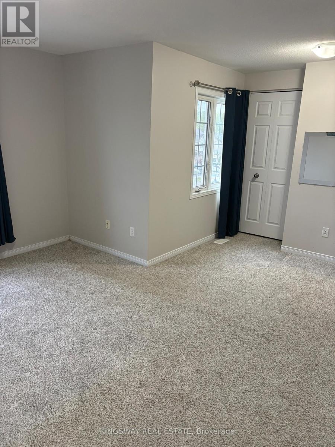
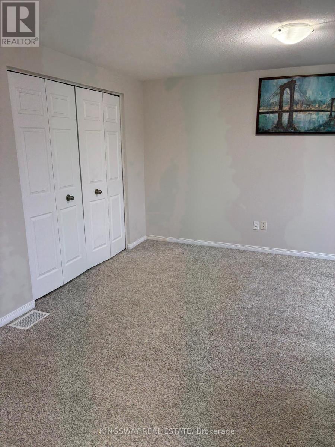
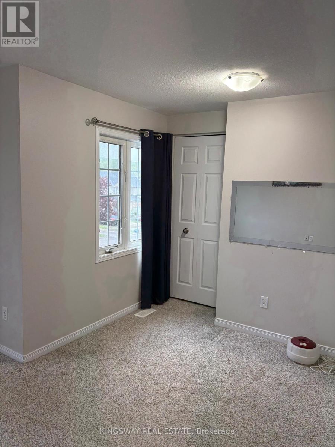
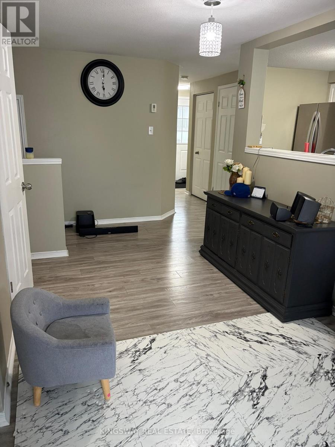
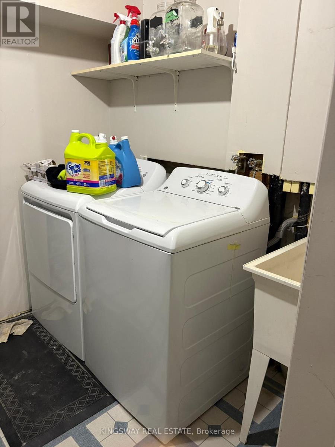
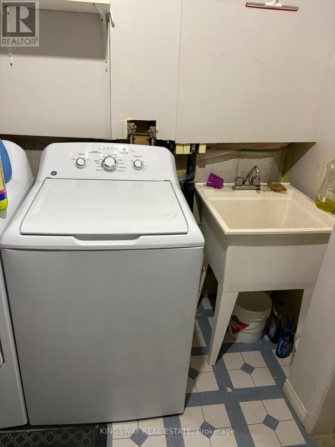
Wow Spic N Span Beautiful 3 Bedroom+2 Washroom, Two Storey Townhome, Sitting In A Most Sought After Location Of Kitchener, Featuring A Bright Kitchen, Stainless Steal Appliances, Smooth Glass-top Stove. Quartz Countertops, Engineered Hardwood Flooring Throughout Main Floor, Newer Paints In Soft Tones, Newer Carpets On Second Floor, White Top Load Washer and Dryer, Located Steps Away From Sunrise Plaza, Laurentian Wetlands, Foxglove Park, Public Transit, Direct Access To Main Highways And Close To All Other Amenities, 3 Parking Spaces, Don't Miss This Opportunity To Lease a Beautiful Home In An Established Neighborhood, Vacant Property Move-In Anytime. (id:45725)
Property Details
| MLS® Number | X13212236 |
| Property Type | Single Family |
| Amenities Near By | Park, Public Transit |
| Features | Flat Site |
| Parking Space Total | 3 |
| Structure | Patio(s) |
| View Type | View |
Building
| Bathroom Total | 2 |
| Bedrooms Above Ground | 3 |
| Bedrooms Total | 3 |
| Age | 16 To 30 Years |
| Appliances | Dryer, Stove, Washer, Refrigerator |
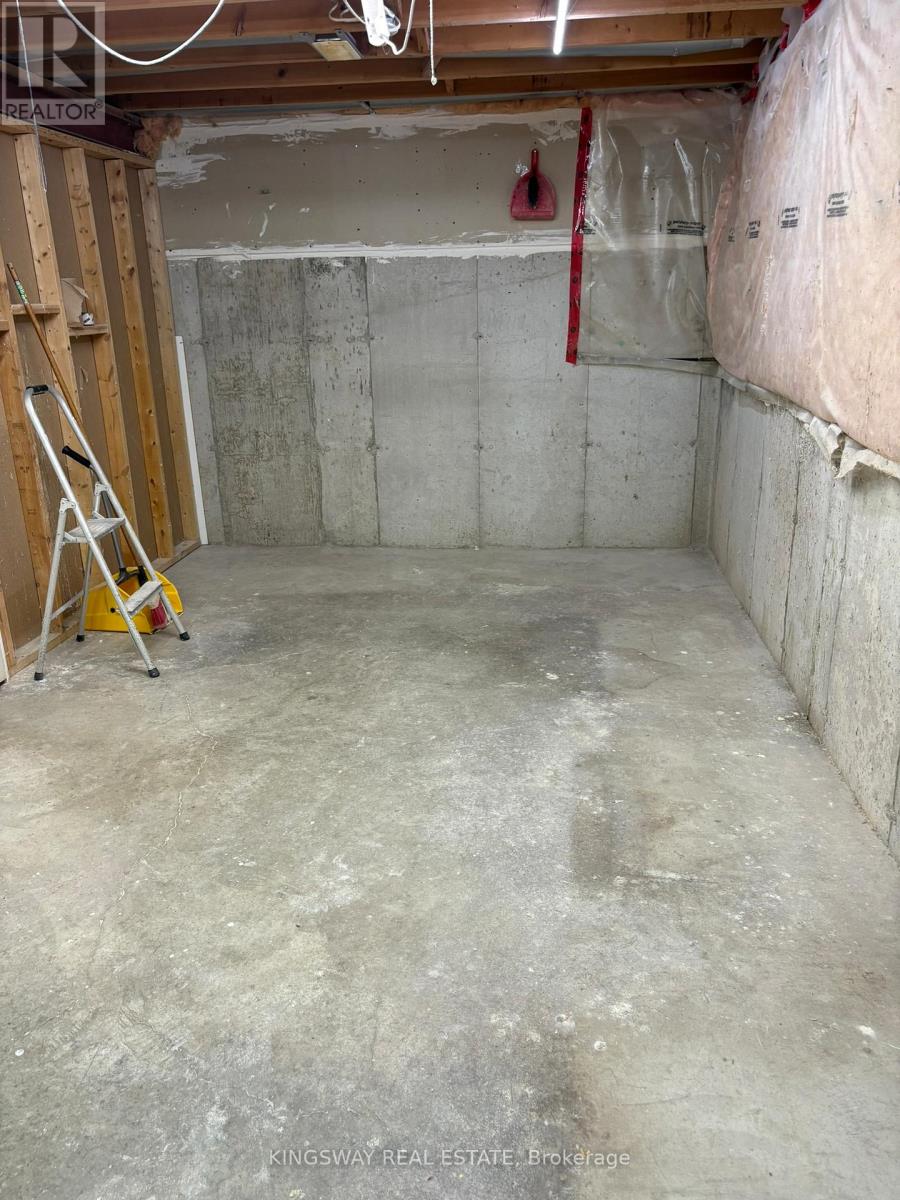
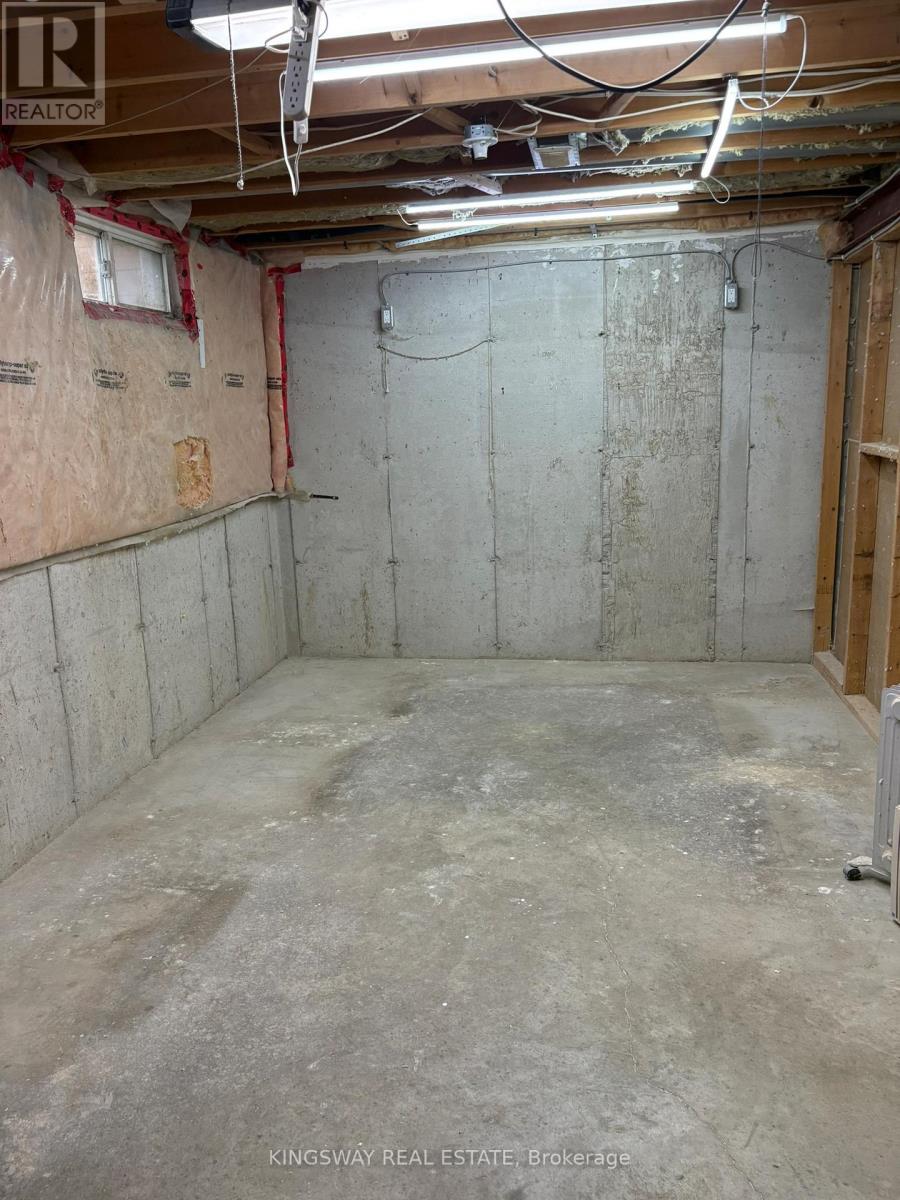
| Basement Type | Full |
| Construction Style Attachment | Attached |
| Cooling Type | Central Air Conditioning |
| Exterior Finish | Aluminum Siding, Vinyl Siding |
| Fire Protection | Smoke Detectors |
| Flooring Type | Vinyl, Tile, Carpeted |
| Foundation Type | Block, Concrete |
| Half Bath Total | 1 |
| Heating Fuel | Natural Gas |
| Heating Type | Forced Air |
| Stories Total | 2 |
| Size Interior | 1100 - 1500 Sqft |
| Type | Row / Townhouse |
| Utility Water | Municipal Water |
Parking
| Attached Garage | |
| Garage |
Land
| Acreage | No |
| Fence Type | Fenced Yard |
| Land Amenities | Park, Public Transit |
| Landscape Features | Landscaped |
| Sewer | Sanitary Sewer |
| Size Depth | 90 Ft ,2 In |
| Size Frontage | 20 Ft |
| Size Irregular | 20 X 90.2 Ft |
| Size Total Text | 20 X 90.2 Ft |
Rooms
| Level | Type | Length | Width | Dimensions |
|---|---|---|---|---|
| Second Level | Primary Bedroom | 4.08 m | 4.85 m | 4.08 m x 4.85 m |
| Second Level | Bedroom 2 | 4.75 m | 2.9 m | 4.75 m x 2.9 m |
| Second Level | Bedroom 3 | 4.75 m | 2.9 m | 4.75 m x 2.9 m |
| Basement | Recreational, Games Room | 5.9 m | 3.09 m | 5.9 m x 3.09 m |
| Main Level | Kitchen | 2.78 m | 3.1 m | 2.78 m x 3.1 m |
| Main Level | Great Room | 5.83 m | 3.11 m | 5.83 m x 3.11 m |
| Main Level | Dining Room | 2.16 m | 3.11 m | 2.16 m x 3.11 m |
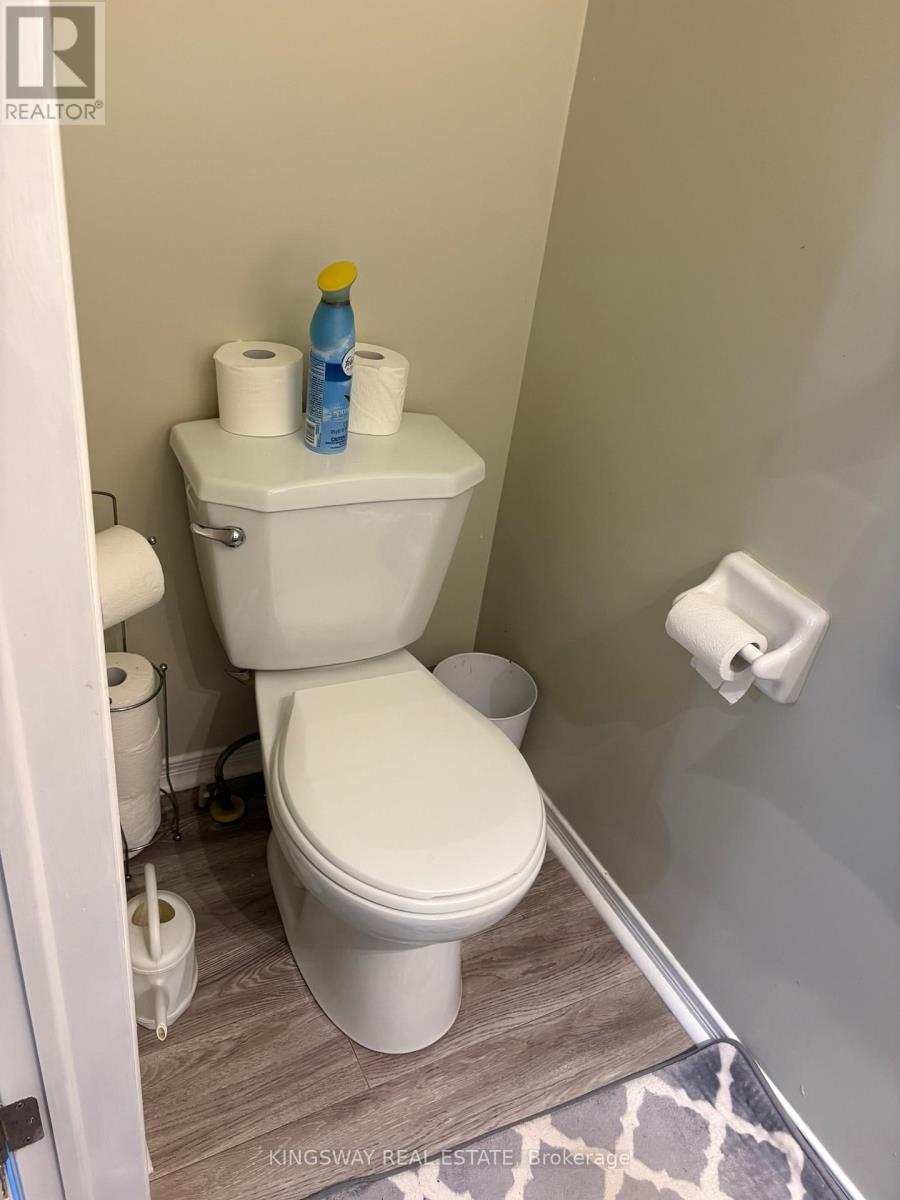
| Main Level | Bathroom | Measurements not available |
Utilities
| Cable | Available |
| Electricity | Available |
| Sewer | Available |
https://www.realtor.ca/real-estate/29822809/42-foxglove-crescent-n-kitchener
Interested?
Contact us for more information

The trademarks REALTOR®, REALTORS®, and the REALTOR® logo are controlled by The Canadian Real Estate Association (CREA) and identify real estate professionals who are members of CREA. The trademarks MLS®, Multiple Listing Service® and the associated logos are owned by The Canadian Real Estate Association (CREA) and identify the quality of services provided by real estate professionals who are members of CREA. The trademark DDF® is owned by The Canadian Real Estate Association (CREA) and identifies CREA's Data Distribution Facility (DDF®)
Toronto Real Estate Board
RE/MAX Real Estate Centre Inc.
May 29 2026 05:44:04
