415 Silver Sands Lane St Clair, Ontario N0N 1G0

$599,999
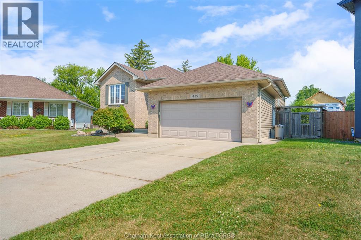
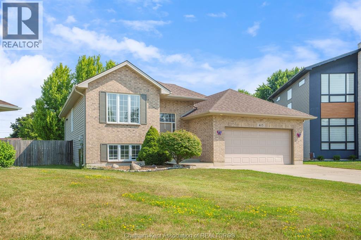
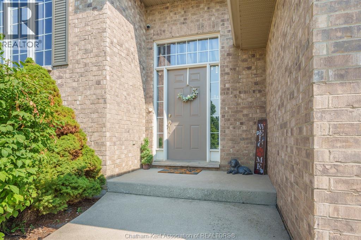
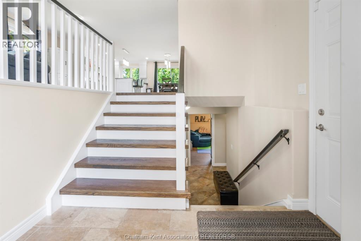
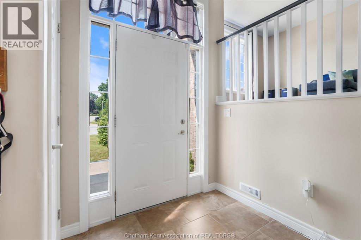
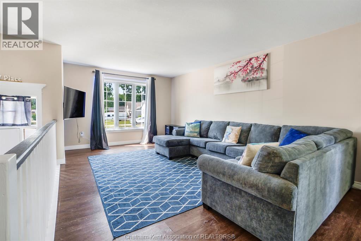
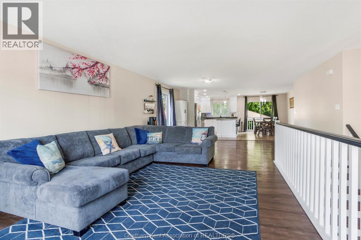
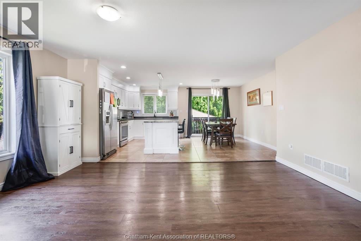
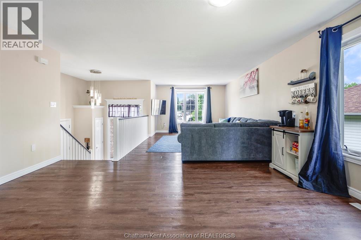
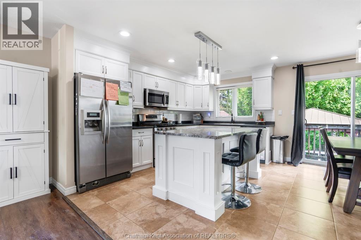
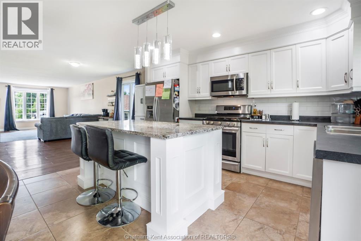
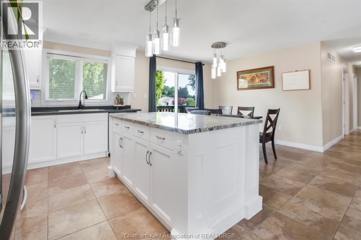
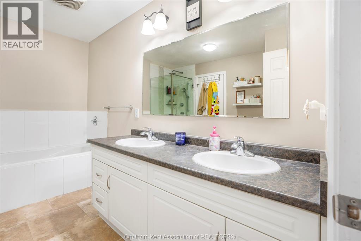
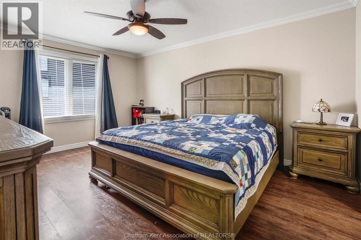
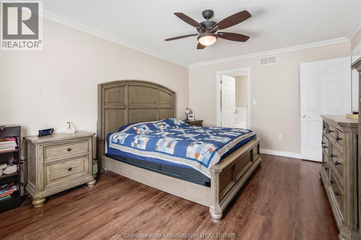
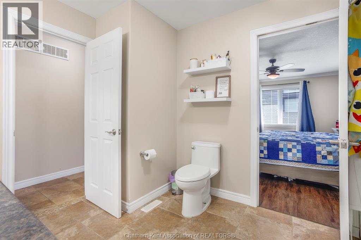
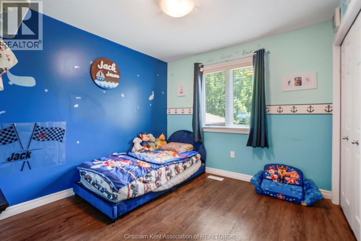
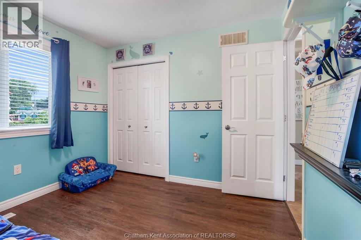
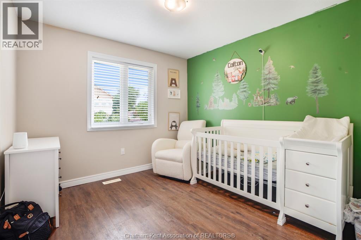
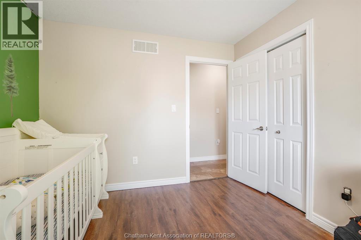
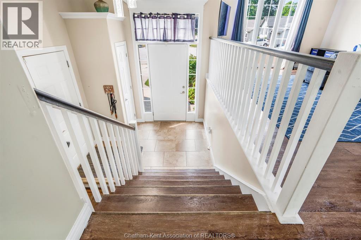
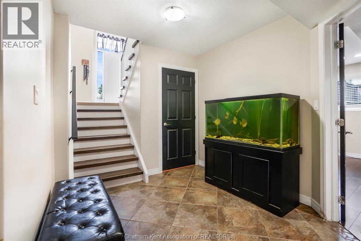
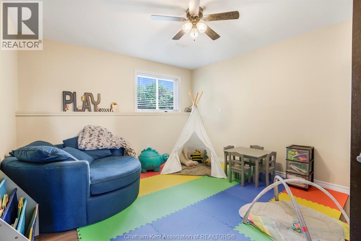
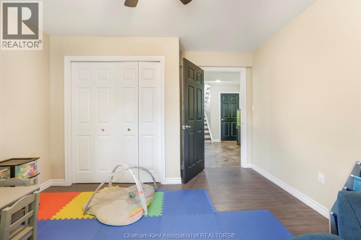
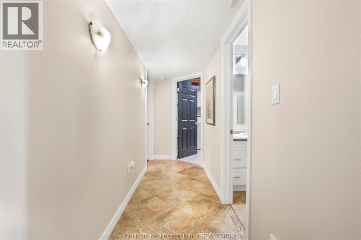
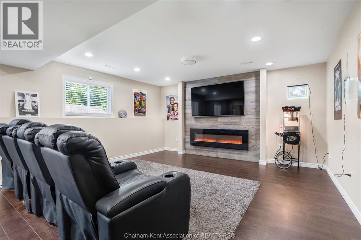
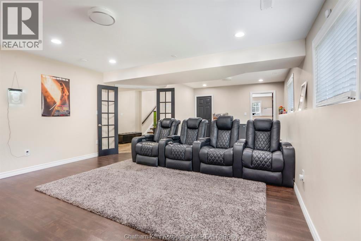
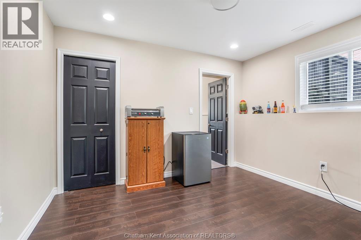
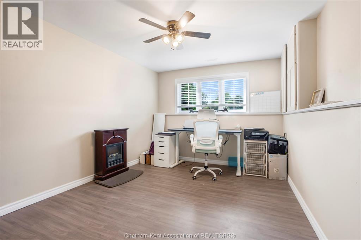
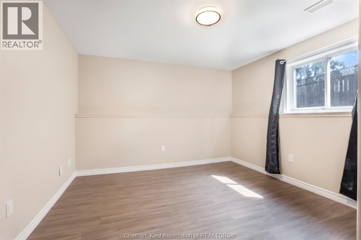
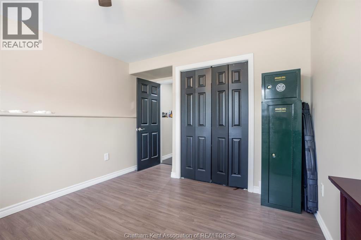
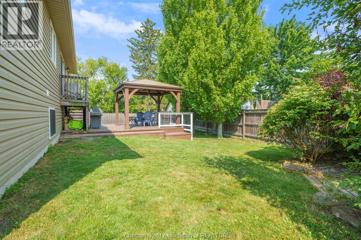
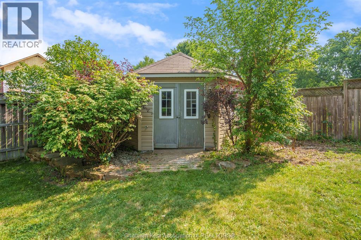
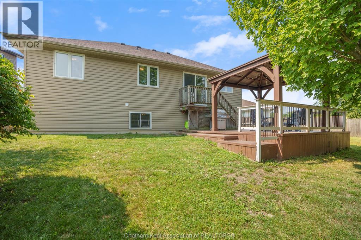
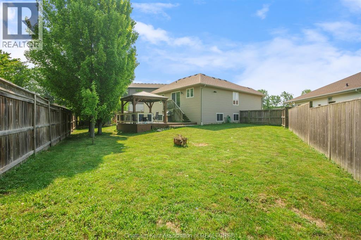
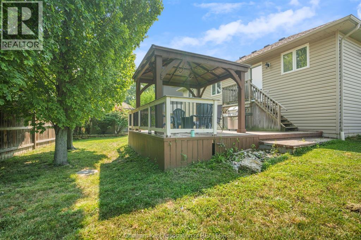
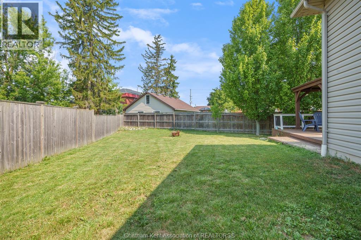
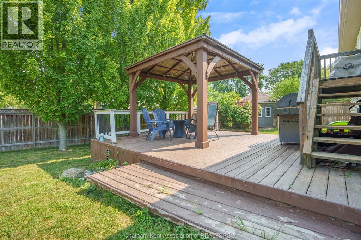
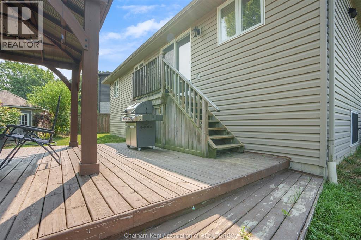
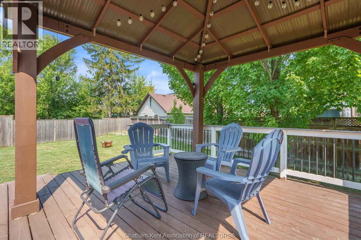
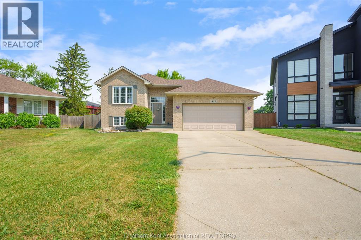
6 BEDROOMS!! 2 HUGE LIVING SPACES! Amazing value! Incredible space and value for the whole family, tucked away on a quiet Corunna cul-de-sac with a large pie-shaped lot. Bright, spacious and move-in ready, this home features a beautiful white kitchen at the heart of the home and two expansive living areas with room for everyone to spread out. The finished basement offers even more living space, including a theatre-style family room perfect for movie nights and game days. The generous primary bedroom features a convenient cheater ensuite, while six bedrooms give you endless flexibility for a growing family, guests, home offices or playrooms. Outside, enjoy fantastic curb appeal and an oversized pie-shaped backyard with plenty of room for kids, pets and entertaining. Walk to parks, schools, shopping and everyday amenities. Six bedrooms. Tons of living space. Huge lot. Quiet cul-de-sac. All for $599,999.00! (id:45725)
Open House
This property has open houses!
1:00 pm
Ends at:3:00 pm
Property Details
| MLS® Number | 26021947 |
| Property Type | Single Family |
| Features | Double Width Or More Driveway, Concrete Driveway |
Building
| Bathroom Total | 2 |
| Bedrooms Above Ground | 3 |
| Bedrooms Below Ground | 3 |
| Bedrooms Total | 6 |
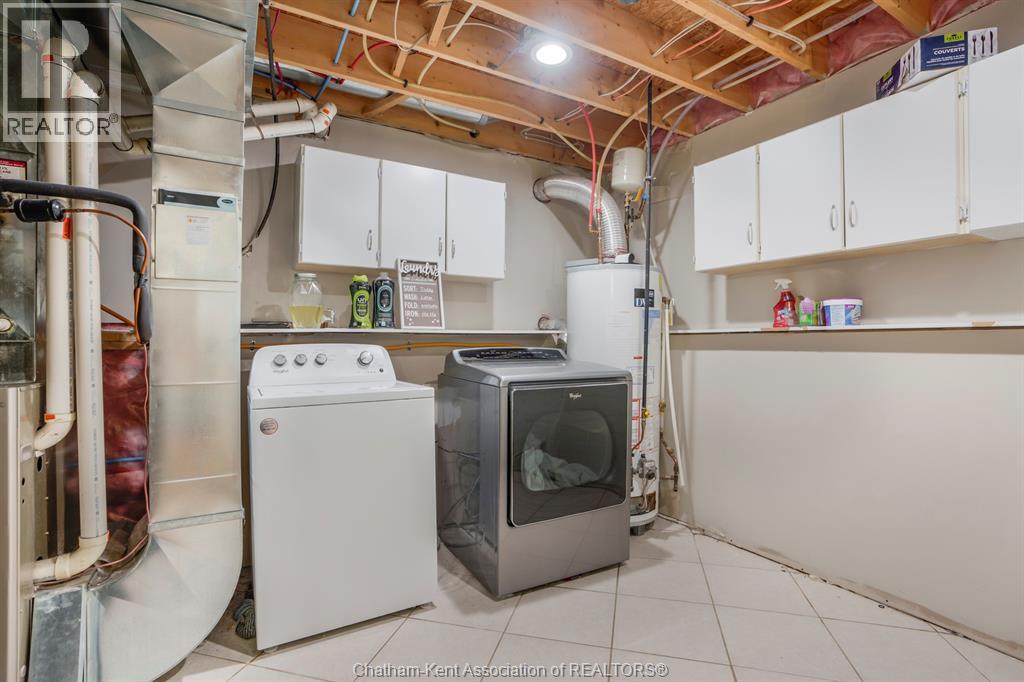
| Appliances | Dishwasher, Dryer, Refrigerator, Stove, Washer |
| Architectural Style | Raised Ranch W/ Bonus Room |
| Constructed Date | 2009 |
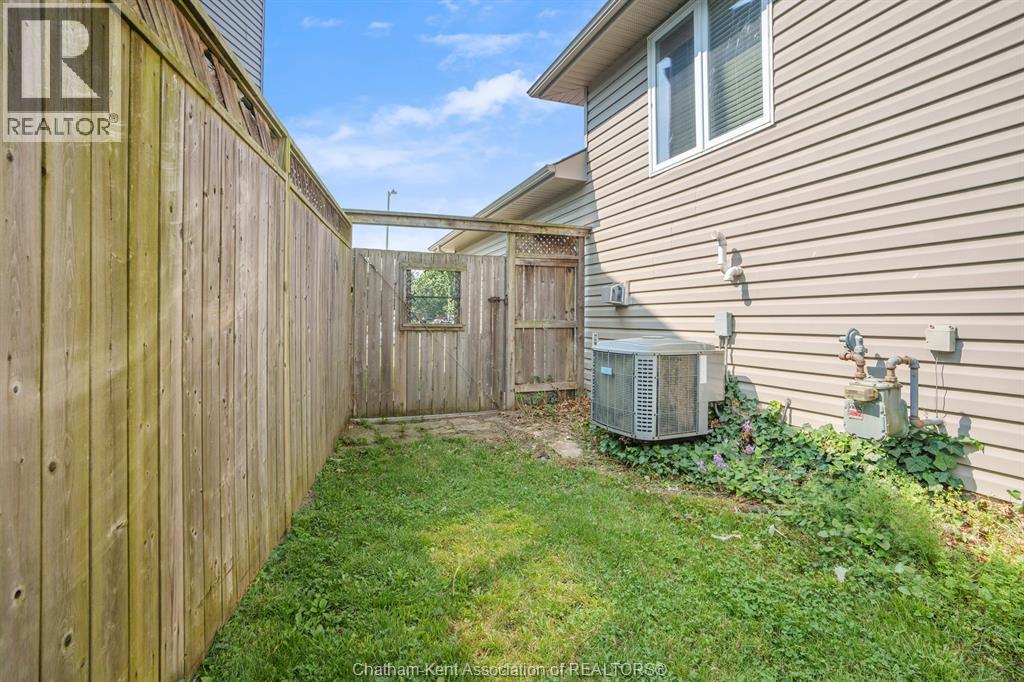
| Cooling Type | Central Air Conditioning, Fully Air Conditioned |
| Exterior Finish | Aluminum/vinyl, Brick |
| Flooring Type | Ceramic/porcelain, Laminate |
| Foundation Type | Concrete |
| Heating Fuel | Natural Gas |
| Heating Type | Forced Air, Furnace |
| Type | House |
Parking
| Attached Garage | |
| Garage | |
| Inside Entry |
Land
| Acreage | No |
| Fence Type | Fence |
| Landscape Features | Landscaped |
| Size Irregular | 39 X 125.6 / 0.5 Ac |
| Size Total Text | 39 X 125.6 / 0.5 Ac|0.50- 1.00 Acre |
| Zoning Description | R13 |
Rooms
| Level | Type | Length | Width | Dimensions |
|---|---|---|---|---|
| Lower Level | Bedroom | 13 ft ,3 in | 11 ft | 13 ft ,3 in x 11 ft |
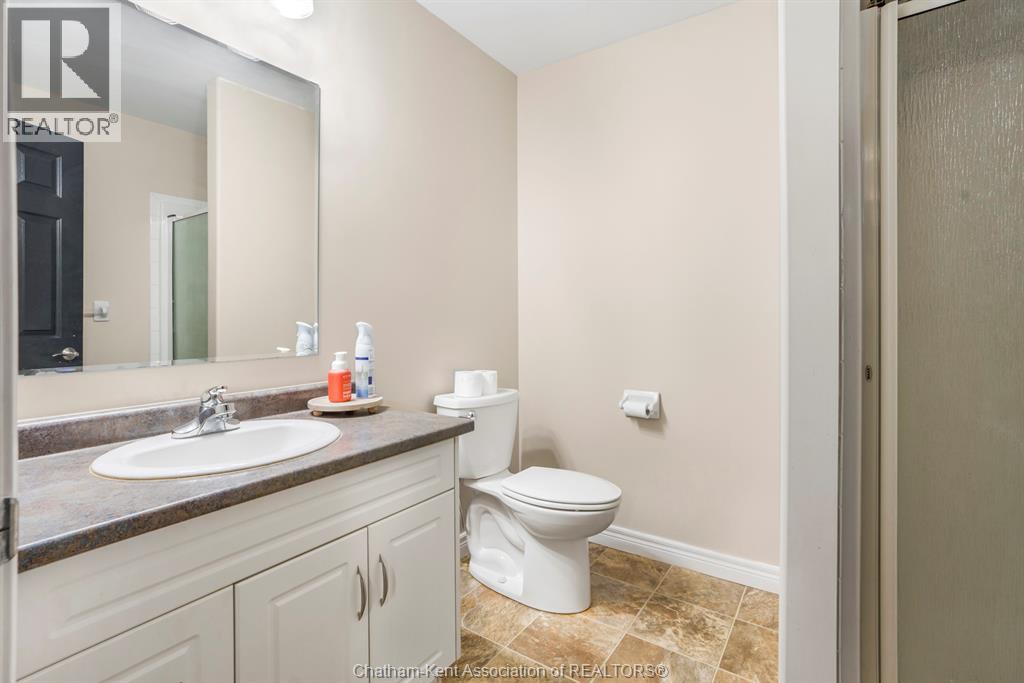
| Lower Level | 3pc Bathroom | 6 ft ,9 in | 7 ft ,8 in | 6 ft ,9 in x 7 ft ,8 in |
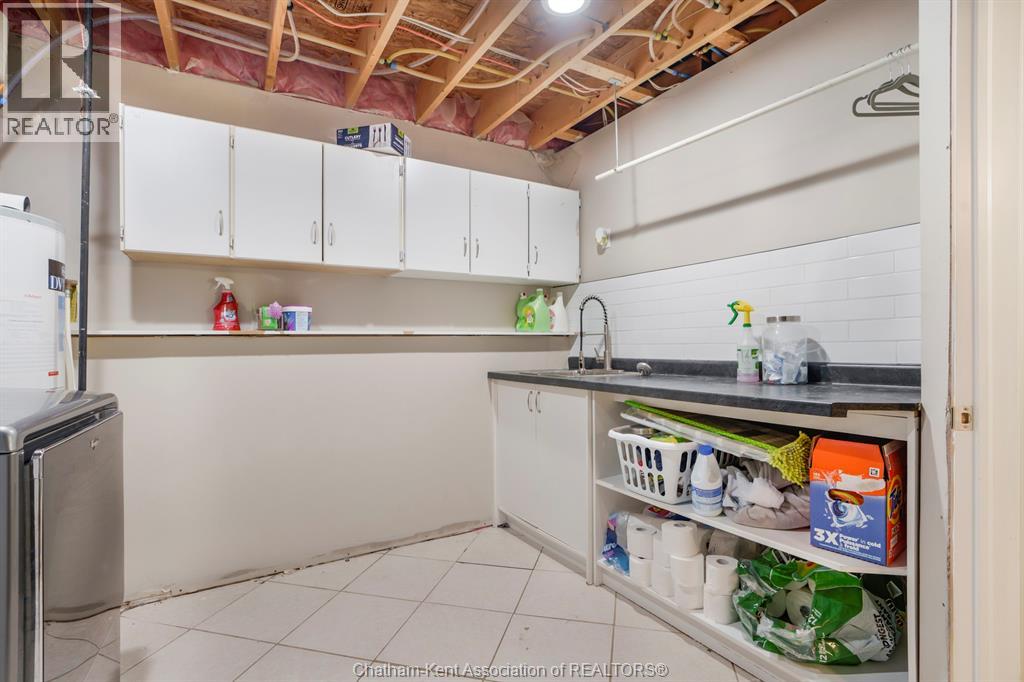
| Lower Level | Laundry Room | 10 ft ,5 in | 6 ft ,9 in | 10 ft ,5 in x 6 ft ,9 in |
| Lower Level | Bedroom | 11 ft ,1 in | 11 ft ,7 in | 11 ft ,1 in x 11 ft ,7 in |
| Lower Level | Bedroom | 12 ft ,3 in | 13 ft ,1 in | 12 ft ,3 in x 13 ft ,1 in |
| Lower Level | Recreation Room | 25 ft ,4 in | 16 ft ,1 in | 25 ft ,4 in x 16 ft ,1 in |
| Main Level | Living Room | 28 ft ,1 in | 16 ft ,2 in | 28 ft ,1 in x 16 ft ,2 in |
| Main Level | Primary Bedroom | 15 ft ,8 in | 12 ft | 15 ft ,8 in x 12 ft |
| Main Level | Kitchen/dining Room | 13 ft ,9 in | 18 ft ,1 in | 13 ft ,9 in x 18 ft ,1 in |
| Main Level | Bedroom | 9 ft ,11 in | 10 ft | 9 ft ,11 in x 10 ft |
| Main Level | 5pc Bathroom | 8 ft ,4 in | 11 ft ,3 in | 8 ft ,4 in x 11 ft ,3 in |
| Main Level | Bedroom | 9 ft ,11 in | 10 ft | 9 ft ,11 in x 10 ft |
https://www.realtor.ca/real-estate/30250016/415-silver-sands-lane-st-clair
Interested?
Contact us for more information

The trademarks REALTOR®, REALTORS®, and the REALTOR® logo are controlled by The Canadian Real Estate Association (CREA) and identify real estate professionals who are members of CREA. The trademarks MLS®, Multiple Listing Service® and the associated logos are owned by The Canadian Real Estate Association (CREA) and identify the quality of services provided by real estate professionals who are members of CREA. The trademark DDF® is owned by The Canadian Real Estate Association (CREA) and identifies CREA's Data Distribution Facility (DDF®)
Chatham Kent Association of REALTORS®
Latitude Realty Inc.
September 09 2026 05:22:25
