4132 Chippawa Parkway Niagara Falls (Chippawa), Ontario L2G 6E5

$419,900
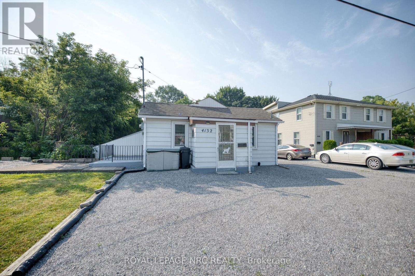
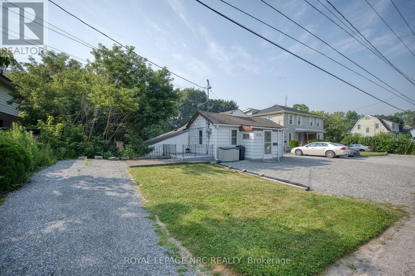
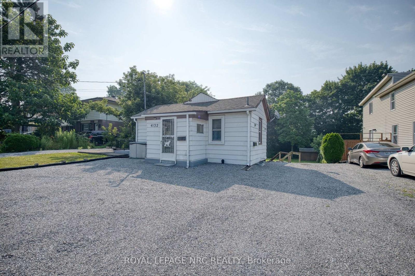
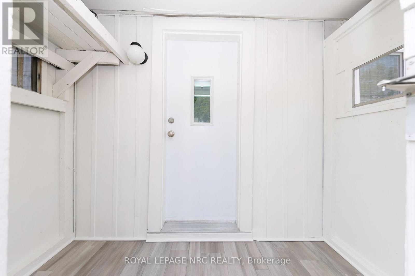
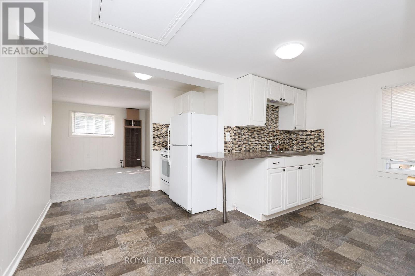
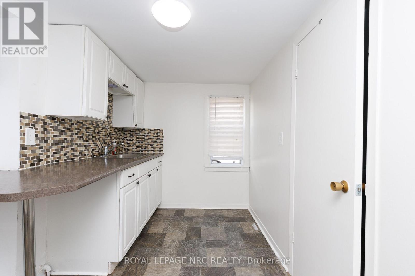
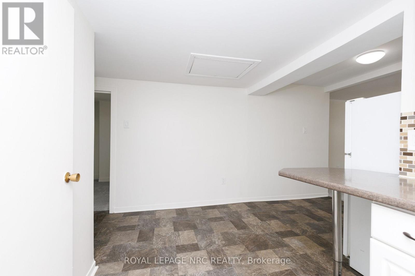
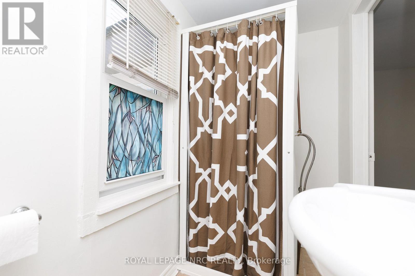
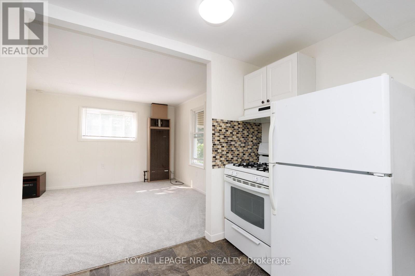
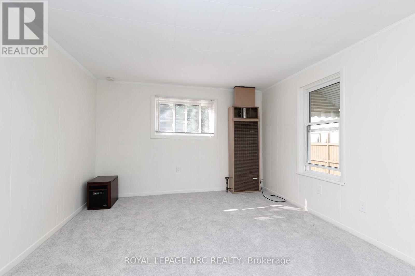
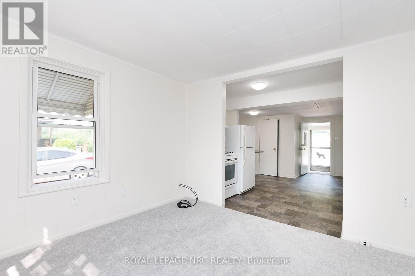
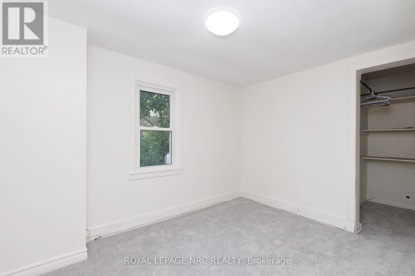
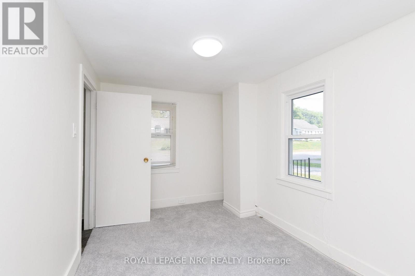
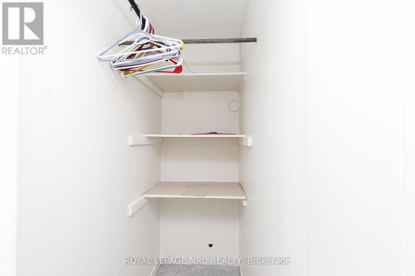
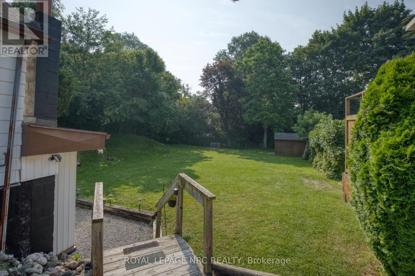
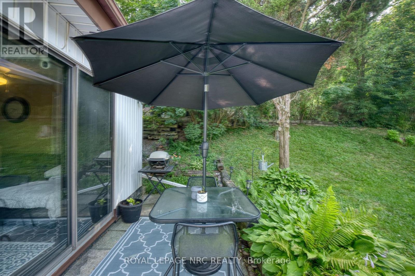
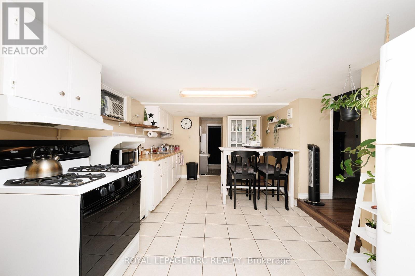
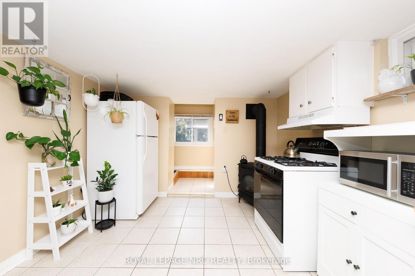
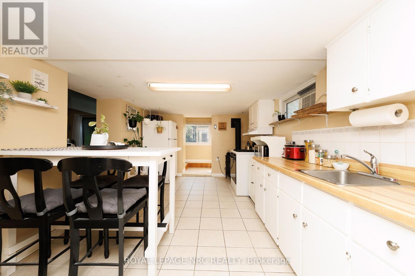
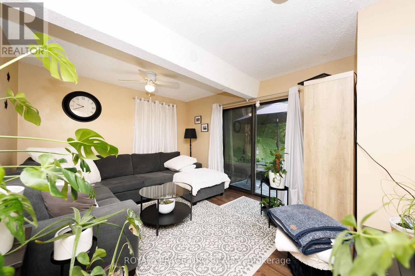
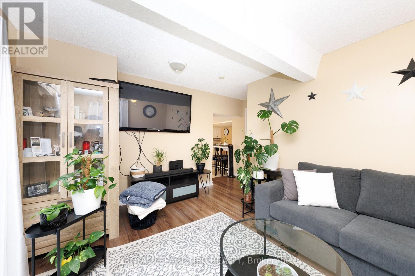
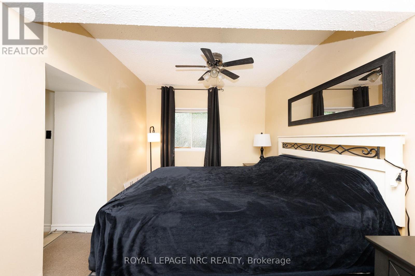
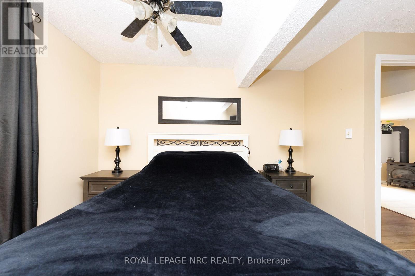
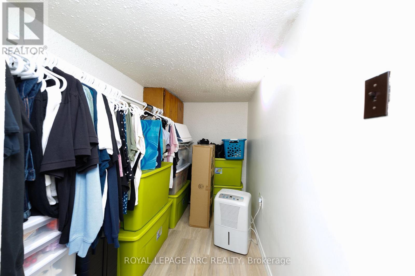
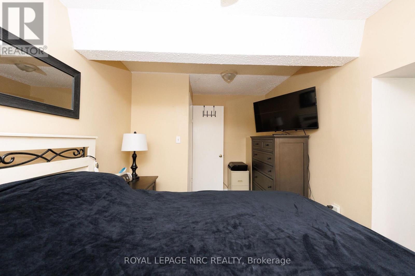
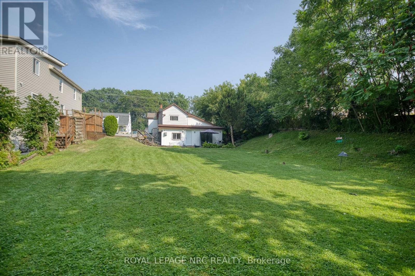
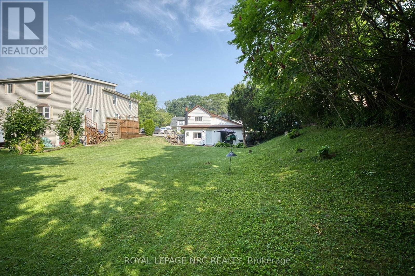
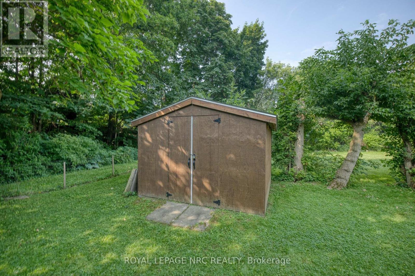
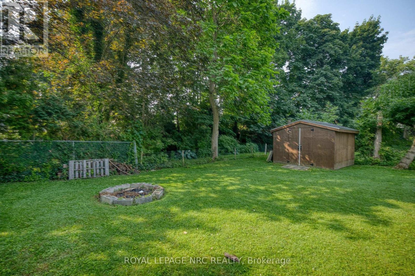
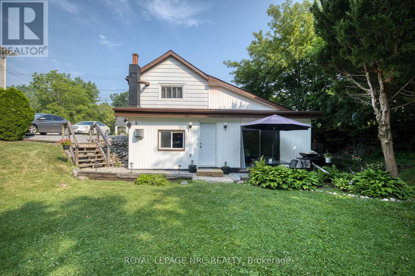
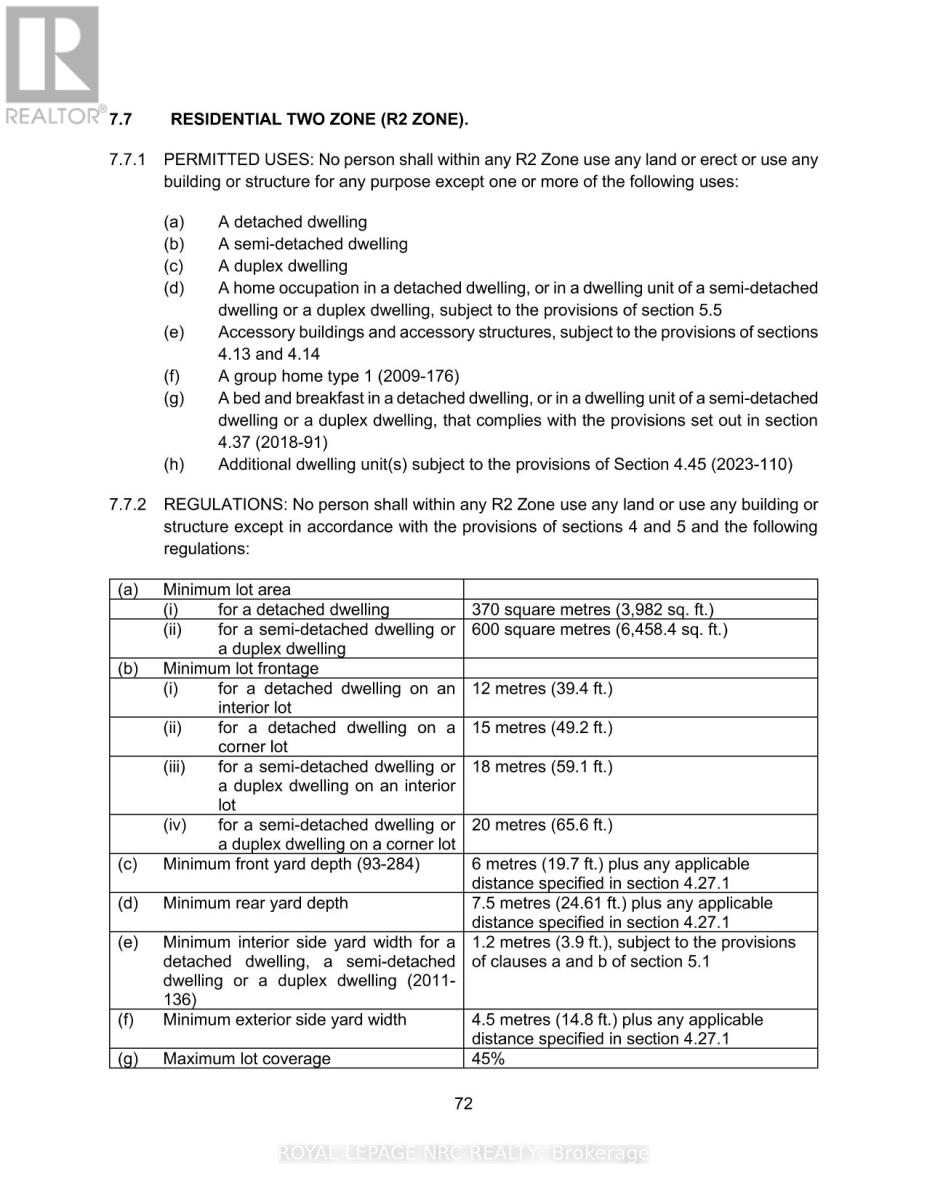
Rare opportunity in the heart of Chippawa! Located just steps from the scenic Niagara River Parkway and public boat launch, and only minutes to Niagara Falls, shopping, the new South Niagara Hospital, and the U.S. border crossings, this versatile semi-detached home sits on an oversized 66' x 132' lot with endless potential. Currently configured as two self-contained units, the property offers an excellent opportunity for investors or buyers looking to offset their mortgage. The recently renovated main floor is now vacant, allowing the new owner to move in or set their own market rent immediately, while the lower-level unit is occupied by a long-term tenant who would like to stay if not minimum 60 days for possession. Separate hydro meters mean tenants pay their own hydro, with the owner responsible for water. Zoned R2, this property offers a variety of future possibilities, including continuing as an income property, converting back to a single-family home, renovating and expanding, or exploring redevelopment opportunities (buyer to complete their own due diligence with the City). Enjoy the perfect combination of immediate income potential, owner-occupancy flexibility, and future development possibilities in one of Niagara's most desirable and scenic communities. (id:45725)
Property Details
| MLS® Number | X13600802 |
| Property Type | Single Family |
| Community Name | 223 - Chippawa |
| Parking Space Total | 7 |
Building
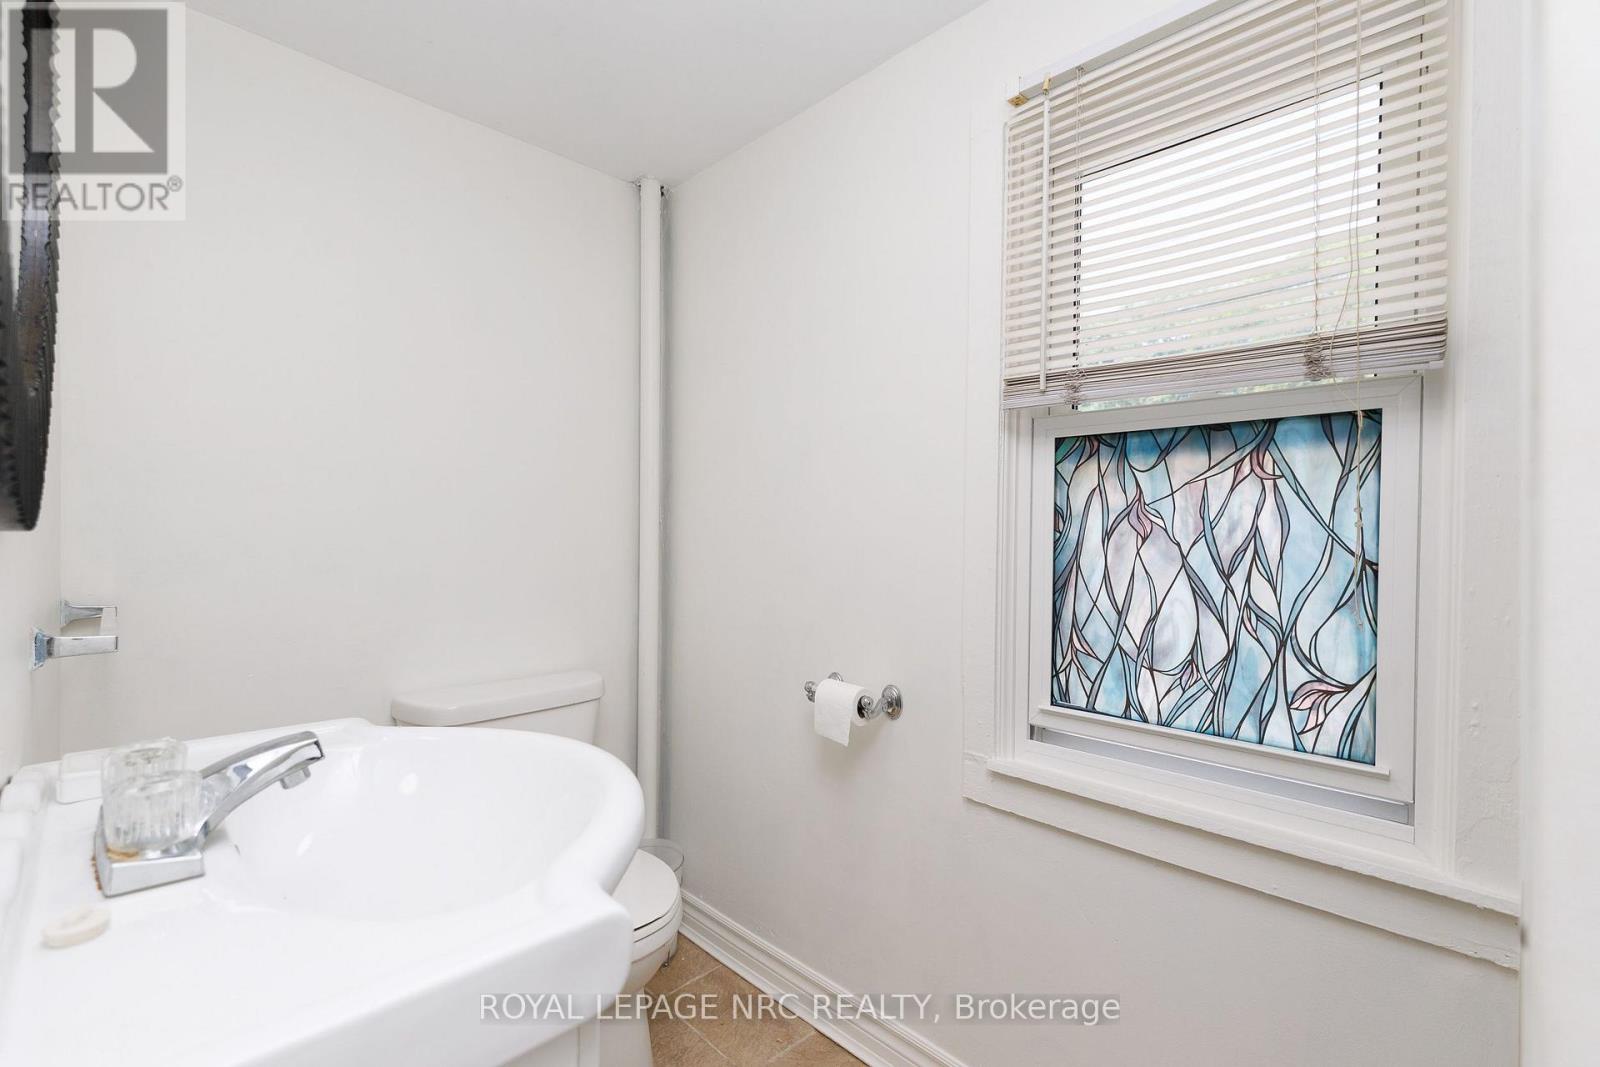
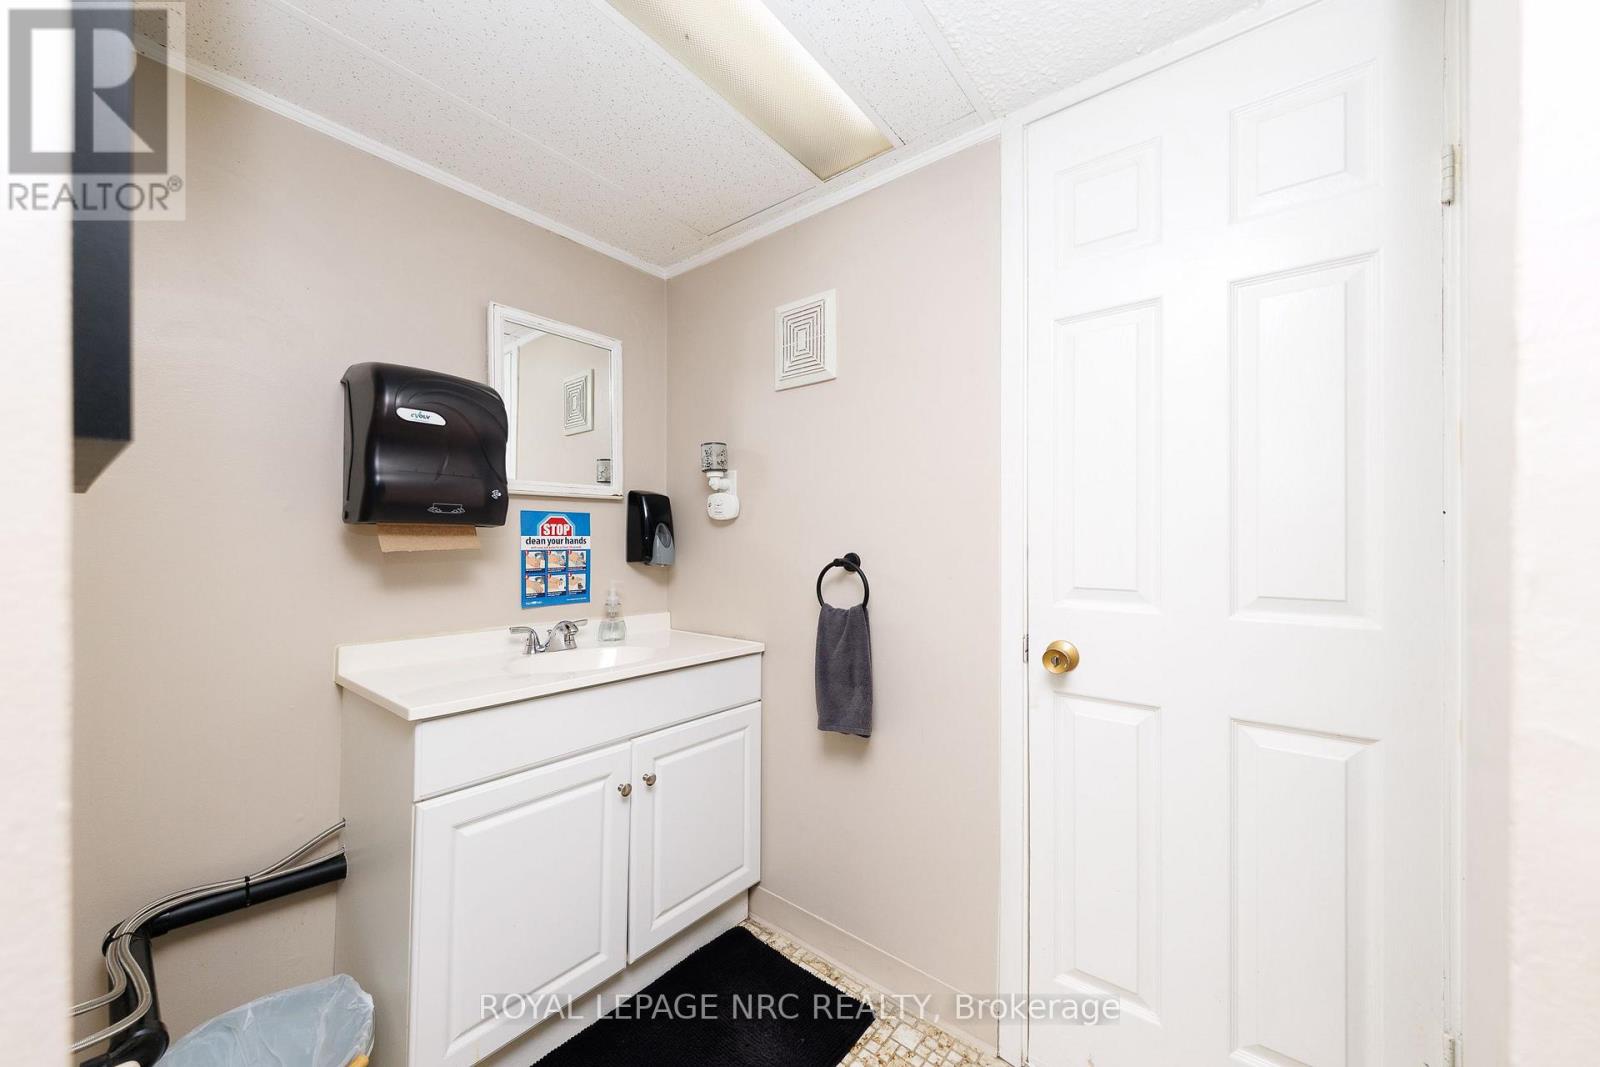
| Bathroom Total | 2 |
| Bedrooms Above Ground | 1 |
| Bedrooms Below Ground | 1 |
| Bedrooms Total | 2 |
| Age | 51 To 99 Years |
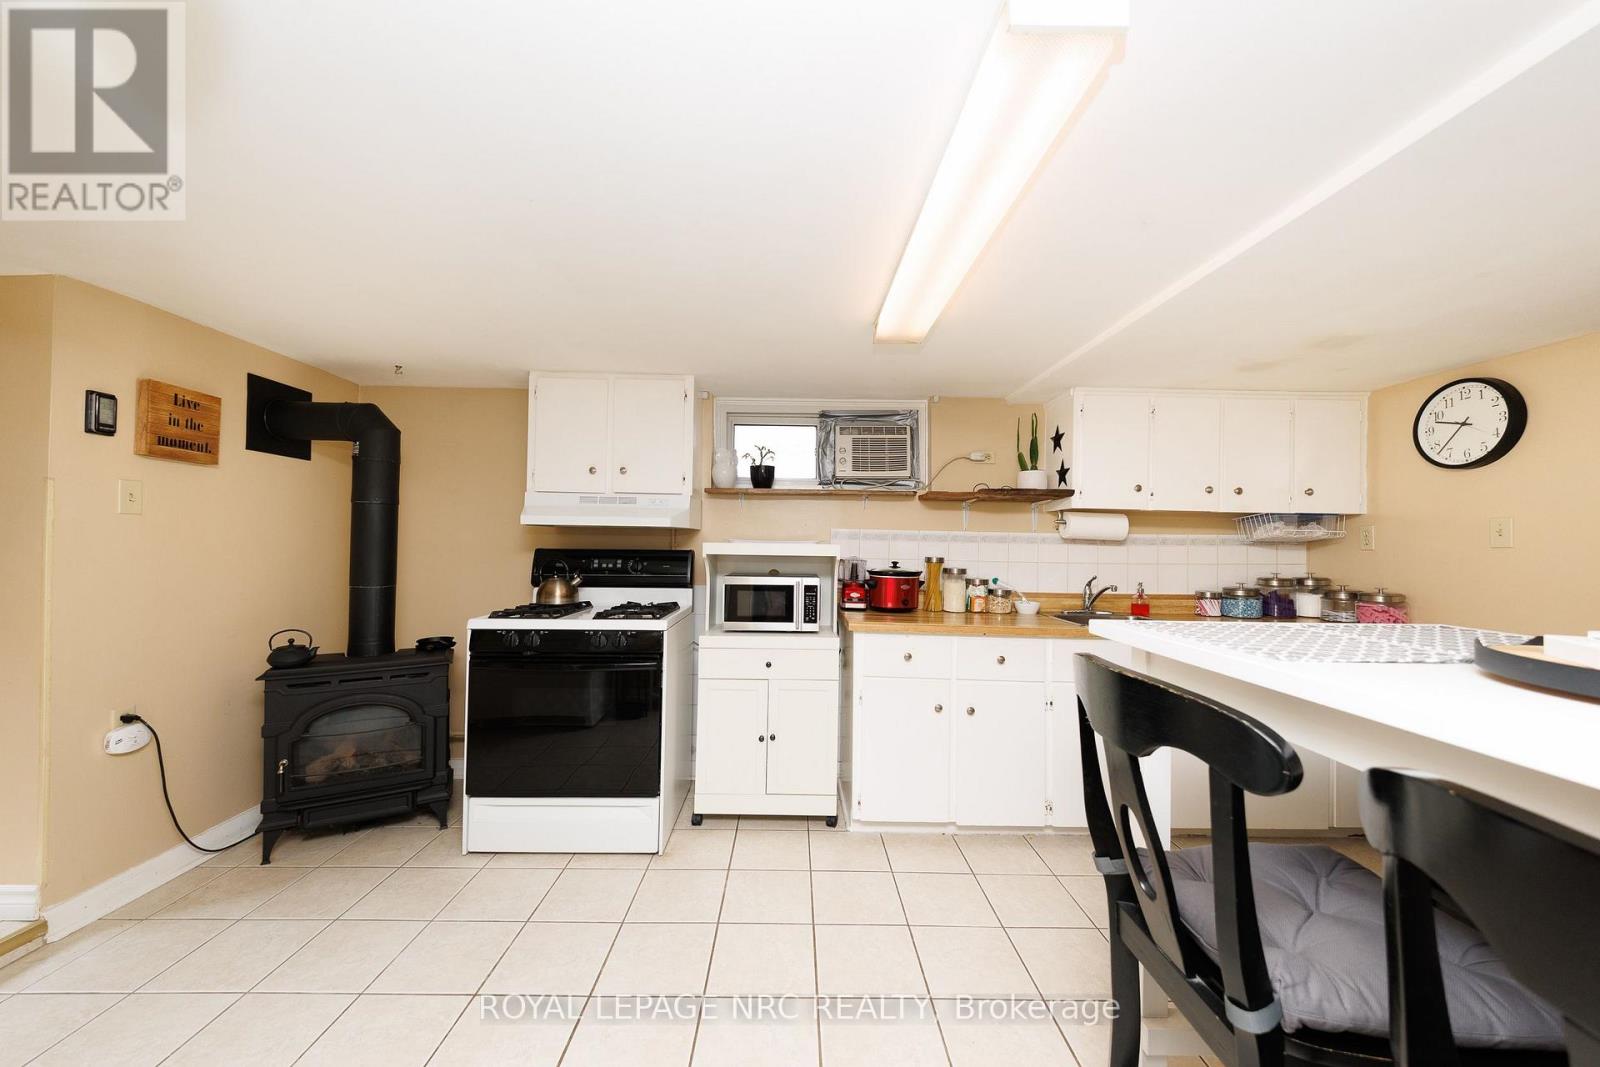
| Amenities | Fireplace(s), Separate Electricity Meters |
| Appliances | Water Meter |
| Architectural Style | Bungalow |
| Basement Development | Finished |
| Basement Features | Walk Out |
| Basement Type | N/a (finished) |
| Construction Style Attachment | Semi-detached |
| Cooling Type | None |
| Exterior Finish | Steel |
| Fireplace Present | Yes |
| Foundation Type | Block |
| Heating Fuel | Natural Gas |
| Heating Type | Other |
| Stories Total | 1 |
| Size Interior | 0 - 699 Sqft |
| Type | House |
| Utility Water | Municipal Water |
Parking
| No Garage |
Land
| Acreage | No |
| Sewer | Sanitary Sewer |
| Size Depth | 132 Ft |
| Size Frontage | 66 Ft |
| Size Irregular | 66 X 132 Ft |
| Size Total Text | 66 X 132 Ft |
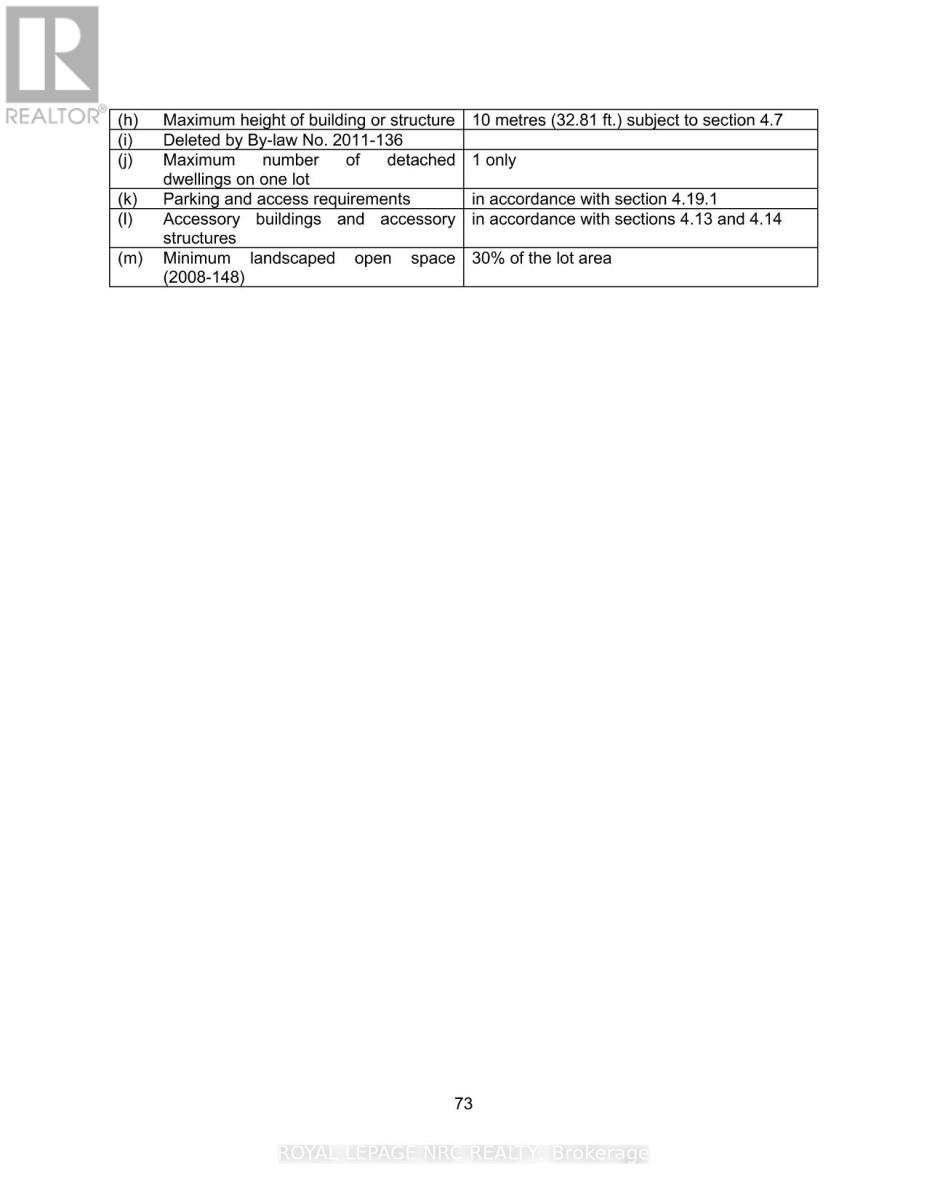
| Zoning Description | R2 |
Rooms
| Level | Type | Length | Width | Dimensions |
|---|---|---|---|---|
| Lower Level | Kitchen | 4.91 m | 3.15 m | 4.91 m x 3.15 m |
| Lower Level | Office | 3.16 m | 2.39 m | 3.16 m x 2.39 m |
| Lower Level | Living Room | 4.33 m | 3.31 m | 4.33 m x 3.31 m |
| Lower Level | Bedroom | 4.33 m | 2.62 m | 4.33 m x 2.62 m |
| Lower Level | Other | 2.73 m | 1.64 m | 2.73 m x 1.64 m |
| Main Level | Kitchen | 4.05 m | 3.81 m | 4.05 m x 3.81 m |
| Main Level | Living Room | 3.49 m | 3.39 m | 3.49 m x 3.39 m |
| Main Level | Bedroom | 2.35 m | 3.45 m | 2.35 m x 3.45 m |
Interested?
Contact us for more information

The trademarks REALTOR®, REALTORS®, and the REALTOR® logo are controlled by The Canadian Real Estate Association (CREA) and identify real estate professionals who are members of CREA. The trademarks MLS®, Multiple Listing Service® and the associated logos are owned by The Canadian Real Estate Association (CREA) and identify the quality of services provided by real estate professionals who are members of CREA. The trademark DDF® is owned by The Canadian Real Estate Association (CREA) and identifies CREA's Data Distribution Facility (DDF®)
Niagara Association of REALTORS®
Royal LePage Nrc Realty
July 24 2026 04:53:04
