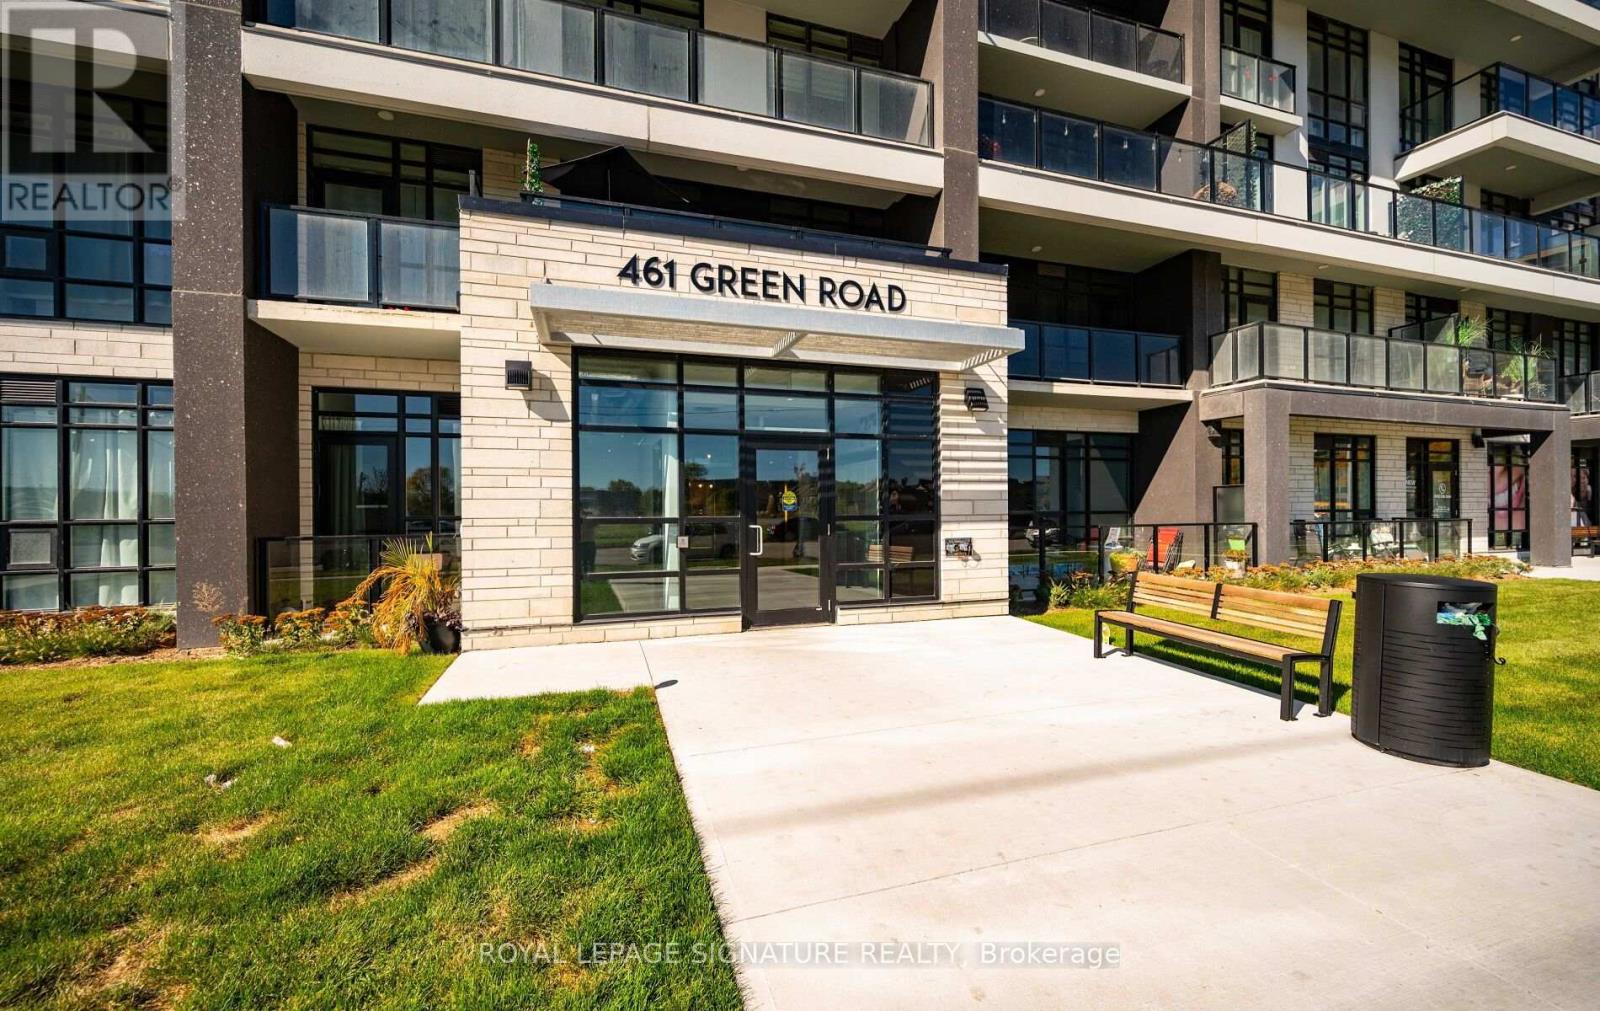
412 - 461 Green Road Hamilton (Stoney Creek), Ontario L8E 0L5

$2,600 Monthly
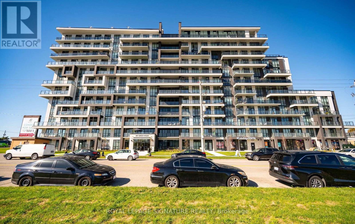
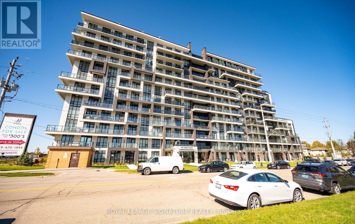
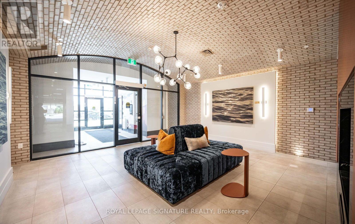
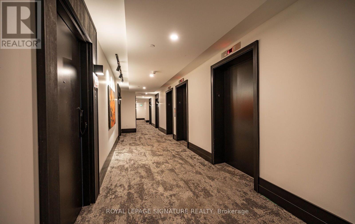
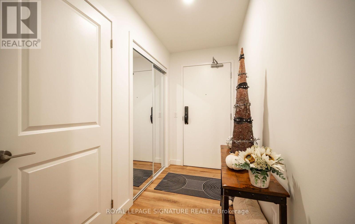
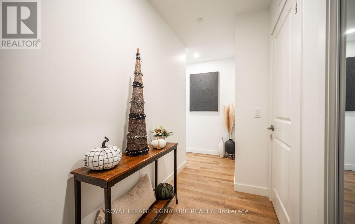
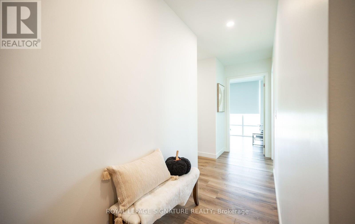
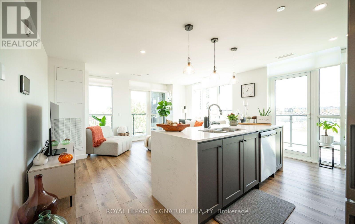
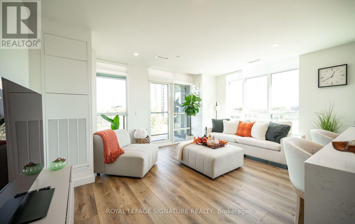
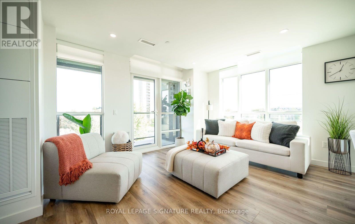
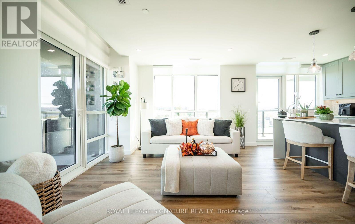
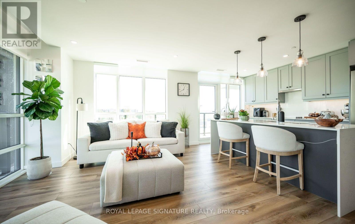
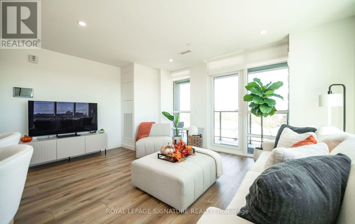
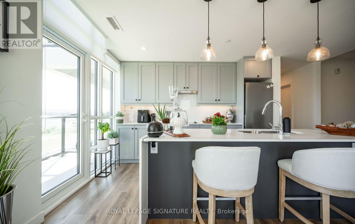
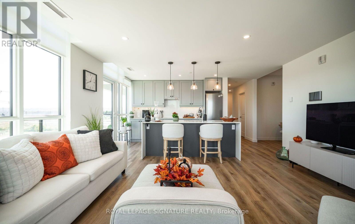
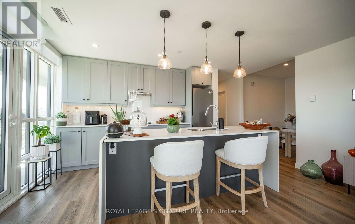
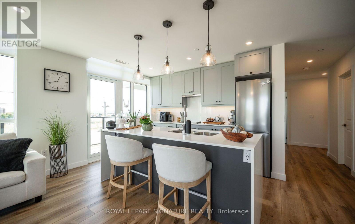
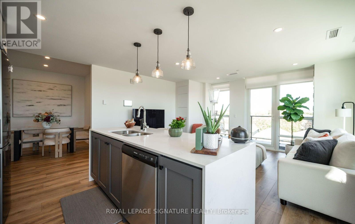
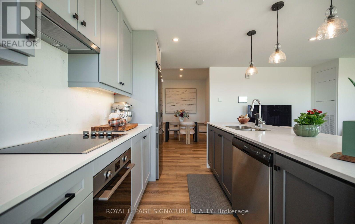
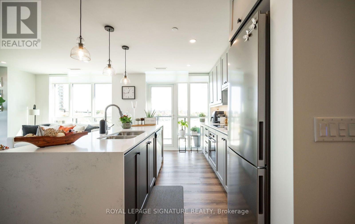
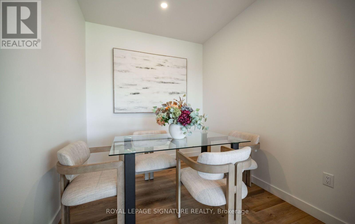
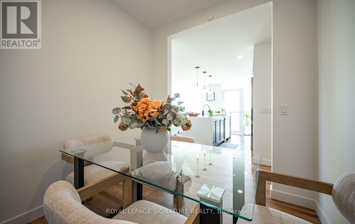
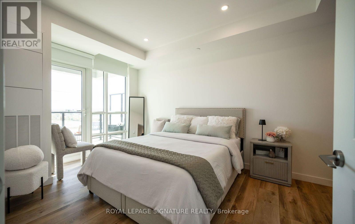
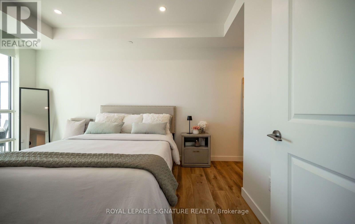
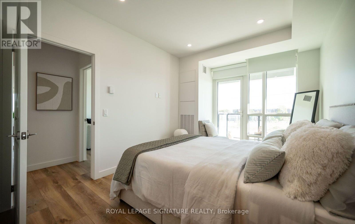
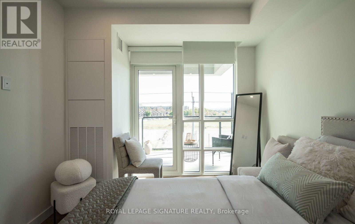
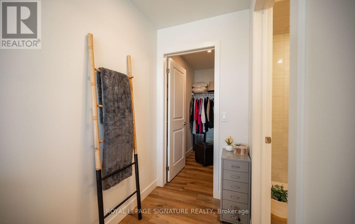
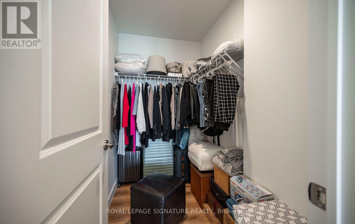
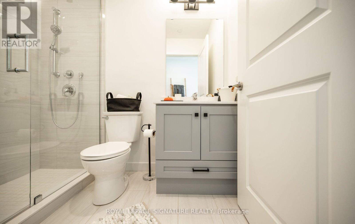
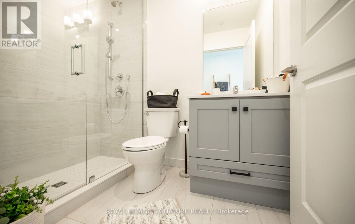
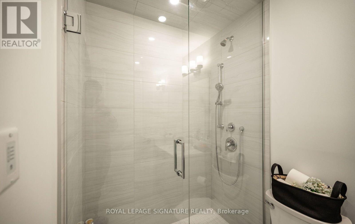
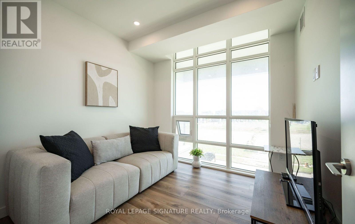
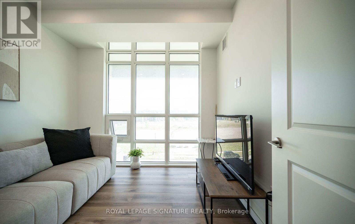
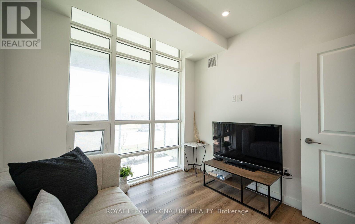
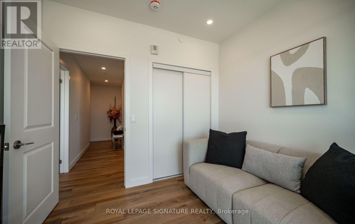
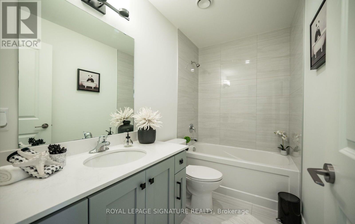
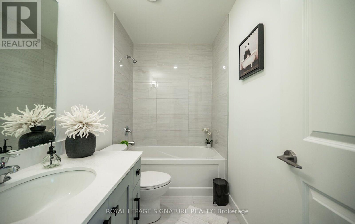
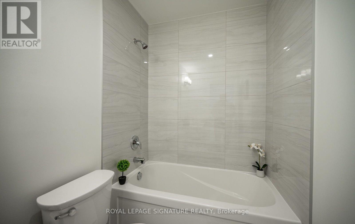
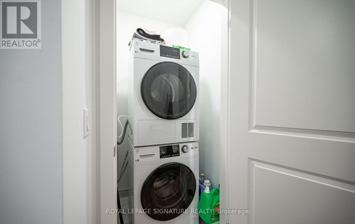
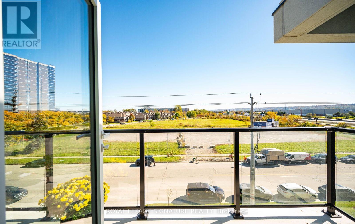
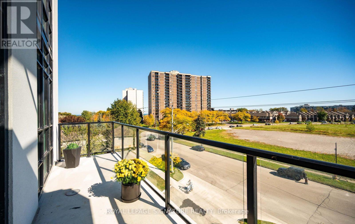
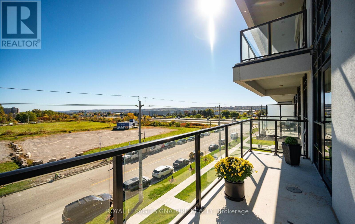
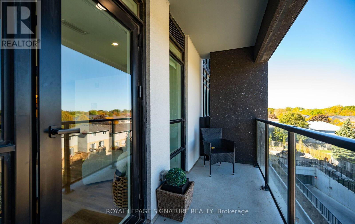
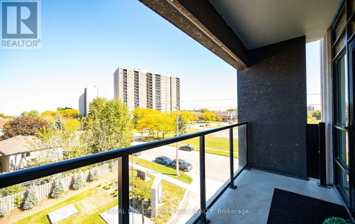
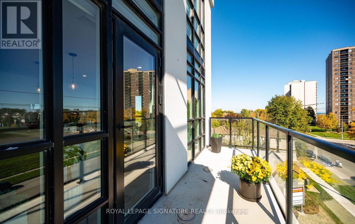
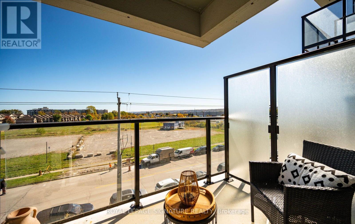
Welcome to a 1 year old 2+1 BR/ 2WR corner suite at Muse Lake Front Condo in Stoney Creek. 1110 Sq ft of living space and 139 wrap around balcony access from master bedroom and living room. Floor to ceiling oversized windows allow plenty of sunlight 1 Underground parking space ( 2nd Parking space is with EV Charger and at extra cost) and one locker included. Enjoy lakeside living steps from the future Go station, confederation park, Van Wagner Beach, Scenic Trails, Shops, Dining and highway access. Residents enjoy art inspired amenities, 6 floor BBQ terrace, art studio, media room, pet spa. Smart home features include: App-Based climate control, integrated security, energy monitoring, digital access, In-Suite voice & touch enabled digital wall pad. Microwave, dishwasher, refrigerator, cook top and built in oven, stacked washer and dryer, garage door opener, installed window coverings. Full size appliances. (id:45725)
Property Details
| MLS® Number | X14097702 |
| Property Type | Single Family |
| Community Name | Stoney Creek |
| Community Features | Pets Allowed With Restrictions |
| Equipment Type | Heat Pump |
| Features | Balcony, Carpet Free |
| Parking Space Total | 1 |
| Rental Equipment Type | Heat Pump |
| View Type | Lake View, Direct Water View |
Building
| Bathroom Total | 2 |
| Bedrooms Above Ground | 2 |
| Bedrooms Below Ground | 1 |
| Bedrooms Total | 3 |
| Age | 0 To 5 Years |
| Amenities | Storage - Locker |
| Basement Type | None |
| Cooling Type | Central Air Conditioning |
| Exterior Finish | Concrete |
| Flooring Type | Vinyl |
| Heating Fuel | Natural Gas |
| Heating Type | Heat Pump |
| Size Interior | 1000 - 1199 Sqft |
| Type | Apartment |
Parking
| Underground | |
| Garage |
Land
| Access Type | Public Road |
| Acreage | No |
Rooms
| Level | Type | Length | Width | Dimensions |
|---|---|---|---|---|
| Main Level | Living Room | 4.11 m | 4.69 m | 4.11 m x 4.69 m |
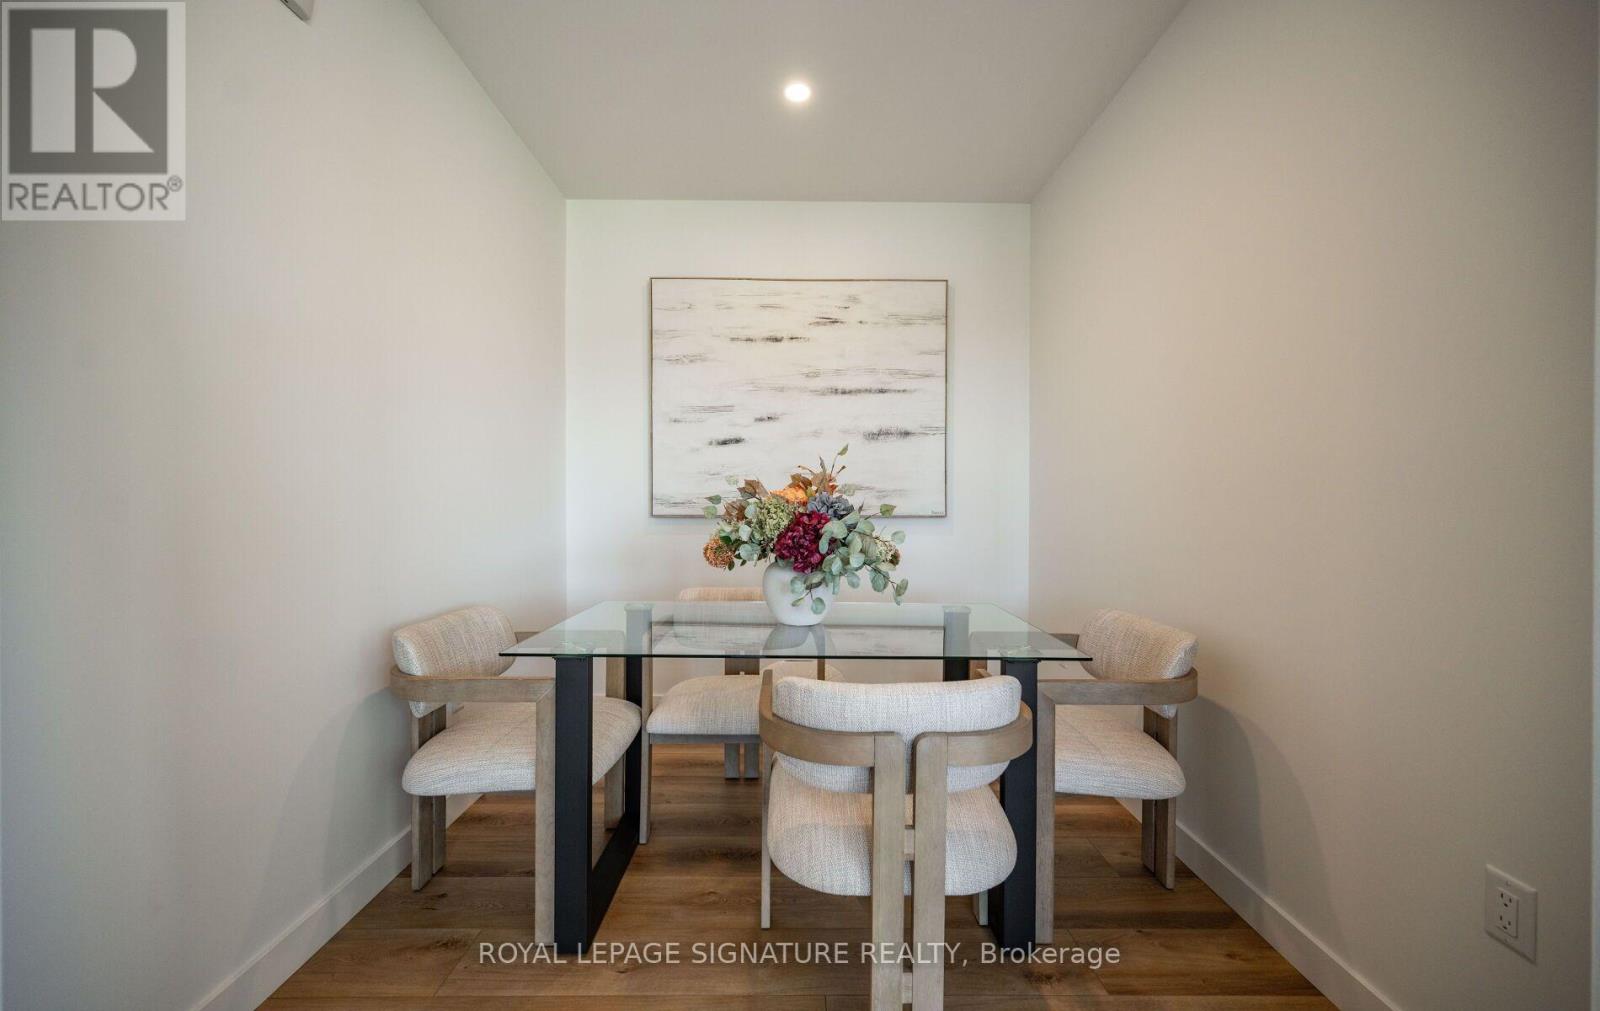
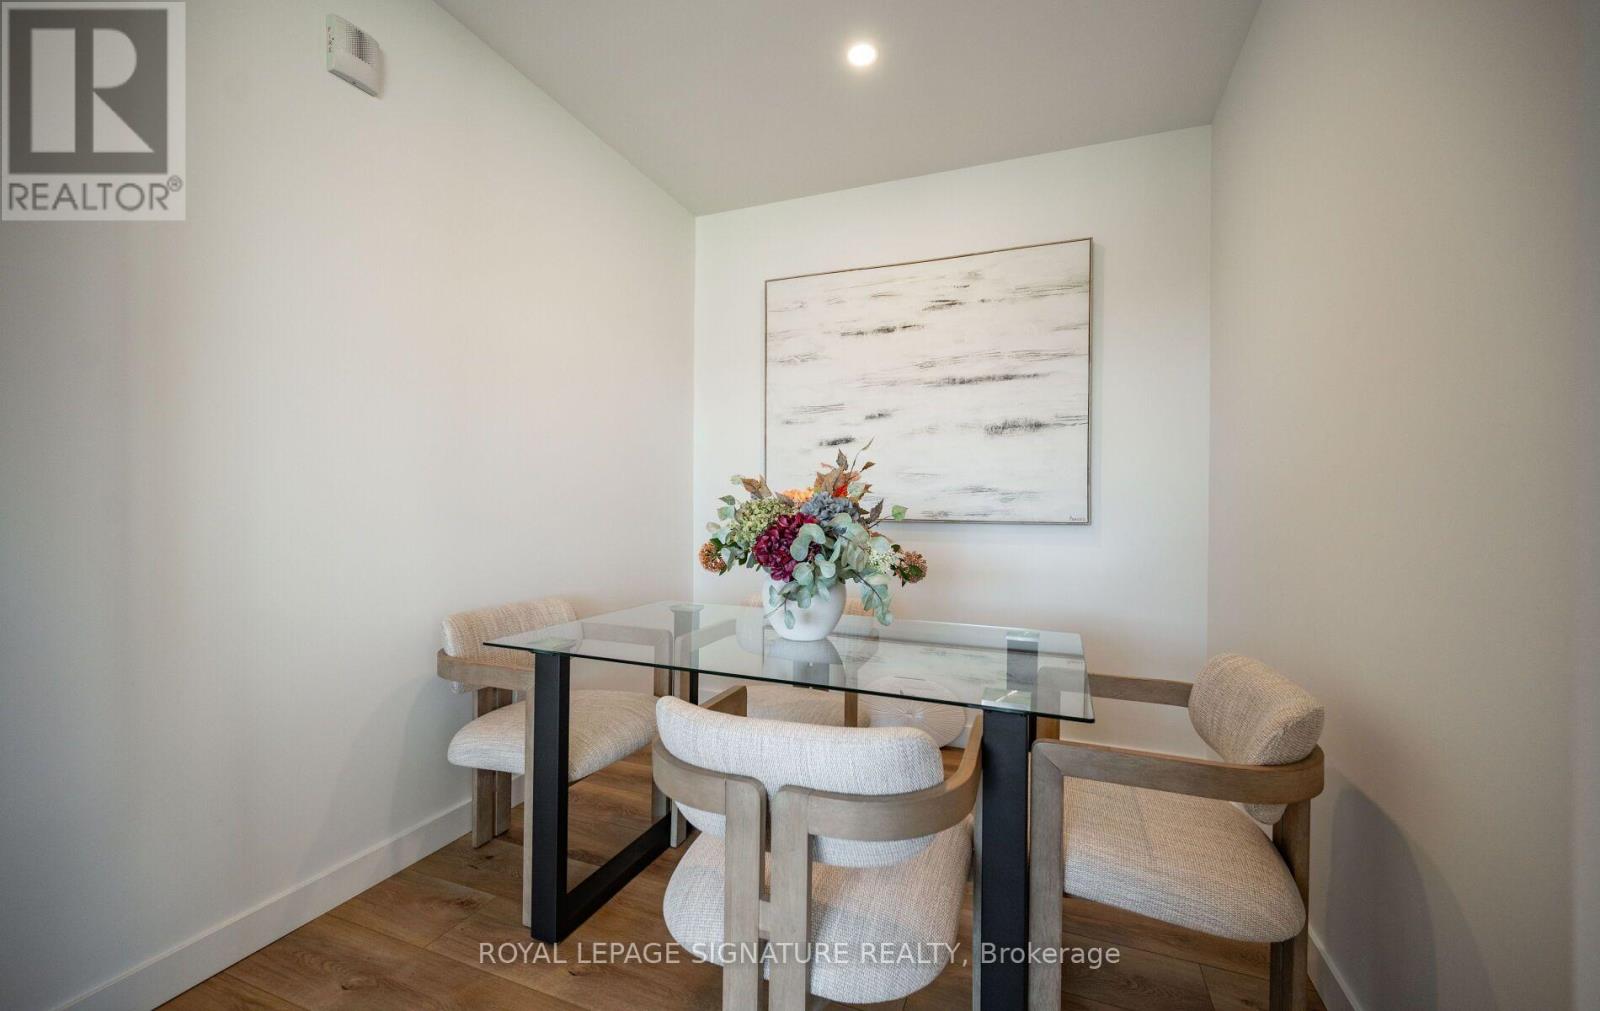
| Main Level | Dining Room | 4.11 m | 4.69 m | 4.11 m x 4.69 m |
| Main Level | Kitchen | 2.29 m | 3.66 m | 2.29 m x 3.66 m |
| Main Level | Primary Bedroom | 2.78 m | 4.15 m | 2.78 m x 4.15 m |
| Main Level | Bedroom 2 | 2.78 m | 2.86 m | 2.78 m x 2.86 m |
| Main Level | Den | 2.17 m | 2.5 m | 2.17 m x 2.5 m |
https://www.realtor.ca/real-estate/30422685/412-461-green-road-hamilton-stoney-creek-stoney-creek
Interested?
Contact us for more information

The trademarks REALTOR®, REALTORS®, and the REALTOR® logo are controlled by The Canadian Real Estate Association (CREA) and identify real estate professionals who are members of CREA. The trademarks MLS®, Multiple Listing Service® and the associated logos are owned by The Canadian Real Estate Association (CREA) and identify the quality of services provided by real estate professionals who are members of CREA. The trademark DDF® is owned by The Canadian Real Estate Association (CREA) and identifies CREA's Data Distribution Facility (DDF®)
Toronto Real Estate Board
Royal LePage Signature Realty
October 20 2026 03:37:30
