4110 - 38 Annie Craig Drive Toronto (Mimico), Ontario M8V 0G9


$2,250 Monthly
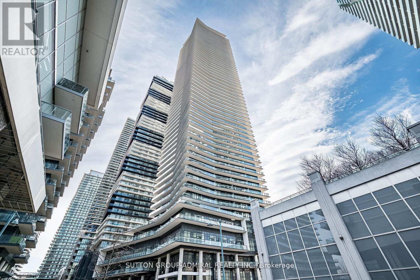
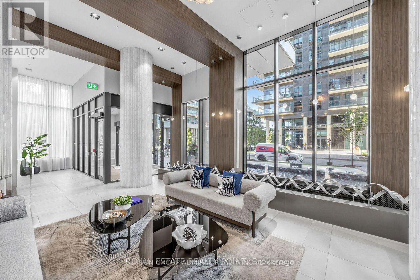
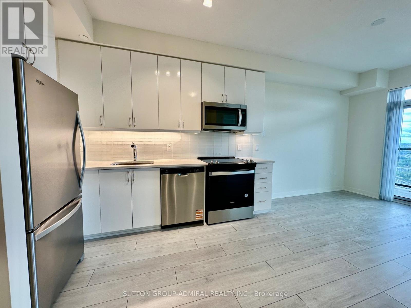
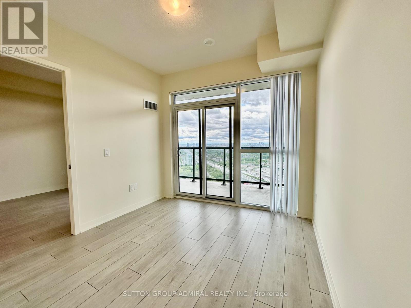
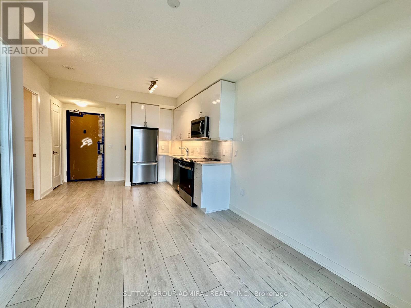
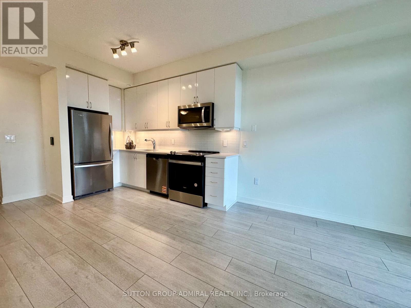
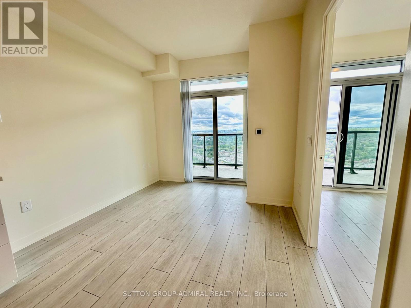
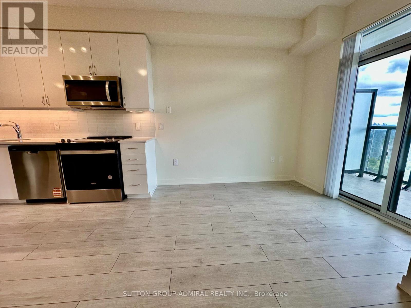
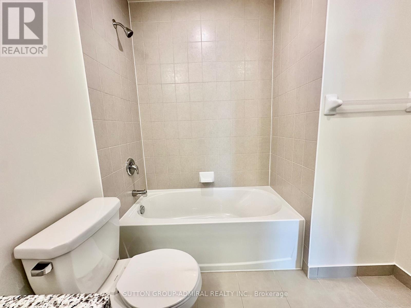
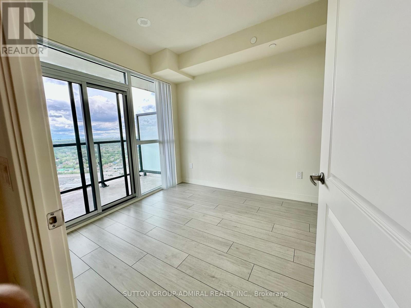
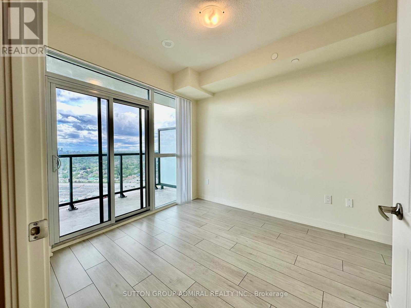
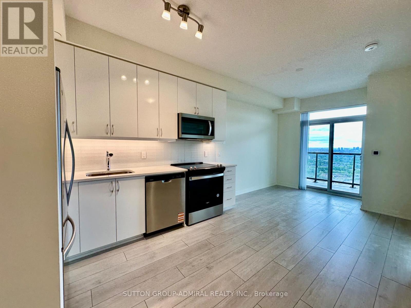
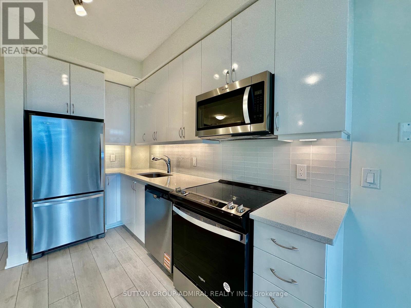
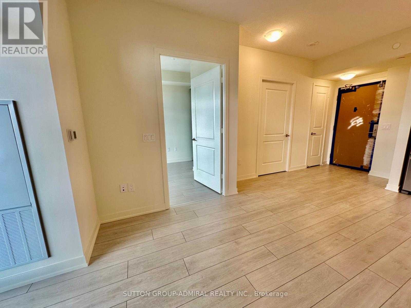
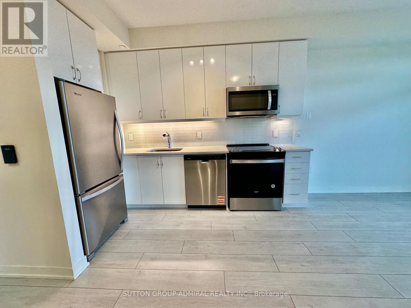
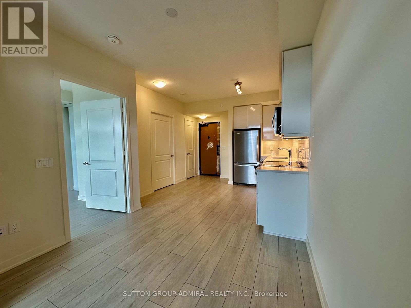
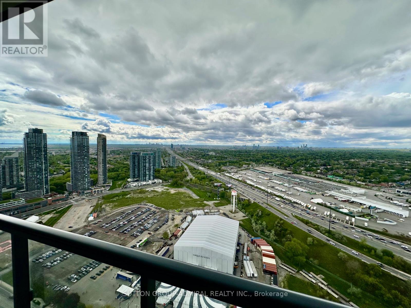
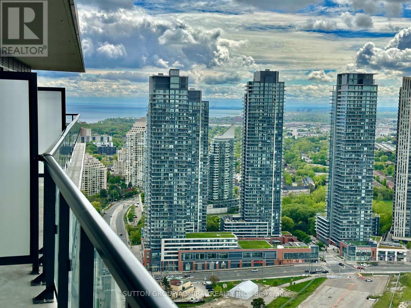
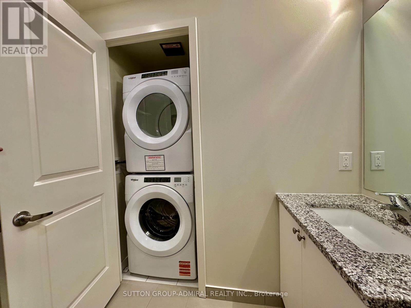
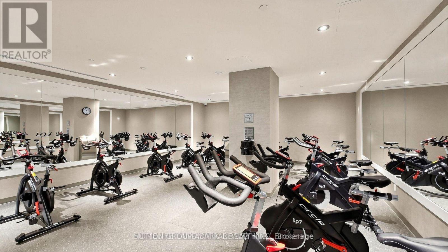
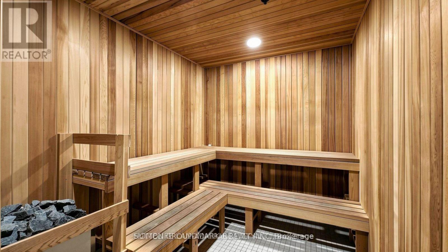
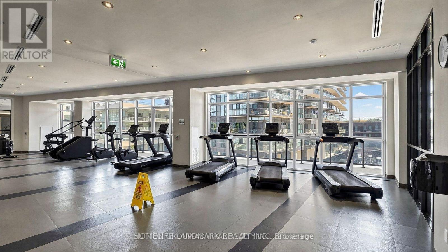
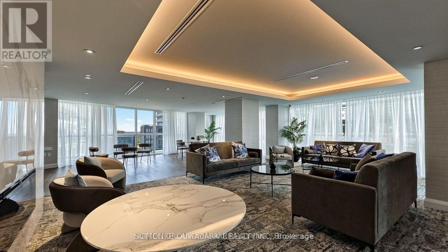
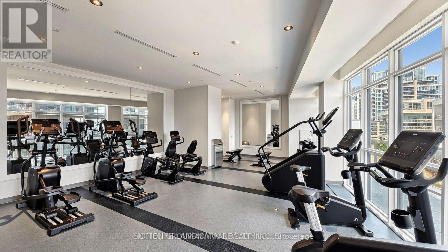
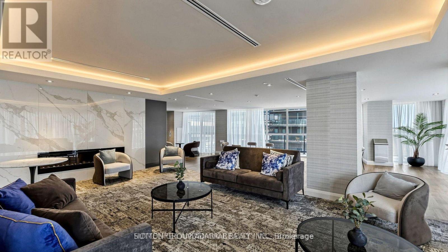
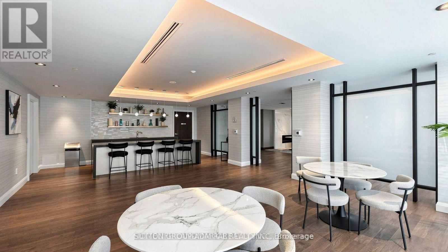
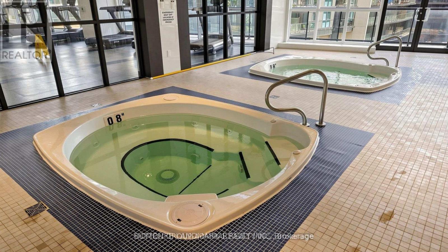
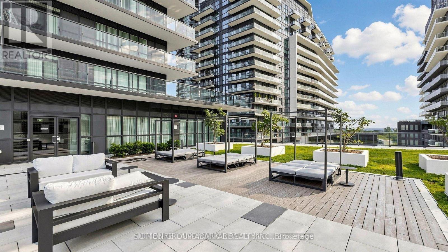
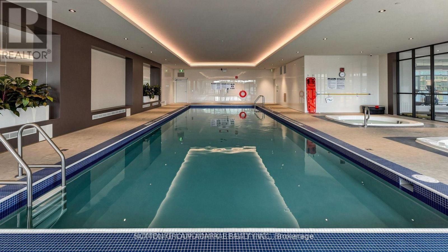
Experience premier waterfront living at Water's Edge condo, just steps from the lake, with an unobstructed view of the city from the 41th floor and a side view of lake. 9 ft ceilings, laminate floors. High-gloss white kitchen with quartz countertop and undermount lighting. Huge 4 pc bath accessible via extra wide door. Livingroom and the bedroom has sliding doors to the extra long balcony. Close to public transit on Lakeshore, Humber Bay Park and miles long trails, all the shopping at Parklawn and Lakeshore.24 gr security/ concierge, indoor pool, sauna, party room, billiard room, movie theatre, one parking spot and one locker included. (id:45725)
Property Details
| MLS® Number | W14102726 |
| Property Type | Single Family |
| Community Name | Mimico |
| Amenities Near By | Beach, Hospital, Marina |
| Community Features | Pets Allowed With Restrictions |
| Features | Conservation/green Belt, In Suite Laundry |
| Parking Space Total | 1 |
| View Type | City View |
Building
| Bathroom Total | 1 |
| Bedrooms Above Ground | 1 |
| Bedrooms Total | 1 |
| Amenities | Storage - Locker, Security/concierge |
| Basement Type | None |
| Cooling Type | Central Air Conditioning |
| Exterior Finish | Concrete |
| Flooring Type | Laminate |
| Heating Fuel | Natural Gas |
| Heating Type | Forced Air |
| Size Interior | 0 - 499 Sqft |
| Type | Apartment |
Parking
| Underground | |
| Garage |
Land
| Acreage | No |
| Land Amenities | Beach, Hospital, Marina |
Rooms
| Level | Type | Length | Width | Dimensions |
|---|---|---|---|---|
| Flat | Kitchen | 3.2 m | 3.48 m | 3.2 m x 3.48 m |
| Flat | Living Room | 3.2 m | 3.48 m | 3.2 m x 3.48 m |
| Flat | Dining Room | 3.2 m | 3.48 m | 3.2 m x 3.48 m |
| Flat | Primary Bedroom | 3.05 m | 2.97 m | 3.05 m x 2.97 m |
https://www.realtor.ca/real-estate/30428276/4110-38-annie-craig-drive-toronto-mimico-mimico
Interested?
Contact us for more information

The trademarks REALTOR®, REALTORS®, and the REALTOR® logo are controlled by The Canadian Real Estate Association (CREA) and identify real estate professionals who are members of CREA. The trademarks MLS®, Multiple Listing Service® and the associated logos are owned by The Canadian Real Estate Association (CREA) and identify the quality of services provided by real estate professionals who are members of CREA. The trademark DDF® is owned by The Canadian Real Estate Association (CREA) and identifies CREA's Data Distribution Facility (DDF®)
Toronto Real Estate Board
Sutton Group-Admiral Realty Inc.
October 21 2026 05:06:47
