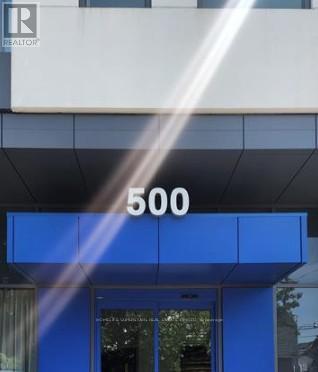
410 - 500 Dupont Street Toronto (Annex), Ontario M6G 1Y7

$2,100 Monthly
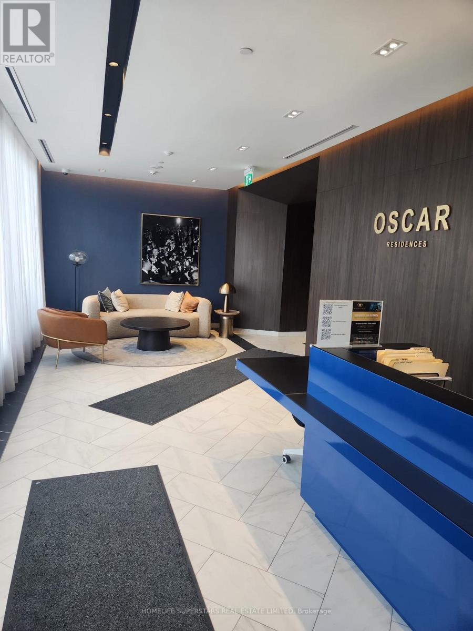
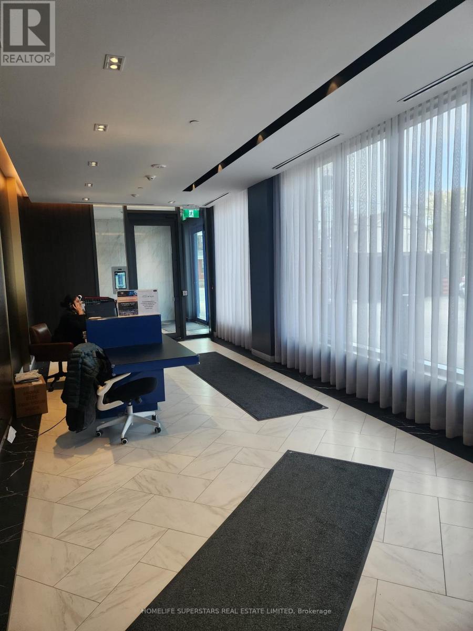
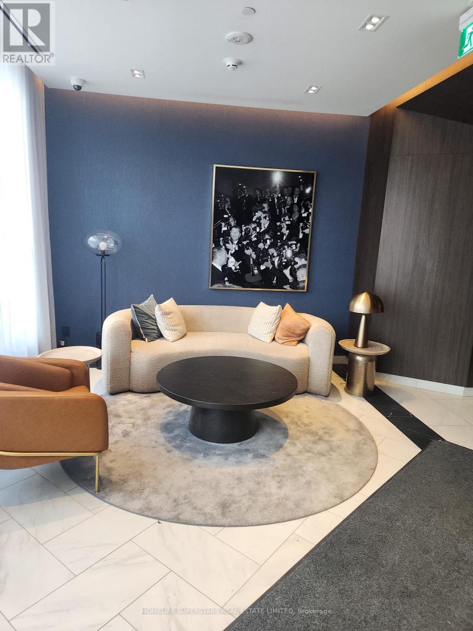
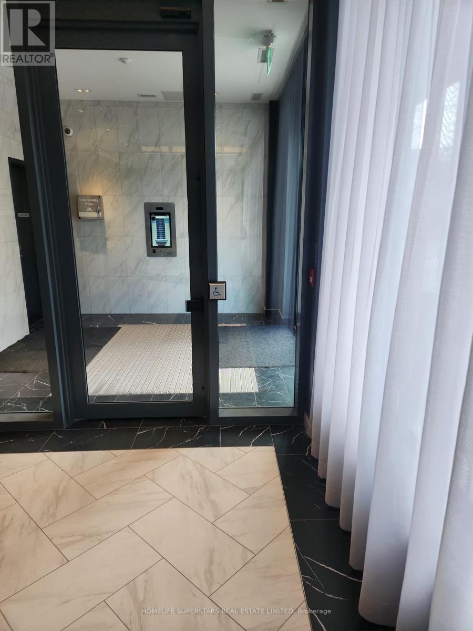
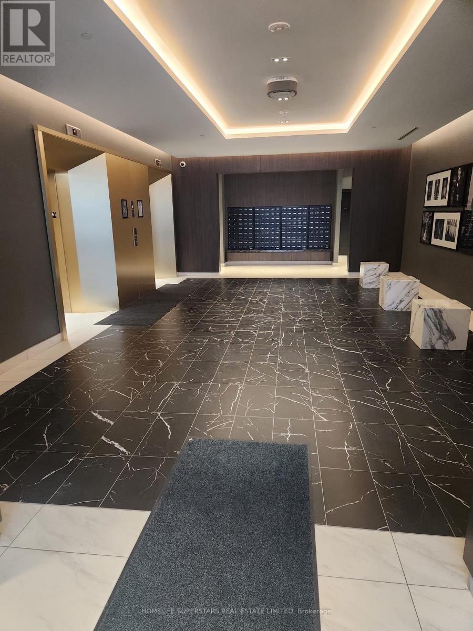
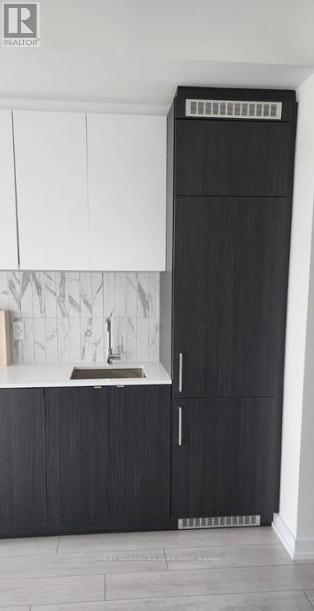
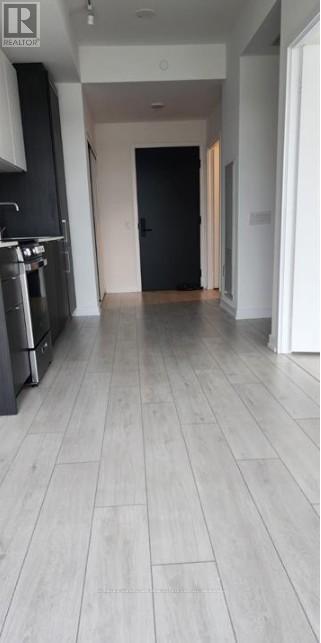
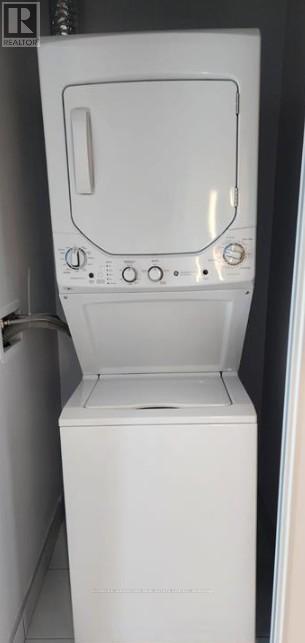
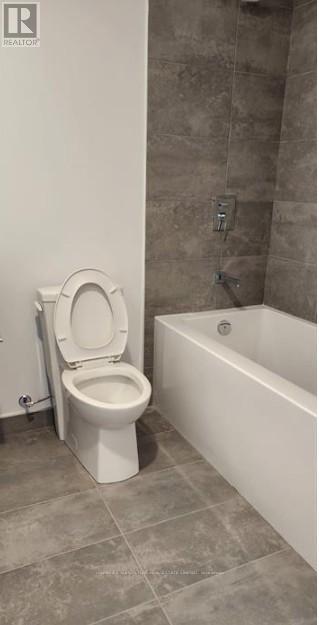
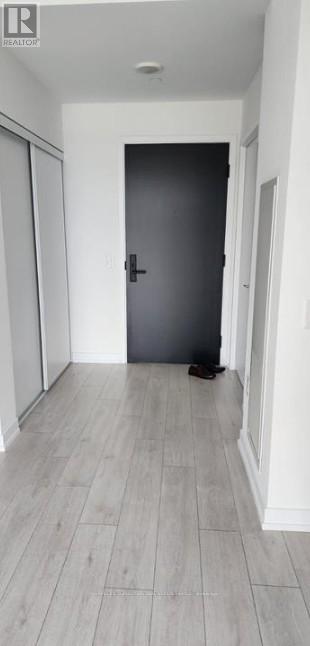
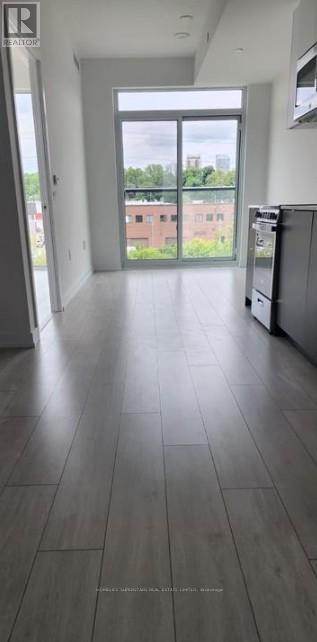
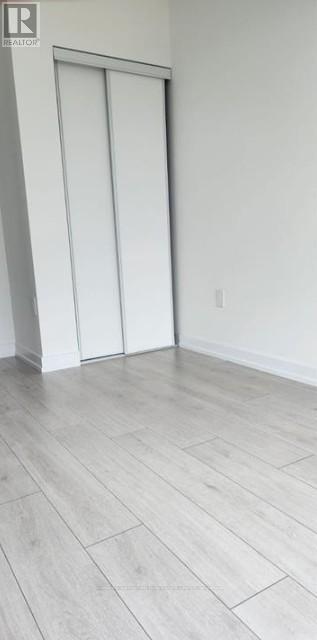
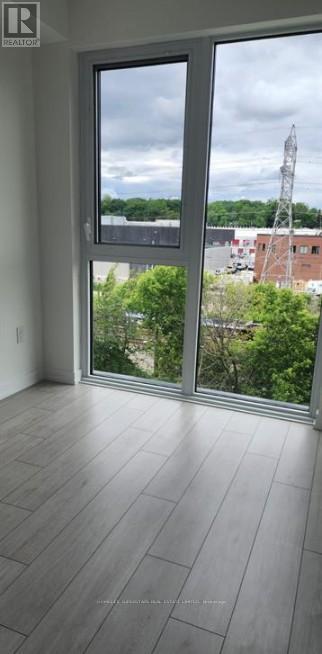
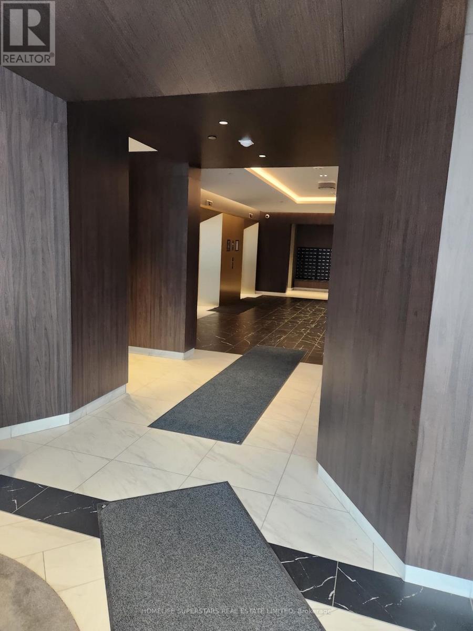
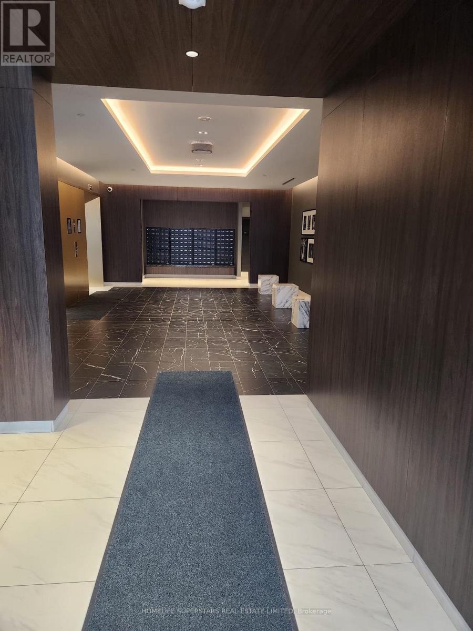
Ideally located in Toronto's vibrant and highly sought-after Annex/Dupont neighbourhood, this beautifully designed 1+1 suite at 500 Dupont Street, Unit 410 offers an exceptional blend of modern comfort, convenience, and urban living. Available for immediate occupancy, this thoughtfully designed open-concept suite features large windows that fill the space with abundant natural light, creating a bright and inviting atmosphere throughout the day. Contemporary finishes, sleek cabinetry, and an efficient layout maximize both style and functionality, making it an ideal home for professionals, couples, or anyone looking to enjoy the best of downtown Toronto living. Residents also enjoy an outstanding selection of premium building amenities, including a fully equipped fitness centre, elegant party and entertainment lounge, rooftop terrace with BBQs and seating areas, concierge service, secure building access, visitor parking, bike storage, and beautifully maintained common areas.The location offers exceptional convenience, with cafés, restaurants, grocery stores, parks, and boutique shops just steps away. Dupont TTC Station is within walking distance, providing seamless access throughout the city, while nearby Yorkville, Casa Loma, The Annex, and downtown Toronto offer endless opportunities for dining, shopping, entertainment, and nightlife. Residents are also minutes from local parks, walking trails, cultural attractions, and major commuter routes. This is an excellent opportunity to experience stylish, turnkey urban living in one of Toronto's most desirable and well-connected neighbourhoods, with the added benefit of immediate availability so you can move in and enjoy your new home right away. (id:45725)
Property Details
| MLS® Number | C13615280 |
| Property Type | Single Family |
| Community Name | Annex |
| Community Features | Pets Allowed With Restrictions |
Building
| Bathroom Total | 1 |
| Bedrooms Above Ground | 1 |
| Bedrooms Below Ground | 1 |
| Bedrooms Total | 2 |
| Age | New Building |
| Appliances | Intercom |
| Basement Type | None |
| Cooling Type | Central Air Conditioning |
| Exterior Finish | Concrete |
| Flooring Type | Laminate |
| Heating Fuel | Natural Gas |
| Heating Type | Forced Air |
| Size Interior | 500 - 599 Sqft |
| Type | Apartment |
Parking
| Underground | |
| No Garage |
Land
| Acreage | No |
Rooms
| Level | Type | Length | Width | Dimensions |
|---|---|---|---|---|
| Flat | Bedroom | 3.14 m | 2.4 m | 3.14 m x 2.4 m |
| Flat | Kitchen | 3.71 m | 2.58 m | 3.71 m x 2.58 m |
| Flat | Den | 2.52 m | 1.2 m | 2.52 m x 1.2 m |
https://www.realtor.ca/real-estate/30089818/410-500-dupont-street-toronto-annex-annex
Interested?
Contact us for more information

The trademarks REALTOR®, REALTORS®, and the REALTOR® logo are controlled by The Canadian Real Estate Association (CREA) and identify real estate professionals who are members of CREA. The trademarks MLS®, Multiple Listing Service® and the associated logos are owned by The Canadian Real Estate Association (CREA) and identify the quality of services provided by real estate professionals who are members of CREA. The trademark DDF® is owned by The Canadian Real Estate Association (CREA) and identifies CREA's Data Distribution Facility (DDF®)
Toronto Real Estate Board
Homelife Superstars Real Estate Limited
July 29 2026 03:29:38
