4077 River Mill Way Mississauga (Rathwood), Ontario L4W 4C1

$1,699,000
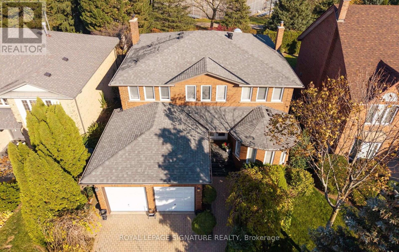
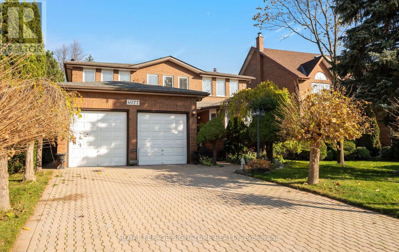
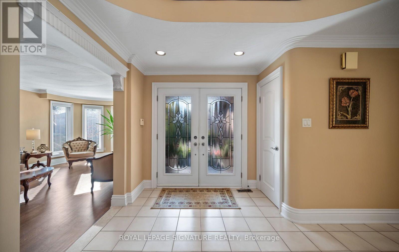
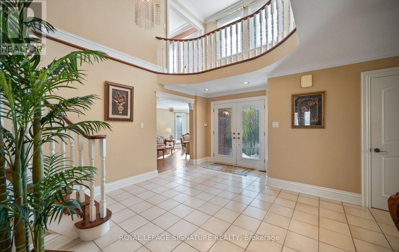
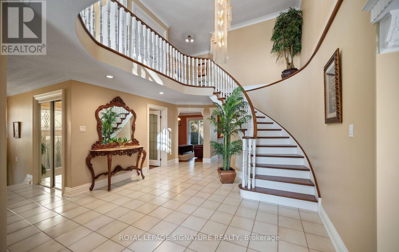
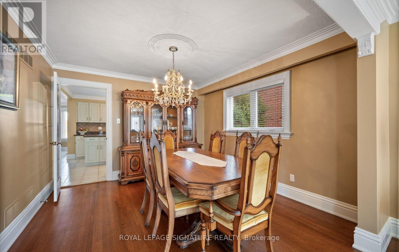
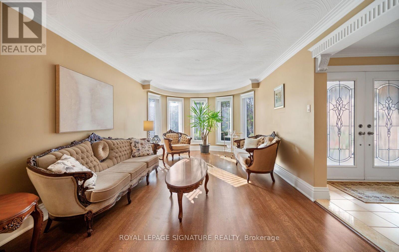
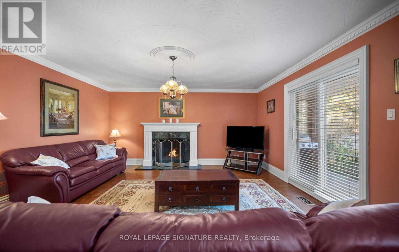
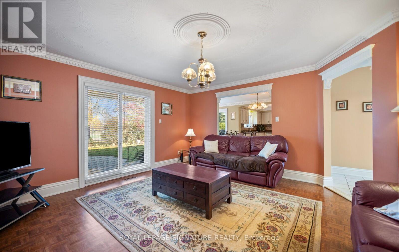
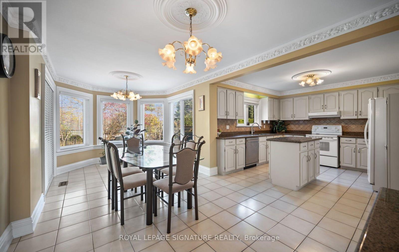
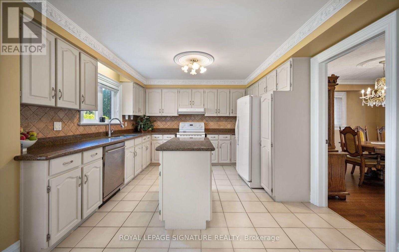
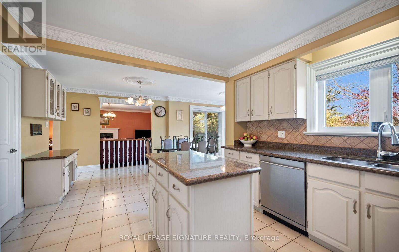
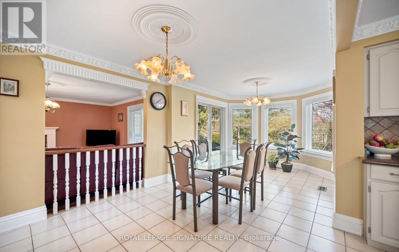
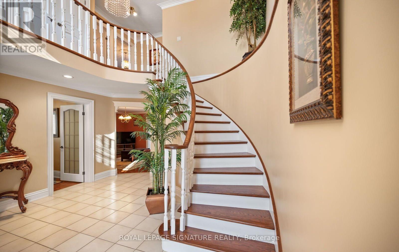
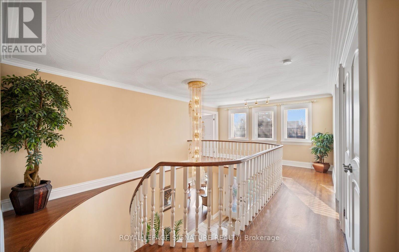
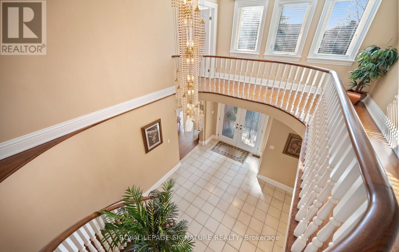
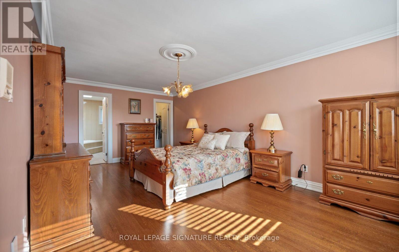
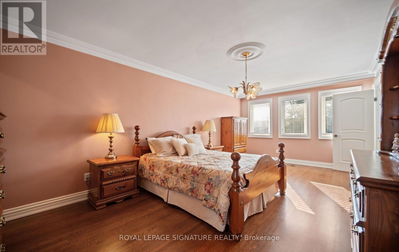
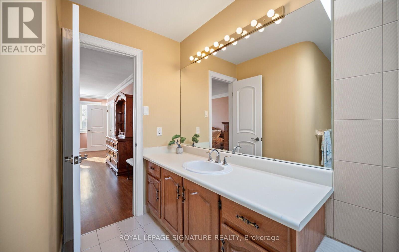
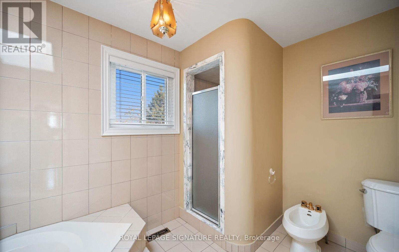
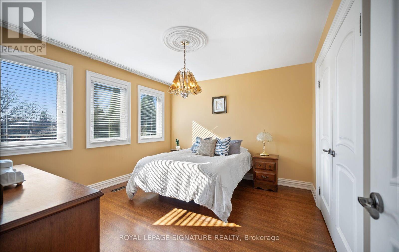
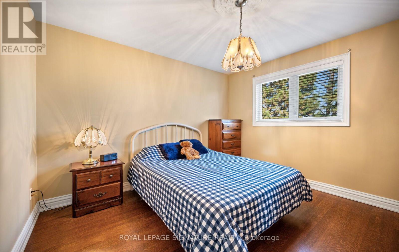
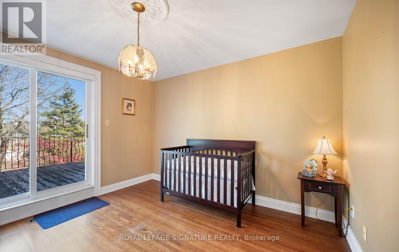
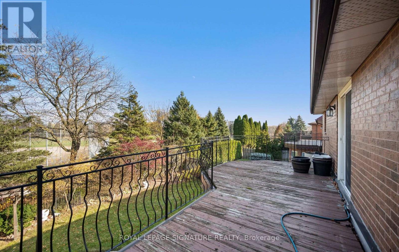
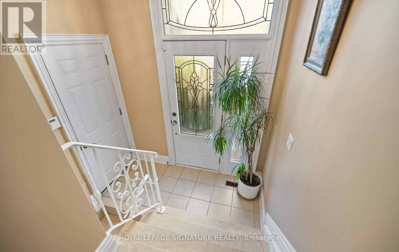
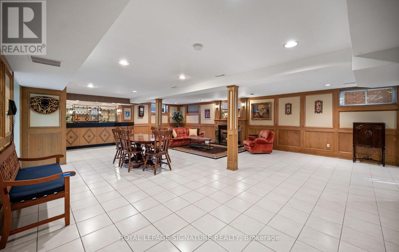
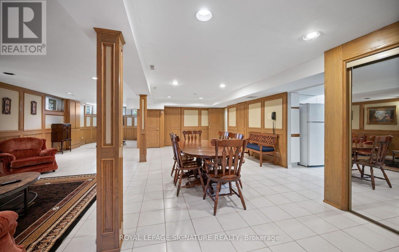
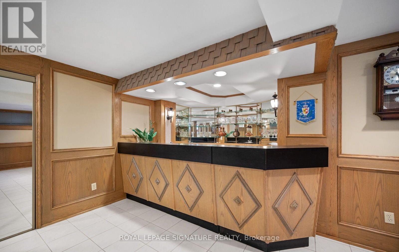
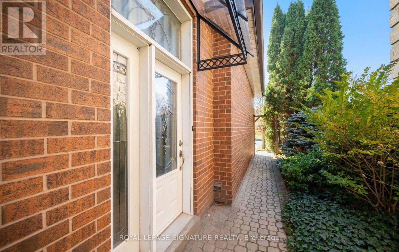
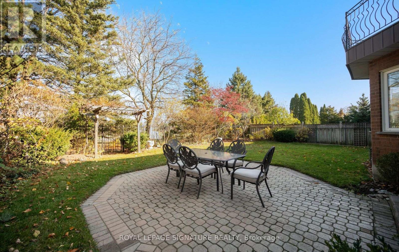
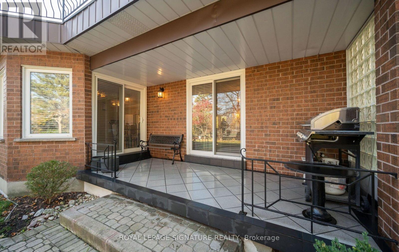
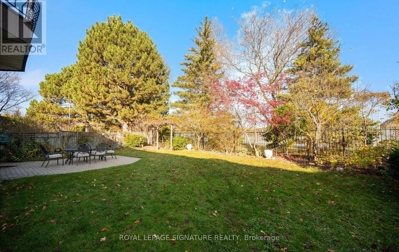
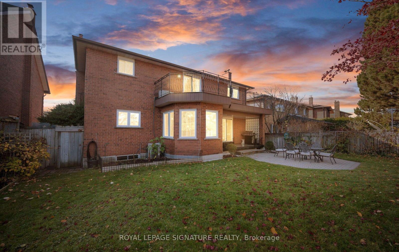
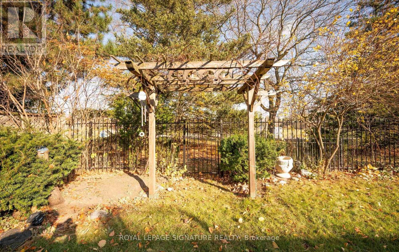
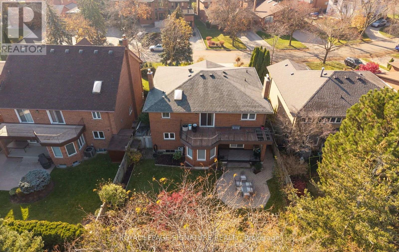
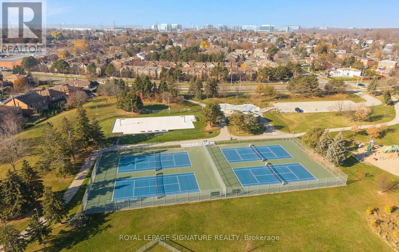
Welcome to one of the most prestigious and distinctive pockets of Rockwood Village! Set on a premium lot backing onto Garnetwood Park and minutes from Etobicoke Creek, this lovingly maintained home reflects true pride of ownership throughout. Offering over 3,171 sq. ft. above grade, the home features generous principal rooms, spacious bedrooms, and an abundance of open living space, including a large finished basement with wet bar and plenty of possibilities. Quality details include premium baseboards, trim, moulding and wood work throughout, adding character and craftsmanship. Walkouts from the main floor lead to the backyard porch, while a second-level deck provides another wonderful outdoor space to enjoy. The front of the home and private backyard are both surrounded by mature landscaping and beautiful gardens. A large driveway with no sidewalk provides ample parking and added convenience. An exceptional opportunity to own a substantial, well-cared-for home in a sought-after setting, with the chance to update and customize to your own taste and style. Ideally located close to public transit, major highways and great schools. A rare offering in a truly special neighbourhood! (id:45725)
Open House
This property has open houses!
2:00 pm
Ends at:4:00 pm
2:00 pm
Ends at:4:00 pm
Property Details
| MLS® Number | W14192266 |
| Property Type | Single Family |
| Community Name | Rathwood |
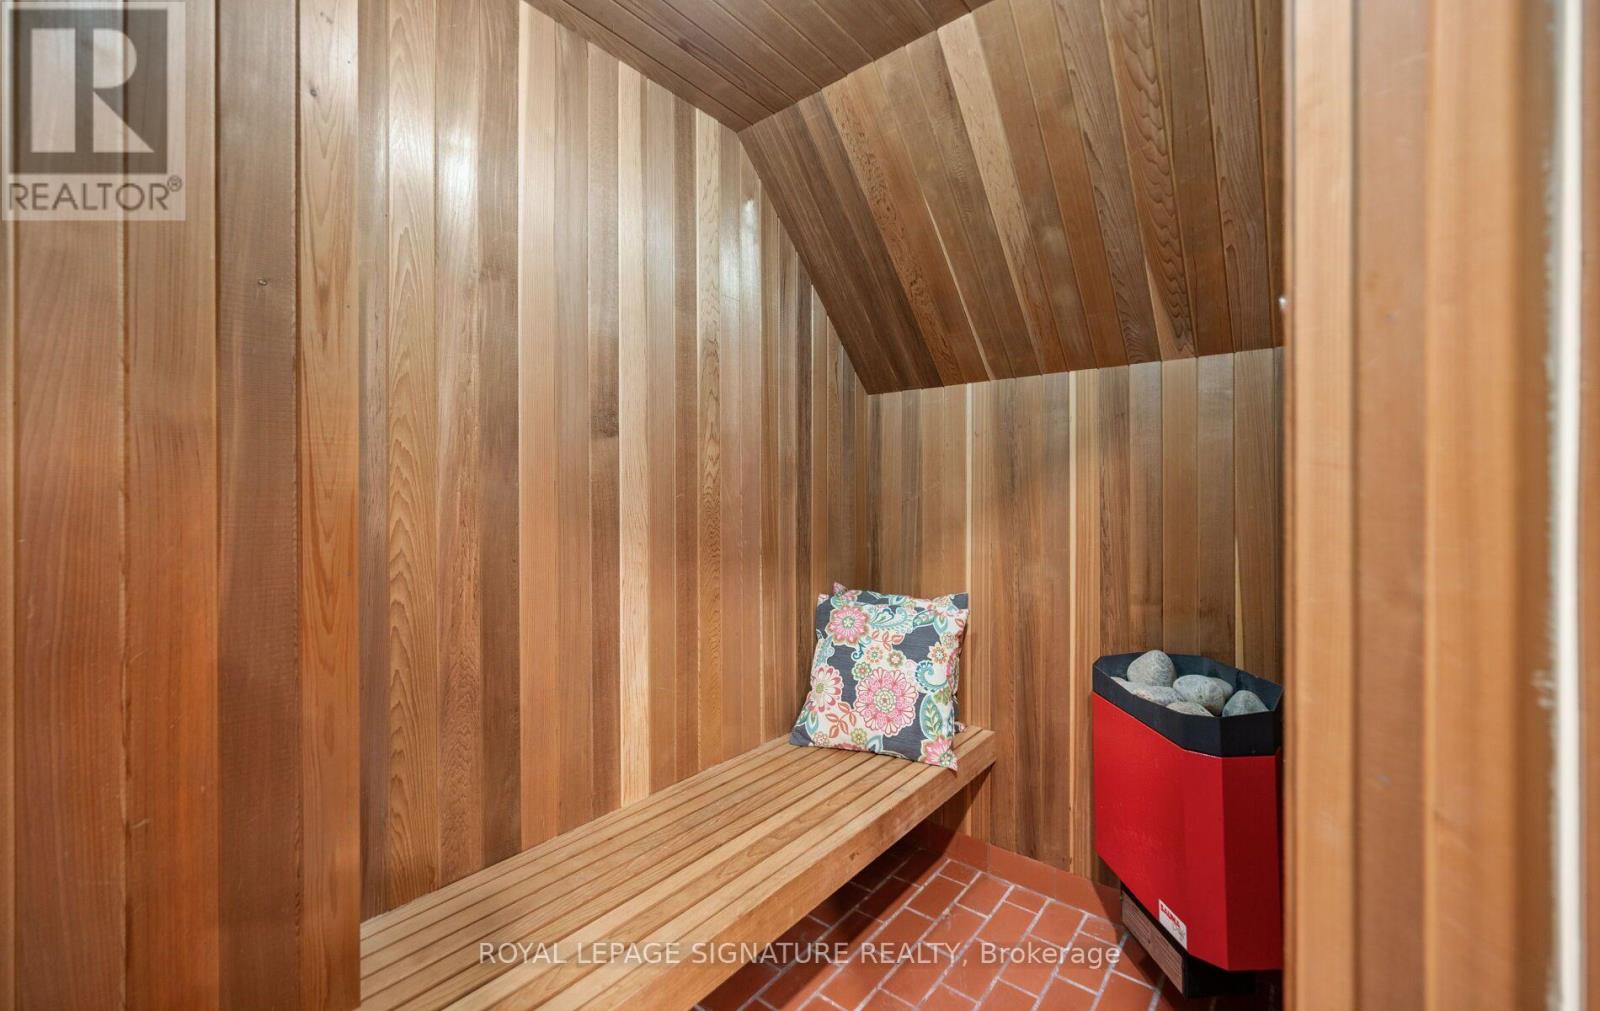
| Features | Carpet Free, Sauna |
| Parking Space Total | 6 |
| Structure | Patio(s), Porch |
Building
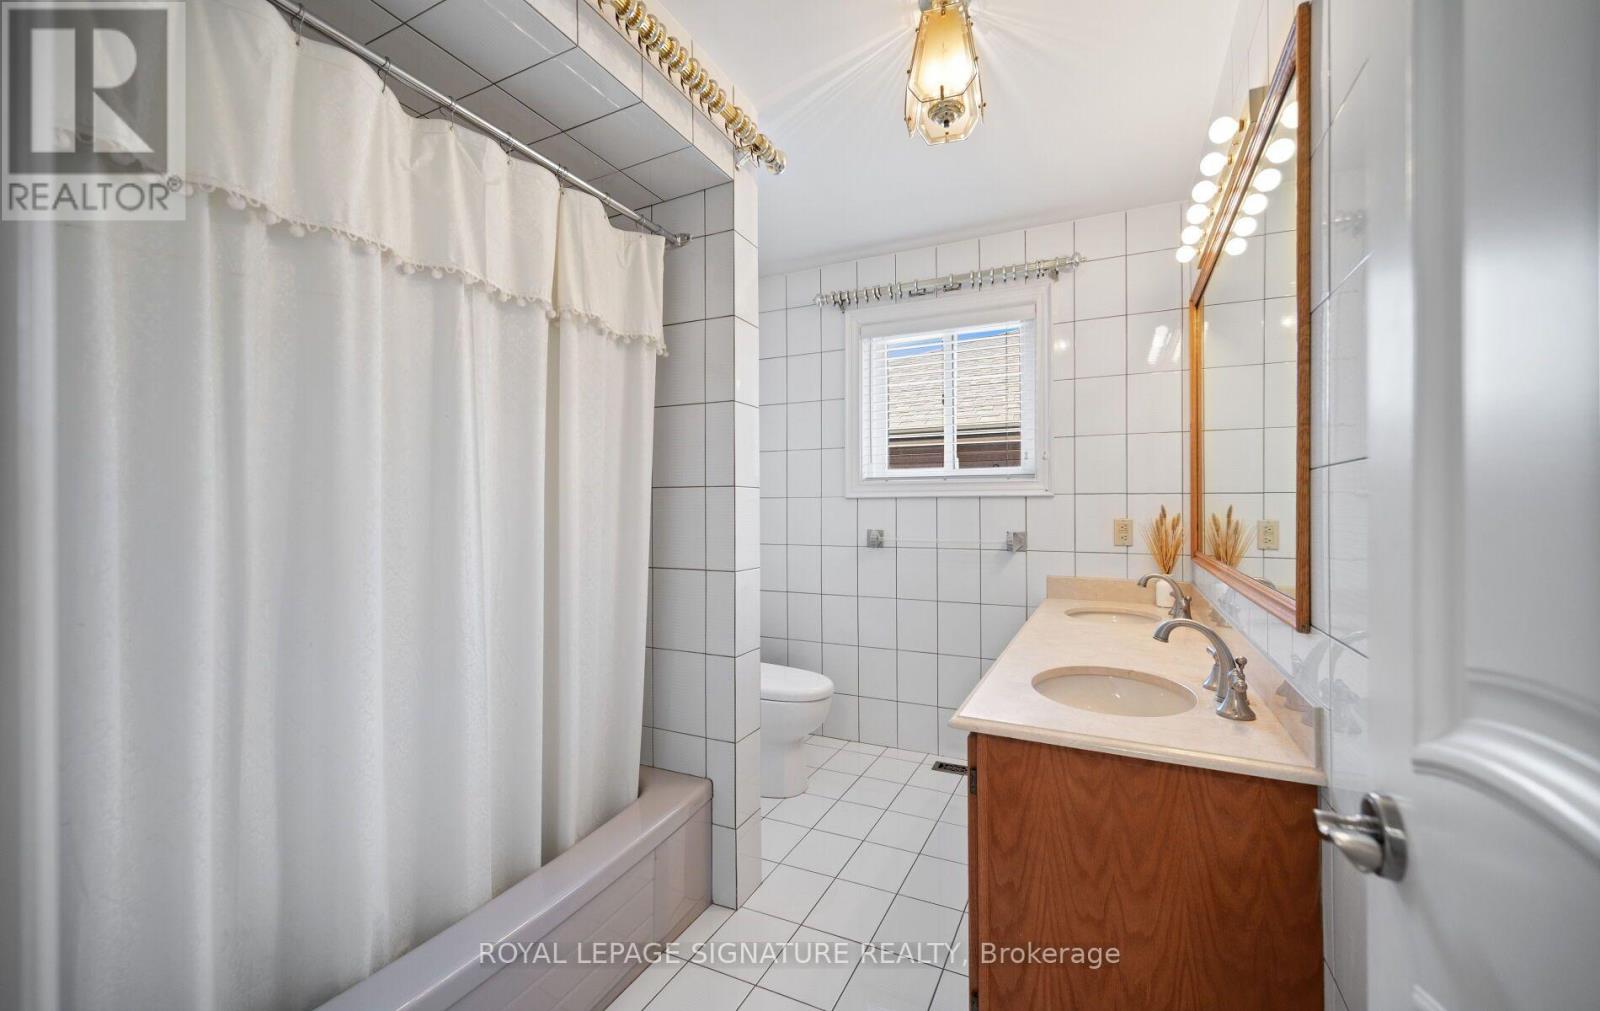
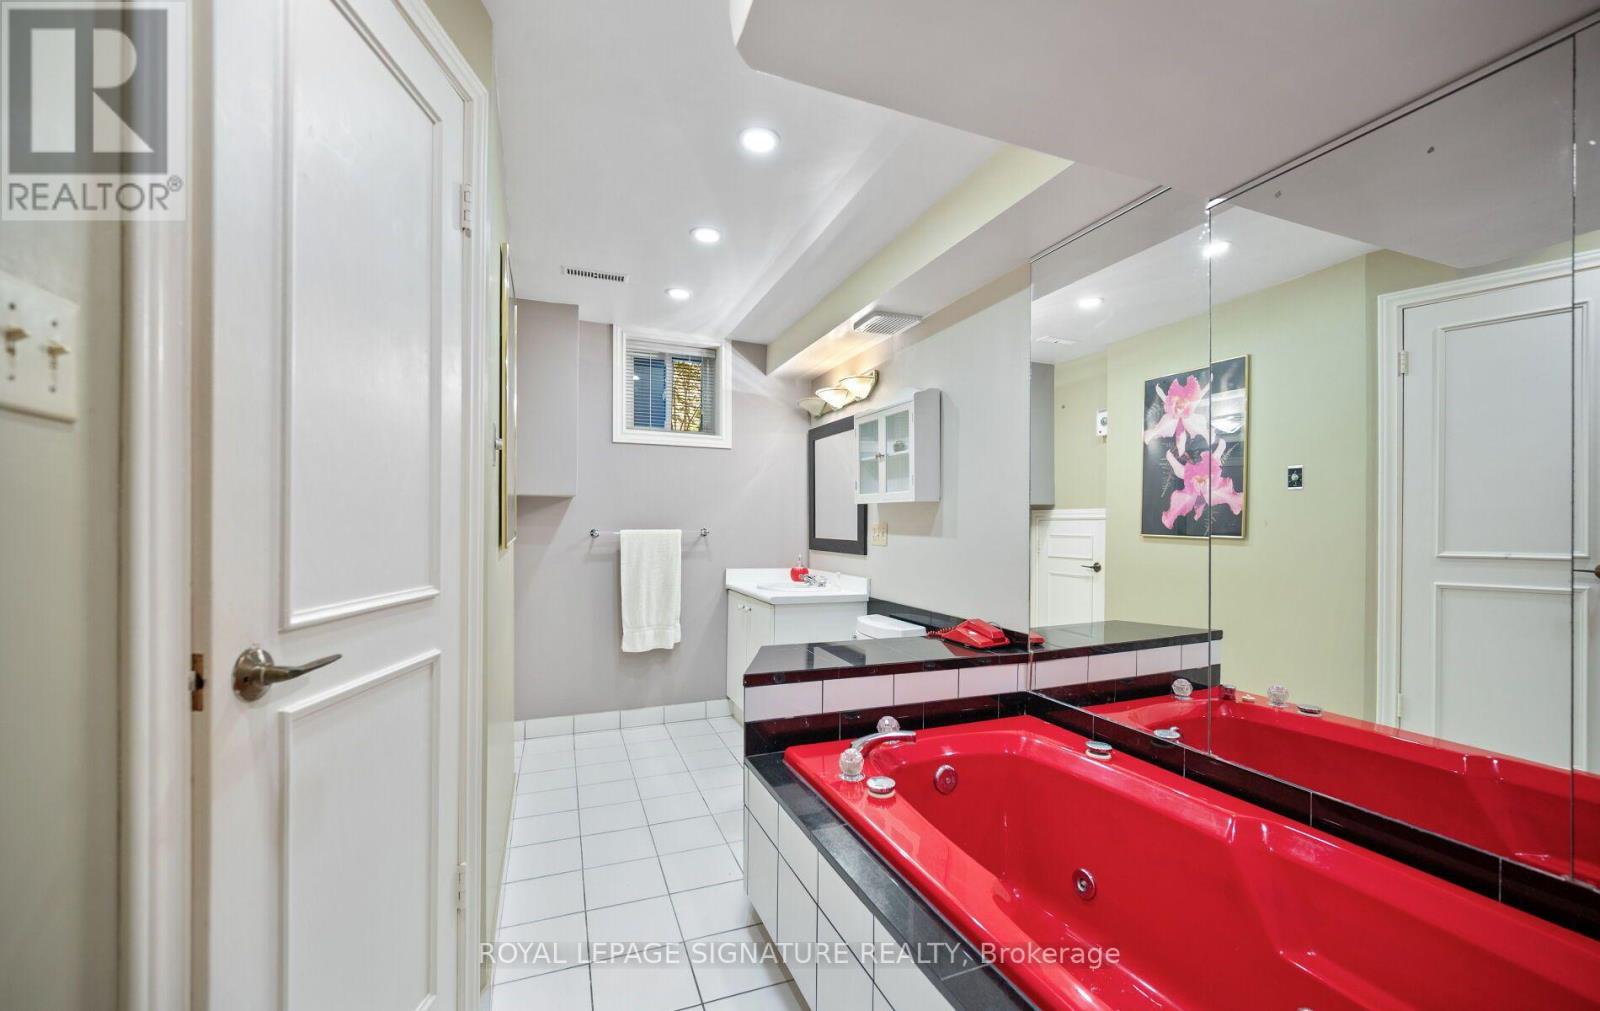
| Bathroom Total | 4 |
| Bedrooms Above Ground | 4 |
| Bedrooms Total | 4 |
| Appliances | Garage Door Opener Remote(s), Intercom, Central Vacuum, Dishwasher, Dryer, Microwave, Two Stoves, Washer, Window Coverings, Two Refrigerators |
| Basement Development | Finished |
| Basement Type | N/a (finished) |
| Construction Style Attachment | Detached |
| Cooling Type | Central Air Conditioning |
| Exterior Finish | Brick |
| Fireplace Present | Yes |
| Flooring Type | Concrete, Ceramic, Hardwood |
| Foundation Type | Concrete |
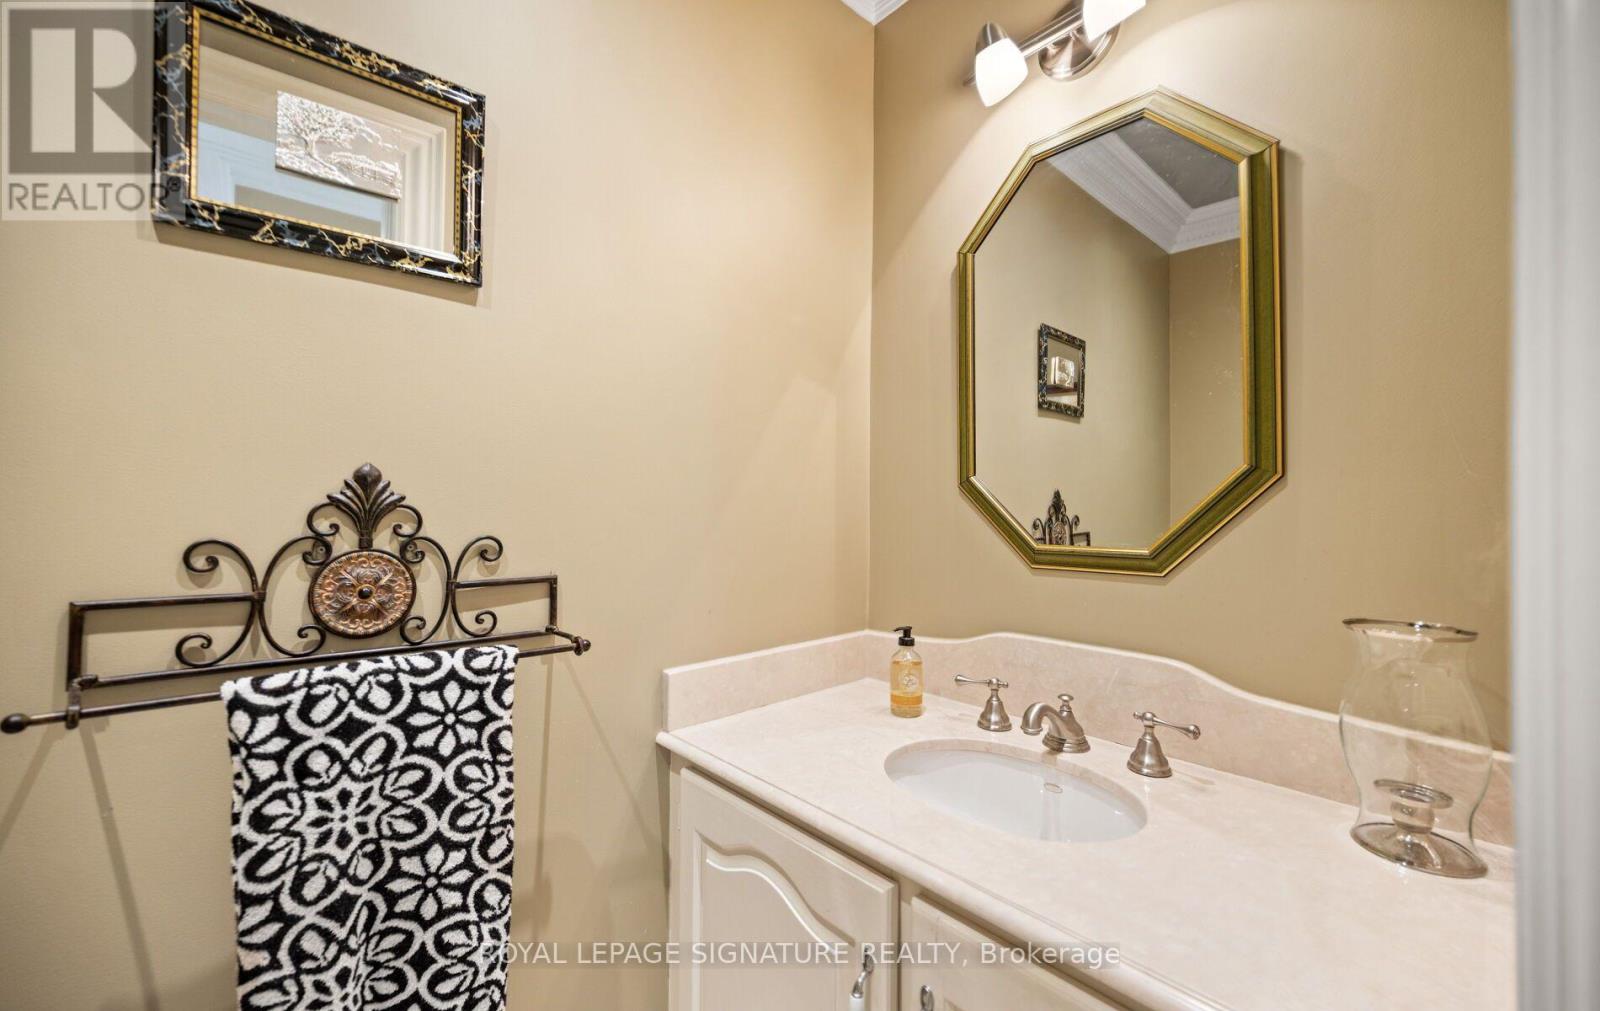
| Half Bath Total | 1 |
| Heating Fuel | Natural Gas |
| Heating Type | Forced Air |
| Stories Total | 2 |
| Size Interior | 3000 - 3500 Sqft |
| Type | House |
| Utility Water | Municipal Water |
Parking
| Garage |
Land
| Acreage | No |
| Landscape Features | Landscaped, Lawn Sprinkler |
| Sewer | Sanitary Sewer |
| Size Depth | 120 Ft |
| Size Frontage | 48 Ft ,10 In |
| Size Irregular | 48.9 X 120 Ft |
| Size Total Text | 48.9 X 120 Ft |
Rooms
| Level | Type | Length | Width | Dimensions |
|---|---|---|---|---|
| Second Level | Primary Bedroom | 6.4 m | 3.63 m | 6.4 m x 3.63 m |
| Second Level | Bedroom 2 | 3.66 m | 3.56 m | 3.66 m x 3.56 m |
| Second Level | Bedroom 3 | 3.66 m | 3.66 m | 3.66 m x 3.66 m |
| Second Level | Bedroom 4 | 3.66 m | 3.51 m | 3.66 m x 3.51 m |
| Basement | Recreational, Games Room | 13.41 m | 7.34 m | 13.41 m x 7.34 m |
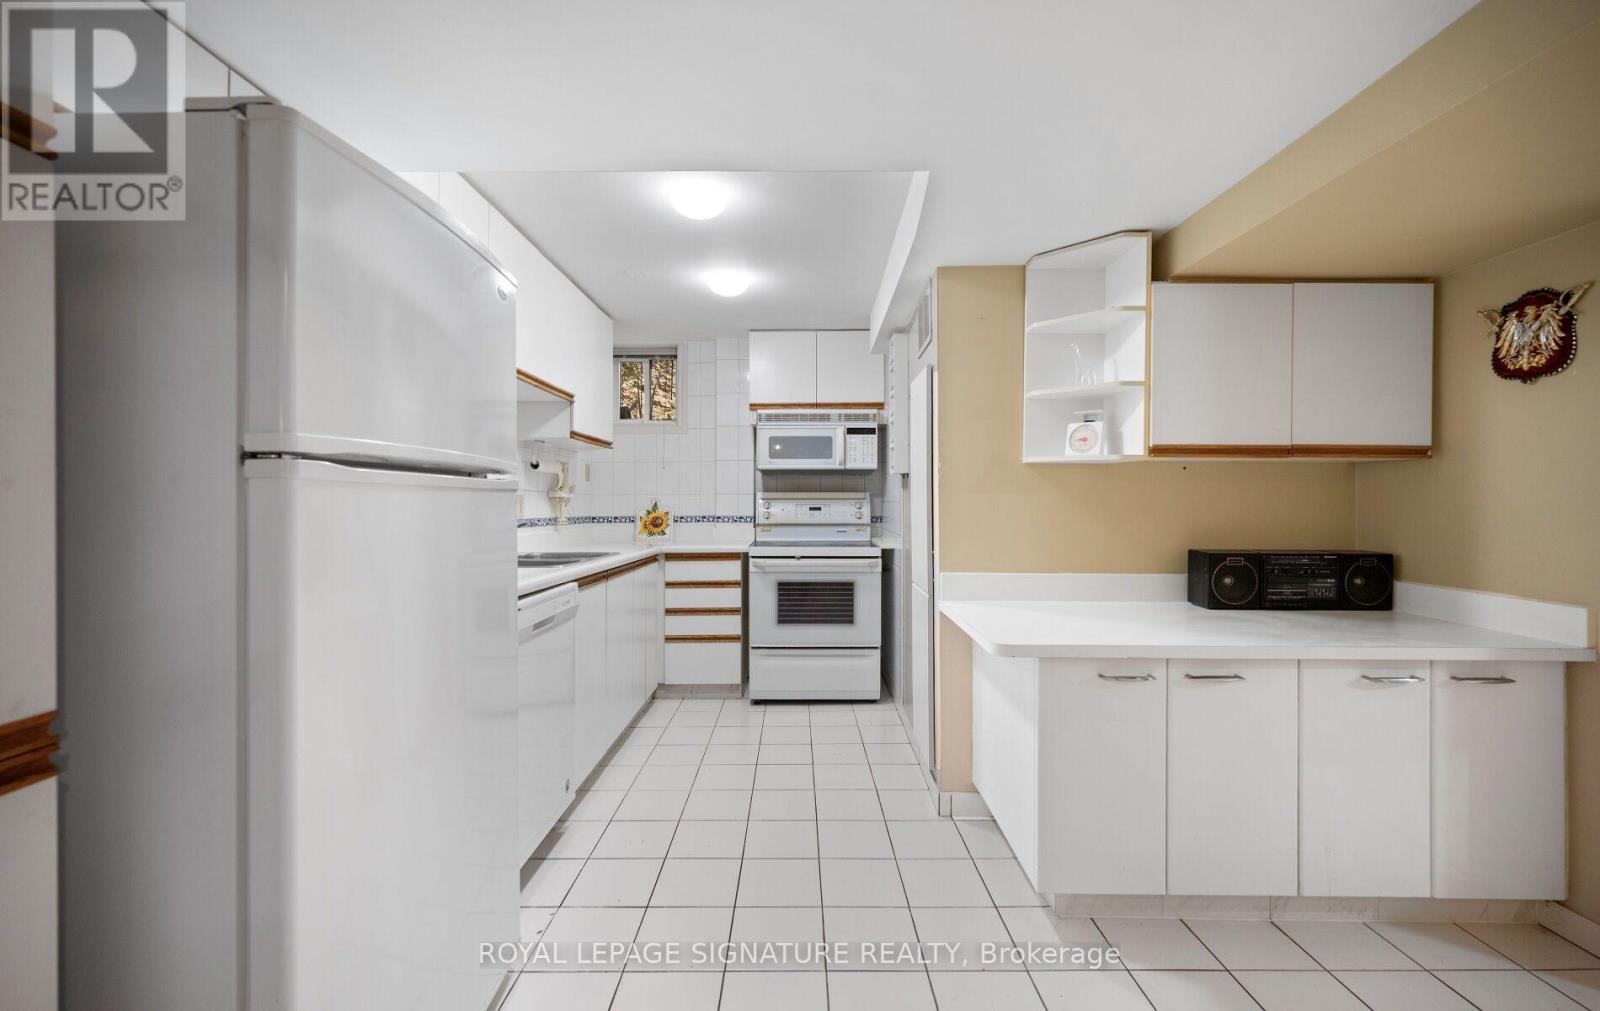
| Basement | Kitchen | 4.01 m | 3.53 m | 4.01 m x 3.53 m |
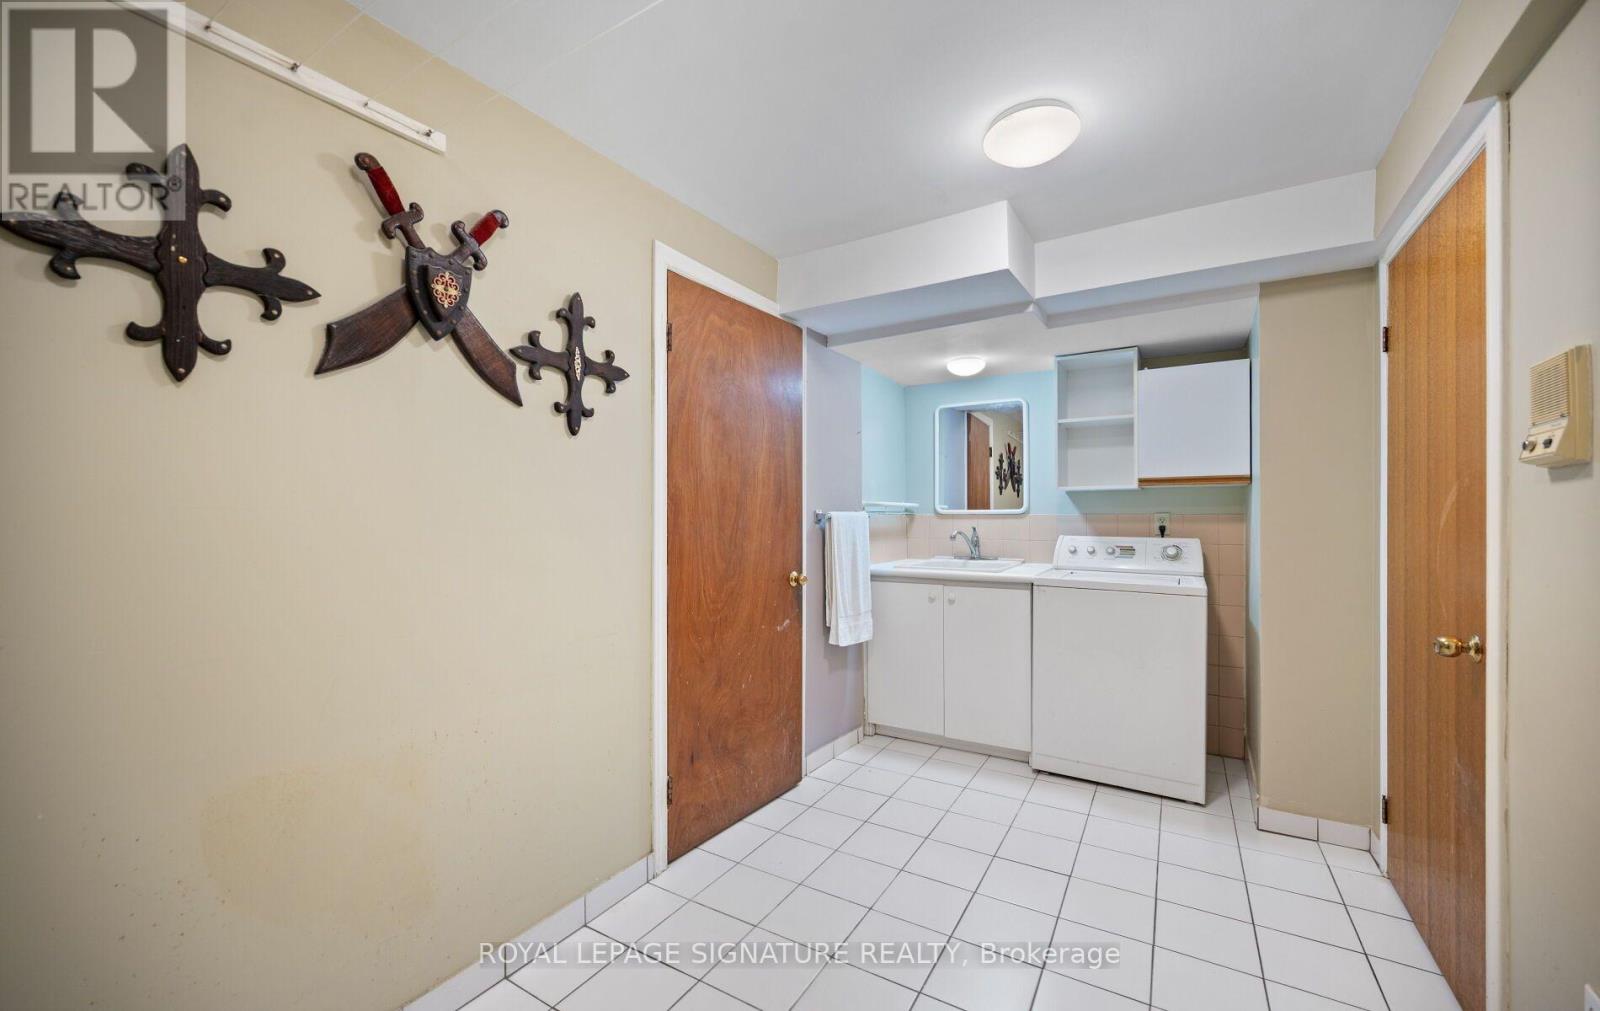
| Basement | Laundry Room | 4.8 m | 2.13 m | 4.8 m x 2.13 m |
| Ground Level | Kitchen | 3.76 m | 3.68 m | 3.76 m x 3.68 m |
| Ground Level | Eating Area | 6.43 m | 2.95 m | 6.43 m x 2.95 m |
| Ground Level | Living Room | 6.22 m | 3.56 m | 6.22 m x 3.56 m |
| Ground Level | Dining Room | 3.66 m | 3.56 m | 3.66 m x 3.56 m |
| Ground Level | Family Room | 4.83 m | 4.72 m | 4.83 m x 4.72 m |
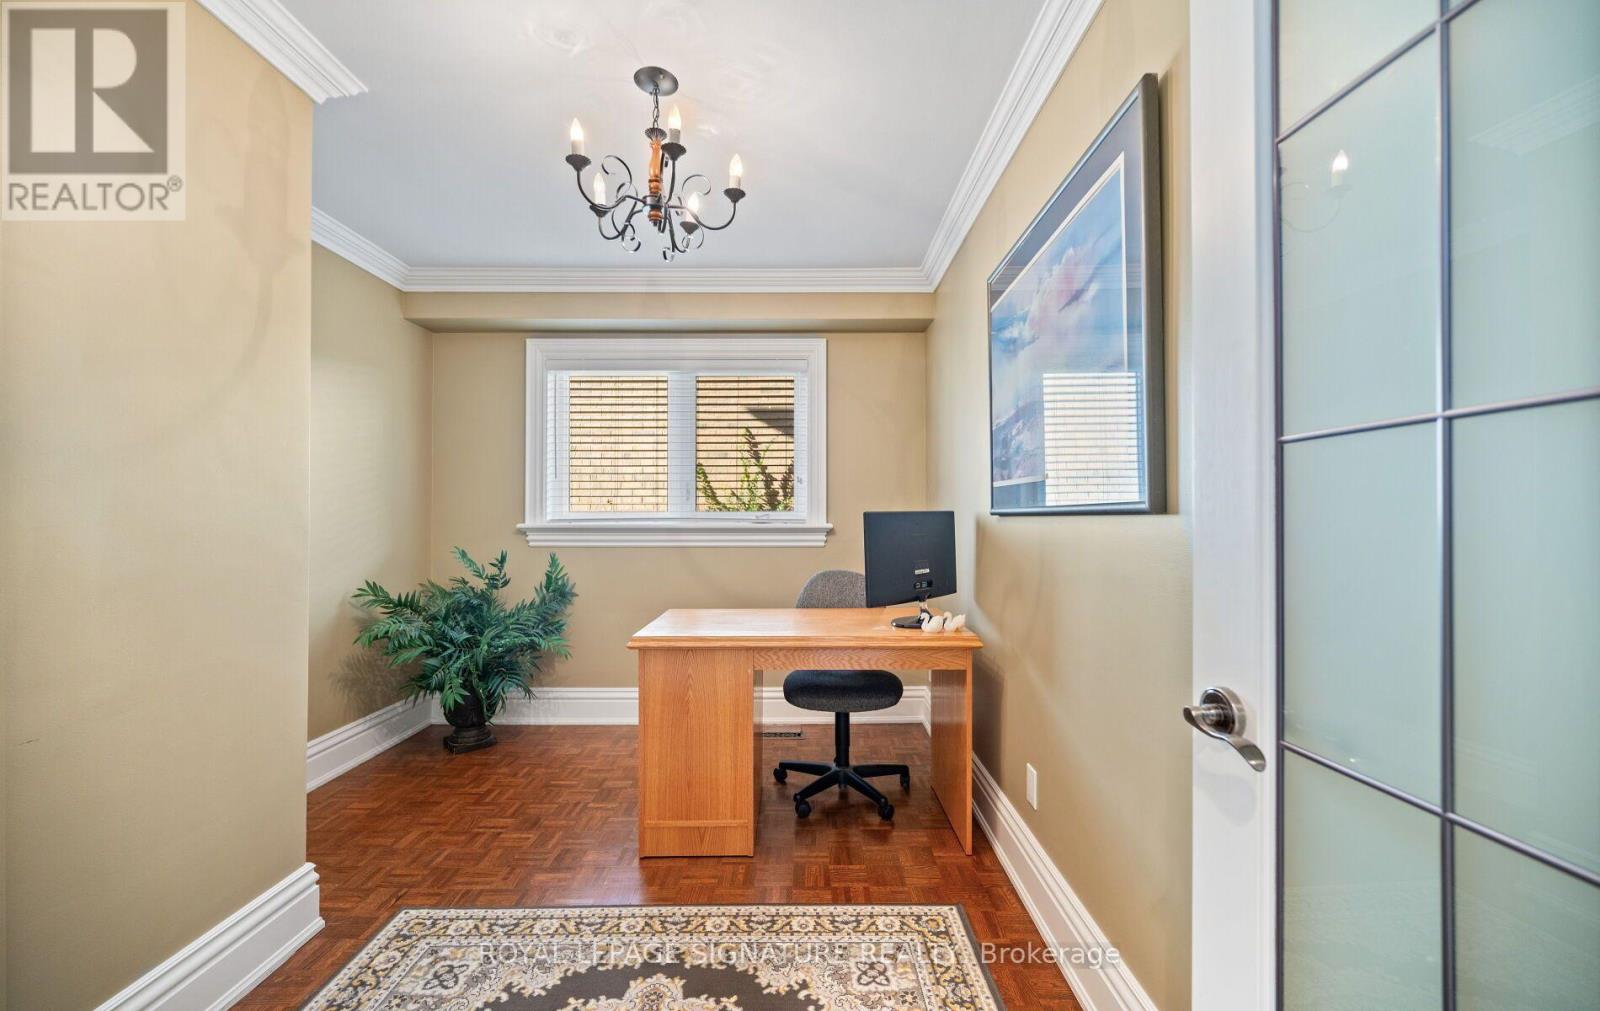
| Ground Level | Den | 3.51 m | 2.82 m | 3.51 m x 2.82 m |
https://www.realtor.ca/real-estate/30525491/4077-river-mill-way-mississauga-rathwood-rathwood
Interested?
Contact us for more information

The trademarks REALTOR®, REALTORS®, and the REALTOR® logo are controlled by The Canadian Real Estate Association (CREA) and identify real estate professionals who are members of CREA. The trademarks MLS®, Multiple Listing Service® and the associated logos are owned by The Canadian Real Estate Association (CREA) and identify the quality of services provided by real estate professionals who are members of CREA. The trademark DDF® is owned by The Canadian Real Estate Association (CREA) and identifies CREA's Data Distribution Facility (DDF®)
Toronto Real Estate Board
Royal LePage Signature Realty
November 18 2026 07:01:38
