4076 Florence Avenue Petrolia, Ontario N0N 1R0

$479,900
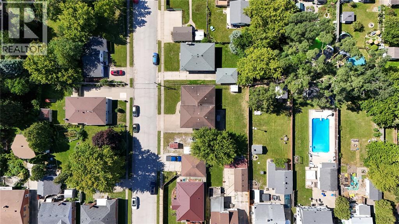
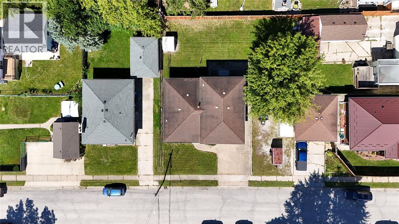
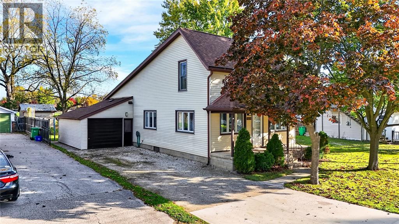
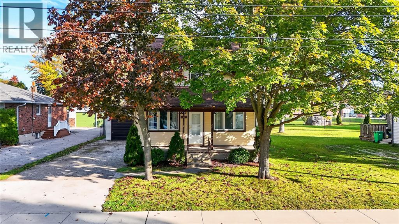
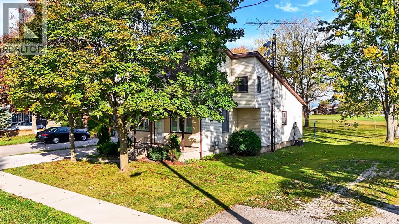
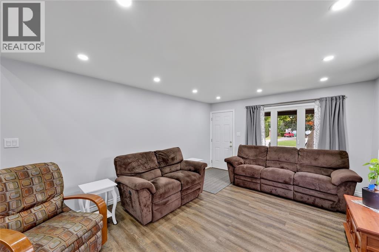
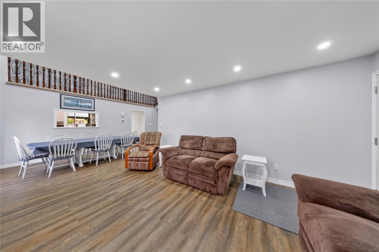
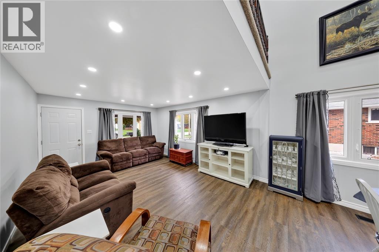
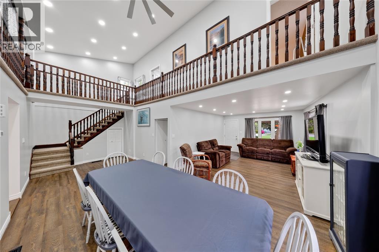
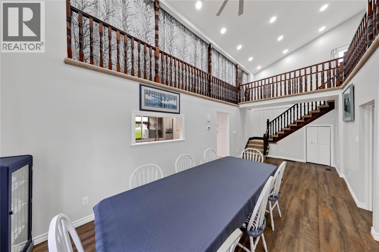
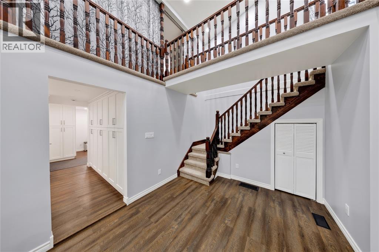
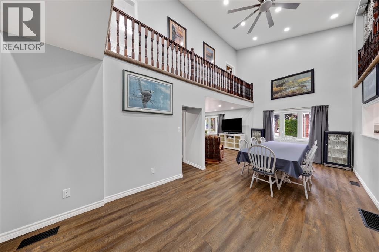
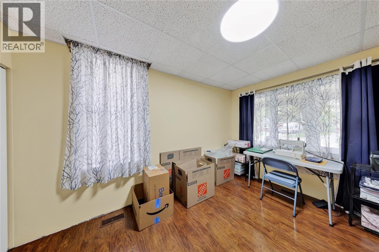
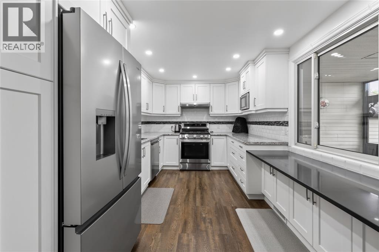
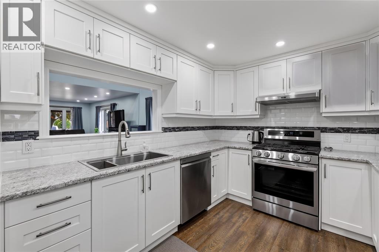
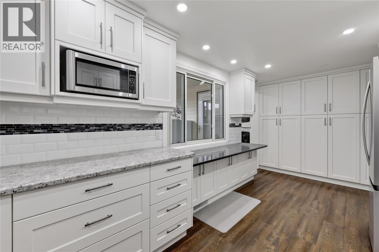
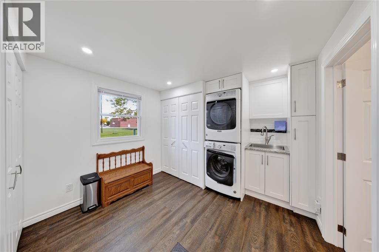
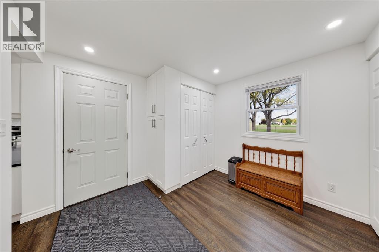
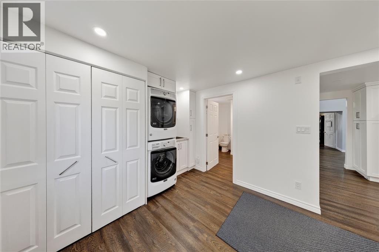
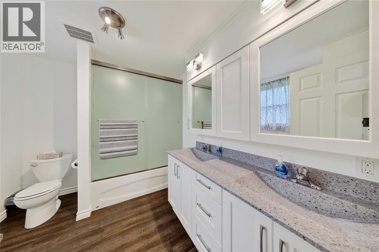
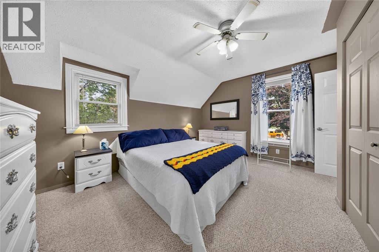
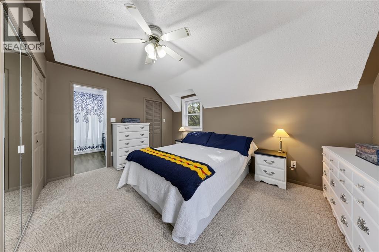
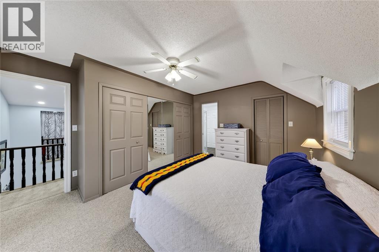
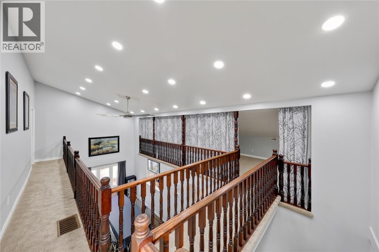
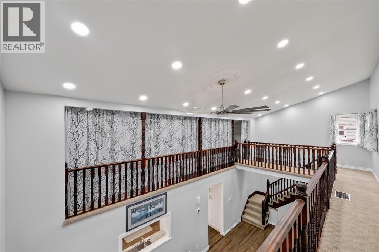
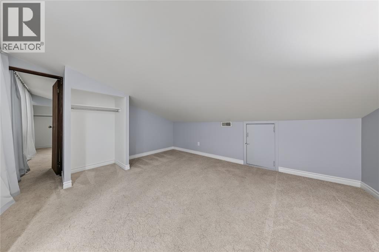
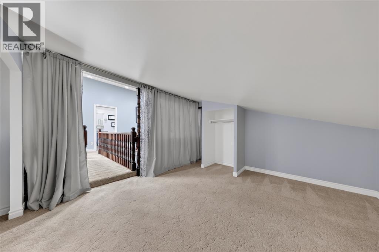
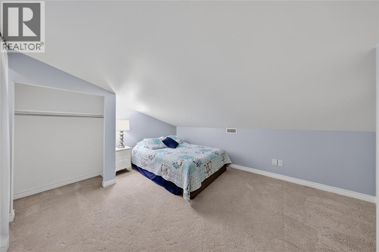
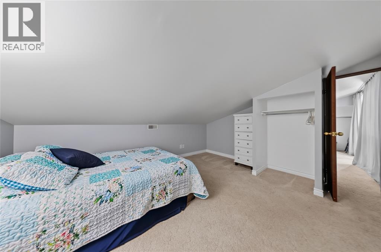
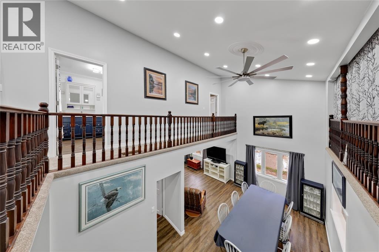
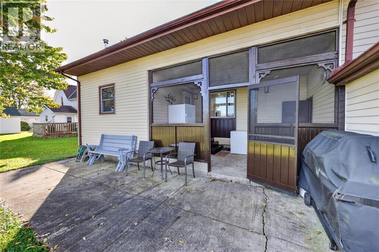
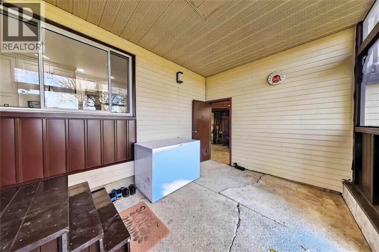
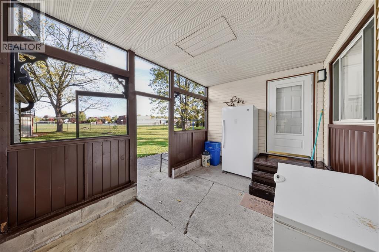
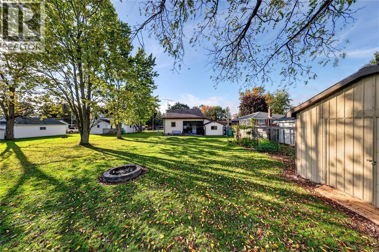
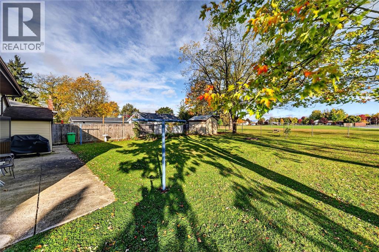
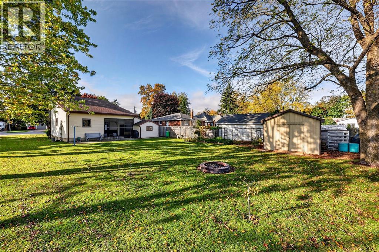
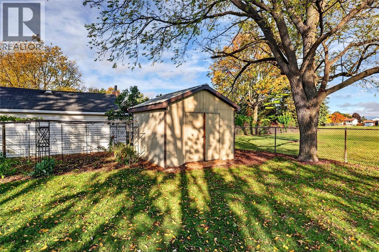
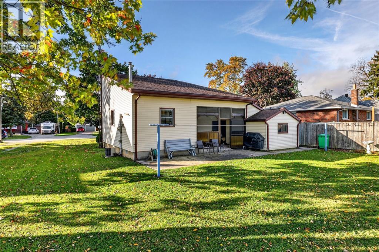
Welcome to 4076 Florence Ave in the heart of Petrolia! This beautiful 3-bedroom, 2-bathroom home offers comfort, thoughtful updates and room for everyday family life. The renovated kitchen provides a welcoming space to prepare meals and gather with loved ones, while updates throughout the home add to its inviting feel. With storage galore and a single-car garage, there’s a place for everything, from seasonal décor to bikes and sports equipment. Outside, the backyard is the perfect spot for kids to play, enjoy summer afternoons and make memories while you relax with family and friends. Close to schools, parks and within walking distance of all amenities, this location makes it easy to enjoy everything Petrolia has to offer. Whether you’re starting a new chapter or looking for a place to put down roots, this lovely home is ready to welcome you. (id:45725)
Property Details
| MLS® Number | 26025541 |
| Property Type | Single Family |
| Features | Paved Driveway, Gravel Driveway |
Building
| Bathroom Total | 2 |
| Bedrooms Above Ground | 4 |
| Bedrooms Total | 4 |
| Appliances | Dishwasher, Dryer, Refrigerator, Stove, Washer |
| Constructed Date | 1868 |
| Cooling Type | Central Air Conditioning |
| Exterior Finish | Aluminum/vinyl |
| Flooring Type | Carpeted, Cushion/lino/vinyl |
| Foundation Type | Block |
| Heating Fuel | Natural Gas |
| Heating Type | Furnace |
| Stories Total | 2 |
| Type | House |
Parking
| Garage |
Land
| Acreage | No |
| Size Irregular | 50.1 X 153.24 / 0.176 Ac |
| Size Total Text | 50.1 X 153.24 / 0.176 Ac|0-0.25 Acre |
| Zoning Description | R1 |
Rooms
| Level | Type | Length | Width | Dimensions |
|---|---|---|---|---|
| Second Level | Bedroom | 11.7 x 11.7 | ||
| Second Level | Bedroom | 11.7 x 13.7 | ||
| Second Level | Primary Bedroom | 14.4 x 12.4 | ||
| Second Level | 3pc Bathroom | Measurements not available | ||
| Main Level | Bedroom | 12.6 x 8.9 | ||
| Main Level | 4pc Bathroom | Measurements not available | ||
| Main Level | Laundry Room | 9.9 x 12.7 | ||
| Main Level | Kitchen | 17.7 x 9.4 | ||
| Main Level | Dining Room | 9.9 x 25.03 | ||
| Main Level | Living Room | 15.5 x 12.5 |
https://www.realtor.ca/real-estate/30416696/4076-florence-avenue-petrolia
Interested?
Contact us for more information

The trademarks REALTOR®, REALTORS®, and the REALTOR® logo are controlled by The Canadian Real Estate Association (CREA) and identify real estate professionals who are members of CREA. The trademarks MLS®, Multiple Listing Service® and the associated logos are owned by The Canadian Real Estate Association (CREA) and identify the quality of services provided by real estate professionals who are members of CREA. The trademark DDF® is owned by The Canadian Real Estate Association (CREA) and identifies CREA's Data Distribution Facility (DDF®)
Sarnia-Lambton Real Estate Board
Coldwell Banker Southwest Realty
October 19 2026 12:11:00
