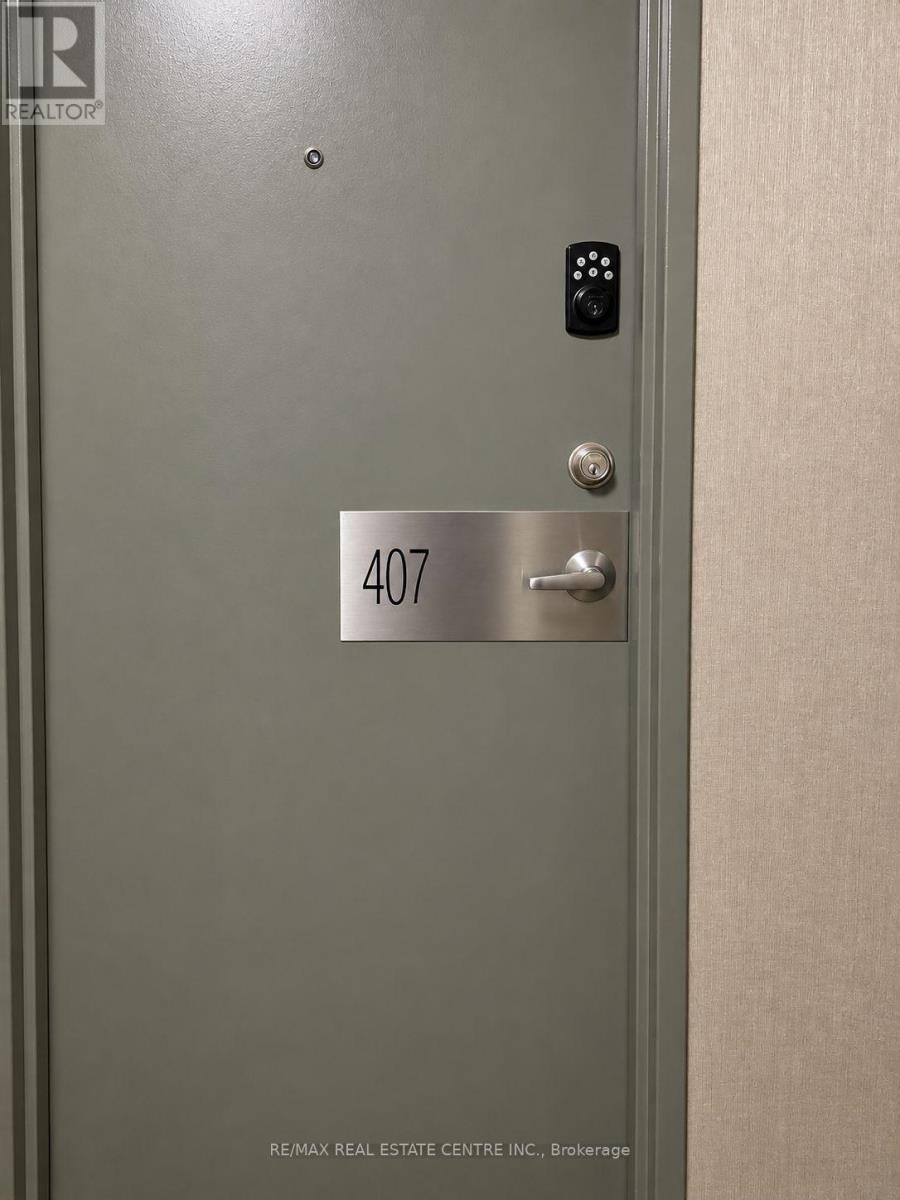
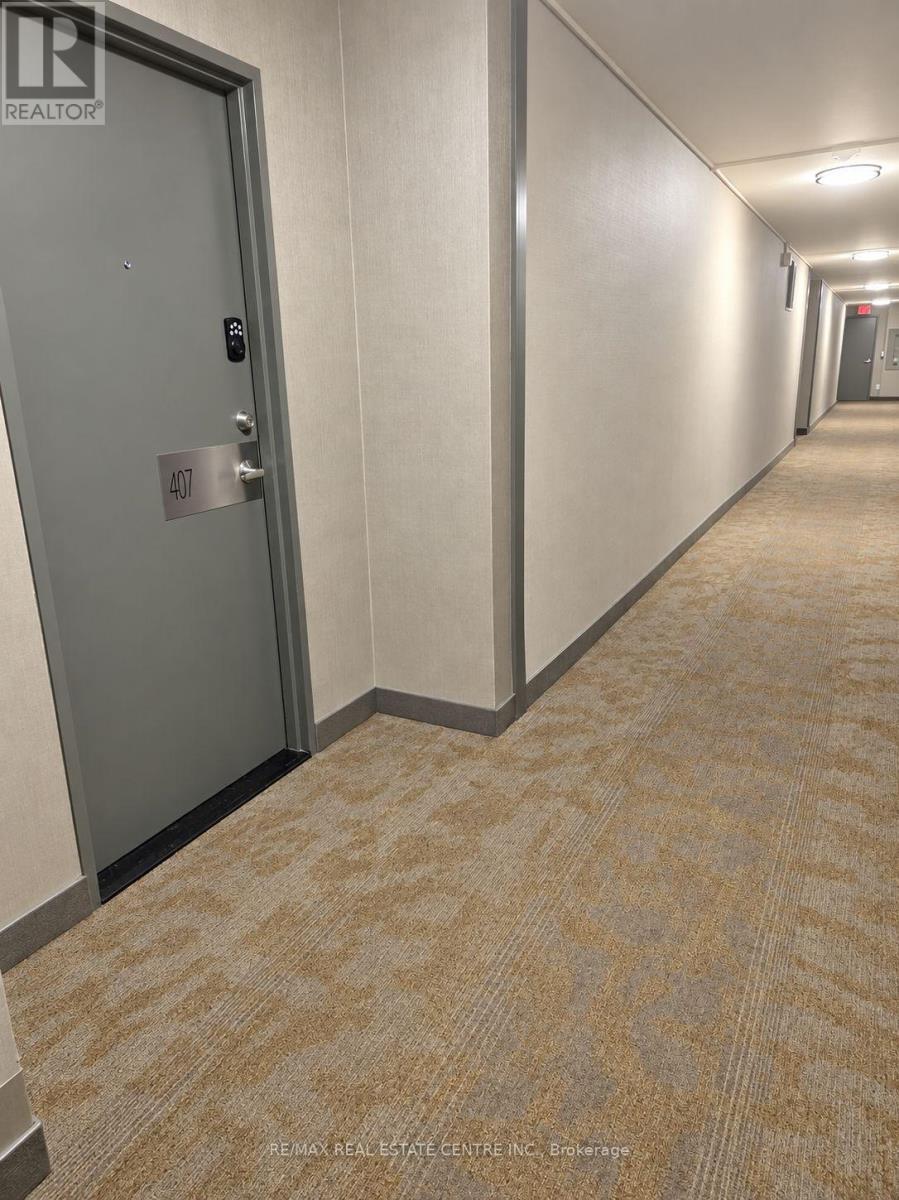
407 - 627 The West Mall Toronto (Eringate-Centennial-West Deane), Ontario M9C 4X5

$3,350 Monthly
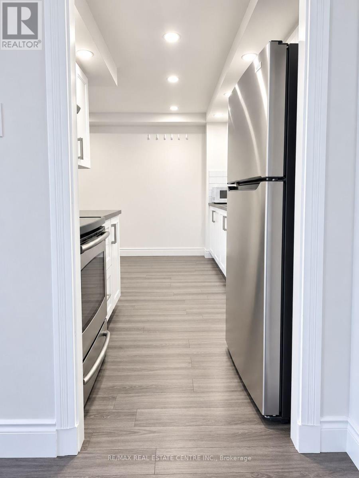
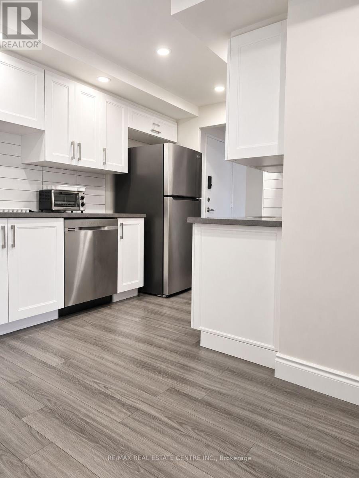
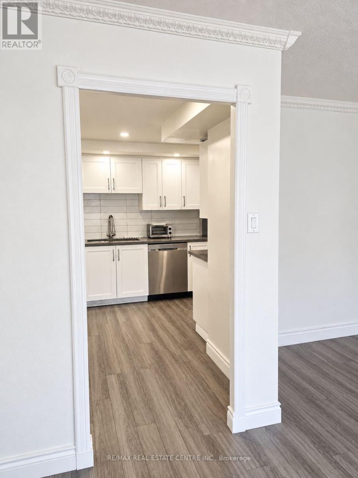
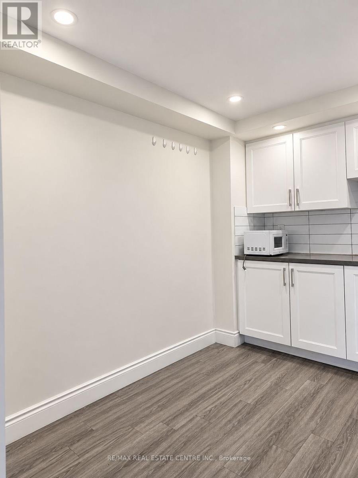
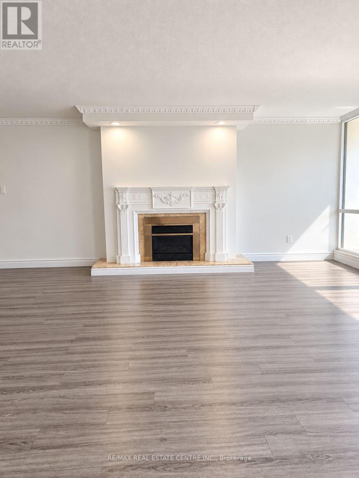
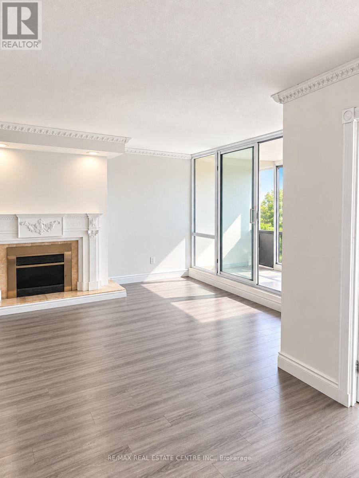
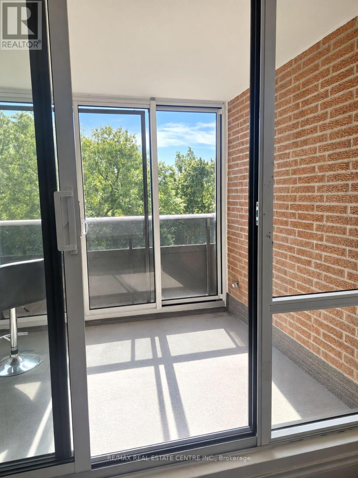
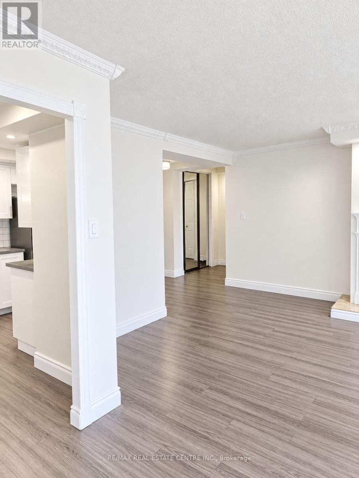
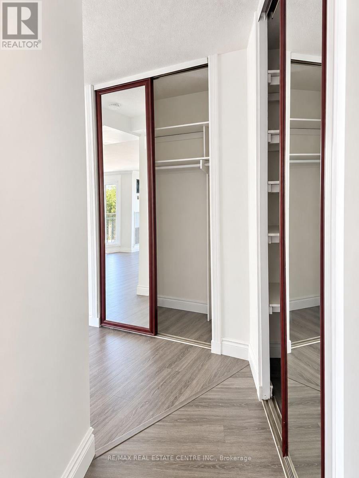
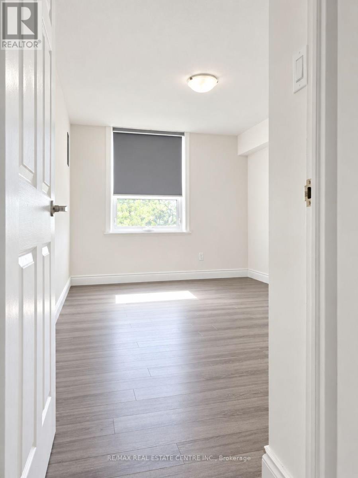
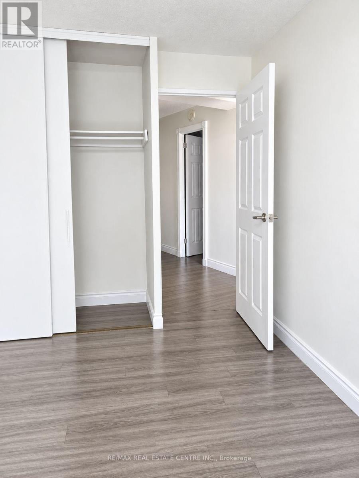
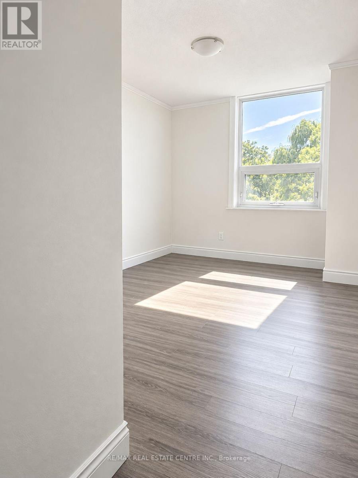
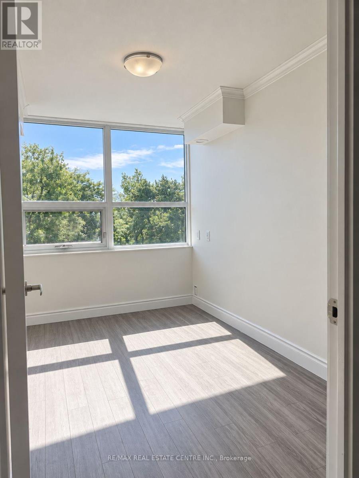
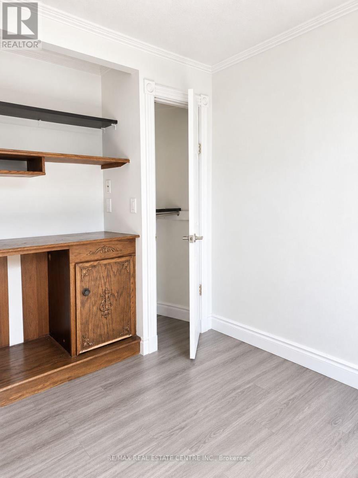
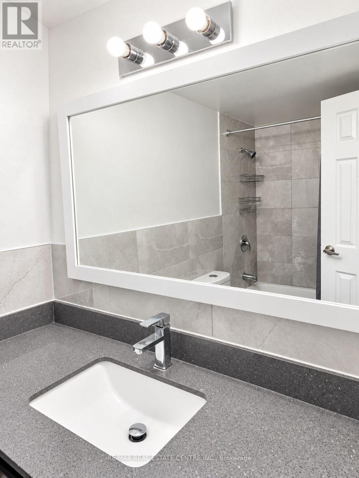
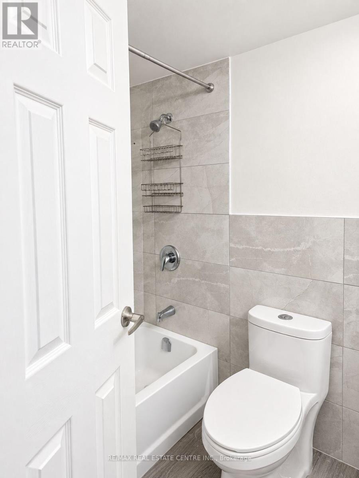
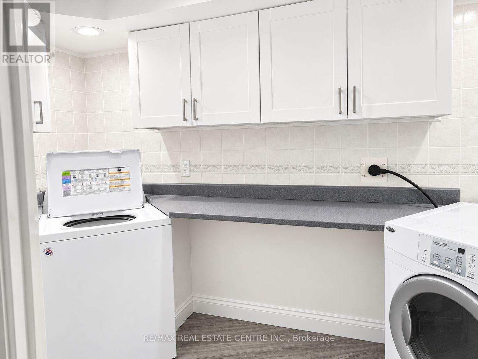
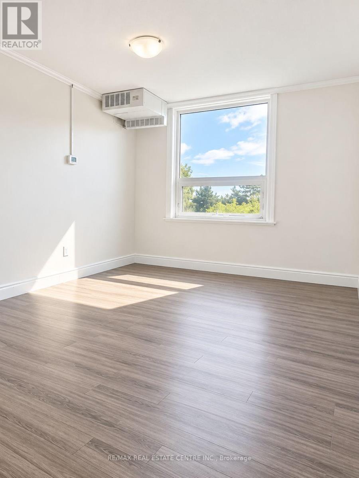
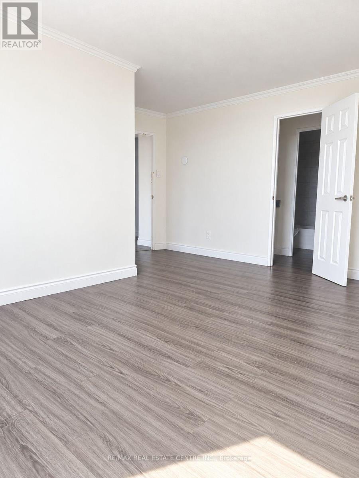
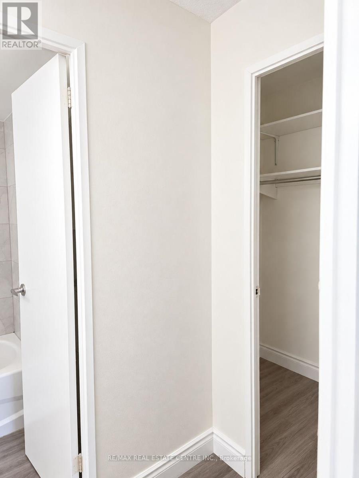
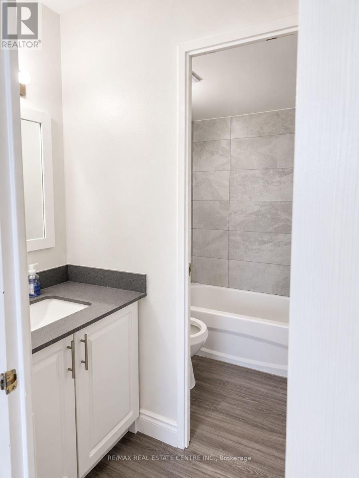
Welcome to this spacious 3+1 bedroom, 2 bathroom Condo offering an exceptional combination of space, comfort and convenience in Etobicoke! Featuring a generous and functional layout, this suite provides plenty of room for families, professionals or those looking for a dedicated work-from-home space. The versatile +1 is ideal as a den, home office or additional living area. Step out onto your private balcony and enjoy the added convenience of ensuite laundry with additional coin laundry available in the building. One parking space is included. Best of all, enjoy the ease of all-inclusive living with heat, hydro, water and cable TV included in the monthly rent! Residents have access to a great selection of building amenities, including indoor and outdoor pools, gym, tennis courts and visitor parking. Conveniently located close to shopping, parks, schools, public transit and everyday essentials. With easy access to Hwy 427, 401 and the QEW. A spacious and convenient place to call home! (id:45725)
Property Details
| MLS® Number | W13789150 |
| Property Type | Single Family |
| Community Name | Eringate-Centennial-West Deane |
| Amenities Near By | Hospital, Park, Public Transit, Schools |
| Community Features | Pets Not Allowed |
| Features | Cul-de-sac, Balcony, Carpet Free, In Suite Laundry |
| Parking Space Total | 1 |
Building
| Bathroom Total | 2 |
| Bedrooms Above Ground | 3 |
| Bedrooms Below Ground | 1 |
| Bedrooms Total | 4 |
| Age | 51 To 99 Years |
| Amenities | Fireplace(s) |
| Appliances | Dishwasher, Dryer, Microwave, Stove, Washer, Refrigerator |
| Basement Type | None |
| Cooling Type | Central Air Conditioning |
| Exterior Finish | Concrete |
| Fireplace Present | Yes |
| Fireplace Total | 1 |
| Heating Fuel | Natural Gas |
| Heating Type | Forced Air |
| Size Interior | 1400 - 1599 Sqft |
| Type | Apartment |
Parking
| Underground | |
| Garage |
Land
| Acreage | No |
| Land Amenities | Hospital, Park, Public Transit, Schools |
Rooms
| Level | Type | Length | Width | Dimensions |
|---|---|---|---|---|
| Main Level | Dining Room | 3.93 m | 2.91 m | 3.93 m x 2.91 m |
| Main Level | Living Room | 3.45 m | 2.33 m | 3.45 m x 2.33 m |
| Main Level | Primary Bedroom | 5.59 m | 3.67 m | 5.59 m x 3.67 m |
| Main Level | Bedroom 2 | 4.59 m | 3.28 m | 4.59 m x 3.28 m |
| Main Level | Bedroom 3 | 4.21 m | 3.14 m | 4.21 m x 3.14 m |
| Main Level | Den | 3.83 m | 2.33 m | 3.83 m x 2.33 m |
| Main Level | Kitchen | 4.49 m | 3.6 m | 4.49 m x 3.6 m |
Interested?
Contact us for more information

The trademarks REALTOR®, REALTORS®, and the REALTOR® logo are controlled by The Canadian Real Estate Association (CREA) and identify real estate professionals who are members of CREA. The trademarks MLS®, Multiple Listing Service® and the associated logos are owned by The Canadian Real Estate Association (CREA) and identify the quality of services provided by real estate professionals who are members of CREA. The trademark DDF® is owned by The Canadian Real Estate Association (CREA) and identifies CREA's Data Distribution Facility (DDF®)
Toronto Real Estate Board
RE/MAX Real Estate Centre Inc.
September 16 2026 05:00:01
