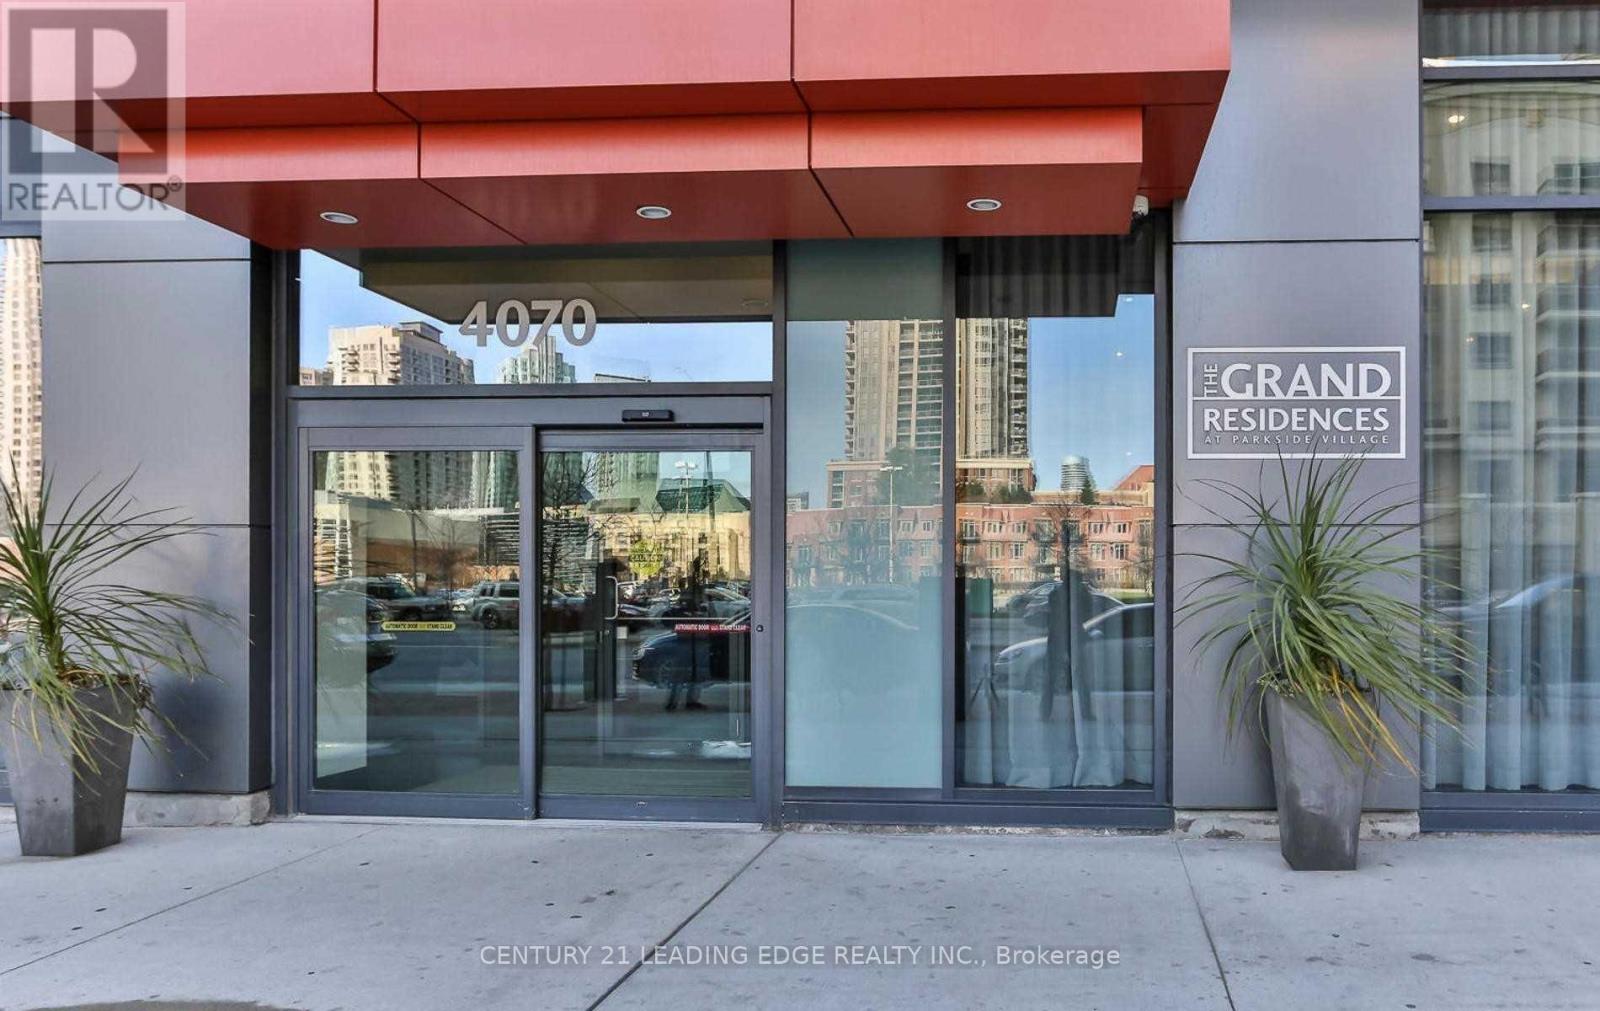
4001 - 4070 Confederation Parkway Mississauga (City Centre), Ontario L5B 0E9

$2,250 Monthly
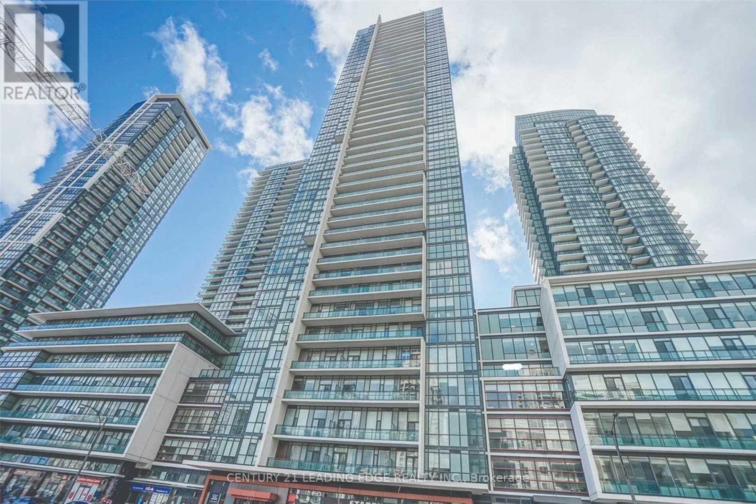
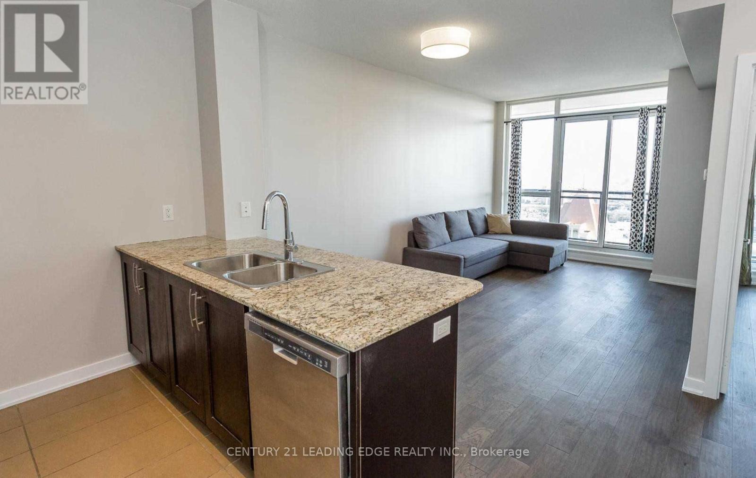
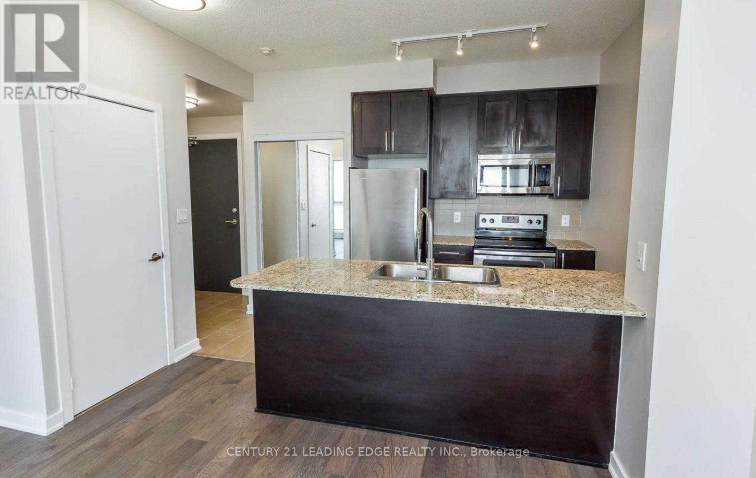
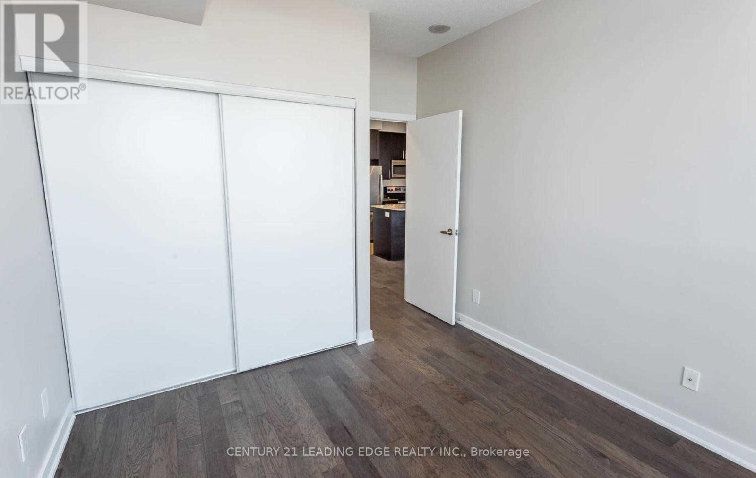
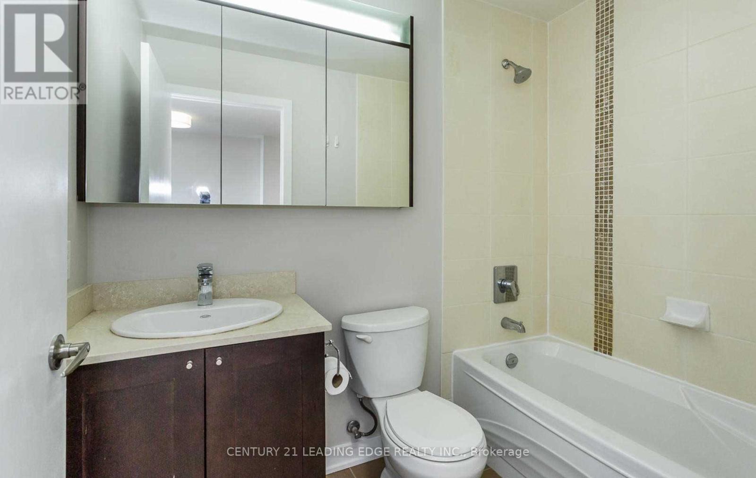
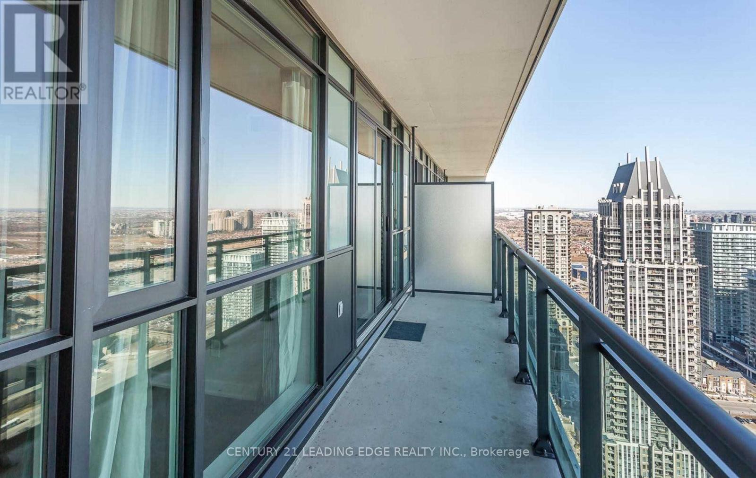
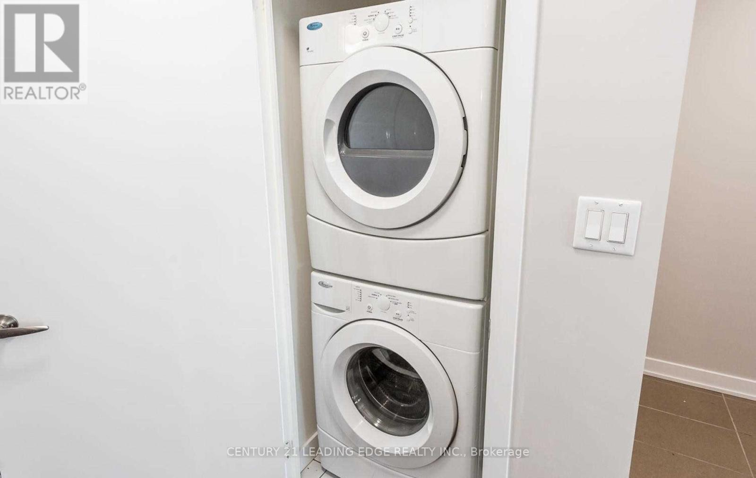
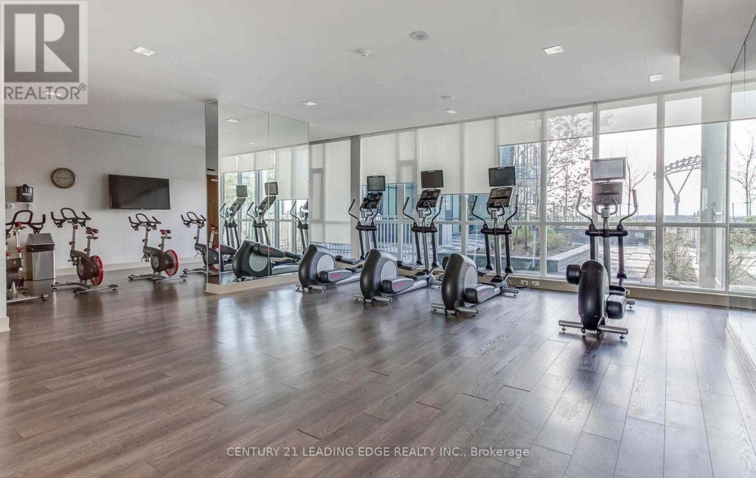
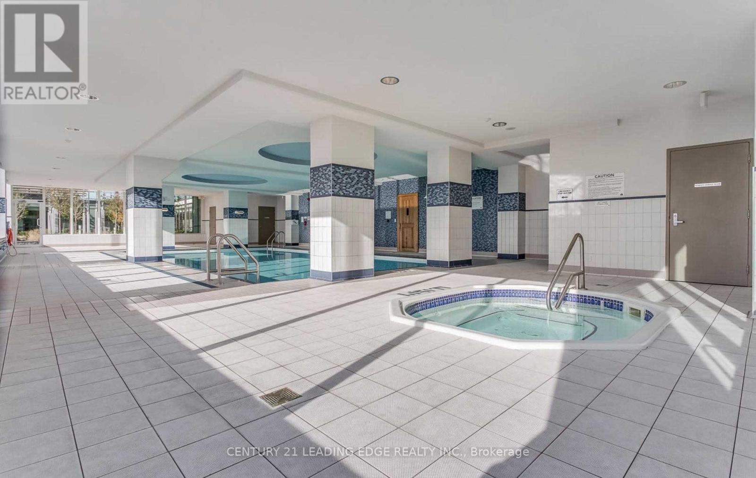
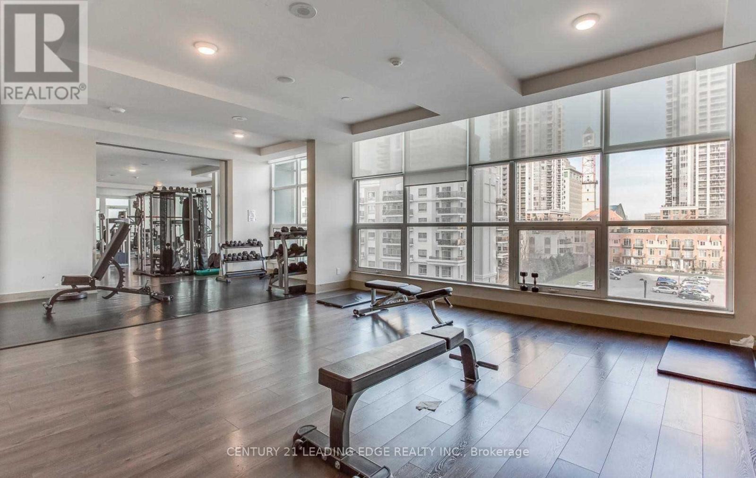
Spacious 1-bedroom condo offering 680 sq. ft. of living space (575 sq. ft. interior + 105 sq. ft. balcony) in a prime location with unobstructed city views and views of Square One. Features 9-ft ceilings, engineered hardwood flooring in the living room, dining room, and bedroom, granite countertops, and upgraded lighting and fixtures. Conveniently located with public transit at your doorstep, just steps to Square One, Starbucks, restaurants, medical offices, Sheridan College, and more. Enjoy over 50,000 sq. ft. of premium amenities, including an indoor pool, hot tub, theatre, fitness centre, party room, video game room, and more. A great opportunity to enjoy comfortable urban living in the heart of Mississauga! (id:45725)
Property Details
| MLS® Number | W14106408 |
| Property Type | Single Family |
| Community Name | City Centre |
| Community Features | Pets Allowed With Restrictions |
| Features | Balcony |
| Parking Space Total | 1 |
Building
| Bathroom Total | 1 |
| Bedrooms Above Ground | 1 |
| Bedrooms Total | 1 |
| Appliances | Oven - Built-in |
| Basement Type | None |
| Cooling Type | Central Air Conditioning |
| Exterior Finish | Concrete |
| Flooring Type | Hardwood, Ceramic |
| Heating Fuel | Natural Gas |
| Heating Type | Forced Air |
| Size Interior | 500 - 599 Sqft |
| Type | Apartment |
Parking
| Underground | |
| Garage |
Land
| Acreage | No |
Rooms
| Level | Type | Length | Width | Dimensions |
|---|---|---|---|---|
| Flat | Living Room | 3.2 m | 5.49 m | 3.2 m x 5.49 m |
| Flat | Dining Room | 3.2 m | 5.49 m | 3.2 m x 5.49 m |
| Flat | Kitchen | 2.44 m | 2.44 m | 2.44 m x 2.44 m |
| Flat | Primary Bedroom | 3.05 m | 3.05 m | 3.05 m x 3.05 m |
Interested?
Contact us for more information

The trademarks REALTOR®, REALTORS®, and the REALTOR® logo are controlled by The Canadian Real Estate Association (CREA) and identify real estate professionals who are members of CREA. The trademarks MLS®, Multiple Listing Service® and the associated logos are owned by The Canadian Real Estate Association (CREA) and identify the quality of services provided by real estate professionals who are members of CREA. The trademark DDF® is owned by The Canadian Real Estate Association (CREA) and identifies CREA's Data Distribution Facility (DDF®)
Toronto Real Estate Board
Century 21 Leading Edge Realty Inc.
October 22 2026 03:36:47
