4 Landscape Drive Oro-Medonte (Horseshoe Valley), Ontario L0L 2L0

$925,000
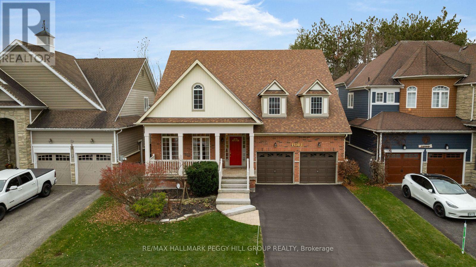
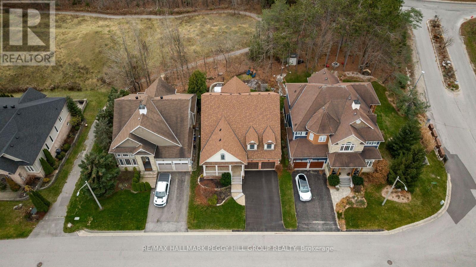
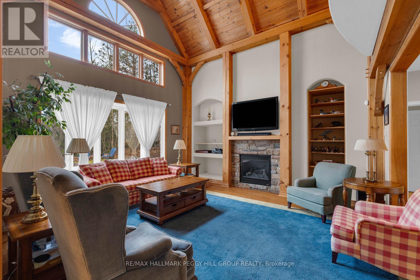
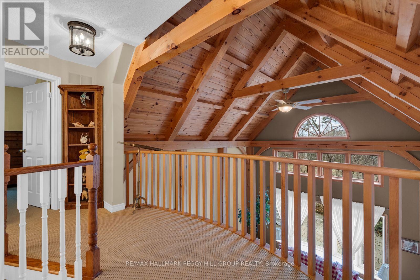
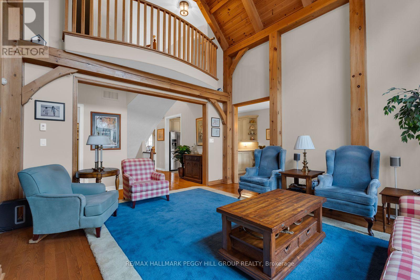
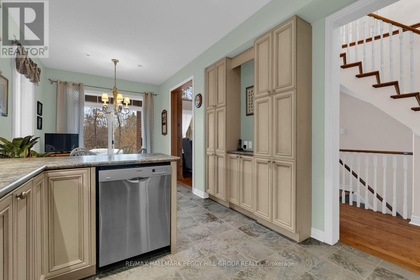
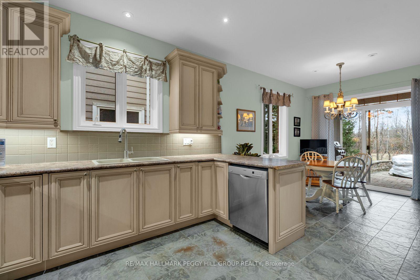
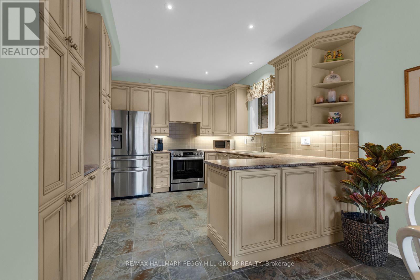
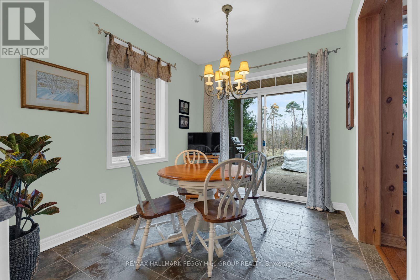
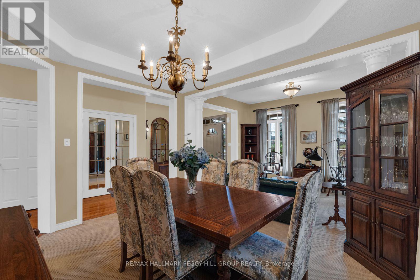
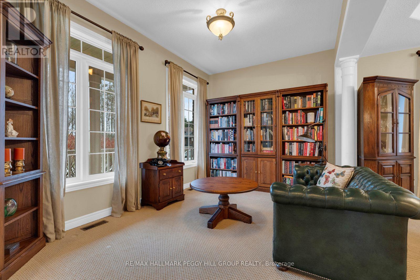
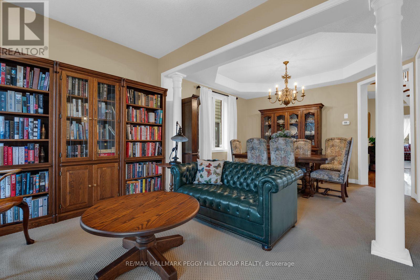
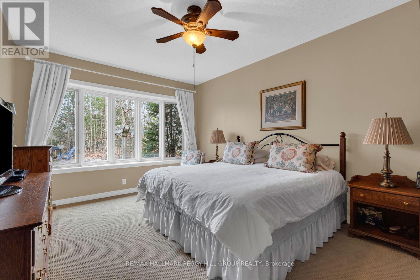
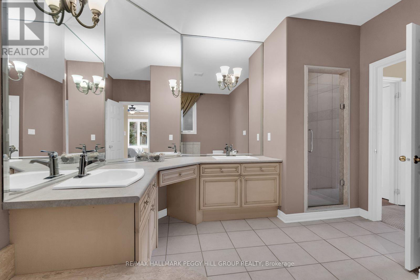
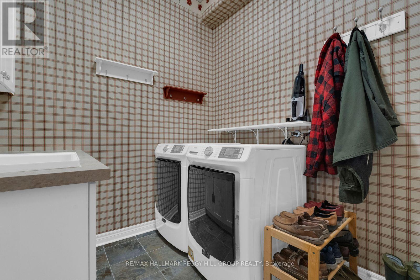
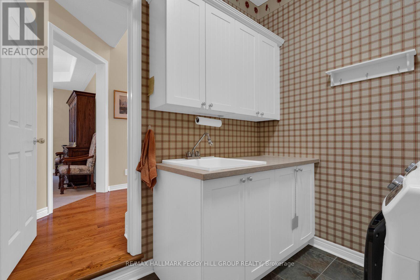
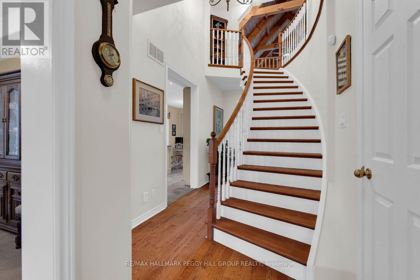
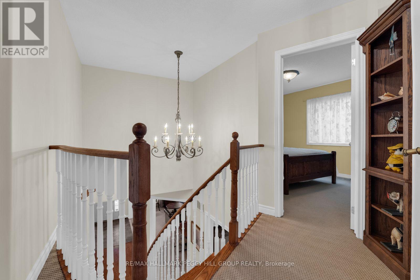
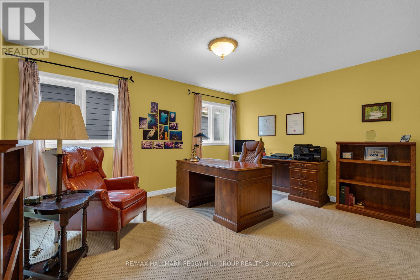
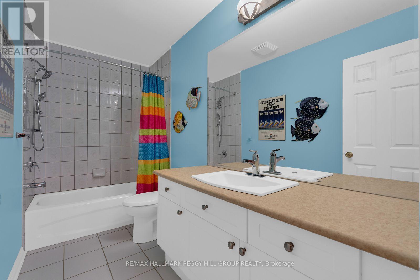
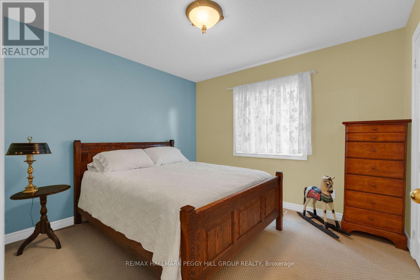
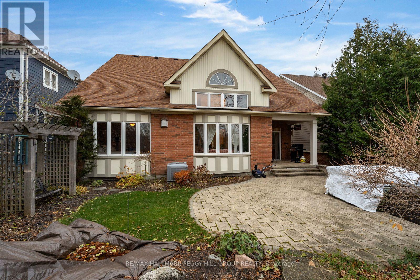
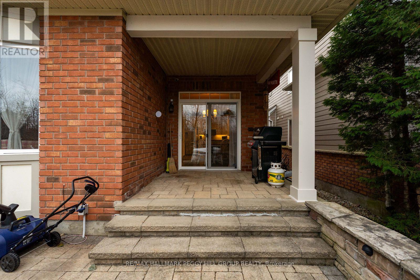
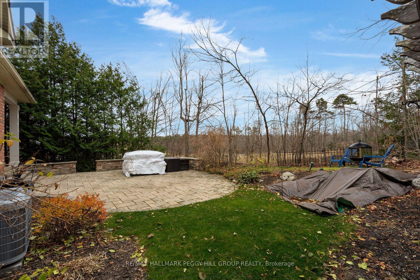
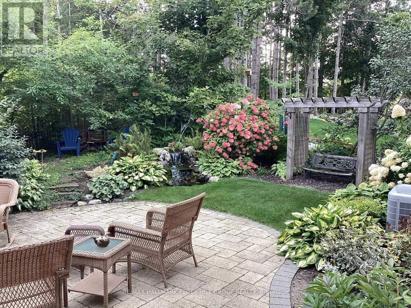
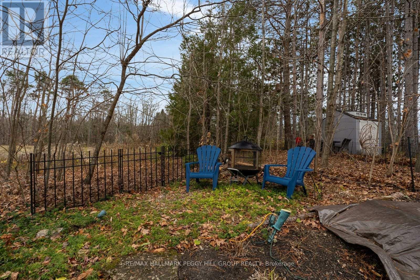
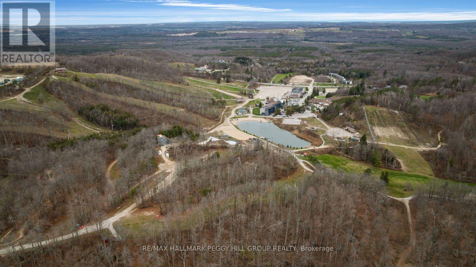
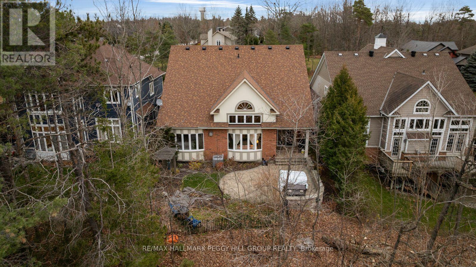
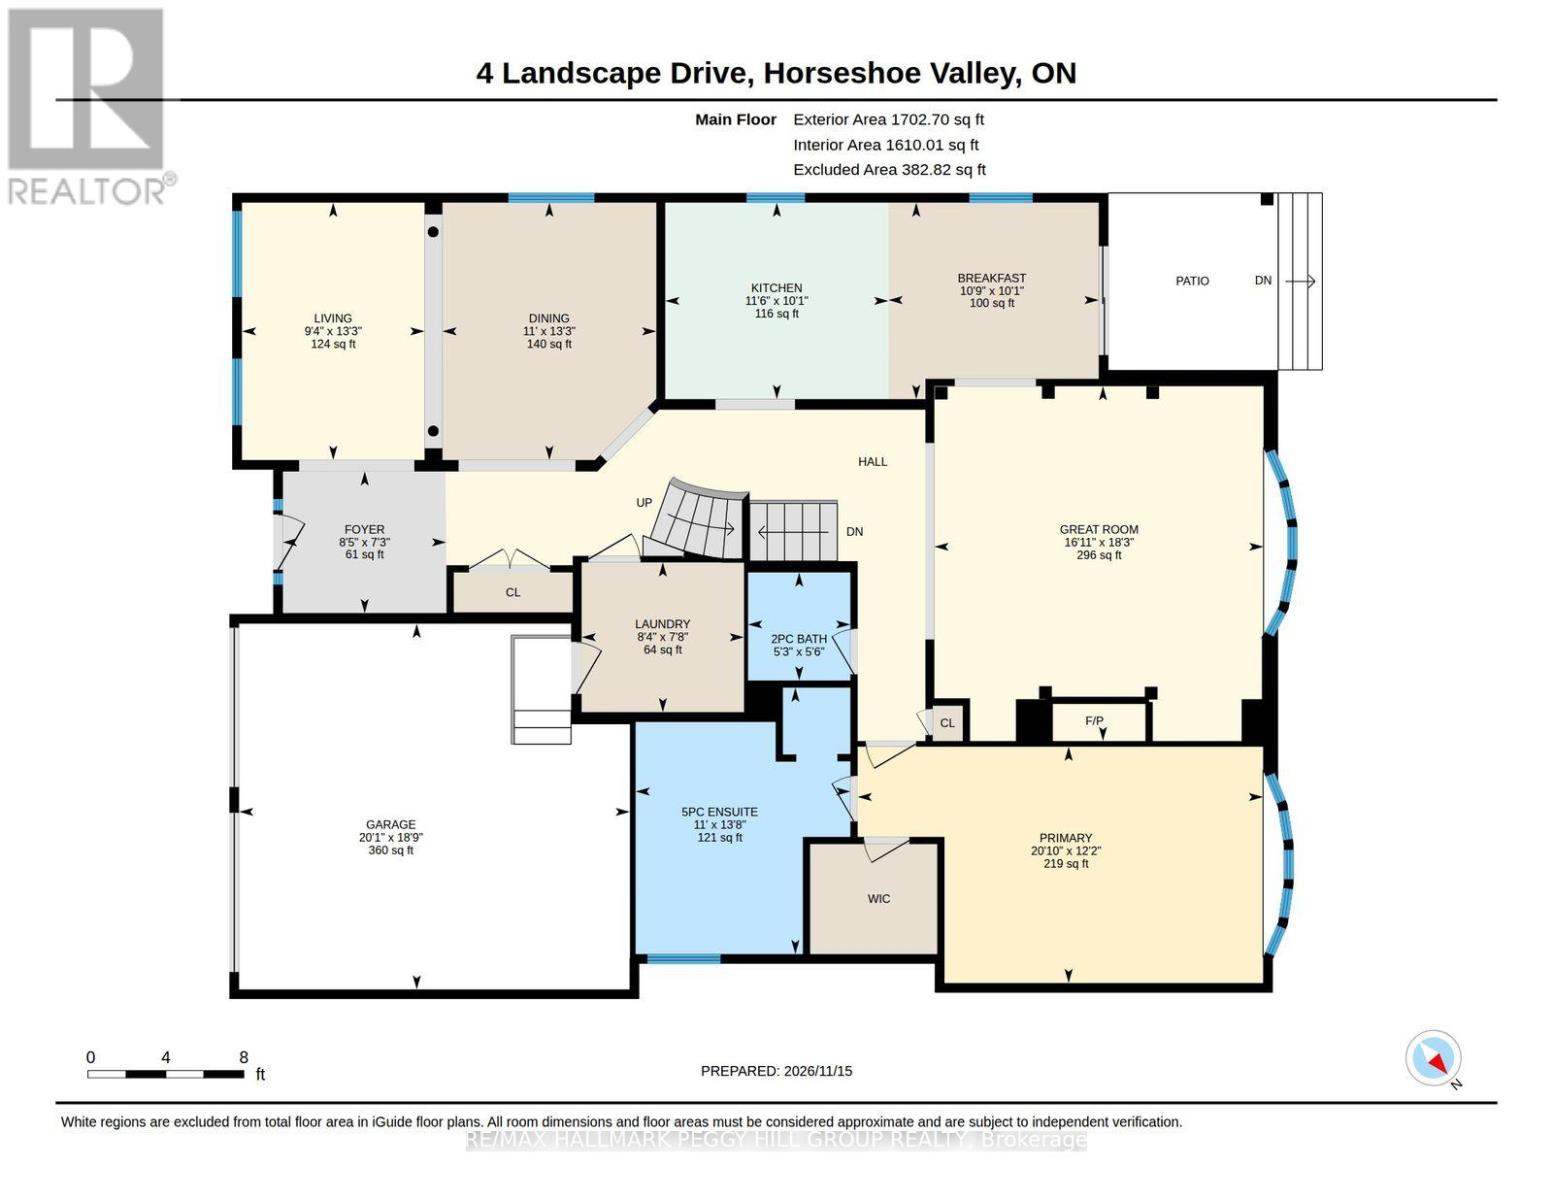
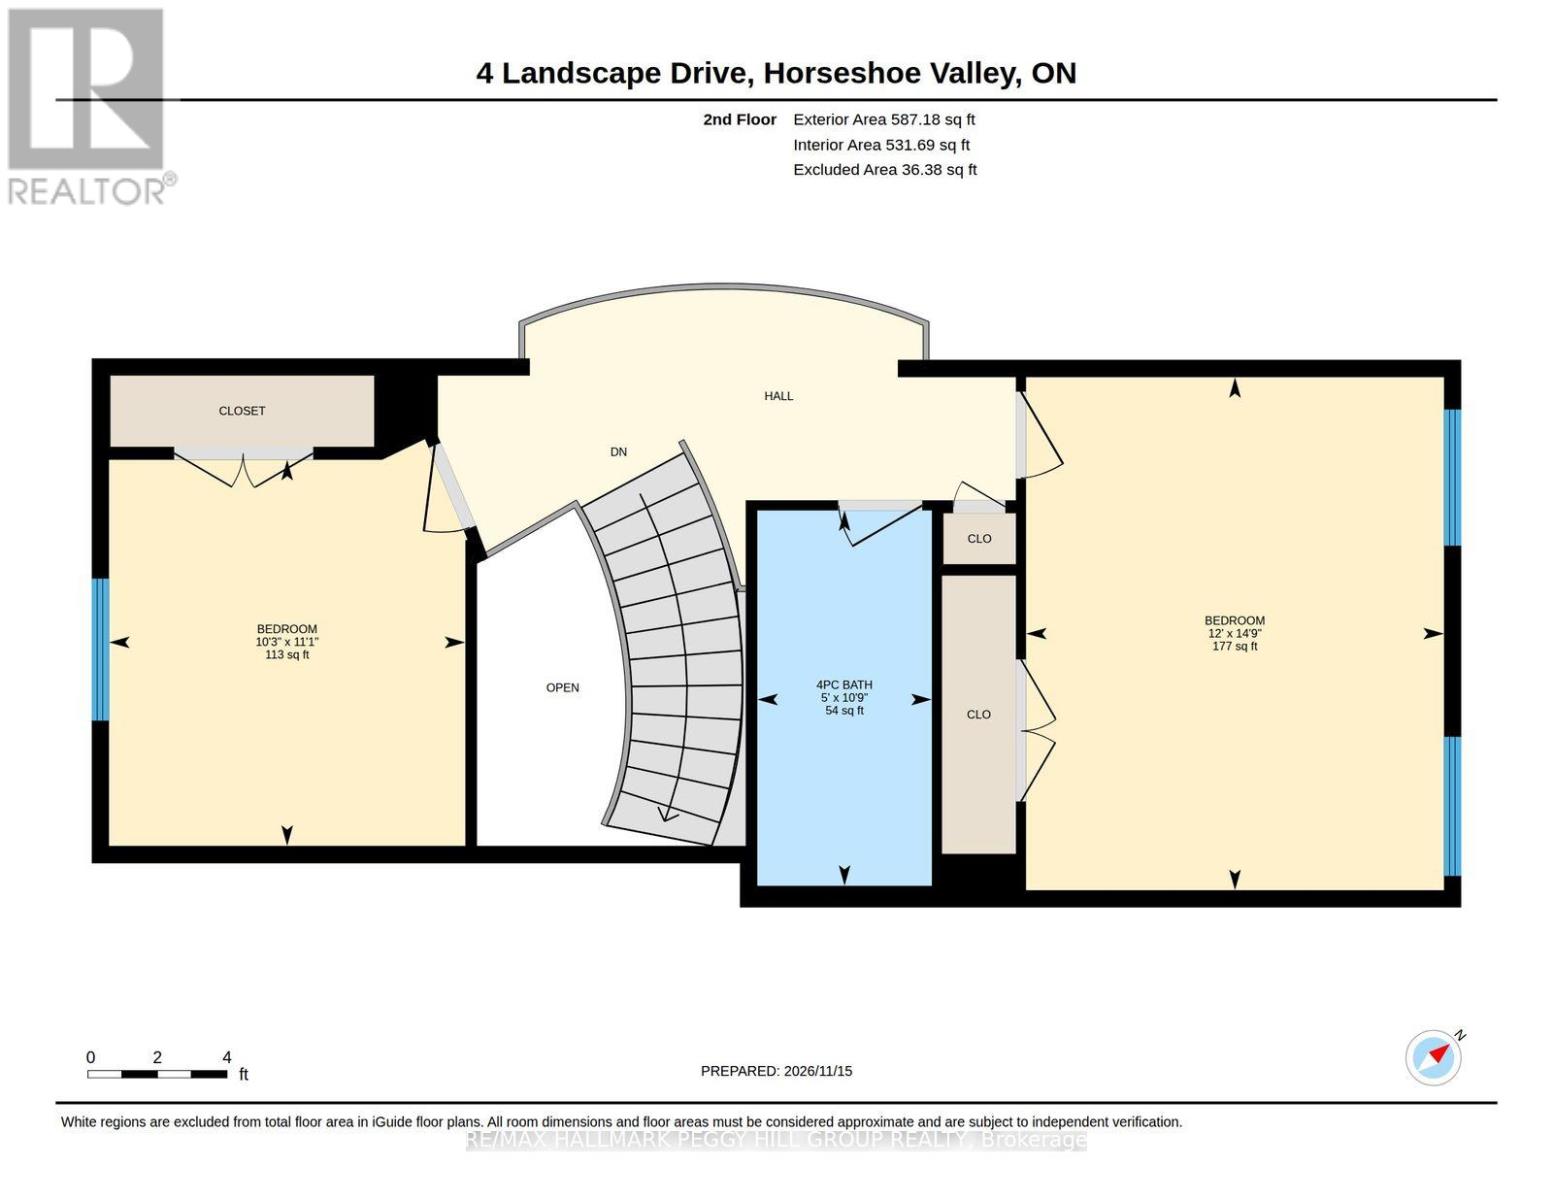
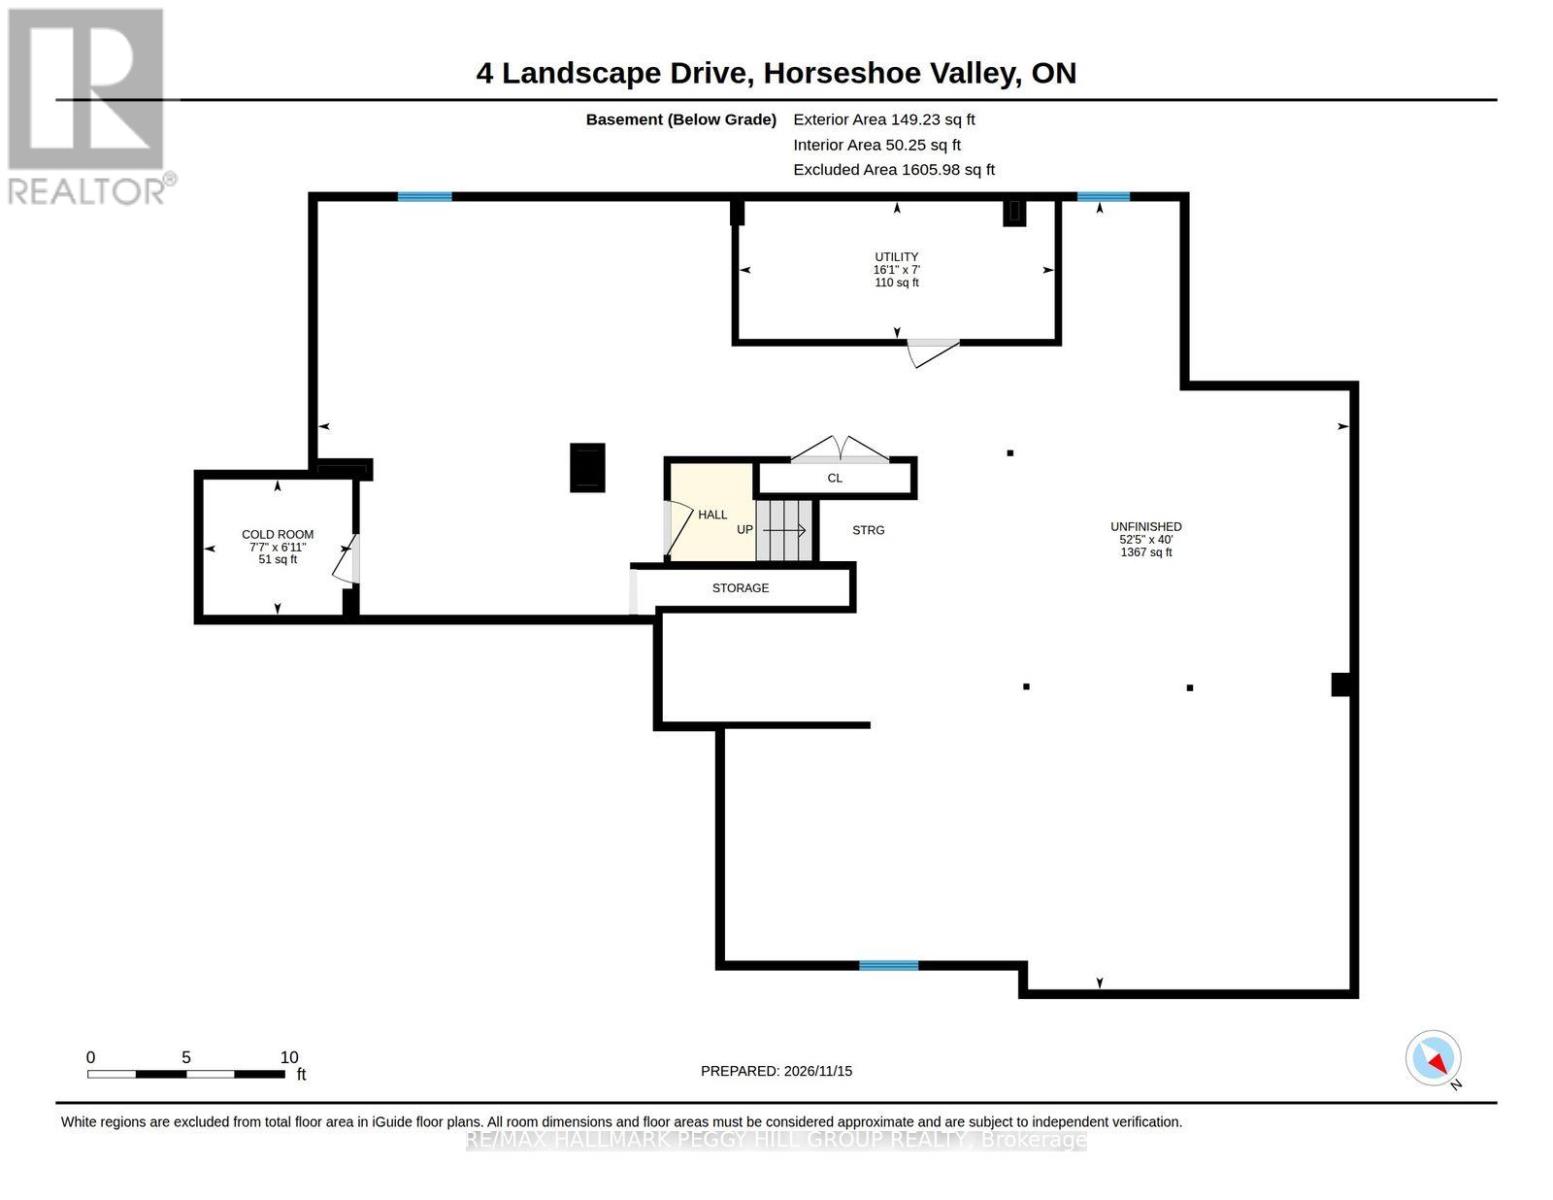
EXPANSIVE BUNGALOFT WITH A DRAMATIC TIMBER-BEAMED GREAT ROOM, REFINED LIVING SPACES & BEAUTIFULLY LANDSCAPED GROUNDS! In the heart of Horseshoe Valley's four-season playground, 4 Landscape Drive is a former model home with unmistakable ski-chalet charm, offering 2,261 sq. ft. and a beautifully maintained 3-bedroom bungaloft design. The great room draws the eye upward, with exposed timber posts and beams, a magnificent 20-foot vaulted wood ceiling, expansive windows and a gas fireplace with a stone surround. A separate living room and formal dining room introduce a more classical elegance, with decorative columns and a tray ceiling in the dining room. The kitchen features upgraded cabinetry and stainless steel appliances, opening to a breakfast area with a walkout to the beautifully landscaped, partially fenced backyard, where a generous stone patio, perennial gardens, a waterfall and a pergola create a picturesque outdoor setting. The main-floor primary suite offers wooded views, a walk-in closet and a generous 5-piece ensuite featuring double sinks and a corner soaker tub. A curved staircase leads to an upper loft overlooking the great room, along with two additional bedrooms and a 4-piece bathroom. Main-floor laundry with access to the attached double garage and an unfinished basement with a bathroom rough-in provide further versatility. The home offers newer roof shingles, an updated driveway and A/C, along with a GenerLink connection and included Generac RS7000E portable generator for backup power. Just minutes from Horseshoe Resort, Vettä Nordic Spa, golf courses and scenic trails, with Barrie, Orillia and Highway 400 within easy reach, this home makes the most of Horseshoe Valley living in every season. (id:45725)
Property Details
| MLS® Number | S14191446 |
| Property Type | Single Family |
| Community Name | Horseshoe Valley |
| Amenities Near By | Golf Nearby, Park, Schools, Ski Area |
| Community Features | Community Centre |
| Equipment Type | Water Heater |
| Features | Sump Pump |
| Parking Space Total | 4 |
| Rental Equipment Type | Water Heater |
| Structure | Porch |
Building
| Bathroom Total | 3 |
| Bedrooms Above Ground | 3 |
| Bedrooms Total | 3 |
| Age | 16 To 30 Years |
| Amenities | Fireplace(s) |
| Appliances | Garage Door Opener Remote(s), Central Vacuum, Water Softener, Dishwasher, Dryer, Stove, Washer, Window Coverings, Refrigerator |
| Basement Development | Unfinished |
| Basement Type | Full (unfinished) |
| Construction Style Attachment | Detached |
| Cooling Type | Central Air Conditioning |
| Exterior Finish | Brick, Vinyl Siding |
| Fire Protection | Smoke Detectors |
| Fireplace Present | Yes |
| Fireplace Total | 1 |
| Flooring Type | Tile, Carpeted |
| Foundation Type | Poured Concrete |
| Half Bath Total | 1 |
| Heating Fuel | Natural Gas |
| Heating Type | Forced Air |
| Stories Total | 2 |
| Size Interior | 2000 - 2500 Sqft |
| Type | House |
| Utility Power | Generator |
| Utility Water | Municipal Water |
Parking
| Attached Garage | |
| Garage | |
| Inside Entry |
Land
| Acreage | No |
| Fence Type | Partially Fenced |
| Land Amenities | Golf Nearby, Park, Schools, Ski Area |
| Landscape Features | Landscaped, Lawn Sprinkler |
| Sewer | Sanitary Sewer |
| Size Depth | 98 Ft ,4 In |
| Size Frontage | 49 Ft ,2 In |
| Size Irregular | 49.2 X 98.4 Ft |
| Size Total Text | 49.2 X 98.4 Ft|under 1/2 Acre |
| Zoning Description | R1*140 |
Rooms
| Level | Type | Length | Width | Dimensions |
|---|---|---|---|---|
| Second Level | Bedroom 2 | 3.12 m | 3.38 m | 3.12 m x 3.38 m |
| Second Level | Bedroom 3 | 3.66 m | 4.5 m | 3.66 m x 4.5 m |
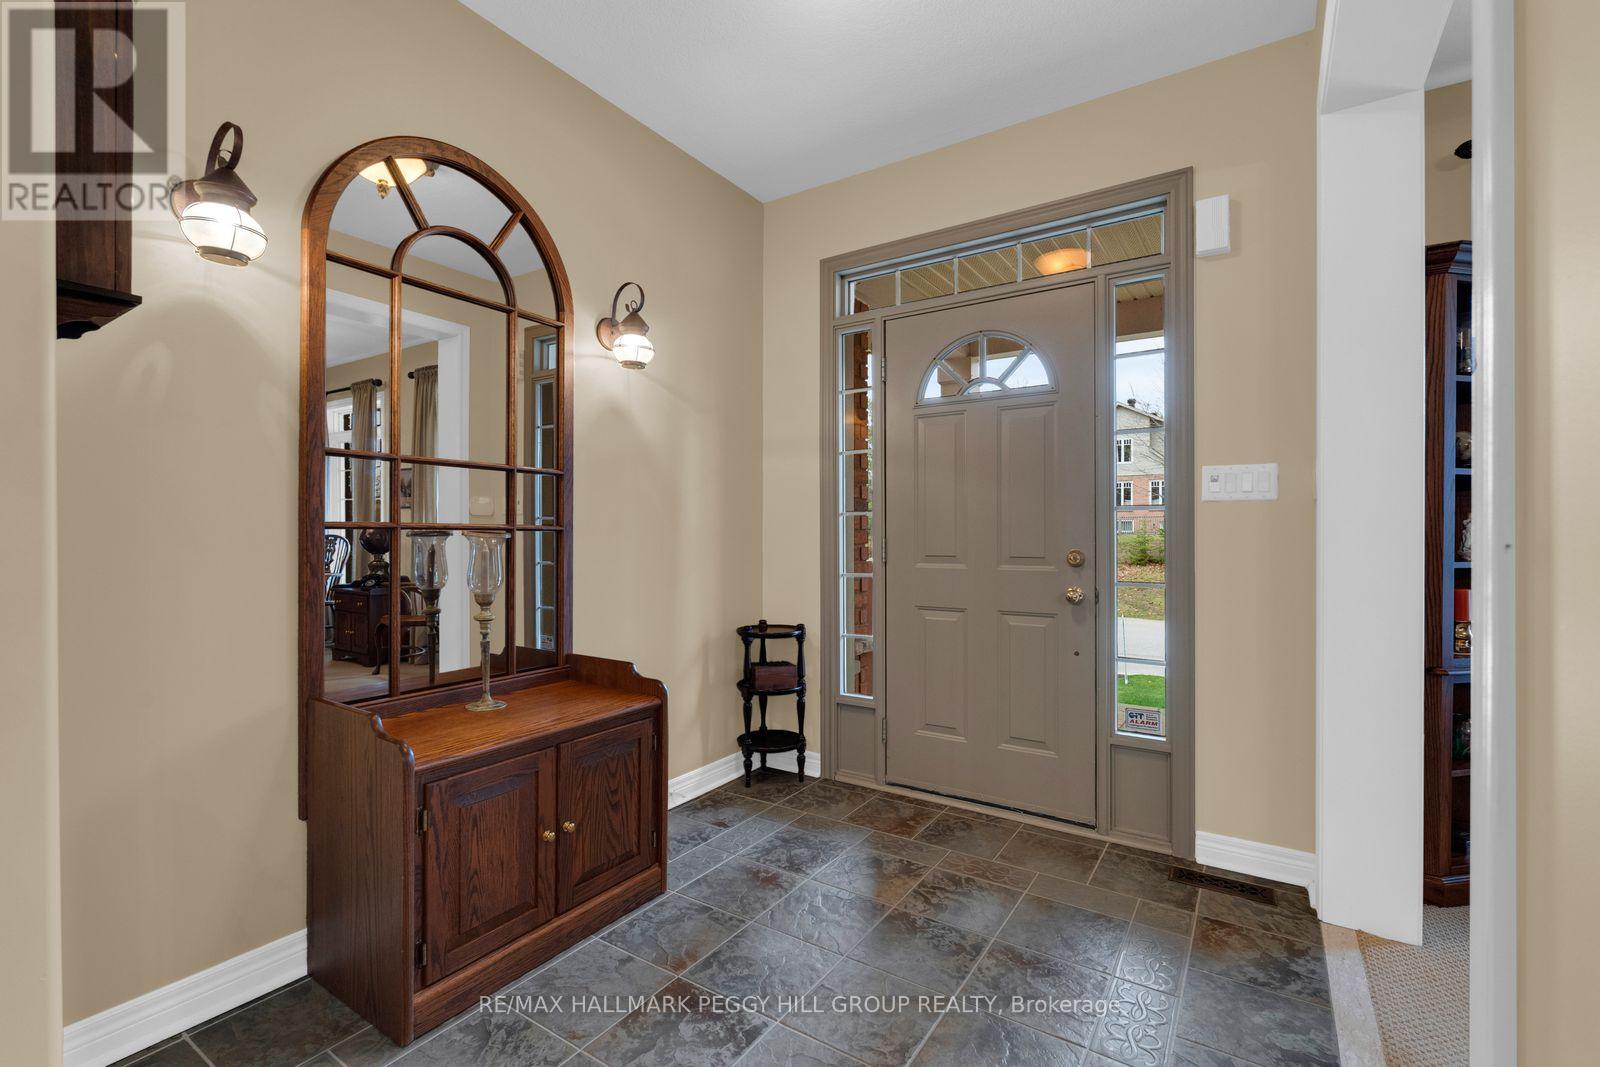
| Main Level | Foyer | 2.22 m | 2.56 m | 2.22 m x 2.56 m |
| Main Level | Kitchen | 3.07 m | 3.51 m | 3.07 m x 3.51 m |
| Main Level | Eating Area | 3.07 m | 3.28 m | 3.07 m x 3.28 m |
| Main Level | Dining Room | 4.03 m | 3.35 m | 4.03 m x 3.35 m |
| Main Level | Living Room | 4.03 m | 2.85 m | 4.03 m x 2.85 m |
| Main Level | Great Room | 5.55 m | 5.15 m | 5.55 m x 5.15 m |
| Main Level | Primary Bedroom | 3.7 m | 6.34 m | 3.7 m x 6.34 m |
| Main Level | Laundry Room | 2.34 m | 2.54 m | 2.34 m x 2.54 m |
Interested?
Contact us for more information

The trademarks REALTOR®, REALTORS®, and the REALTOR® logo are controlled by The Canadian Real Estate Association (CREA) and identify real estate professionals who are members of CREA. The trademarks MLS®, Multiple Listing Service® and the associated logos are owned by The Canadian Real Estate Association (CREA) and identify the quality of services provided by real estate professionals who are members of CREA. The trademark DDF® is owned by The Canadian Real Estate Association (CREA) and identifies CREA's Data Distribution Facility (DDF®)
Toronto Real Estate Board
RE/MAX Hallmark Peggy Hill Group Realty
November 18 2026 04:58:23
