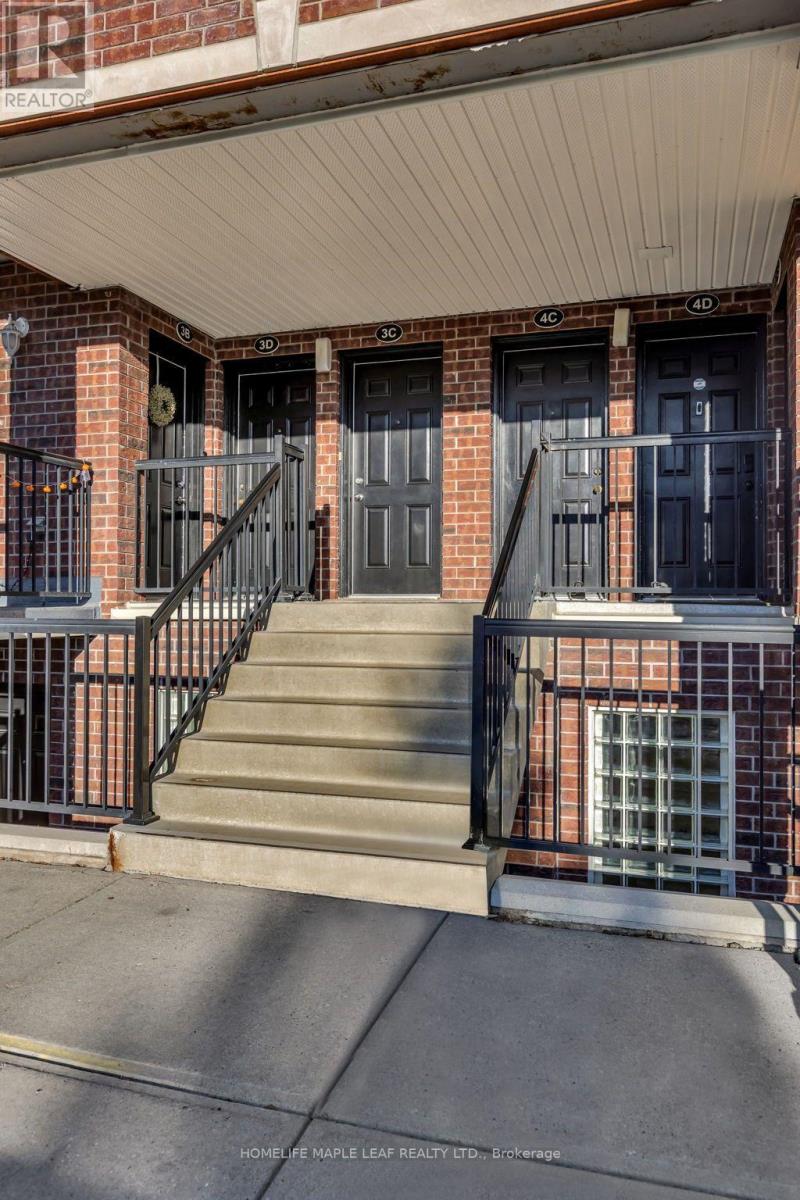
3d - 45 Cedar Hill Crescent Kitchener, Ontario N2E 0A2

$439,999Maintenance, Water, Common Area Maintenance, Insurance, Parking
$857 Monthly
Maintenance, Water, Common Area Maintenance, Insurance, Parking
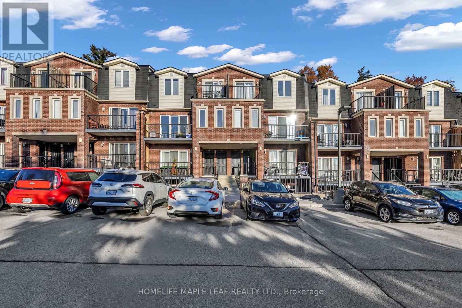
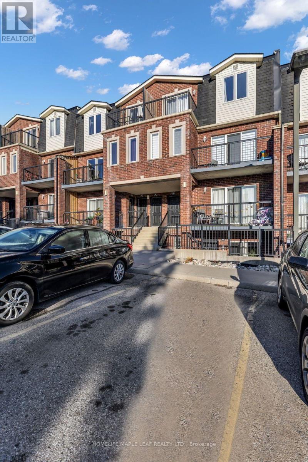
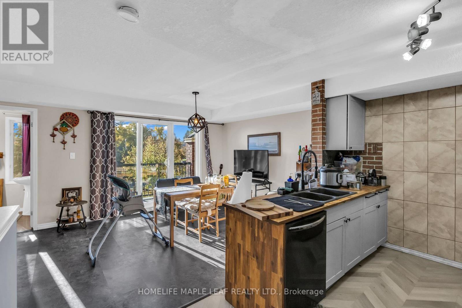
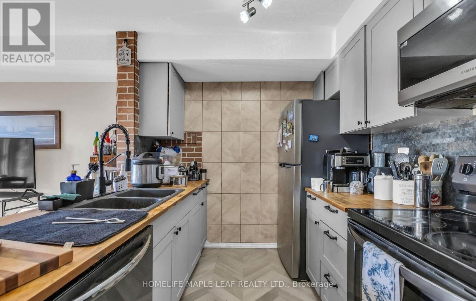
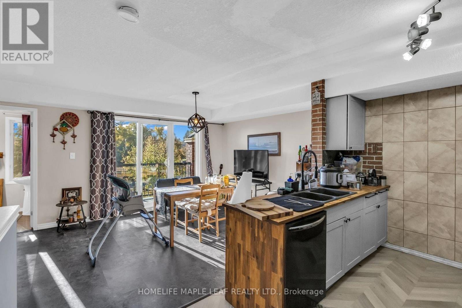
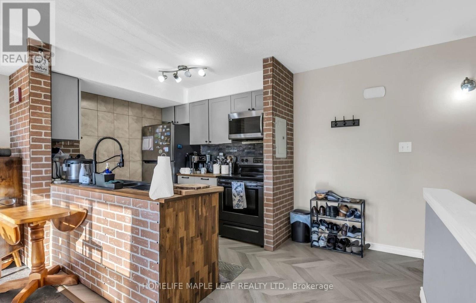
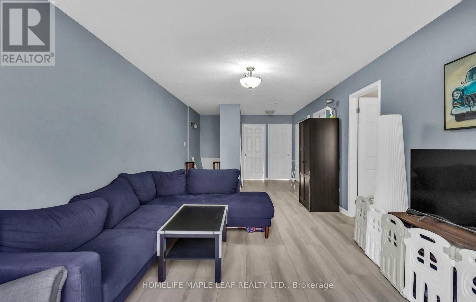
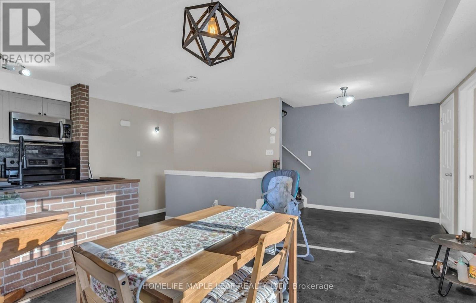
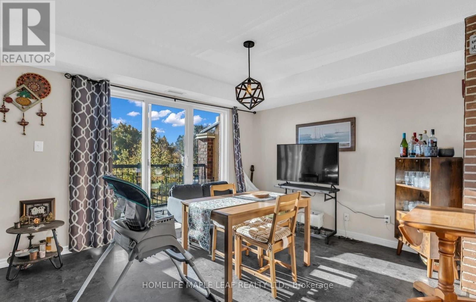
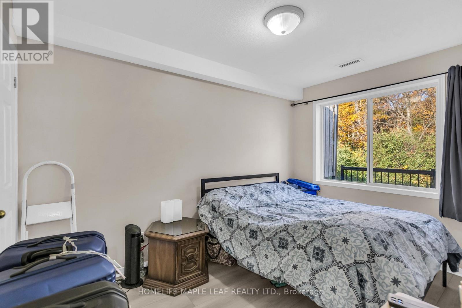
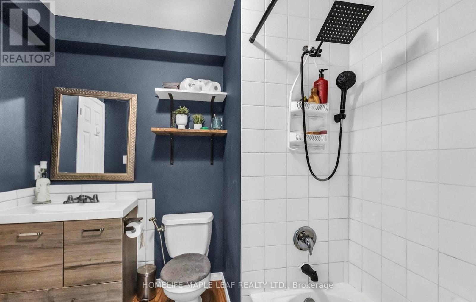
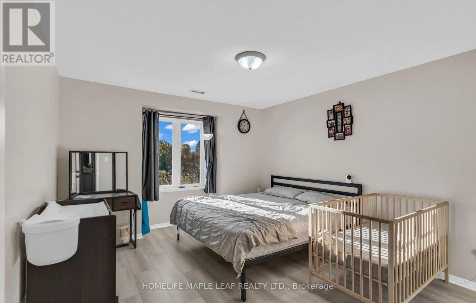
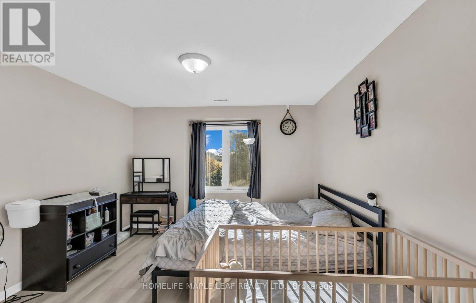
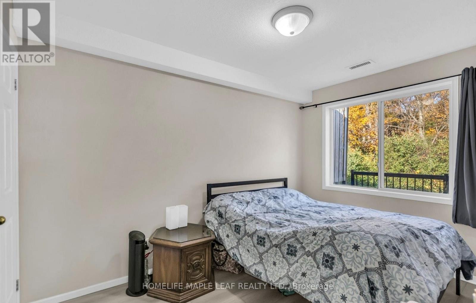
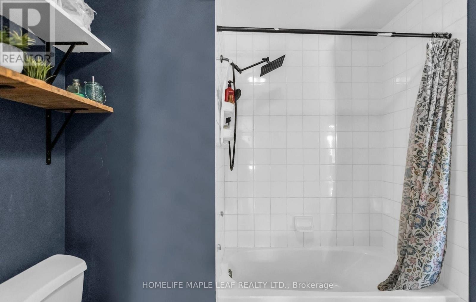
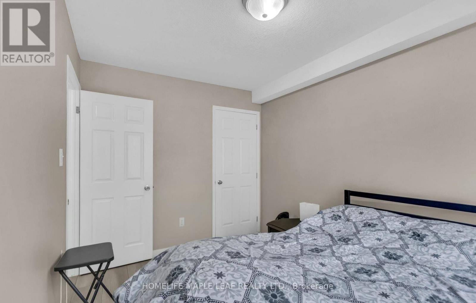
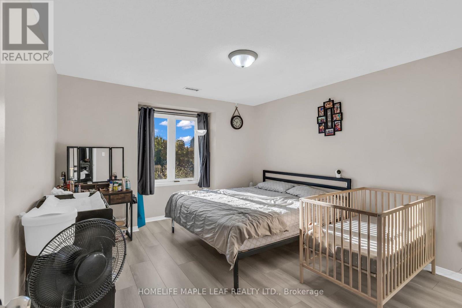
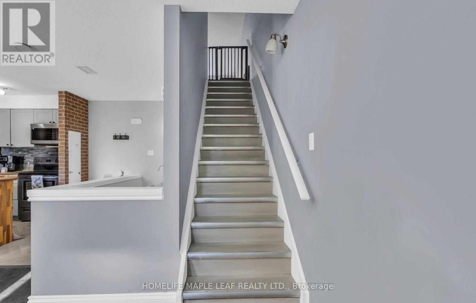
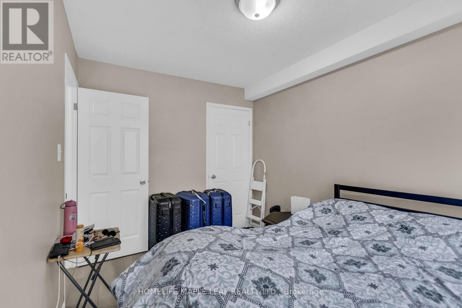
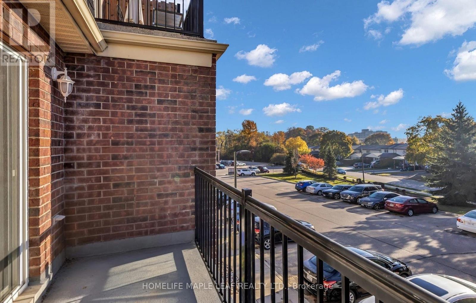
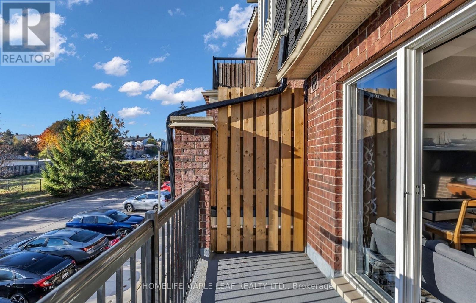
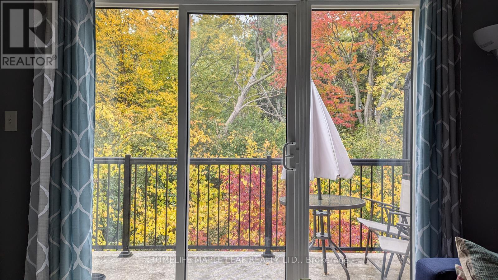
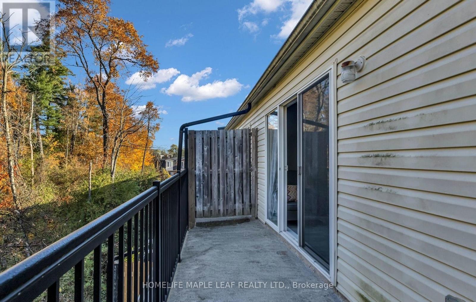
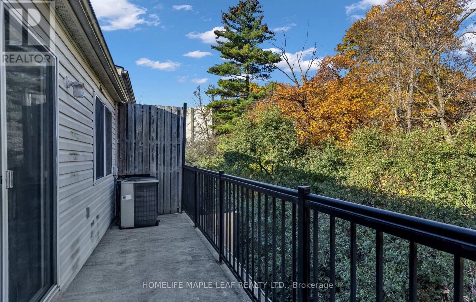
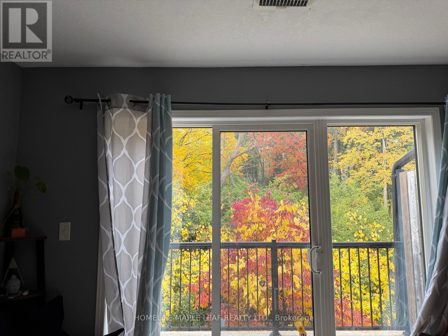
$857 MonthlyAffordable Homeownership Starts Here! Looking for an affordable opportunity to own your first home? Welcome to this inviting 3-bedroom, 1.5 bathroom condo townhouse in Kitchener, offering comfortable living, recent upgrades, and a convenient location! Enjoy beautiful views of mature trees with no houses directly behind, offering added privacy and a peaceful setting. With three balconies, you can enjoy your morning coffee or unwind outdoors. Recent Upgrades & Features: Flooring updated in 2024, Washer & Dryer replaced in 2025, Microwave replaced in 2025, Three bedrooms and 1.5 bathrooms, three balconies with scenic views. Convenient location- Forest Glen Plaza, Country Hills Public School, close to shopping, everyday amenities and major highways. Perfect for first-time homebuyers, young families or anyone looking to step into homeownership! (id:45725)
Property Details
| MLS® Number | X14134594 |
| Property Type | Single Family |
| Amenities Near By | Park, Place Of Worship, Public Transit, Schools |
| Community Features | Pets Allowed With Restrictions, School Bus |
| Equipment Type | Water Heater, Water Heater - Tankless, Water Softener |
| Features | Balcony, Carpet Free |
| Parking Space Total | 1 |
| Rental Equipment Type | Water Heater, Water Heater - Tankless, Water Softener |
Building
| Bathroom Total | 2 |
| Bedrooms Above Ground | 3 |
| Bedrooms Total | 3 |
| Appliances | Water Heater, Water Softener, All |
| Basement Type | None |
| Cooling Type | Central Air Conditioning |
| Exterior Finish | Brick |
| Half Bath Total | 1 |
| Heating Fuel | Natural Gas |
| Heating Type | Forced Air |
| Size Interior | 1200 - 1399 Sqft |
| Type | Row / Townhouse |
Parking
| No Garage |
Land
| Acreage | No |
| Land Amenities | Park, Place Of Worship, Public Transit, Schools |
Rooms
| Level | Type | Length | Width | Dimensions |
|---|---|---|---|---|
| Second Level | Primary Bedroom | 3.96 m | 3.58 m | 3.96 m x 3.58 m |
| Second Level | Bedroom | 3.65 m | 2.43 m | 3.65 m x 2.43 m |
| Second Level | Bedroom | 3.04 m | 2.43 m | 3.04 m x 2.43 m |
| Second Level | Living Room | 5.96 m | 3.35 m | 5.96 m x 3.35 m |
| Second Level | Bathroom | Measurements not available | ||
| Main Level | Kitchen | 2.74 m | 2.41 m | 2.74 m x 2.41 m |
| Main Level | Dining Room | 3.96 m | 3.35 m | 3.96 m x 3.35 m |
| Main Level | Sitting Room | 2.18 m | 3.35 m | 2.18 m x 3.35 m |
https://www.realtor.ca/real-estate/30463904/3d-45-cedar-hill-crescent-kitchener
Interested?
Contact us for more information

The trademarks REALTOR®, REALTORS®, and the REALTOR® logo are controlled by The Canadian Real Estate Association (CREA) and identify real estate professionals who are members of CREA. The trademarks MLS®, Multiple Listing Service® and the associated logos are owned by The Canadian Real Estate Association (CREA) and identify the quality of services provided by real estate professionals who are members of CREA. The trademark DDF® is owned by The Canadian Real Estate Association (CREA) and identifies CREA's Data Distribution Facility (DDF®)
Toronto Real Estate Board
Homelife Maple Leaf Realty Ltd.
October 31 2026 12:07:37
