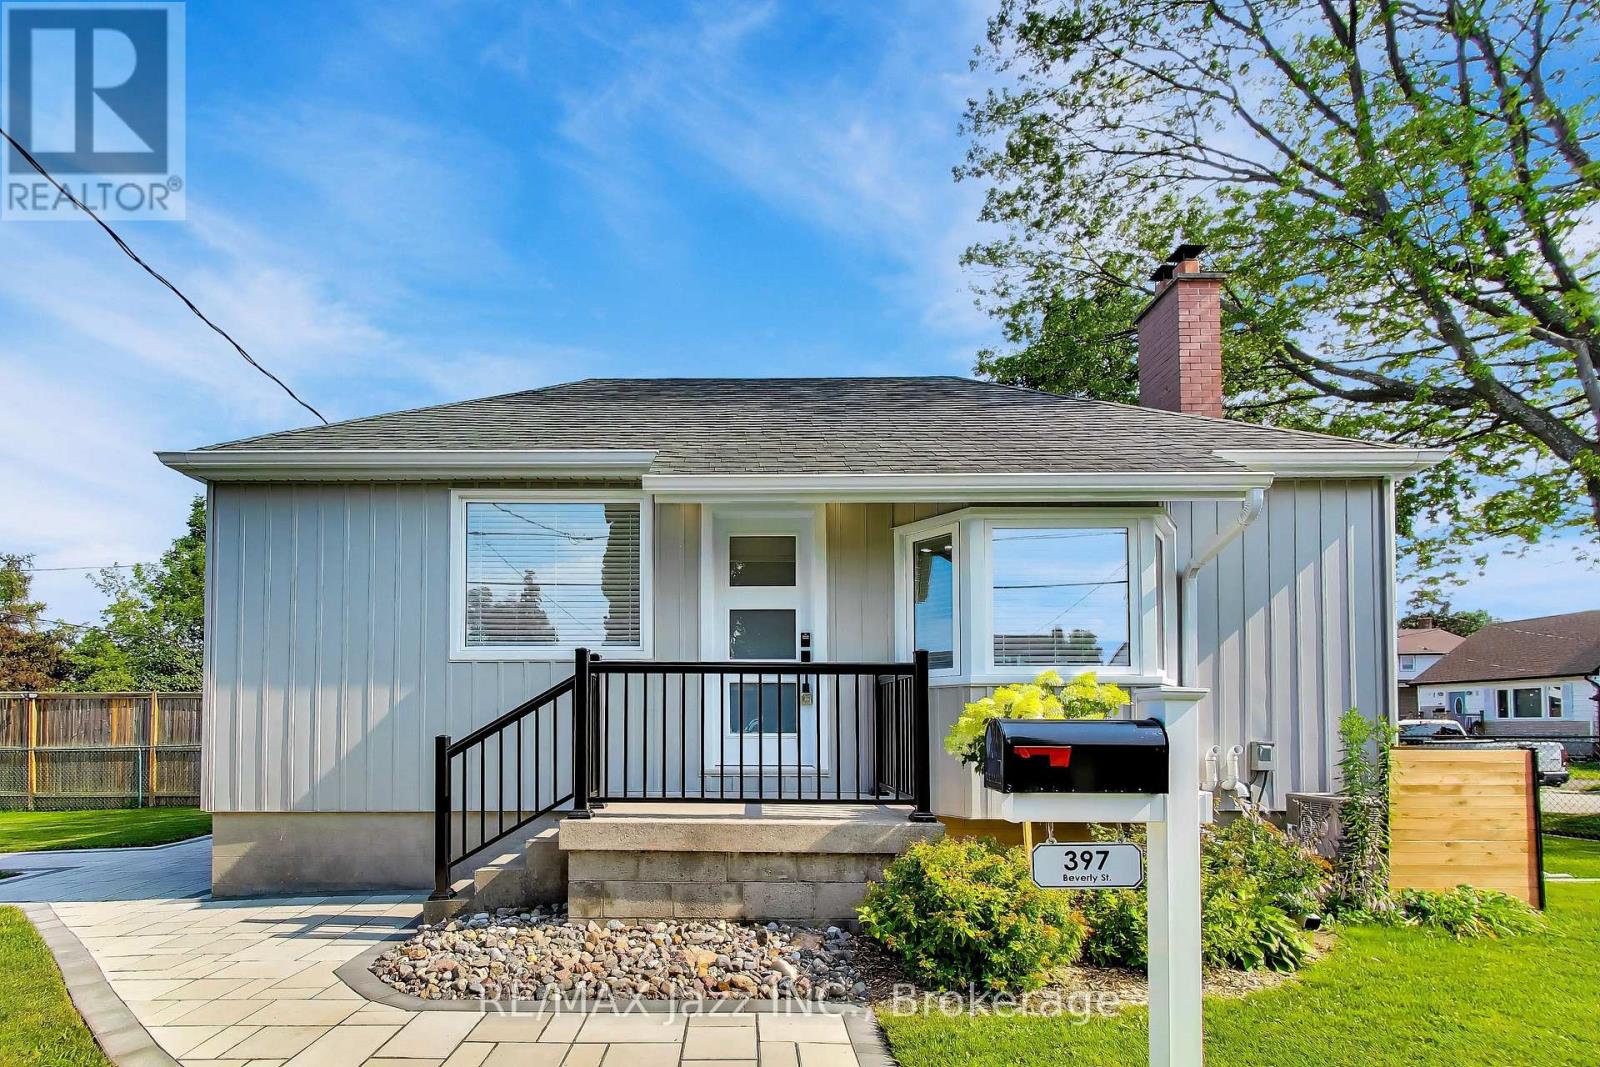
397 Beverly Street Oshawa (O'neill), Ontario L1G 1P8

$499,900
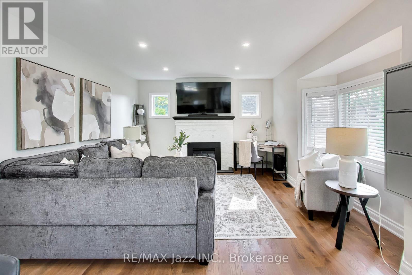
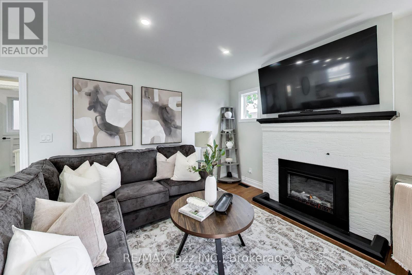
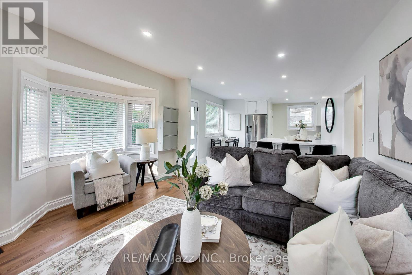
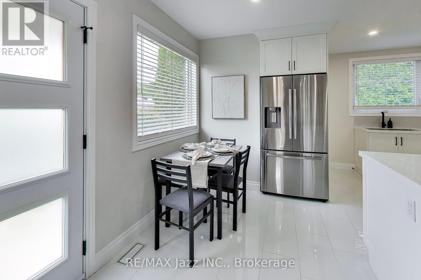
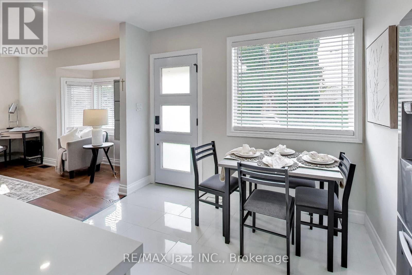
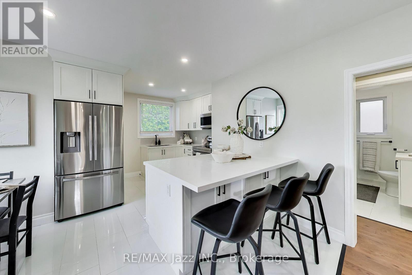
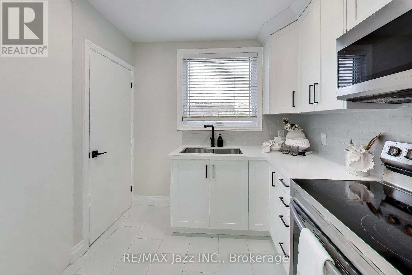
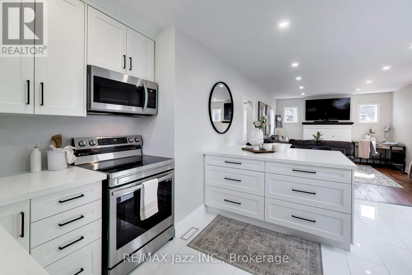
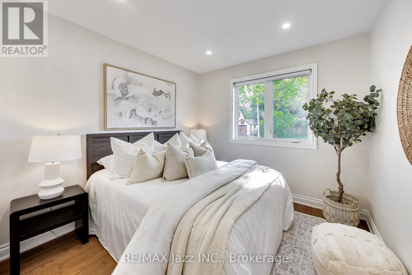
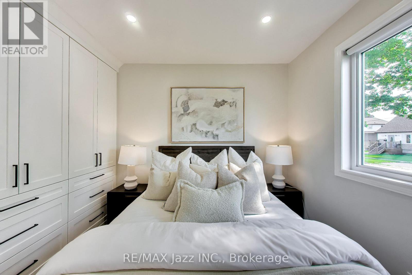
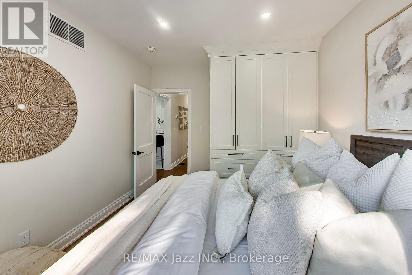
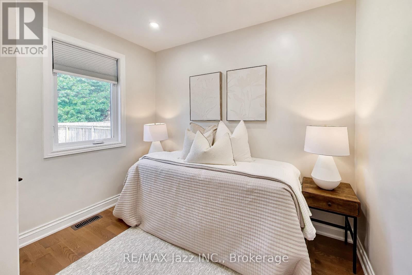
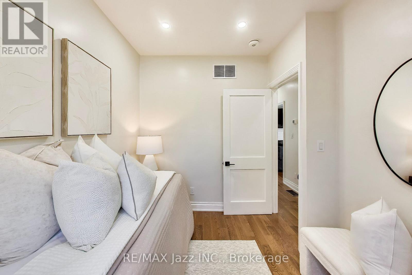
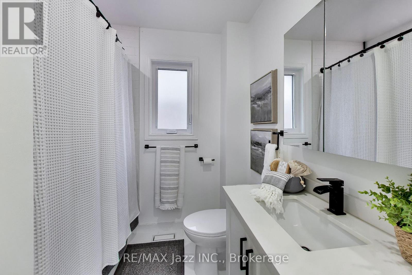
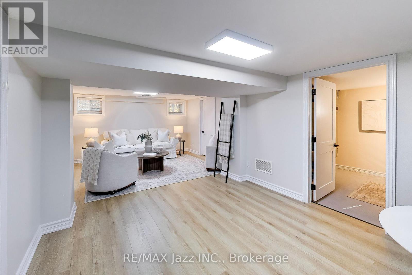
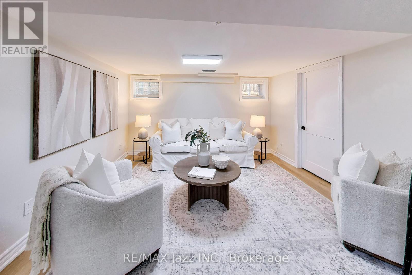
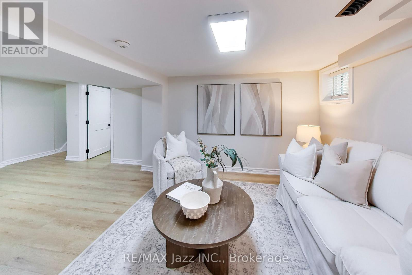
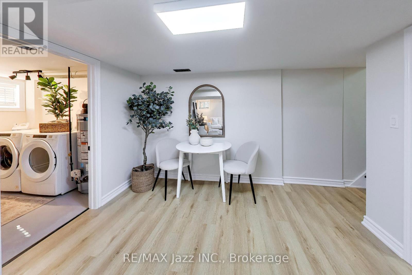
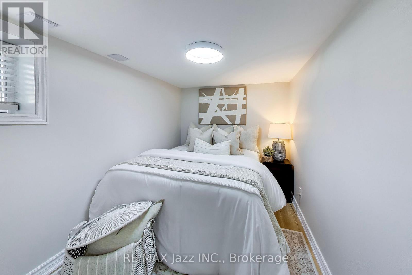
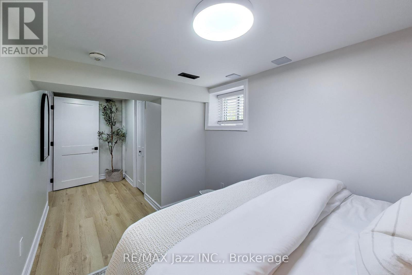
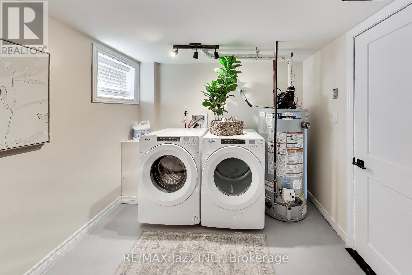
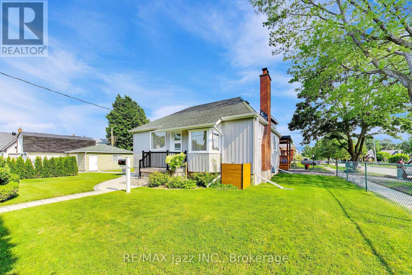
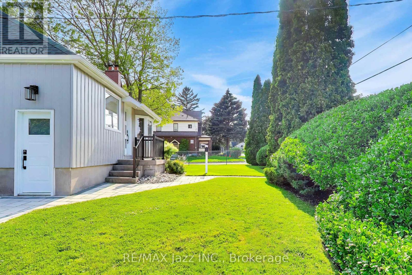
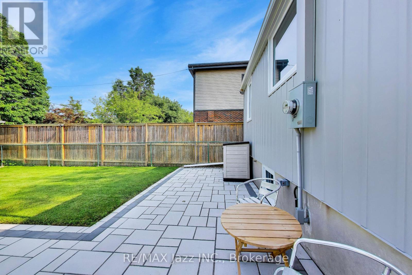
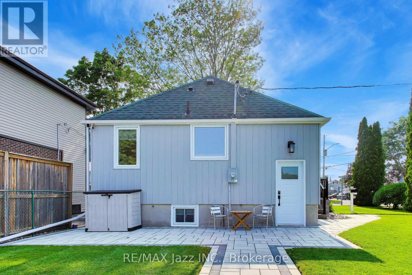
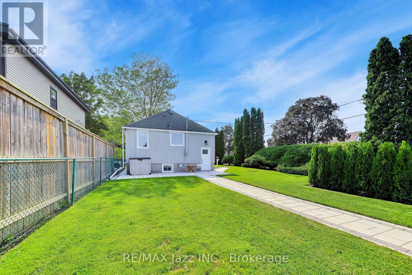
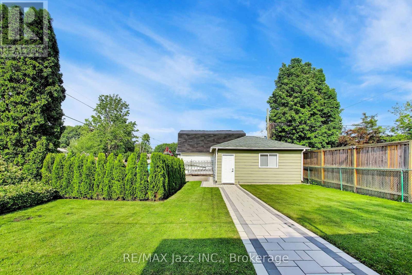
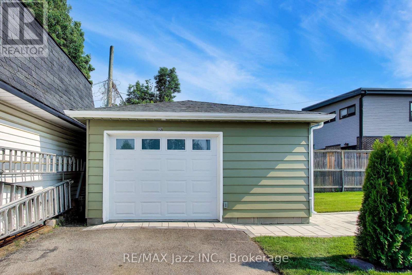
Exceptionally renovated bungalow in Oshawa's sought after O'Neill neighbourhood! Updated throughout with premium finishes, thoughtful design, and clear attention to detail. The quality of the renovation is apparent throughout. The main floor features 2 bedrooms, a modern bathroom, and a gorgeous kitchen with a large centre island and quality cabinetry. The finished lower level adds a third bedroom, second bathroom, and additional living space. furnace, air-conditioner, washer, dryer, windows, and kitchen appliances are all approximately 3 years old, adding peace of mind for the next owner. Set on a generous corner lot with extensive landscaping, mature cedar hedges that provide added privacy from the street, and ample outdoor space for relaxing, gardening, or entertaining. Close to parks, schools, amenities, and commuter routes, this turnkey bungalow is a great opportunity for first-time buyers, downsizers, or anyone else looking for a home they can move into and enjoy! (id:45725)
Property Details
| MLS® Number | E13595480 |
| Property Type | Single Family |
| Community Name | O'Neill |
| Amenities Near By | Hospital, Place Of Worship, Public Transit |
| Features | Carpet Free |
| Parking Space Total | 4 |
| Structure | Patio(s) |
Building
| Bathroom Total | 2 |
| Bedrooms Above Ground | 2 |
| Bedrooms Below Ground | 1 |
| Bedrooms Total | 3 |
| Amenities | Fireplace(s) |
| Appliances | Garage Door Opener Remote(s), Dryer, Garage Door Opener, Water Heater, Washer |
| Architectural Style | Bungalow |
| Basement Development | Finished |
| Basement Features | Separate Entrance |
| Basement Type | N/a, N/a (finished) |
| Construction Style Attachment | Detached |
| Cooling Type | Central Air Conditioning |
| Exterior Finish | Aluminum Siding |
| Fire Protection | Smoke Detectors |
| Fireplace Present | Yes |
| Fireplace Total | 1 |
| Flooring Type | Vinyl |
| Foundation Type | Poured Concrete |
| Heating Fuel | Natural Gas |
| Heating Type | Forced Air |
| Stories Total | 1 |
| Size Interior | 700 - 1100 Sqft |
| Type | House |
| Utility Water | Municipal Water |
Parking
| Detached Garage | |
| Garage |
Land
| Acreage | No |
| Fence Type | Partially Fenced |
| Land Amenities | Hospital, Place Of Worship, Public Transit |
| Sewer | Sanitary Sewer |
| Size Depth | 52 Ft ,1 In |
| Size Frontage | 106 Ft ,2 In |
| Size Irregular | 106.2 X 52.1 Ft |
| Size Total Text | 106.2 X 52.1 Ft |
Rooms
| Level | Type | Length | Width | Dimensions |
|---|---|---|---|---|
| Basement | Bedroom 3 | 5.6 m | 2.2 m | 5.6 m x 2.2 m |
| Basement | Laundry Room | 3.5 m | 2.6 m | 3.5 m x 2.6 m |
| Main Level | Kitchen | 3.6 m | 3.5 m | 3.6 m x 3.5 m |
| Main Level | Dining Room | 3 m | 2.1 m | 3 m x 2.1 m |
| Main Level | Living Room | 5.2 m | 4.3 m | 5.2 m x 4.3 m |
| Main Level | Primary Bedroom | 3.4 m | 3 m | 3.4 m x 3 m |
| Main Level | Bedroom 2 | 3 m | 2.3 m | 3 m x 2.3 m |
https://www.realtor.ca/real-estate/30068083/397-beverly-street-oshawa-oneill-oneill
Interested?
Contact us for more information

The trademarks REALTOR®, REALTORS®, and the REALTOR® logo are controlled by The Canadian Real Estate Association (CREA) and identify real estate professionals who are members of CREA. The trademarks MLS®, Multiple Listing Service® and the associated logos are owned by The Canadian Real Estate Association (CREA) and identify the quality of services provided by real estate professionals who are members of CREA. The trademark DDF® is owned by The Canadian Real Estate Association (CREA) and identifies CREA's Data Distribution Facility (DDF®)
Durham Region Association of REALTORS®
RE/MAX Jazz Inc.
July 22 2026 10:18:50
