39 Russell Street Leamington, Ontario N8H 1V1

$459,900
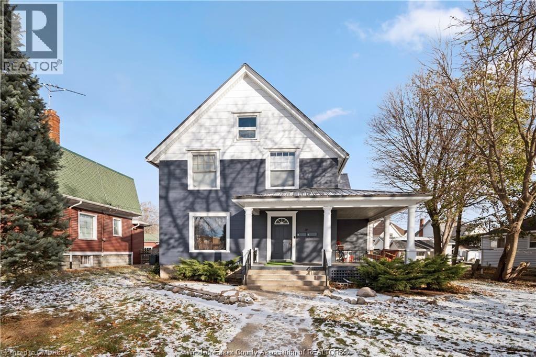
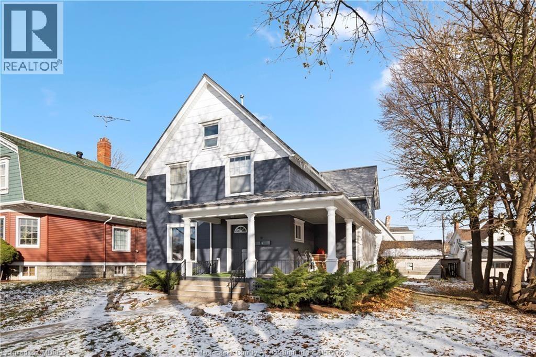
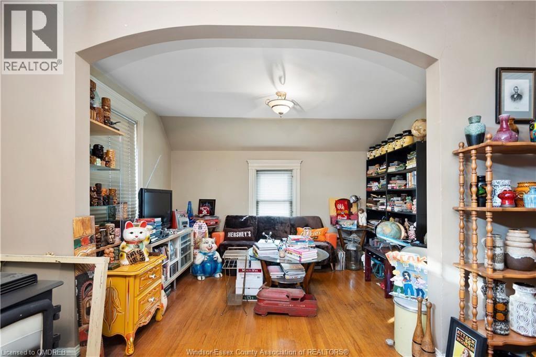
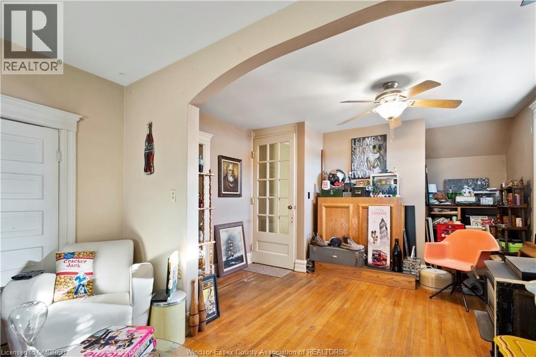
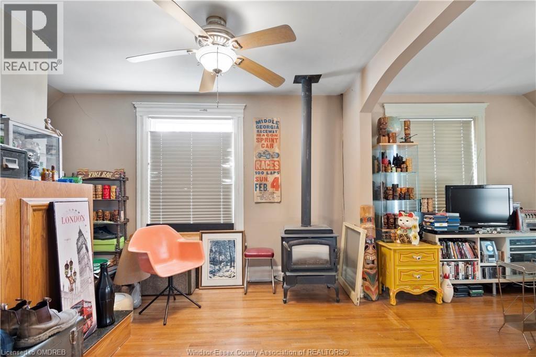
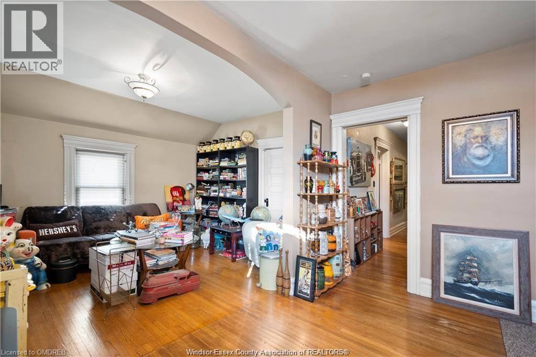
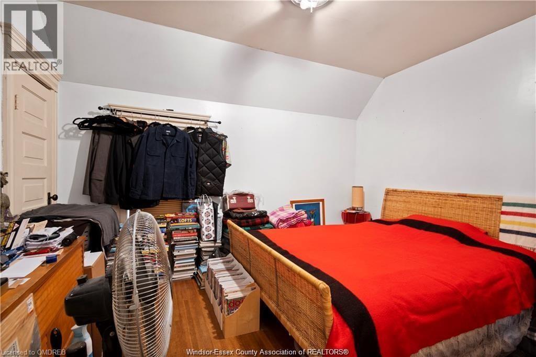
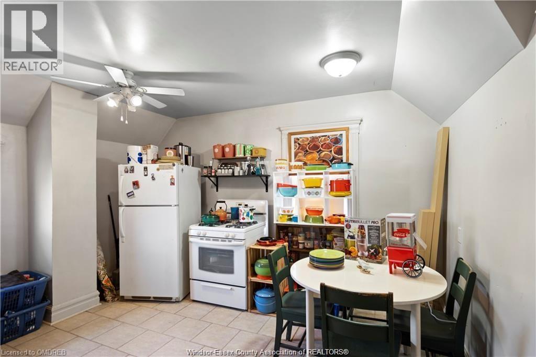
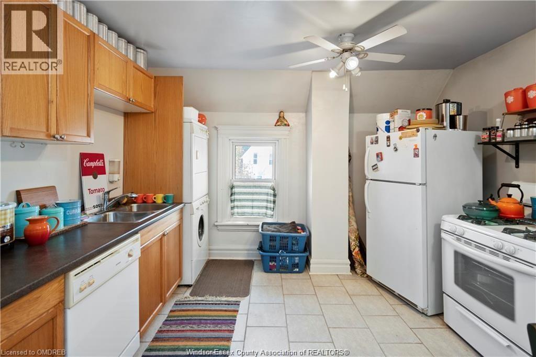
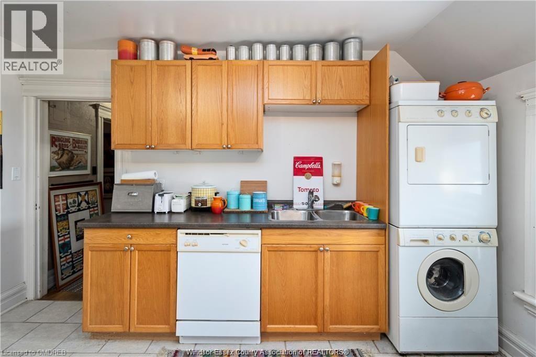
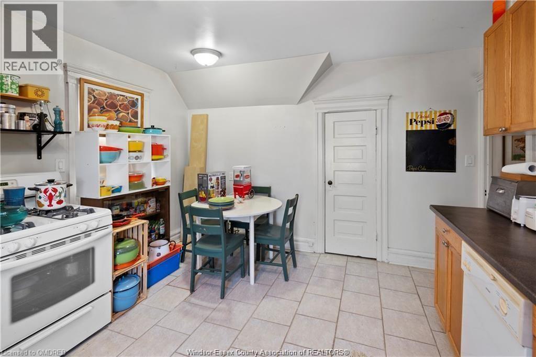
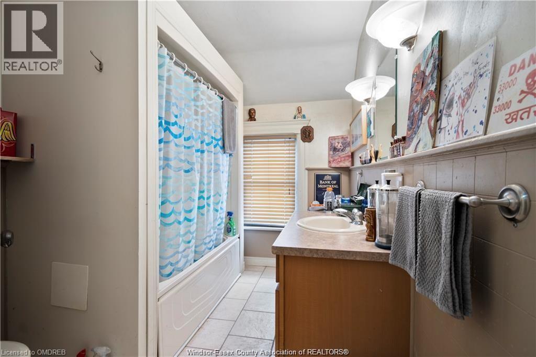
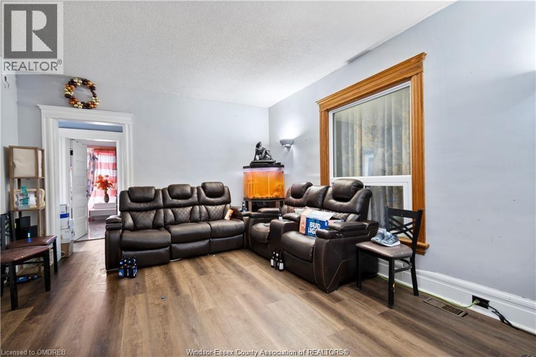
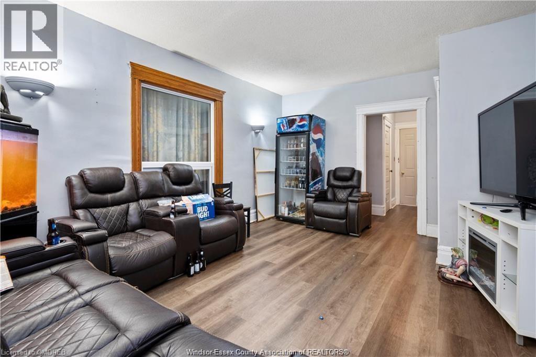
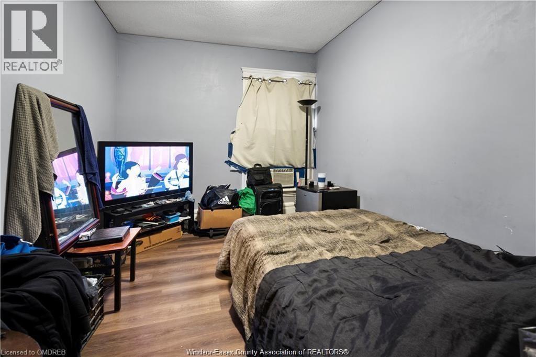
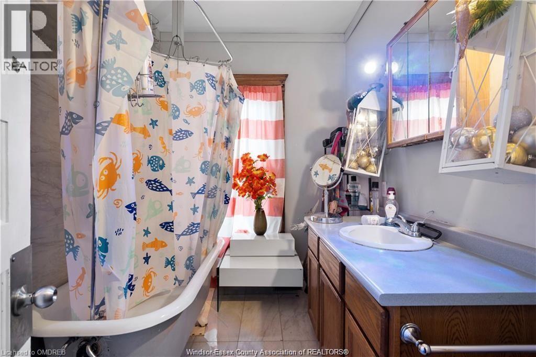
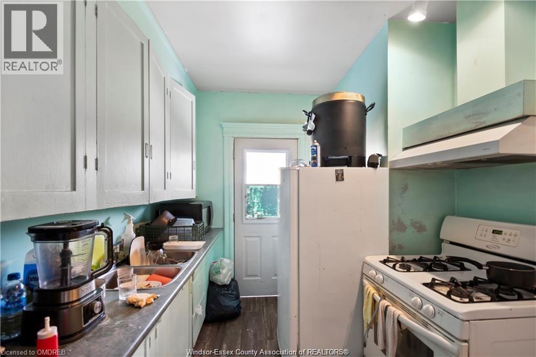
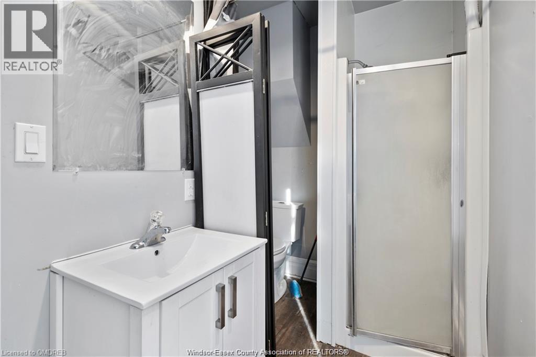
Traditionally Listed Duplex near Downton Leamington!!! Spacious main floor unit with 3 beds, 2 baths rented for $2,000/month plus utilities. Upper unit has 2 bedrooms and in-suite laundry rented for $1,800/month plus utilities. Lifetime steel roof. Basement for storage and laundry area. Garage & Lots of parking in the rear. Exterior recently painted. Nice wrap around porch. Close to all amenities. 24 hours notice required for all showings. 24Hr LTA Applicable for all showings, Call or Send Supra Message for any assistance. This property is sold as-is where-is and seller makes no warranties or representation, and is available for the registration of offers and seller to review offers as received. The Seller at their absolute discretion have the right to accept or reject any and all offers, for any reason. Call today for more information and to book your private tour. (id:45725)
Property Details
| MLS® Number | 26025515 |
| Property Type | Single Family |
| Features | Gravel Driveway, Rear Driveway |
Building
| Bathroom Total | 3 |
| Bedrooms Above Ground | 3 |
| Bedrooms Below Ground | 2 |
| Bedrooms Total | 5 |
| Appliances | Dishwasher, Dryer, Stove, Washer, Two Stoves, Two Refrigerators |
| Construction Style Attachment | Detached |
| Cooling Type | Central Air Conditioning |
| Exterior Finish | Aluminum/vinyl |
| Fireplace Fuel | Gas |
| Fireplace Present | Yes |
| Fireplace Type | Free Standing Metal |
| Flooring Type | Ceramic/porcelain, Laminate, Cushion/lino/vinyl |
| Foundation Type | Block |
| Heating Fuel | Natural Gas |
| Heating Type | Forced Air, Furnace |
| Stories Total | 2 |
| Type | Duplex |
Parking
| Detached Garage | |
| Garage |
Land
| Acreage | No |
| Size Irregular | 59.01 X 131.51 Ft |
| Size Total Text | 59.01 X 131.51 Ft |
| Zoning Description | R2 |
Rooms
| Level | Type | Length | Width | Dimensions |
|---|---|---|---|---|
| Second Level | Laundry Room | Measurements not available | ||
| Second Level | 4pc Bathroom | Measurements not available | ||
| Second Level | Bedroom | Measurements not available | ||
| Second Level | Bedroom | Measurements not available | ||
| Second Level | Kitchen | Measurements not available | ||
| Second Level | Living Room | Measurements not available | ||
| Basement | Storage | Measurements not available | ||
| Basement | Laundry Room | Measurements not available | ||
| Main Level | 4pc Bathroom | Measurements not available | ||
| Main Level | 3pc Bathroom | Measurements not available | ||
| Main Level | Bedroom | Measurements not available | ||
| Main Level | Bedroom | Measurements not available | ||
| Main Level | Bedroom | Measurements not available | ||
| Main Level | Kitchen | Measurements not available | ||
| Main Level | Living Room | Measurements not available |
https://www.realtor.ca/real-estate/30415774/39-russell-street-leamington
Interested?
Contact us for more information

The trademarks REALTOR®, REALTORS®, and the REALTOR® logo are controlled by The Canadian Real Estate Association (CREA) and identify real estate professionals who are members of CREA. The trademarks MLS®, Multiple Listing Service® and the associated logos are owned by The Canadian Real Estate Association (CREA) and identify the quality of services provided by real estate professionals who are members of CREA. The trademark DDF® is owned by The Canadian Real Estate Association (CREA) and identifies CREA's Data Distribution Facility (DDF®)
Windsor-Essex County Association of REALTORS®
Key Solutions Realty Ltd.
October 17 2026 11:13:50
