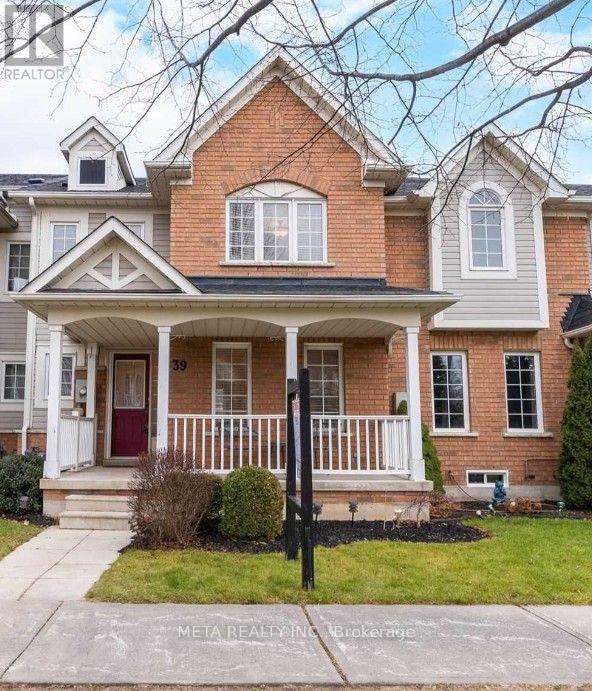
39 Bayside Gate Whitby (Port Whitby), Ontario L1N 9W5

$3,100 Monthly
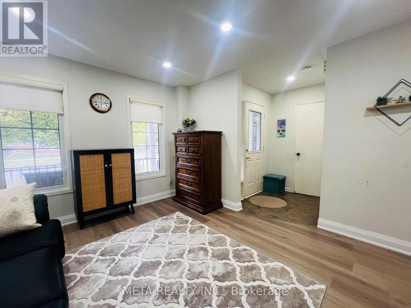
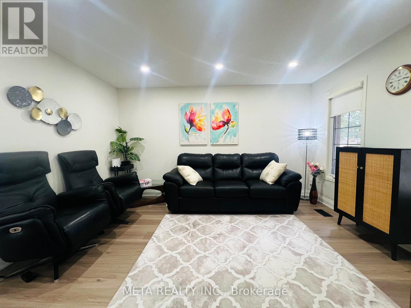
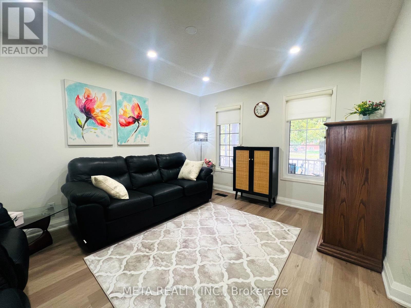
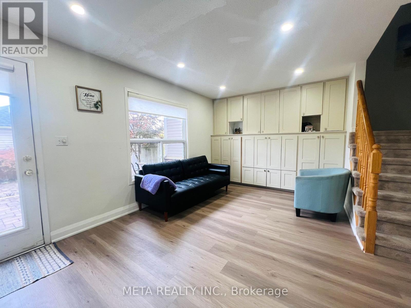
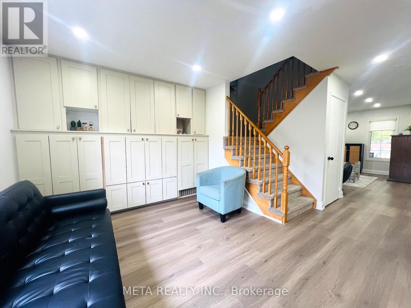
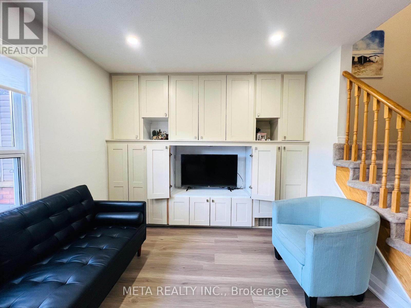
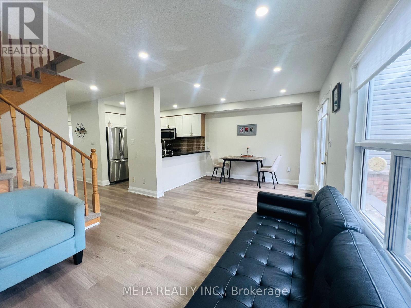
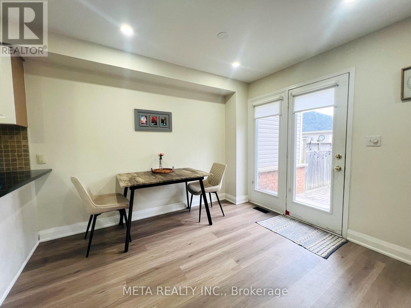
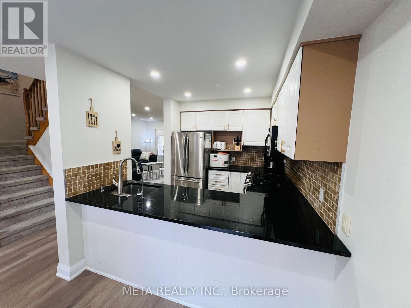
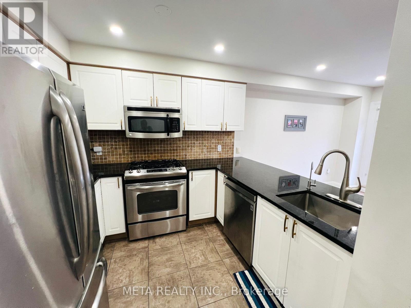
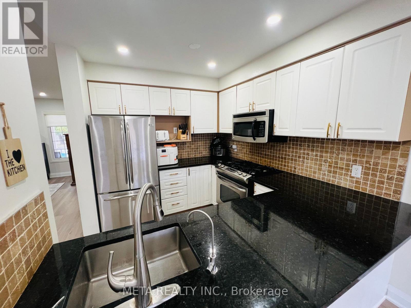
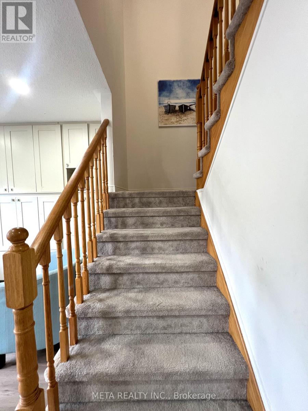
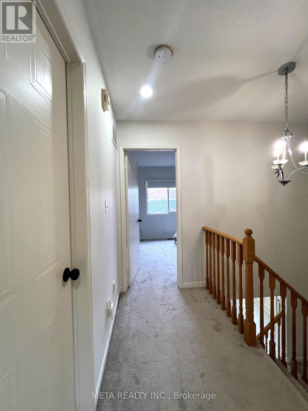
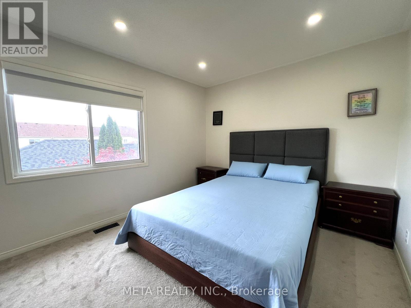
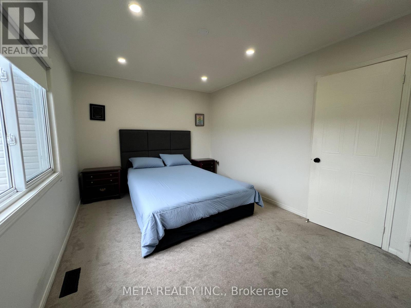
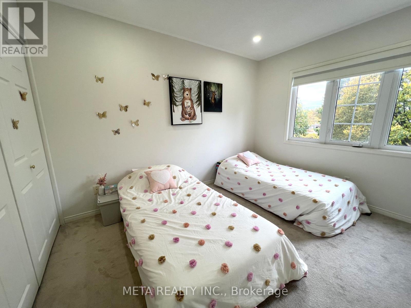
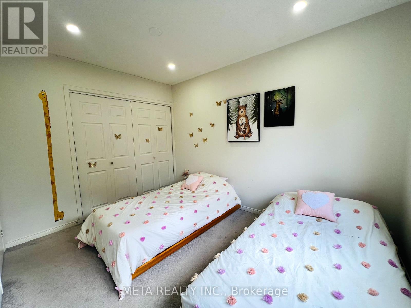
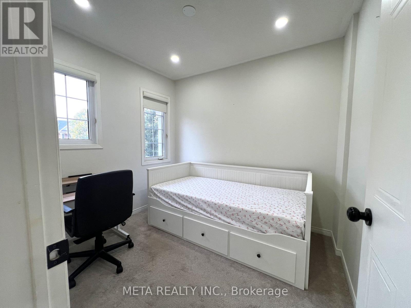
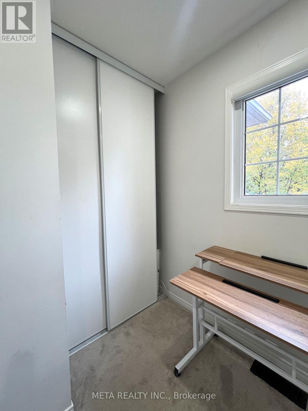
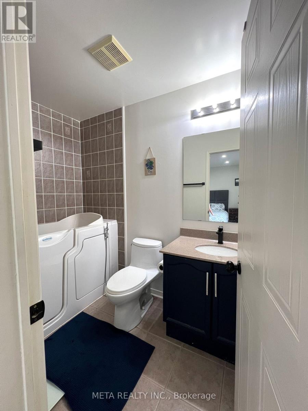
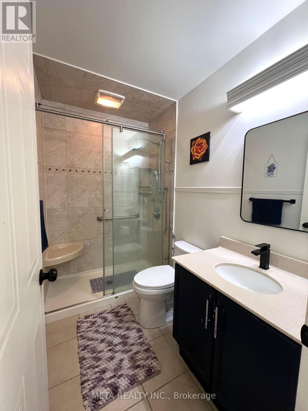
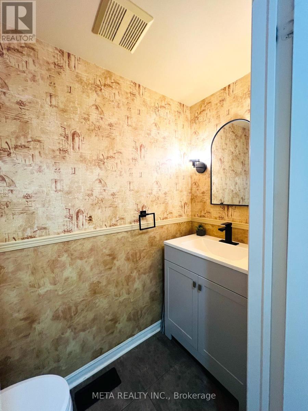
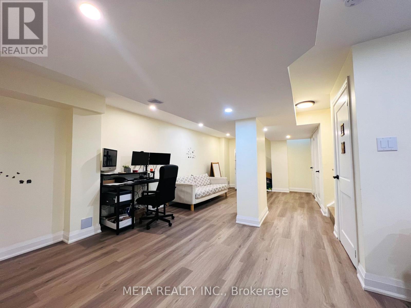
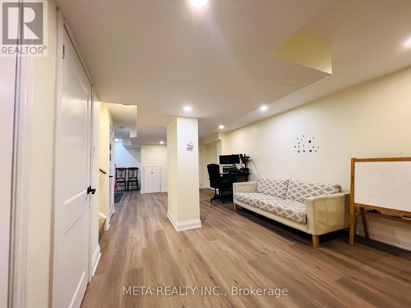
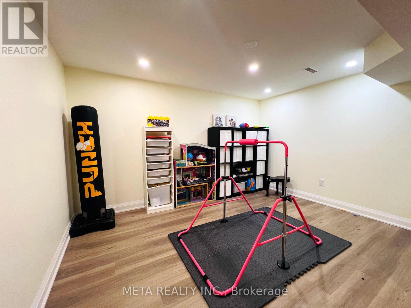
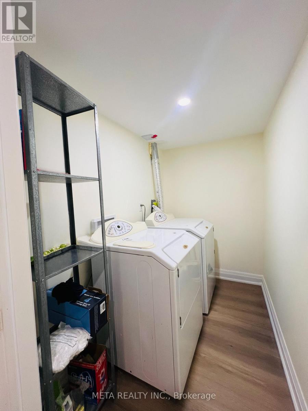
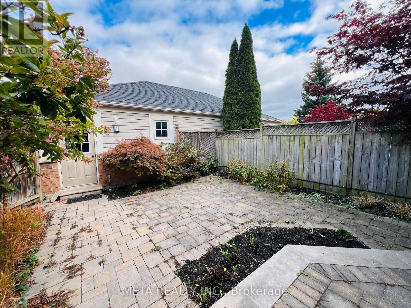
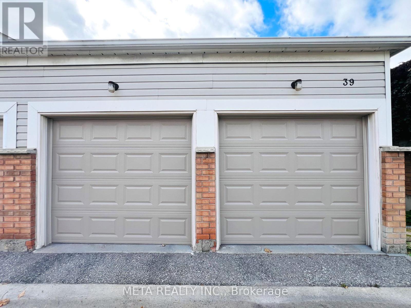
Perfect for professionals, commuters, and growing households, this spacious condo townhouse offers 3 bedrooms, 2.5 bathrooms, a 2-car garage, dedicated EV charging outlet and a finished basement, providing plenty of room to live, work, and relax. Enjoy a highly convenient location within walking distance of schools, trails, Port Whitby Marina, shopping, and the lakefront. This property offers effortless transit access to the GO Station, Highway 401, the Iroquois Park Sports Centre, and the Abilities Centre. The rent includes premium appliances: a gas stove, microwave range hood, dishwasher, and a washer and dryer. Move-In Ready! ****The main floor and primary bedroom will be freshly painted, the entire home will be professionally cleaned and brand new washing machine and dryer will be installed prior to occupancy. **** Enjoy the convenience of low-maintenance condo living where the condo corporation manages exterior garage area and main walkway snow removal. The tenant is responsible for standard front step/porch ice maintenance and personal patio pavement clearing. Tenant pays hydro, water, heat, and must maintain tenant insurance for the duration of the lease. A fantastic, pristine opportunity in the highly coveted Whitby Shores neighborhood. (id:45725)
Property Details
| MLS® Number | E14103092 |
| Property Type | Single Family |
| Community Name | Port Whitby |
| Amenities Near By | Beach, Marina, Public Transit, Schools |
| Community Features | Pets Allowed With Restrictions, Community Centre |
| Features | In Suite Laundry |
| Parking Space Total | 2 |
Building
| Bathroom Total | 3 |
| Bedrooms Above Ground | 3 |
| Bedrooms Total | 3 |
| Age | 16 To 30 Years |
| Appliances | Garage Door Opener Remote(s), Dishwasher, Dryer, Microwave, Hood Fan, Gas Stove(s), Washer, Water Softener, Window Coverings |
| Basement Development | Finished |
| Basement Type | N/a (finished) |
| Cooling Type | Central Air Conditioning |
| Exterior Finish | Brick, Vinyl Siding |
| Flooring Type | Vinyl, Ceramic, Carpeted |
| Half Bath Total | 1 |
| Heating Fuel | Natural Gas |
| Heating Type | Forced Air |
| Stories Total | 2 |
| Size Interior | 1200 - 1399 Sqft |
| Type | Row / Townhouse |
Parking
| Detached Garage | |
| Garage |
Land
| Acreage | No |
| Land Amenities | Beach, Marina, Public Transit, Schools |
Rooms
| Level | Type | Length | Width | Dimensions |
|---|---|---|---|---|
| Basement | Recreational, Games Room | 3 m | 1.4 m | 3 m x 1.4 m |
| Main Level | Living Room | 4.24 m | 3.66 m | 4.24 m x 3.66 m |
| Main Level | Family Room | 3.84 m | 3.05 m | 3.84 m x 3.05 m |
| Main Level | Dining Room | 3.17 m | 2 m | 3.17 m x 2 m |
| Main Level | Kitchen | 2.93 m | 2.44 m | 2.93 m x 2.44 m |
| Upper Level | Primary Bedroom | 4.63 m | 3.05 m | 4.63 m x 3.05 m |
| Upper Level | Bedroom 2 | 3.54 m | 2.68 m | 3.54 m x 2.68 m |
| Upper Level | Bedroom 3 | 2.74 m | 2.47 m | 2.74 m x 2.47 m |
https://www.realtor.ca/real-estate/30428615/39-bayside-gate-whitby-port-whitby-port-whitby
Interested?
Contact us for more information

The trademarks REALTOR®, REALTORS®, and the REALTOR® logo are controlled by The Canadian Real Estate Association (CREA) and identify real estate professionals who are members of CREA. The trademarks MLS®, Multiple Listing Service® and the associated logos are owned by The Canadian Real Estate Association (CREA) and identify the quality of services provided by real estate professionals who are members of CREA. The trademark DDF® is owned by The Canadian Real Estate Association (CREA) and identifies CREA's Data Distribution Facility (DDF®)
Toronto Real Estate Board
Meta Realty Inc.
October 21 2026 08:01:20
