386 Twin Lakes Drive Sarnia, Ontario N7S 4X6

$689,900
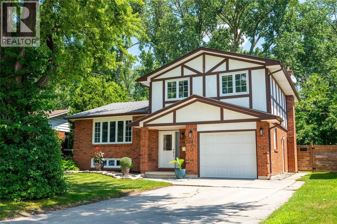
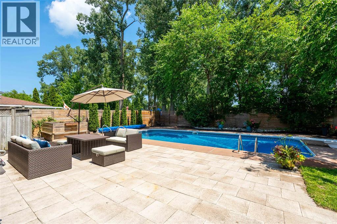
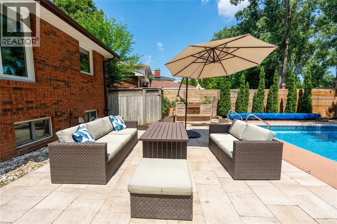
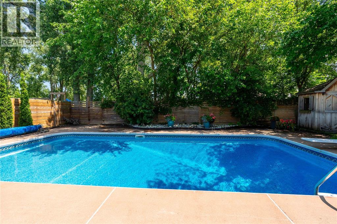
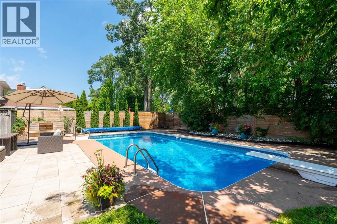
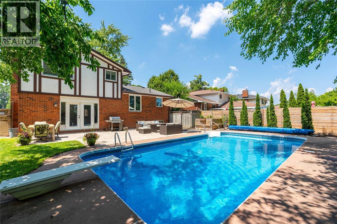
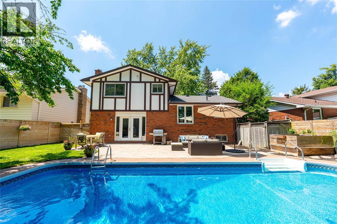
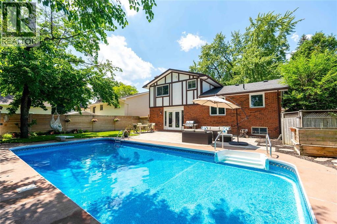
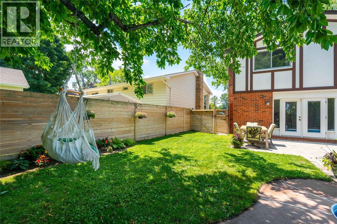
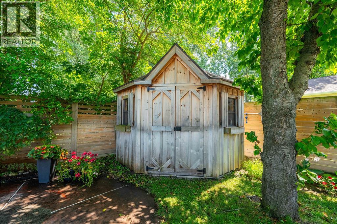
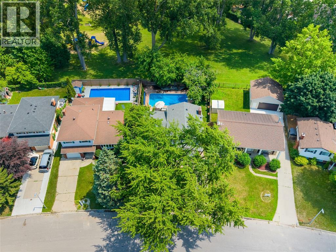
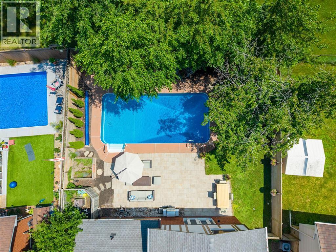
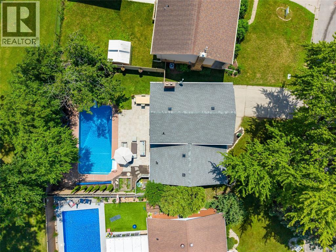
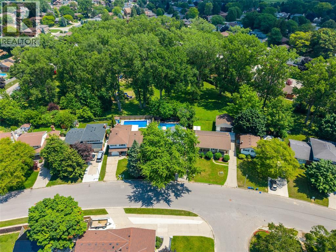
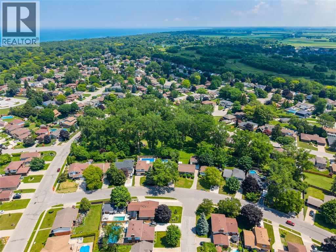
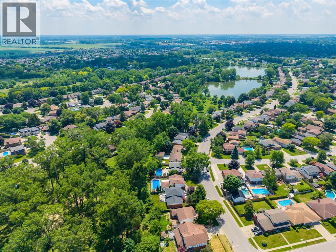
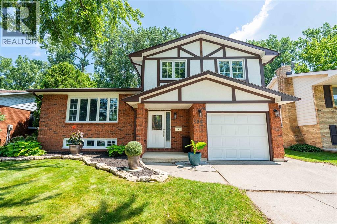
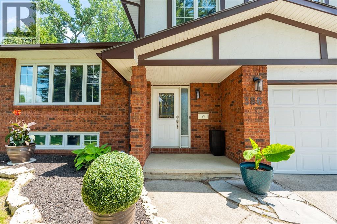
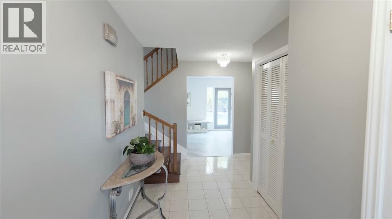
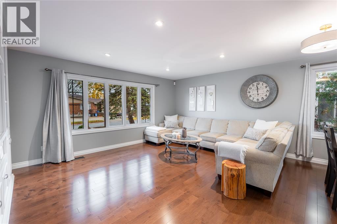
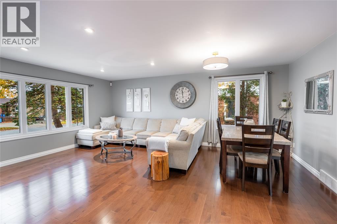
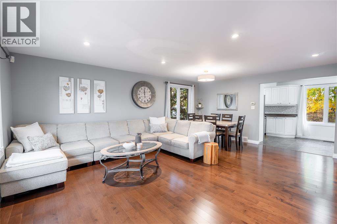
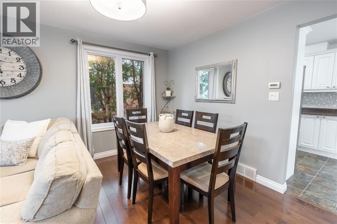
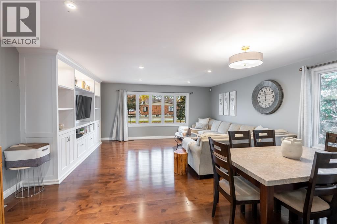
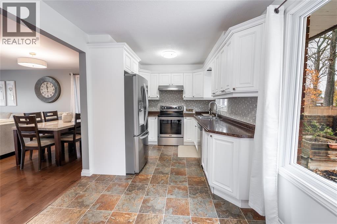
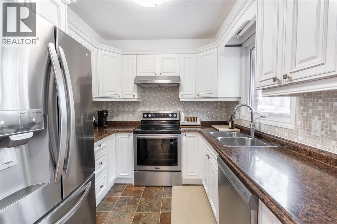
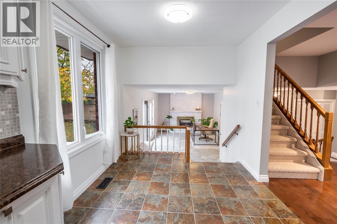
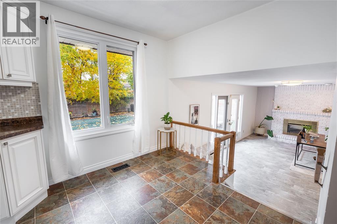
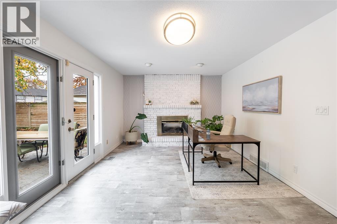
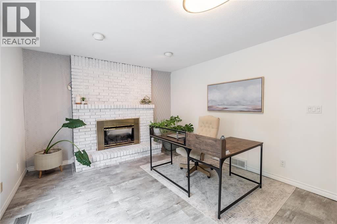
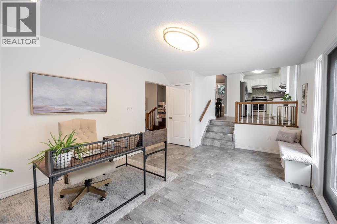
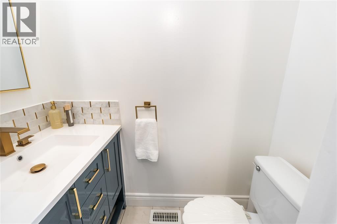
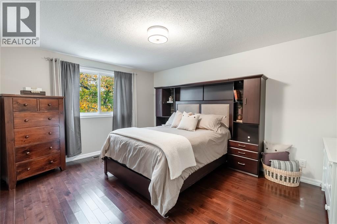
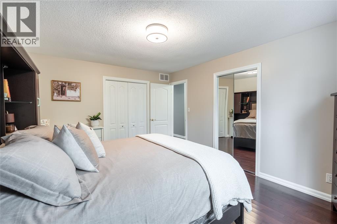
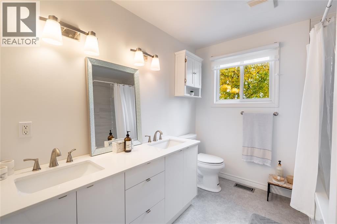
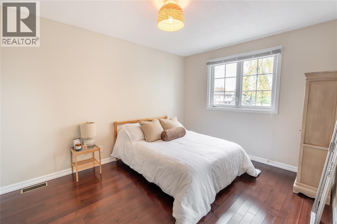
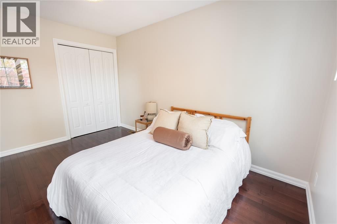
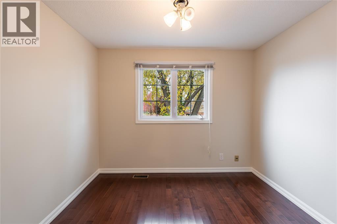
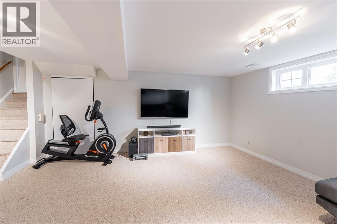
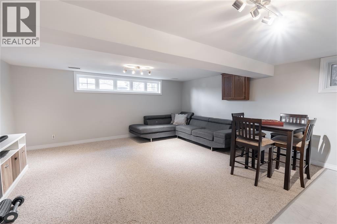
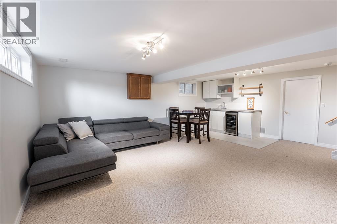
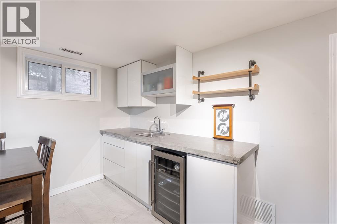
Discover the perfect balance of comfort, space, and outdoor living at 386 Twin Lakes Drive. Situated in Sarnia's highly desirable North End, this beautifully maintained 4-level side split offers 3 bedrooms, 1.5 bathrooms, and thoughtfully designed living spaces throughout. The main level features an inviting living room, kitchen, convenient powder room, and a flexible office or family room with direct backyard access. The upper level offers 3 bedrooms and a full bathroom, while the lower level provides an additional spacious living area, kitchenette, and laundry room. Outside, an exceptional backyard retreat awaits. Enjoy a large in-ground, heated, salt water pool, expansive patio, and a picturesque setting backing onto Twin Lakes, with a neighbourhood park just beyond the property. Whether you're entertaining, relaxing, or enjoying time with family, this home offers an incredible opportunity to embrace North End living! (id:45725)
Property Details
| MLS® Number | 26027122 |
| Property Type | Single Family |
| Features | Concrete Driveway |
| Pool Type | Inground Pool |
Building
| Bathroom Total | 2 |
| Bedrooms Above Ground | 3 |
| Bedrooms Total | 3 |
| Appliances | Dishwasher, Dryer, Refrigerator, Stove, Washer |
| Architectural Style | 4 Level |
| Constructed Date | 1977 |
| Construction Style Attachment | Detached |
| Construction Style Split Level | Sidesplit |
| Cooling Type | Central Air Conditioning |
| Exterior Finish | Brick, Concrete/stucco |
| Fireplace Fuel | Gas |
| Fireplace Present | Yes |
| Fireplace Type | Insert |
| Flooring Type | Carpeted, Ceramic/porcelain, Hardwood |
| Foundation Type | Block |
| Half Bath Total | 1 |
| Heating Fuel | Natural Gas |
| Heating Type | Forced Air, Furnace |
Parking
| Garage |
Land
| Acreage | No |
| Fence Type | Fence |
| Landscape Features | Landscaped |
| Size Irregular | 53.15 X 110 / 0.148 Ac |
| Size Total Text | 53.15 X 110 / 0.148 Ac|0-0.25 Acre |
| Zoning Description | Ur1 |
Rooms
| Level | Type | Length | Width | Dimensions |
|---|---|---|---|---|
| Second Level | Kitchen/dining Room | 15.4 x 9 | ||
| Second Level | Living Room/dining Room | 20.8 x 18 | ||
| Third Level | 5pc Bathroom | Measurements not available | ||
| Third Level | Bedroom | 12.1 x 13.4 | ||
| Third Level | Bedroom | 12.2 x 10.11 | ||
| Third Level | Primary Bedroom | 12.3 x 15.5 | ||
| Lower Level | Recreation Room | 15.7 x 20.2 | ||
| Main Level | 2pc Bathroom | Measurements not available | ||
| Main Level | Family Room/fireplace | 18 x 12 | ||
| Main Level | Foyer | 17.2 x 16.2 |
https://www.realtor.ca/real-estate/30487791/386-twin-lakes-drive-sarnia
Interested?
Contact us for more information

The trademarks REALTOR®, REALTORS®, and the REALTOR® logo are controlled by The Canadian Real Estate Association (CREA) and identify real estate professionals who are members of CREA. The trademarks MLS®, Multiple Listing Service® and the associated logos are owned by The Canadian Real Estate Association (CREA) and identify the quality of services provided by real estate professionals who are members of CREA. The trademark DDF® is owned by The Canadian Real Estate Association (CREA) and identifies CREA's Data Distribution Facility (DDF®)
Sarnia-Lambton Real Estate Board
Coldwell Banker Southwest Realty
November 06 2026 06:34:53
