3784 Oland Drive Mississauga (Churchill Meadows), Ontario L5M 6M7

$3,950 Monthly
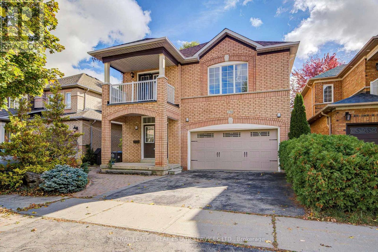
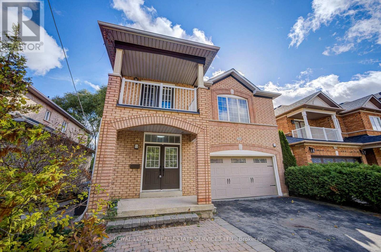
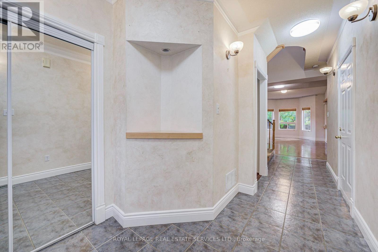
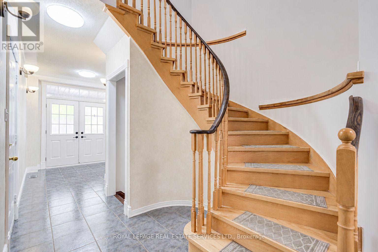
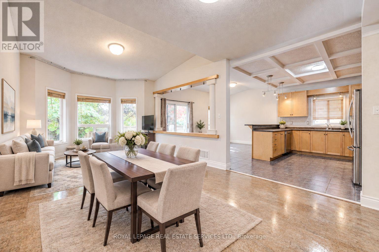
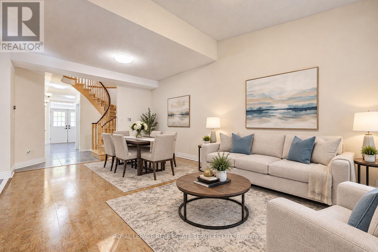
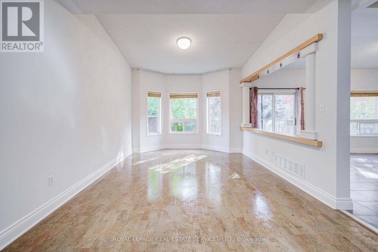
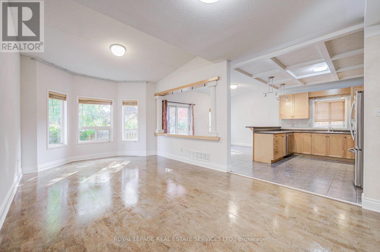
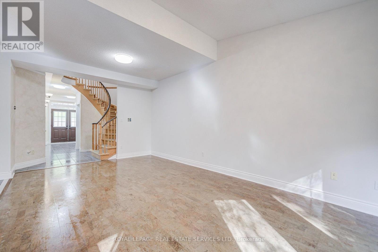
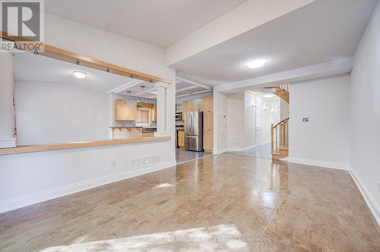
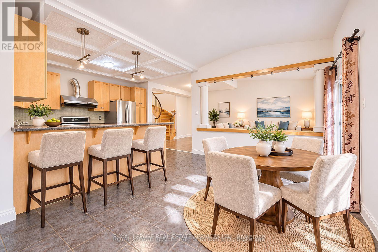
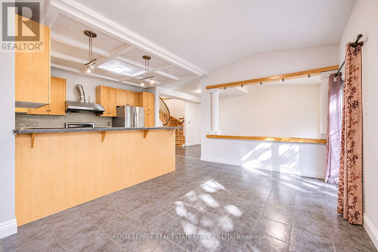
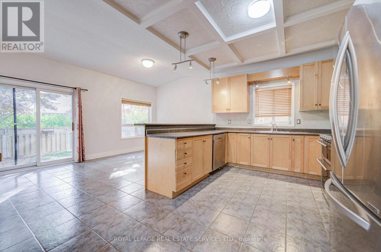
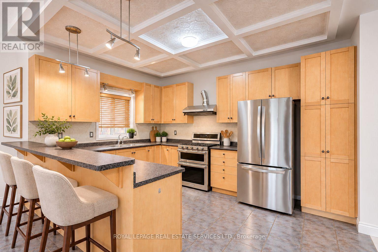
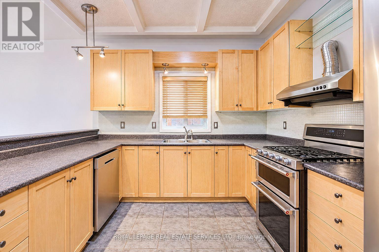
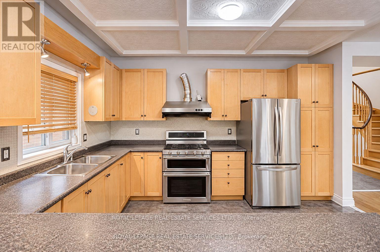
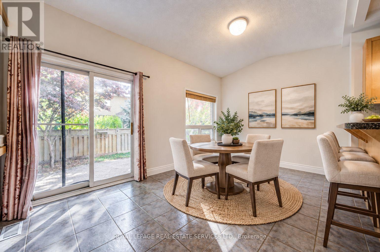
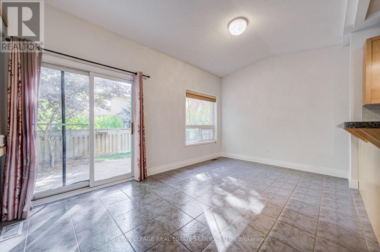
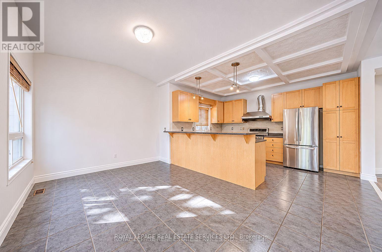
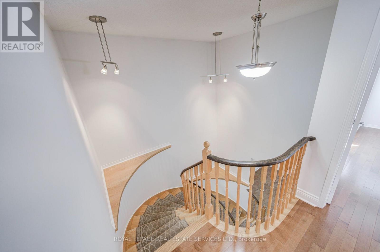
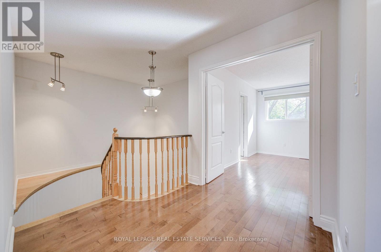
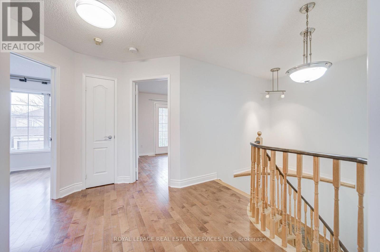
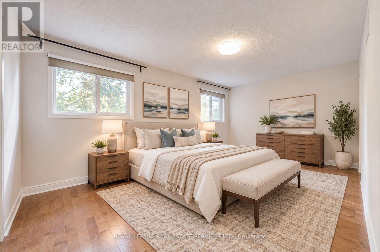
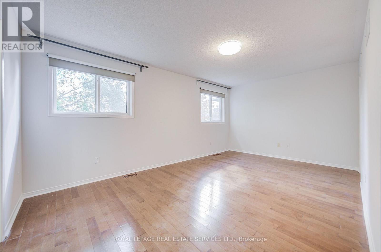
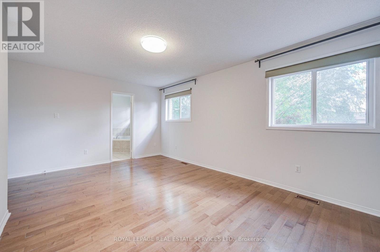
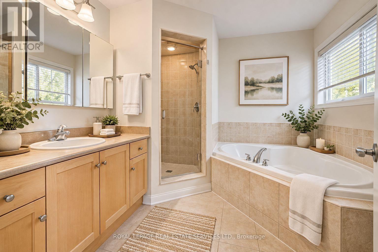
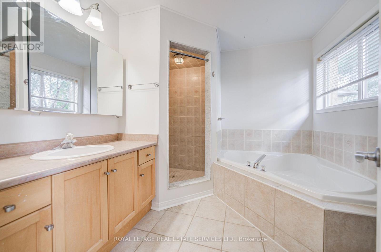
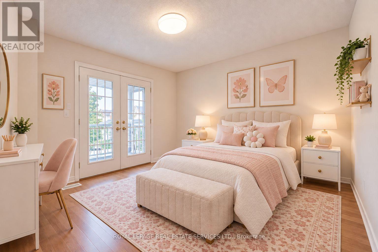
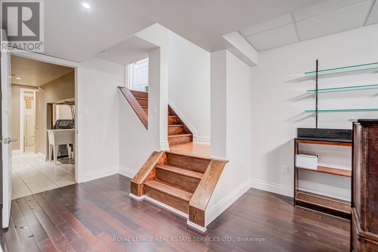
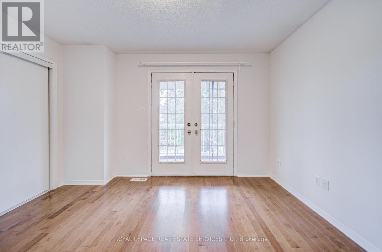
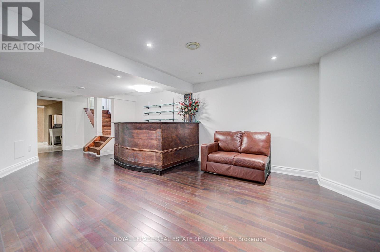
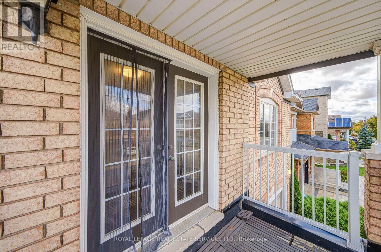
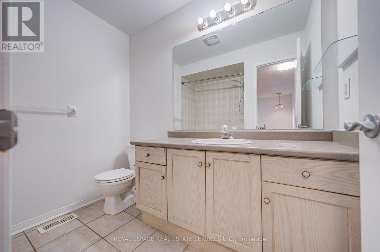
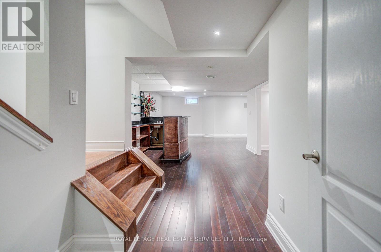
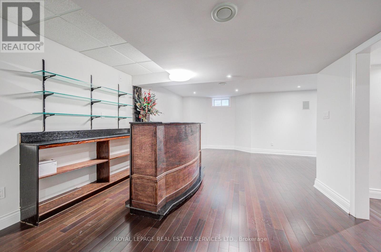
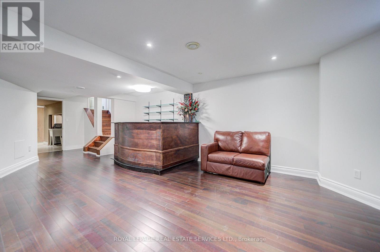
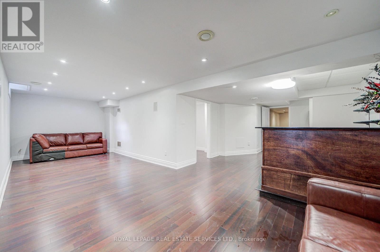
Det Home On A Quiet Street In Desirable Church Meadows! Very Spacious Layout, Large Breakfast Area W/O To Fully Interlocking & Landscaped Backyard With South & East Exposure. Main Floor 10' Ceiling, Mouldings, Extra Maple Kit Cabinets & Pantry, Glass Backsplash, Spiral Stairs, Large Covered Balcony. Spacious Primary Bedroom, Ensuite With Corner Tub, Sep Shower, Walk-In Closet. Finished Basement With Pot Lights, Wet Bar. Perfect For Entertainment! Walking Distance To All Level Schools, Library, Parks, Close To Shops, Erin Mills, Hwys. (id:45725)
Property Details
| MLS® Number | W14124282 |
| Property Type | Single Family |
| Community Name | Churchill Meadows |
| Amenities Near By | Hospital, Park, Schools |
| Community Features | Community Centre |
| Features | Carpet Free |
| Parking Space Total | 4 |
| Structure | Patio(s), Porch |
Building
| Bathroom Total | 3 |
| Bedrooms Above Ground | 3 |
| Bedrooms Below Ground | 1 |
| Bedrooms Total | 4 |
| Age | 16 To 30 Years |
| Appliances | Garage Door Opener Remote(s), Dishwasher, Dryer, Water Heater, Microwave, Gas Stove(s), Washer, Refrigerator |
| Basement Development | Finished |
| Basement Type | N/a (finished) |
| Construction Style Attachment | Detached |
| Cooling Type | Central Air Conditioning |
| Exterior Finish | Brick |
| Flooring Type | Cork, Hardwood, Wood |
| Foundation Type | Poured Concrete |
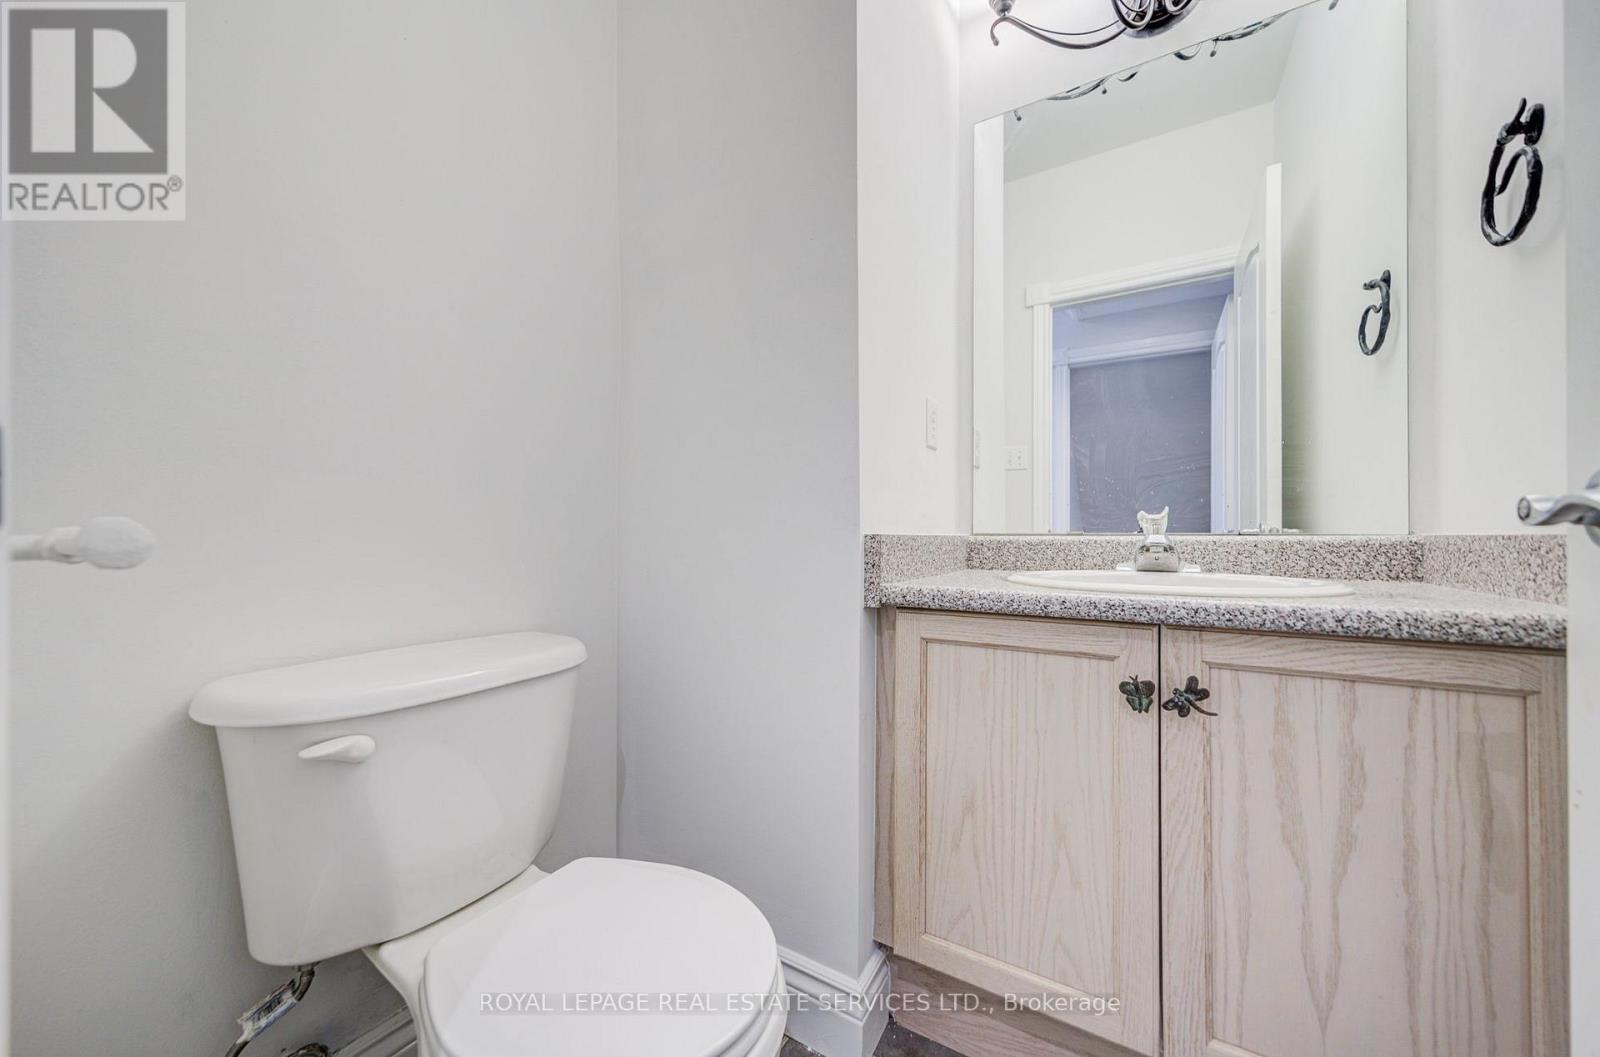
| Half Bath Total | 1 |
| Heating Fuel | Natural Gas |
| Heating Type | Forced Air |
| Stories Total | 2 |
| Size Interior | 1500 - 2000 Sqft |
| Type | House |
| Utility Water | Municipal Water |
Parking
| Garage |
Land
| Acreage | No |
| Fence Type | Fenced Yard |
| Land Amenities | Hospital, Park, Schools |
| Sewer | Sanitary Sewer |
| Size Depth | 85 Ft ,3 In |
| Size Frontage | 41 Ft |
| Size Irregular | 41 X 85.3 Ft |
| Size Total Text | 41 X 85.3 Ft |
Rooms
| Level | Type | Length | Width | Dimensions |
|---|---|---|---|---|
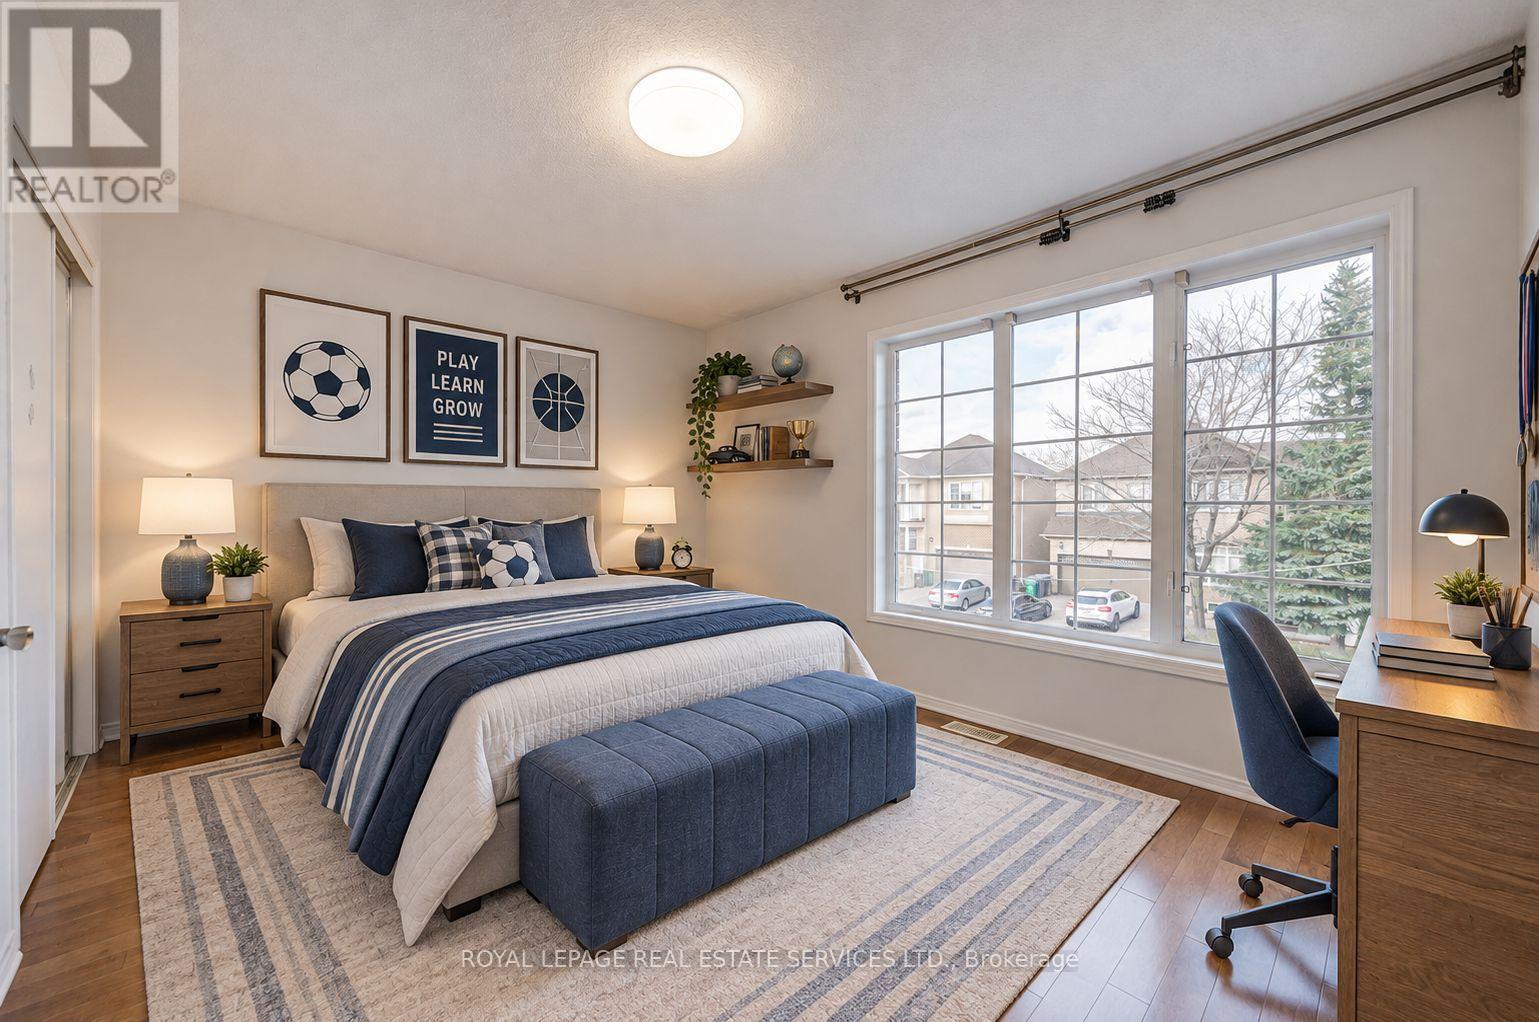
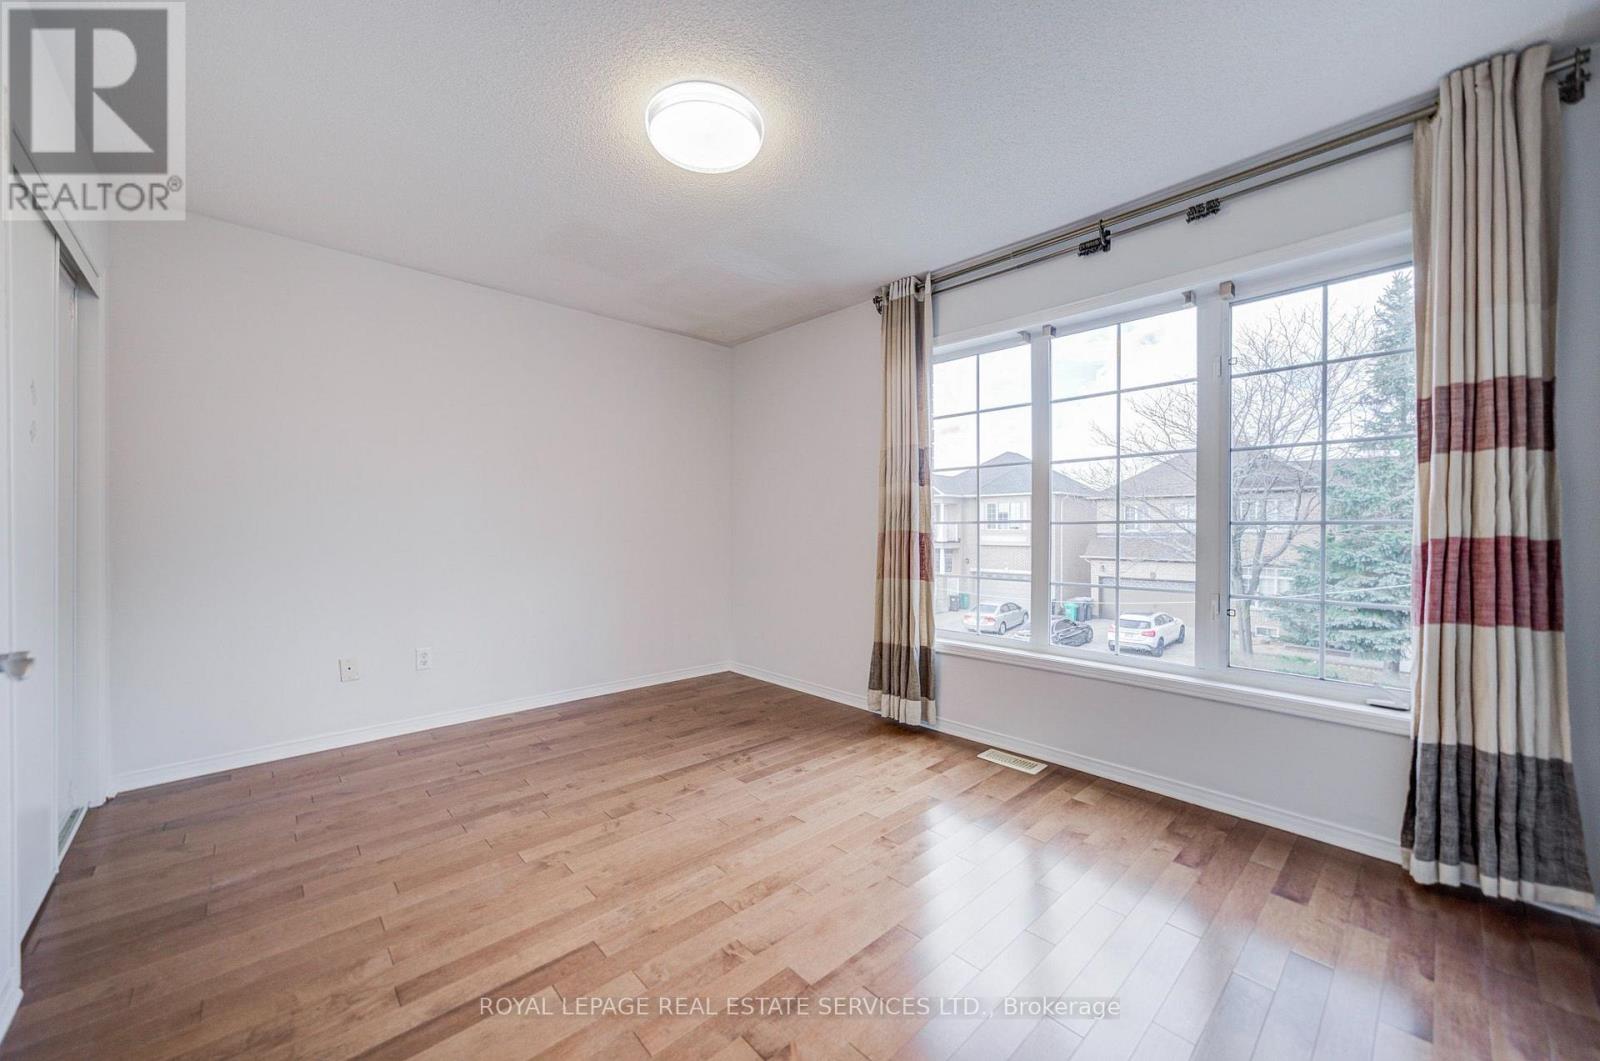
| Second Level | Primary Bedroom | 5.28 m | 3.3 m | 5.28 m x 3.3 m |
| Second Level | Bedroom 2 | 4 m | 3.15 m | 4 m x 3.15 m |
| Second Level | Bedroom 3 | 3.78 m | 3.27 m | 3.78 m x 3.27 m |
| Basement | Great Room | 8.66 m | 8.34 m | 8.66 m x 8.34 m |
| Basement | Study | 2.77 m | 2.18 m | 2.77 m x 2.18 m |
| Basement | Laundry Room | 4.28 m | 2.59 m | 4.28 m x 2.59 m |
| Main Level | Living Room | 6.64 m | 3.64 m | 6.64 m x 3.64 m |
| Main Level | Dining Room | 6.64 m | 3.64 m | 6.64 m x 3.64 m |
| Main Level | Kitchen | 4.21 m | 3.03 m | 4.21 m x 3.03 m |
| Main Level | Eating Area | 4.79 m | 3.04 m | 4.79 m x 3.04 m |
Interested?
Contact us for more information

The trademarks REALTOR®, REALTORS®, and the REALTOR® logo are controlled by The Canadian Real Estate Association (CREA) and identify real estate professionals who are members of CREA. The trademarks MLS®, Multiple Listing Service® and the associated logos are owned by The Canadian Real Estate Association (CREA) and identify the quality of services provided by real estate professionals who are members of CREA. The trademark DDF® is owned by The Canadian Real Estate Association (CREA) and identifies CREA's Data Distribution Facility (DDF®)
Toronto Real Estate Board
Royal LePage Real Estate Services Ltd.
October 28 2026 03:37:23
