3712 3rd Concession Harrow, Ontario N0R 1G0

$574,900
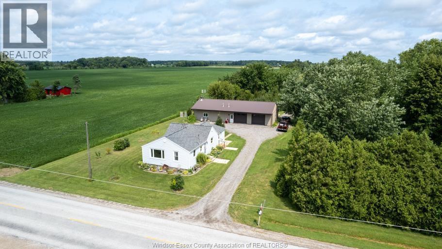
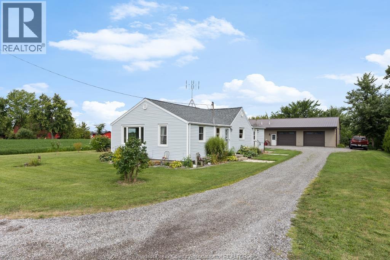
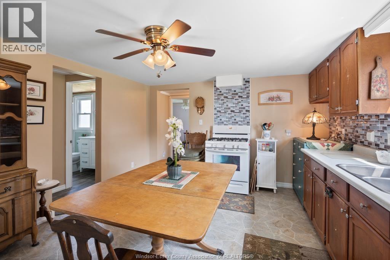
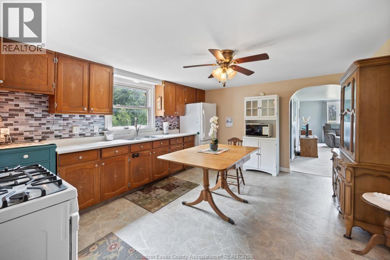
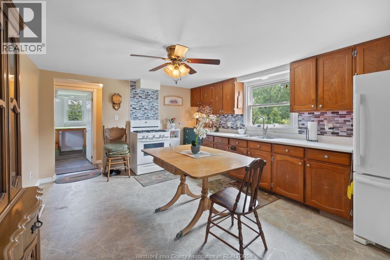
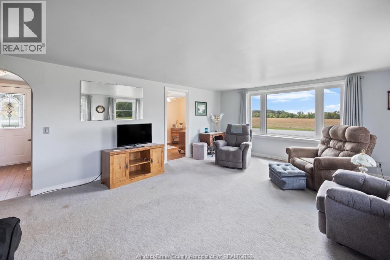

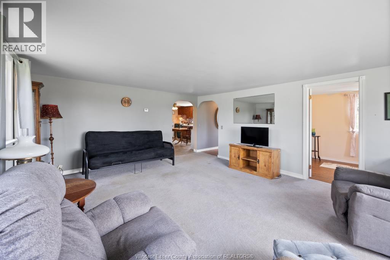
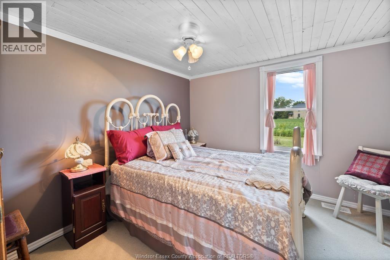
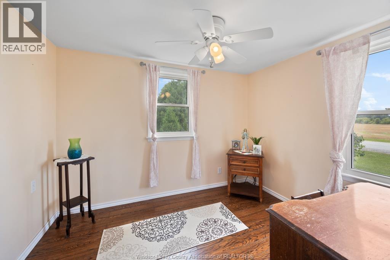
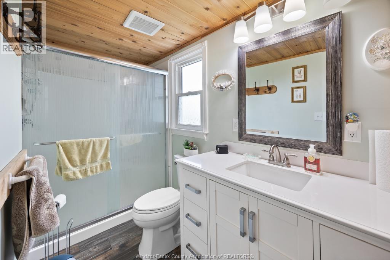
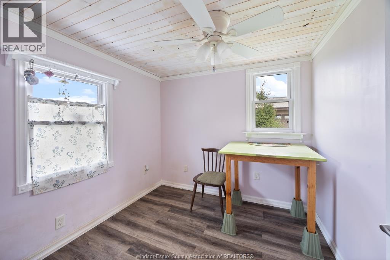
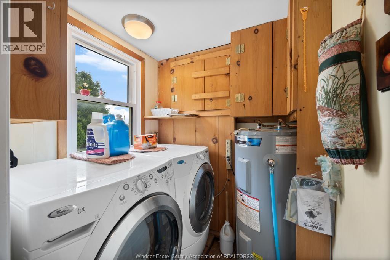
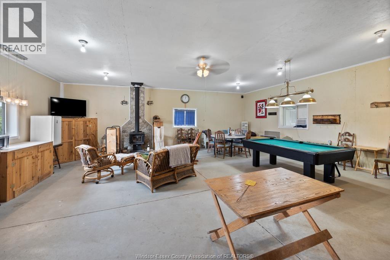
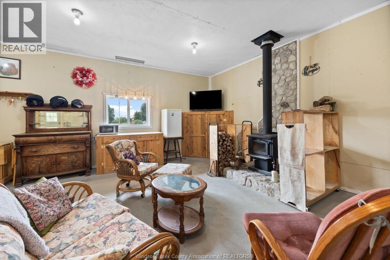
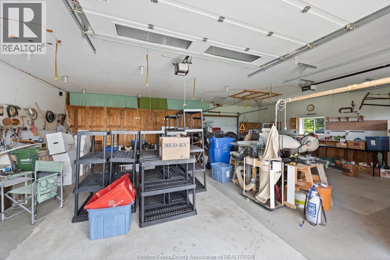
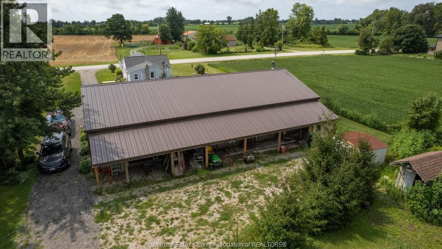
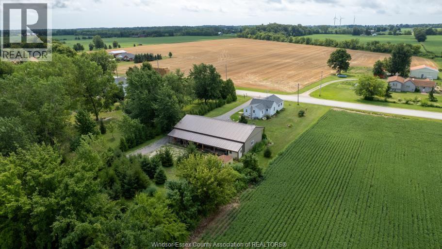
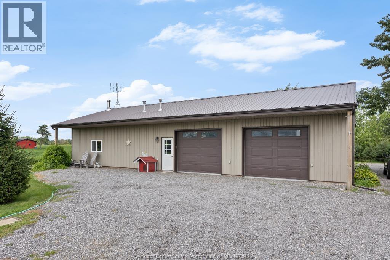
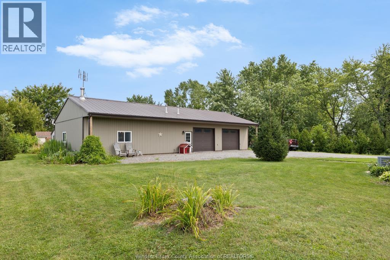
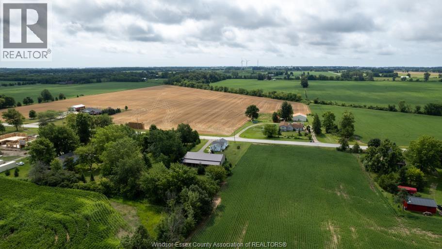
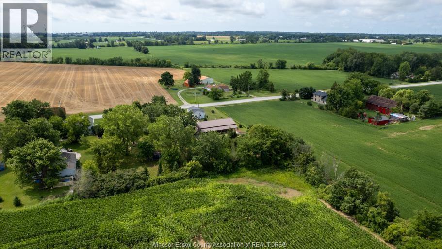
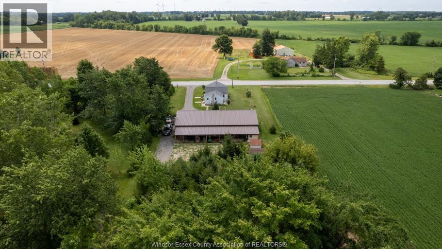
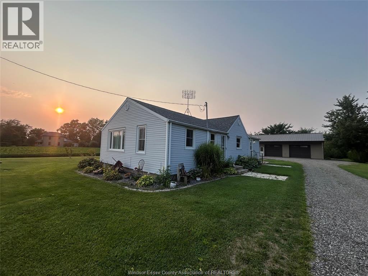
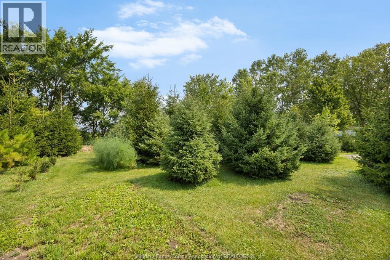
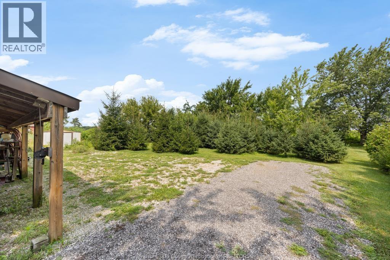
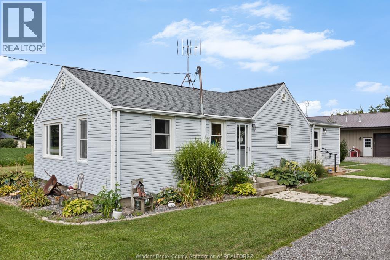
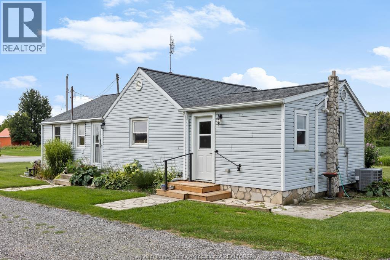
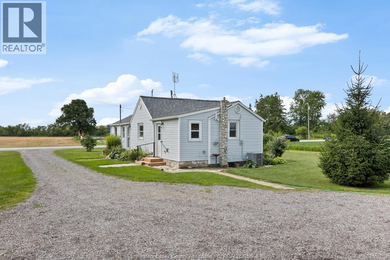
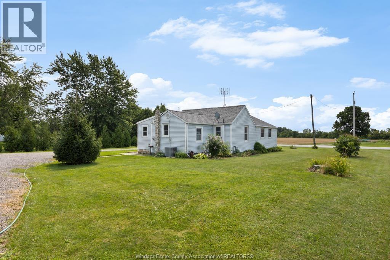
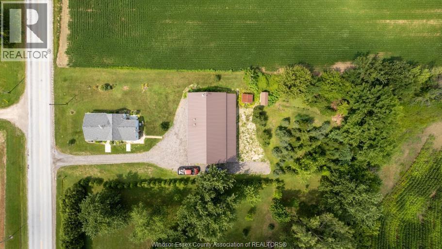
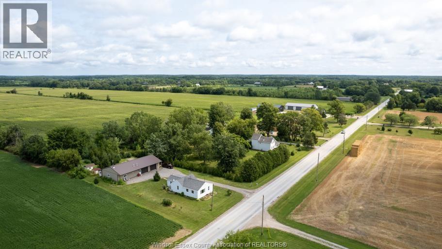
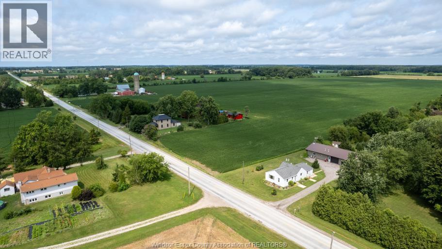
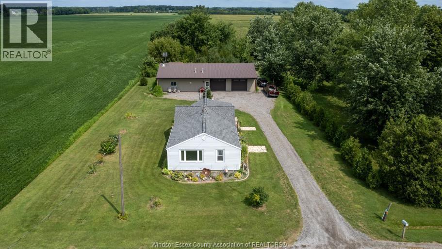
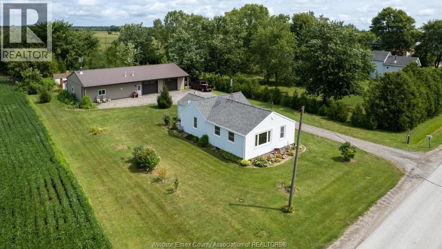
A lovely county home set on half an acre and complemented by a dream 68 ft x 40 ft (approx) pole barn. This property offers beautiful views of the surrounding fields, and pride of ownership is evident throughout this well-maintained 3-bedroom, 1-bath bungalow. Inside, you'll find a warm country kitchen, a spacious living room, and an updated bathroom, all designed for comfortable one-floor living. Recent updates include a new A/C unit, a roof approximately 7 years old, and a weeping bed installed about 3 years ago. The impressive pole barn features a dedicated workshop, ample vehicle storage, and a large social room complete with a wood stove and gas heater-perfect for gatherings year-round. Behind the barn, enjoy a peaceful treed lot, an ideal setting for a fire pit or quiet outdoor relaxation. Contact us today to book your private showing. (id:45725)
Property Details
| MLS® Number | 26019498 |
| Property Type | Single Family |
| Features | Double Width Or More Driveway, Front Driveway |
Building
| Bathroom Total | 1 |
| Bedrooms Above Ground | 3 |
| Bedrooms Total | 3 |
| Architectural Style | Ranch |
| Constructed Date | 1950 |
| Construction Style Attachment | Detached |
| Cooling Type | Central Air Conditioning |
| Exterior Finish | Aluminum/vinyl |
| Flooring Type | Ceramic/porcelain, Laminate, Cushion/lino/vinyl |
| Foundation Type | Block |
| Heating Fuel | Natural Gas |
| Heating Type | Furnace |
| Stories Total | 1 |
| Type | House |
Parking
| Detached Garage | |
| Garage | |
| Heated Garage |
Land
| Acreage | No |
| Landscape Features | Landscaped |
| Sewer | Septic System |
| Size Irregular | 90.4 X 274.99 / 0.57 Ac |
| Size Total Text | 90.4 X 274.99 / 0.57 Ac|0.50- 1.00 Acre |
| Zoning Description | A1 |
Rooms
| Level | Type | Length | Width | Dimensions |
|---|---|---|---|---|
| Main Level | 3pc Bathroom | Measurements not available | ||
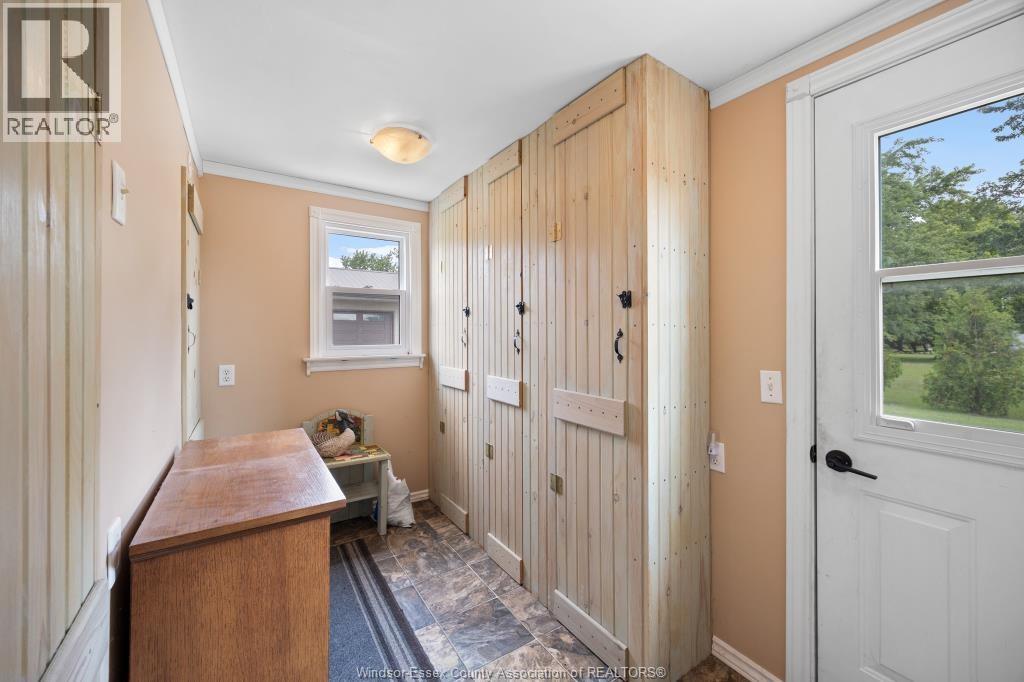
| Main Level | Mud Room | Measurements not available | ||
| Main Level | Laundry Room | Measurements not available | ||
| Main Level | Bedroom | Measurements not available | ||
| Main Level | Bedroom | Measurements not available | ||
| Main Level | Bedroom | Measurements not available | ||
| Main Level | Kitchen | Measurements not available | ||
| Main Level | Living Room | Measurements not available |
https://www.realtor.ca/real-estate/30140943/3712-3rd-concession-harrow
Interested?
Contact us for more information

The trademarks REALTOR®, REALTORS®, and the REALTOR® logo are controlled by The Canadian Real Estate Association (CREA) and identify real estate professionals who are members of CREA. The trademarks MLS®, Multiple Listing Service® and the associated logos are owned by The Canadian Real Estate Association (CREA) and identify the quality of services provided by real estate professionals who are members of CREA. The trademark DDF® is owned by The Canadian Real Estate Association (CREA) and identifies CREA's Data Distribution Facility (DDF®)
Windsor-Essex County Association of REALTORS®
Michael Tomek Realty Limited - 762
August 11 2026 04:26:33
