3710 - 8 Eglinton Avenue E Toronto (Mount Pleasant West), Ontario M4P 1A6

$2,100 Monthly
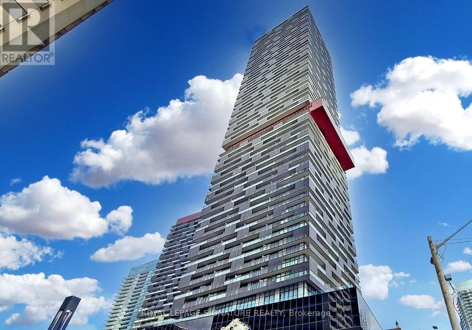
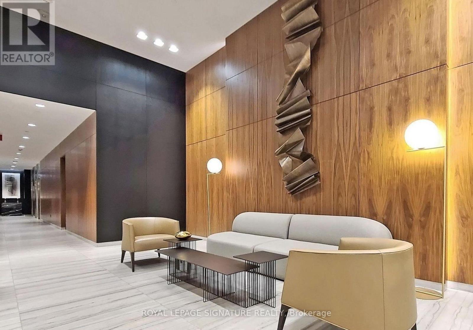
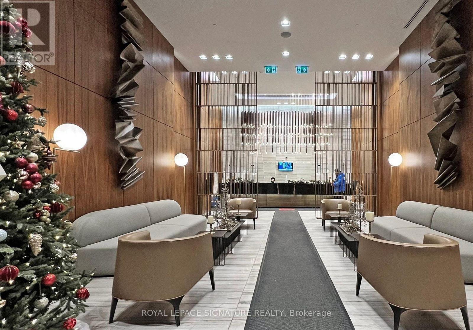
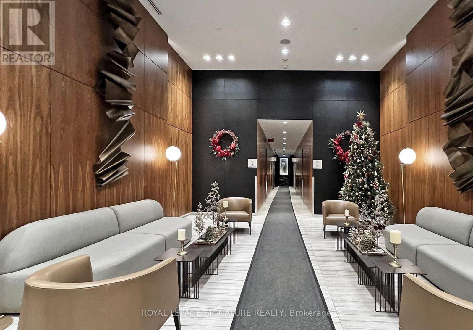
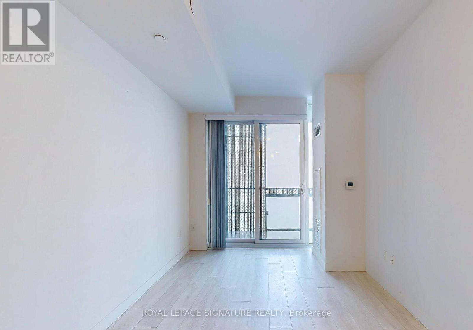
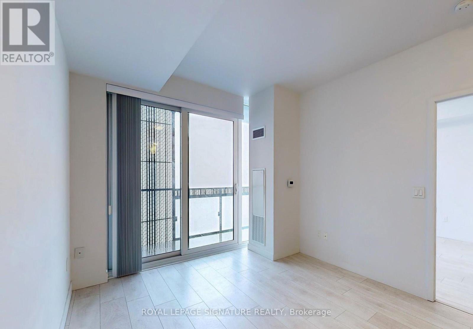
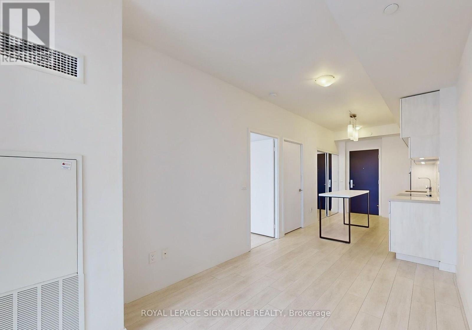
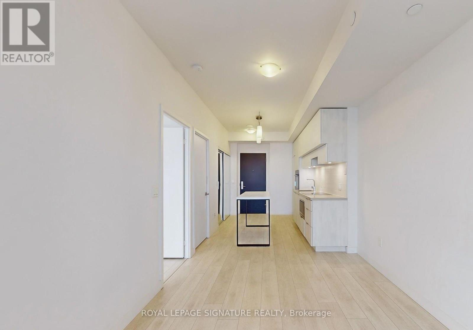
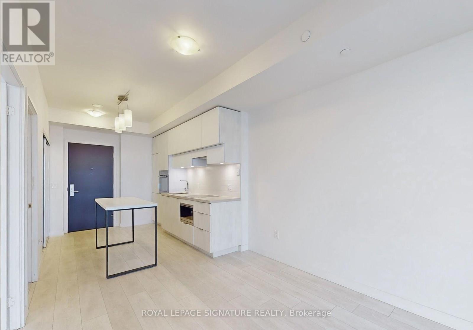
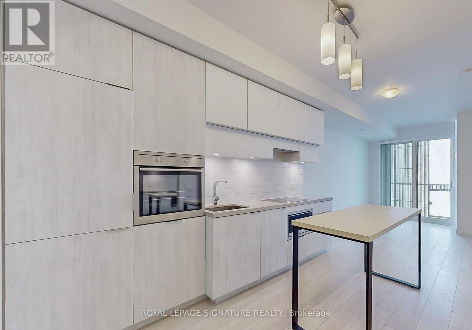
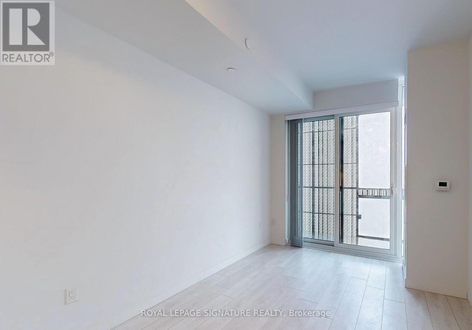
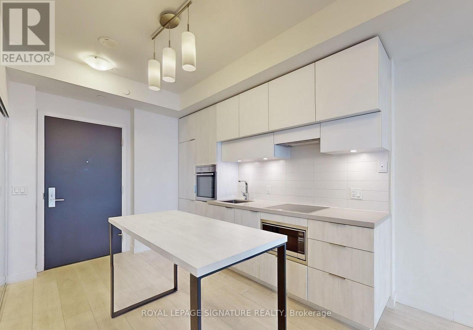
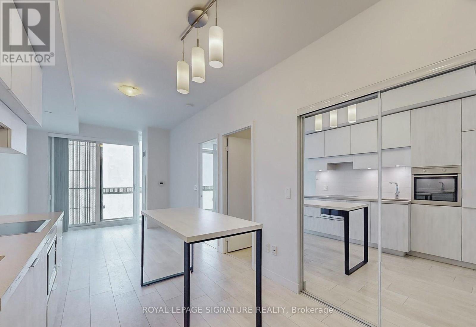
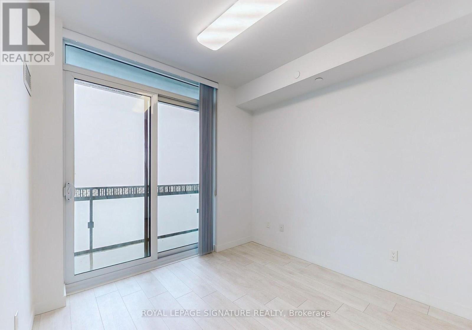
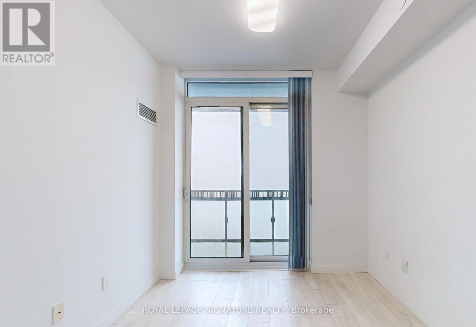
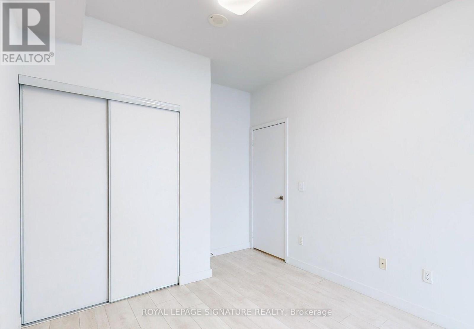
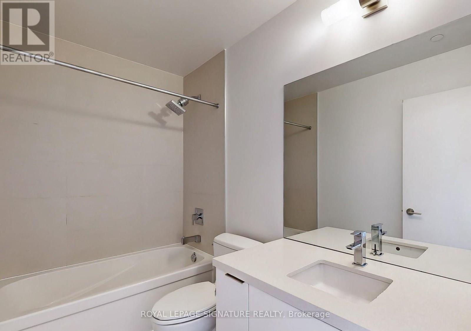
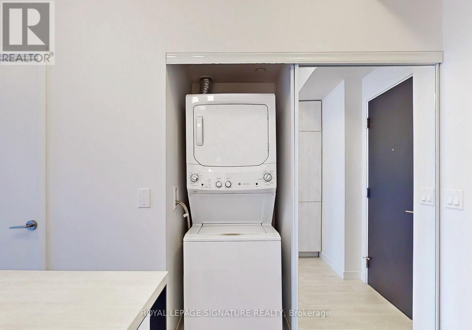
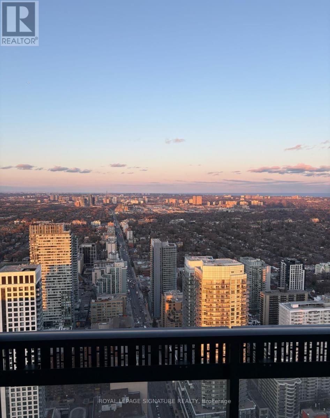
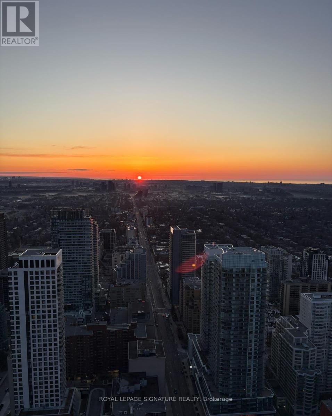
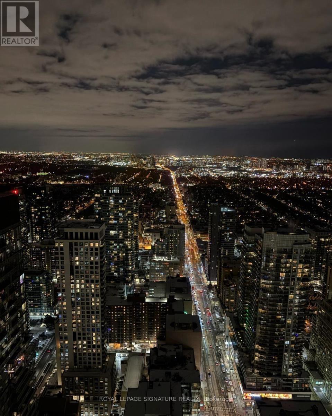
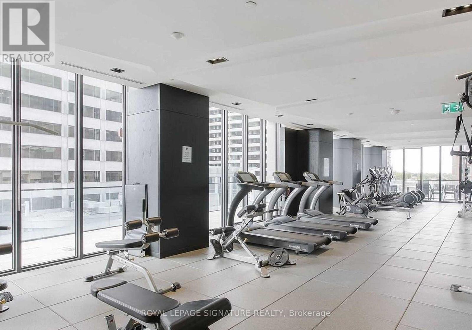
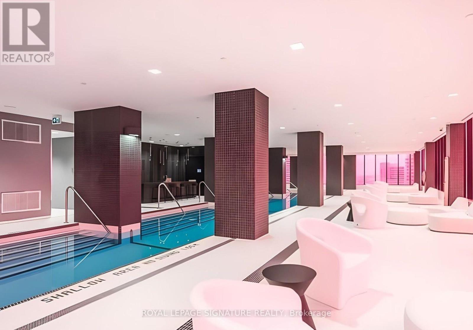
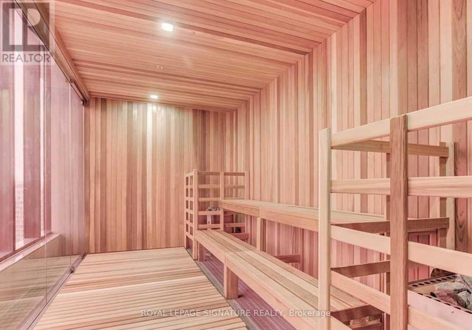
Luxury living at E-condo at the heart of Yonge & Eglinton! This bright and spacious one-bedroom suite features a spacious 80 sqft balcony and a beautiful Sun-Drenched East Facing unobstructed gorgeous view! Contains 9' ceilings, and sleek laminate flooring throughout. Enjoy abundant natural light through floor-to-ceiling windows and a bright, modern kitchen with high-end integrated appliances, Quartz Counter tops, and a convenient kitchen island. The unit also includes ensuite laundry and a functional layout, W/O To Balcony. Residents benefit from 24-hour concierge service and exceptional amenities, including a fully equipped gym, an indoor glass bottomed swimming pool offering breathtaking city views, a yoga studio, a boxing gallery, tech/media rooms, a party room, a sunbathing lounge, and outdoor BBQ area. Prime location! Close to TTC, the newly built LRT, and direct subway access. Steps from Eglinton Centre, top rated schools, entertainment options, LCBO, Loblaws, a library, a movie theatre, restaurants, and much more. (id:45725)
Property Details
| MLS® Number | C13648142 |
| Property Type | Single Family |
| Community Name | Mount Pleasant West |
| Community Features | Pets Allowed With Restrictions |
| Features | Balcony, Carpet Free |
Building
| Bathroom Total | 1 |
| Bedrooms Above Ground | 1 |
| Bedrooms Total | 1 |
| Age | 0 To 5 Years |
| Appliances | Cooktop, Dishwasher, Dryer, Microwave, Oven, Hood Fan, Washer, Window Coverings, Refrigerator |
| Basement Type | None |
| Cooling Type | Central Air Conditioning |
| Exterior Finish | Concrete |
| Flooring Type | Laminate |
| Heating Fuel | Natural Gas |
| Heating Type | Forced Air |
| Size Interior | 0 - 499 Sqft |
| Type | Apartment |
Parking
| No Garage |
Land
| Acreage | No |
Rooms
| Level | Type | Length | Width | Dimensions |
|---|---|---|---|---|
| Main Level | Living Room | 7.41 m | 2.75 m | 7.41 m x 2.75 m |
| Main Level | Dining Room | 7.41 m | 2.75 m | 7.41 m x 2.75 m |
| Main Level | Kitchen | 7.41 m | 2.75 m | 7.41 m x 2.75 m |
| Main Level | Primary Bedroom | 3.24 m | 2.75 m | 3.24 m x 2.75 m |
Interested?
Contact us for more information

The trademarks REALTOR®, REALTORS®, and the REALTOR® logo are controlled by The Canadian Real Estate Association (CREA) and identify real estate professionals who are members of CREA. The trademarks MLS®, Multiple Listing Service® and the associated logos are owned by The Canadian Real Estate Association (CREA) and identify the quality of services provided by real estate professionals who are members of CREA. The trademark DDF® is owned by The Canadian Real Estate Association (CREA) and identifies CREA's Data Distribution Facility (DDF®)
Toronto Real Estate Board
Royal LePage Signature Realty
August 07 2026 02:30:14
