37 Petiole Road Toronto (Glenfield-Jane Heights), Ontario M3N 2B3
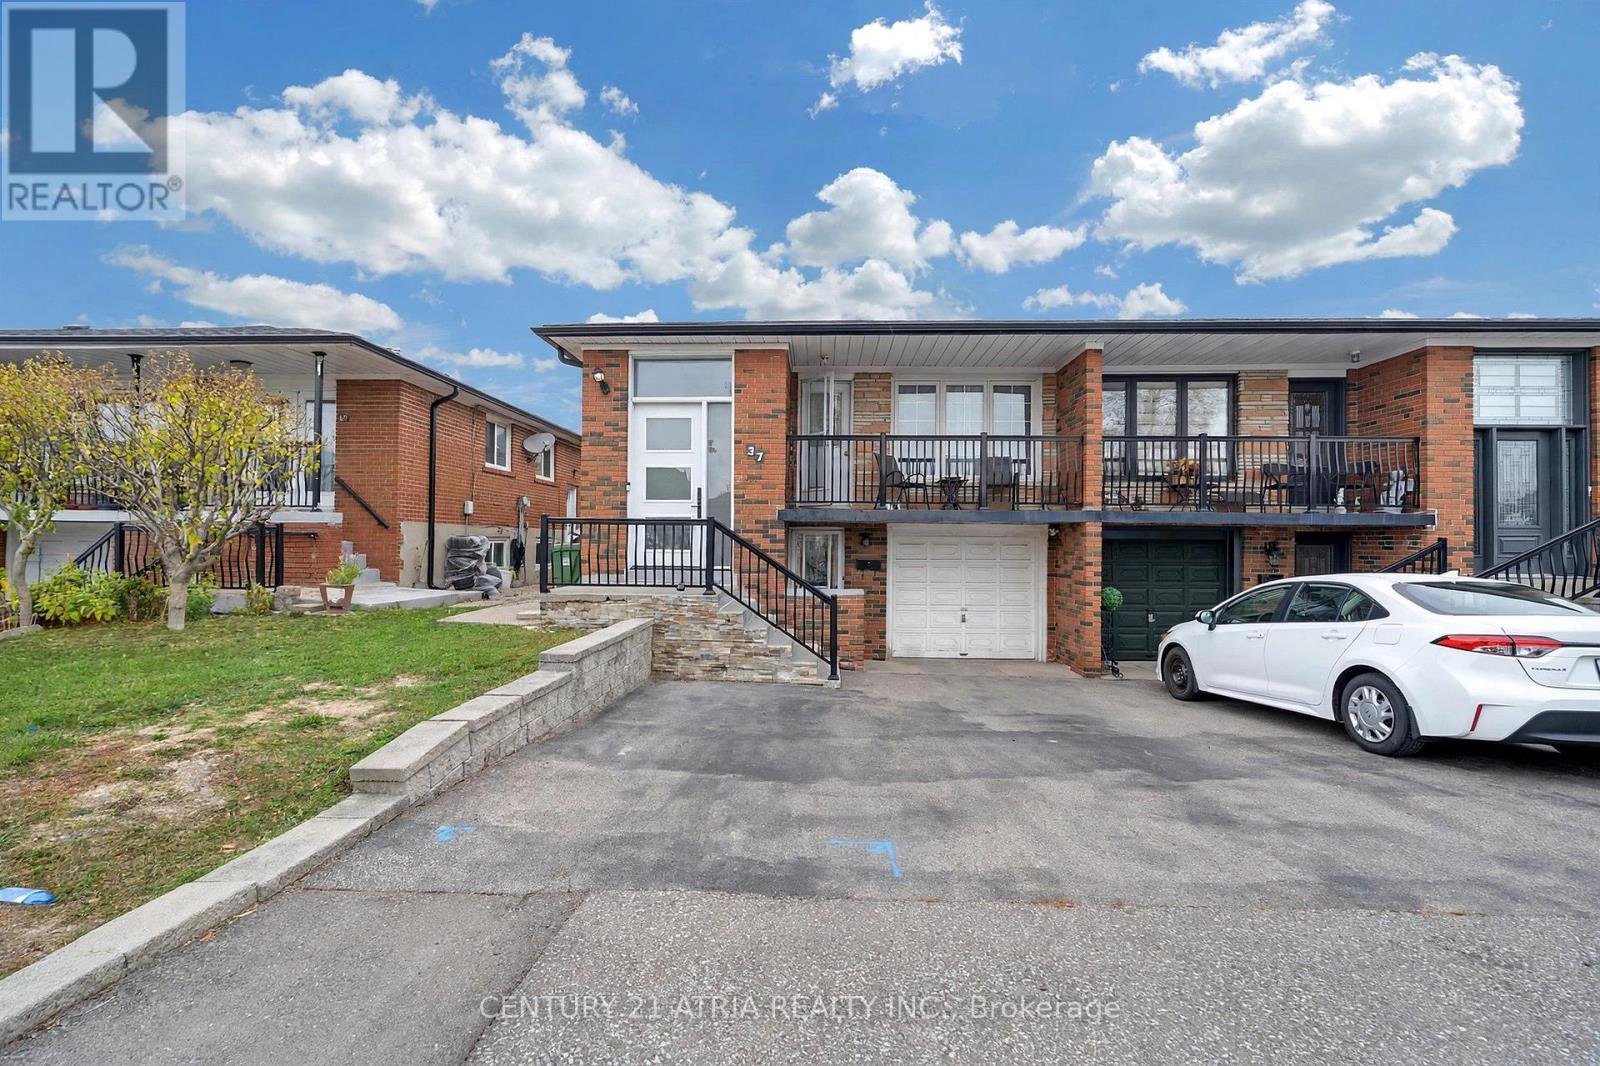

$799,000
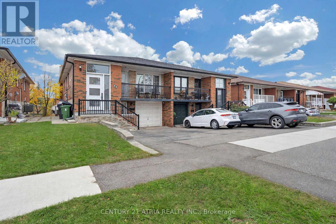
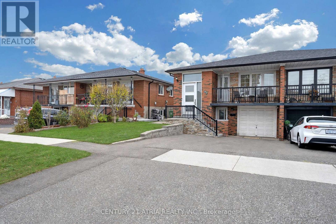
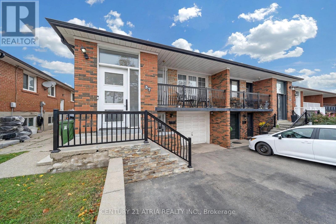
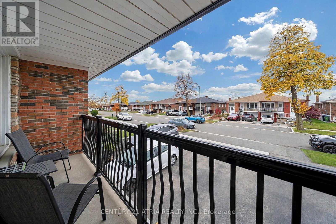
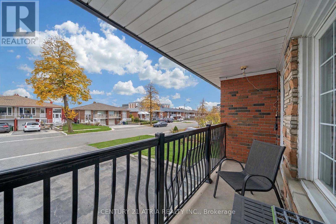
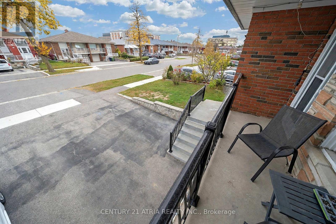
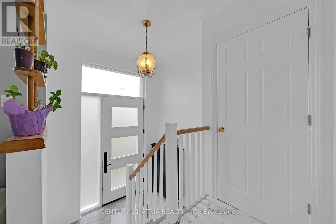
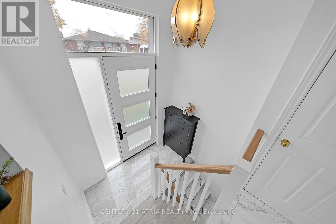
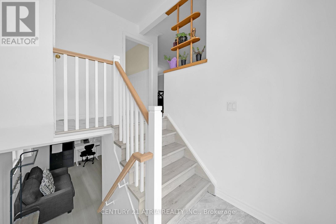
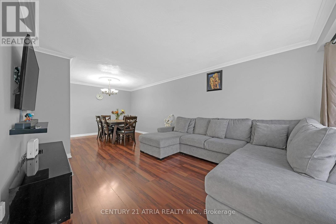
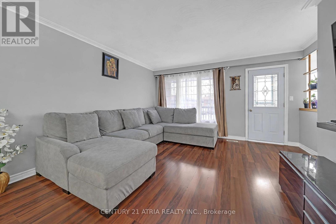
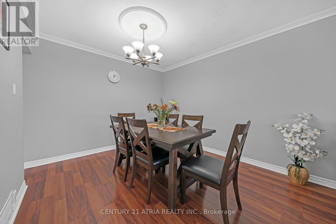
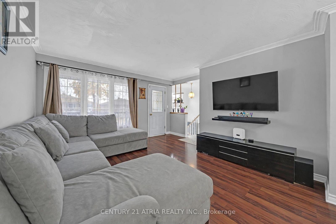
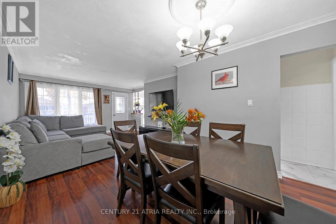
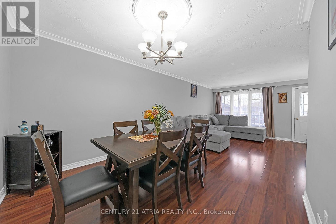
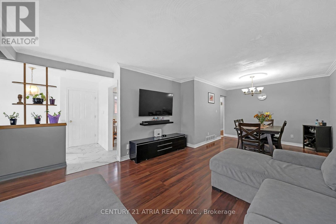
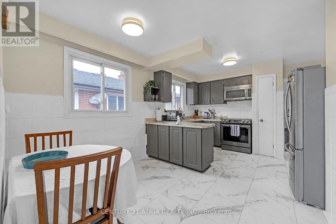
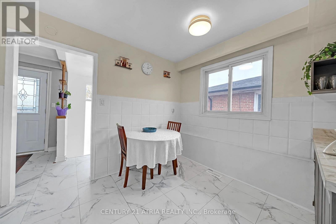
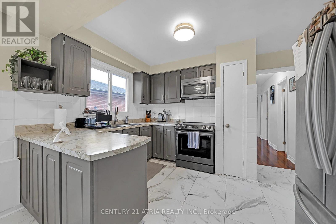
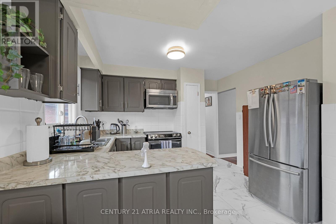
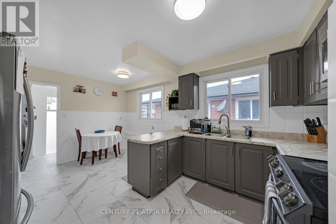
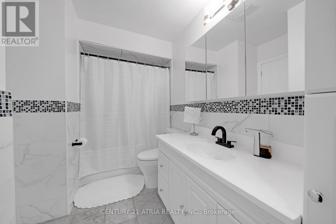
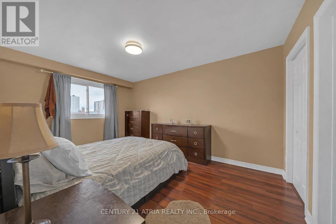
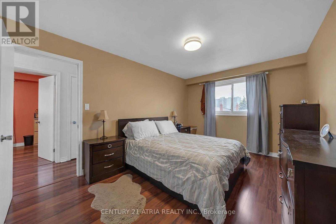
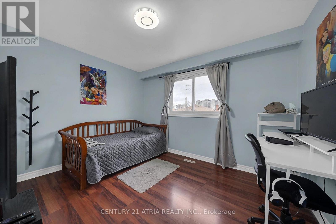
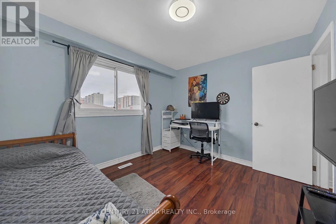
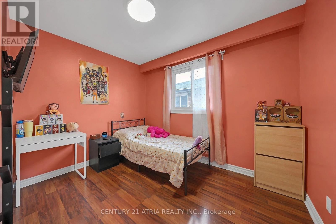
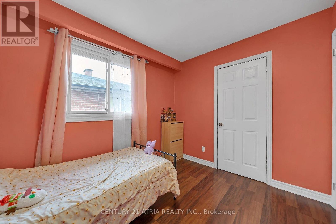
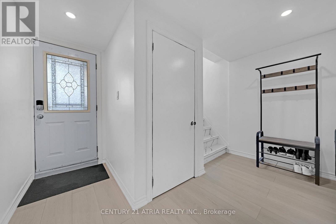
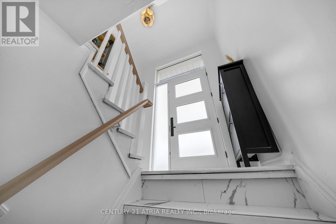
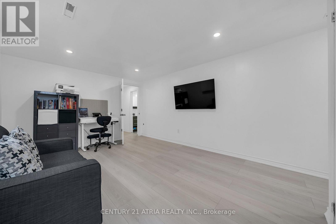
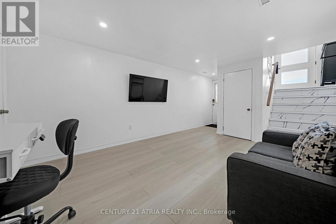
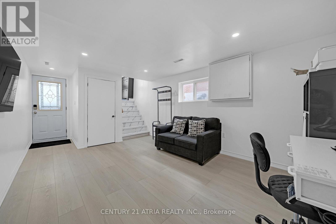
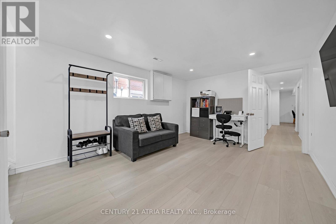
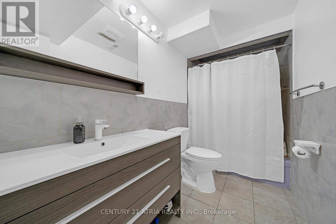
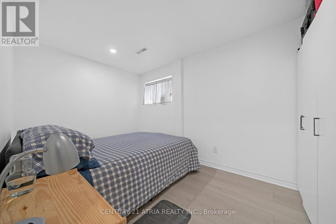
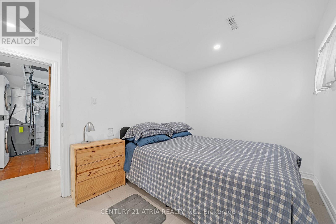
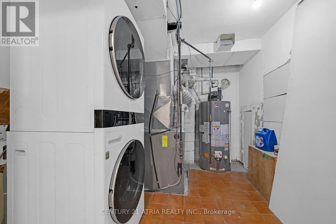
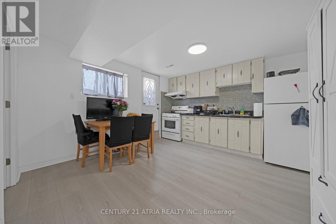
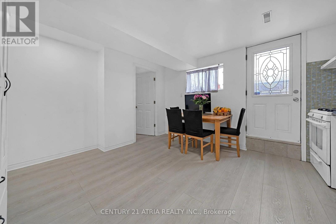
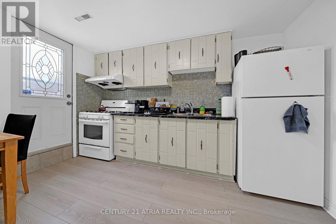
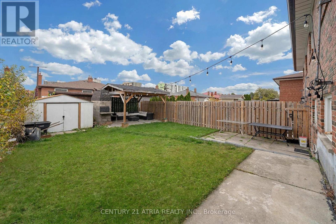
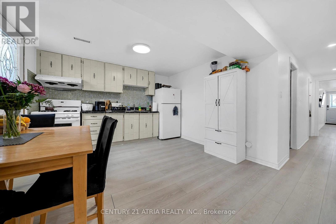
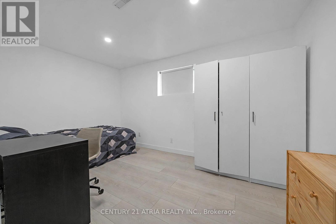
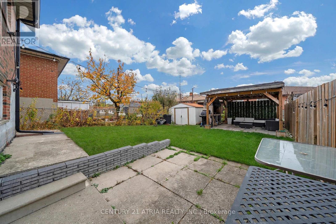
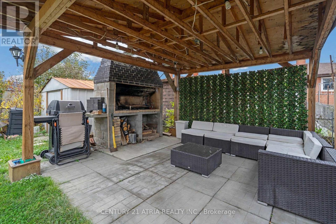
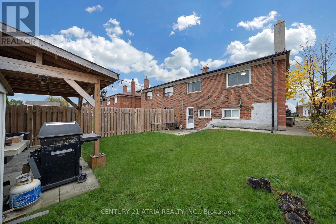
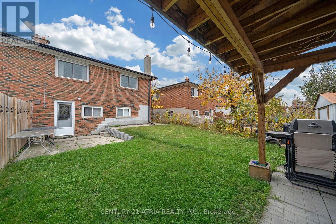
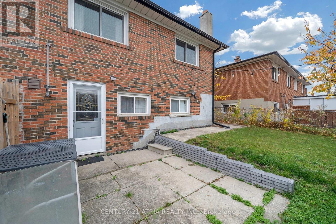
Welcome to this bright, fully renovated semi-detached home situated on a premium lot in Toronto. This impressive property features 3 spacious bedrooms plus an extra 2-bedroom basement, 3 modern bathrooms, and a built-in single-car garage with three additional parking spaces on the driveway. Offering over 2,200 sq ft of functional living space, the home includes three separate entrances, providing excellent flexibility for extended family living or potential rental opportunities.The beautifully updated modern kitchen and contemporary finishes throughout showcase the extensive renovations completed across the home.With a second kitchen, full bathroom, spacious living area and walkout to the backyard patio and garden adds valuable living space and flexibility to suit your family's needs.Whether you're looking to move right in or personalize the space over time, this home offers endless possibilities.Ideally located just minutes from Toronto Pearson Airport, Yorkdale Mall, York University, subway access, grocery stores, and major highways (401, 400, 407 & 409), this property combines style, convenience, and exceptional investment potential in one outstanding opportunity. (id:45725)
Property Details
| MLS® Number | W14173504 |
| Property Type | Single Family |
| Community Name | Glenfield-Jane Heights |
| Equipment Type | Water Heater |
| Features | Carpet Free |
| Parking Space Total | 4 |
| Rental Equipment Type | Water Heater |
Building
| Bathroom Total | 2 |
| Bedrooms Above Ground | 3 |
| Bedrooms Below Ground | 2 |
| Bedrooms Total | 5 |
| Appliances | All, Dryer, Two Stoves, Washer, Window Coverings, Two Refrigerators |
| Architectural Style | Raised Bungalow |
| Basement Features | Apartment In Basement, Separate Entrance |
| Basement Type | N/a, N/a |
| Construction Style Attachment | Semi-detached |
| Cooling Type | Central Air Conditioning |
| Exterior Finish | Brick, Concrete |
| Fireplace Present | Yes |
| Flooring Type | Hardwood |
| Foundation Type | Concrete |
| Heating Fuel | Natural Gas |
| Heating Type | Forced Air |
| Stories Total | 1 |
| Size Interior | 2000 - 2500 Sqft |
| Type | House |
| Utility Water | Municipal Water |
Parking
| Attached Garage | |
| Garage |
Land
| Acreage | No |
| Sewer | Sanitary Sewer |
| Size Depth | 120 Ft |
| Size Frontage | 30 Ft |
| Size Irregular | 30 X 120 Ft |
| Size Total Text | 30 X 120 Ft |
Rooms
| Level | Type | Length | Width | Dimensions |
|---|---|---|---|---|
| Upper Level | Dining Room | 3.12 m | 2.72 m | 3.12 m x 2.72 m |
| Upper Level | Kitchen | 3.58 m | 2.72 m | 3.58 m x 2.72 m |
| Upper Level | Bathroom | 3.12 m | 2.29 m | 3.12 m x 2.29 m |
| Upper Level | Primary Bedroom | 3.12 m | 4.55 m | 3.12 m x 4.55 m |
| Upper Level | Bedroom 2 | 3.58 m | 3.02 m | 3.58 m x 3.02 m |
| Upper Level | Bedroom 2 | 3.58 m | 3.02 m | 3.58 m x 3.02 m |
| Upper Level | Living Room | 4.42 m | 4.27 m | 4.42 m x 4.27 m |
| Upper Level | Family Room | 2.97 m | 2.21 m | 2.97 m x 2.21 m |
| Ground Level | Living Room | 3.48 m | 5.92 m | 3.48 m x 5.92 m |
| Ground Level | Bedroom 4 | 2.74 m | 4.01 m | 2.74 m x 4.01 m |
| Ground Level | Kitchen | 2.36 m | 3.84 m | 2.36 m x 3.84 m |
| Ground Level | Primary Bedroom | 3.66 m | 3.12 m | 3.66 m x 3.12 m |
| Ground Level | Recreational, Games Room | 3.15 m | 2.54 m | 3.15 m x 2.54 m |
| Ground Level | Bathroom | 3.15 m | 1.52 m | 3.15 m x 1.52 m |
Interested?
Contact us for more information

The trademarks REALTOR®, REALTORS®, and the REALTOR® logo are controlled by The Canadian Real Estate Association (CREA) and identify real estate professionals who are members of CREA. The trademarks MLS®, Multiple Listing Service® and the associated logos are owned by The Canadian Real Estate Association (CREA) and identify the quality of services provided by real estate professionals who are members of CREA. The trademark DDF® is owned by The Canadian Real Estate Association (CREA) and identifies CREA's Data Distribution Facility (DDF®)
Toronto Real Estate Board
Century 21 Atria Realty Inc.
November 12 2026 03:38:05
