3660 Manser Road Linwood, Ontario N0B 2A0

$525,000
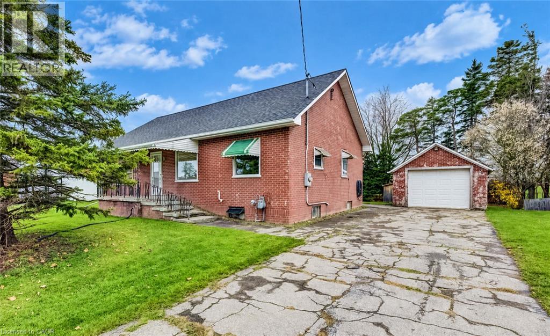
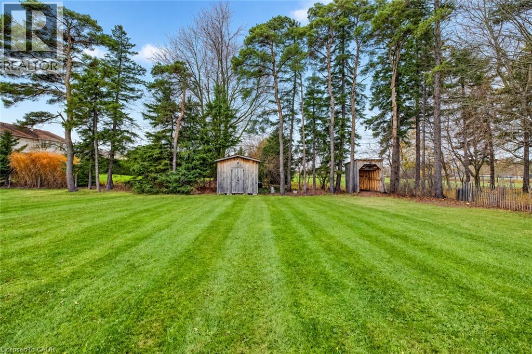
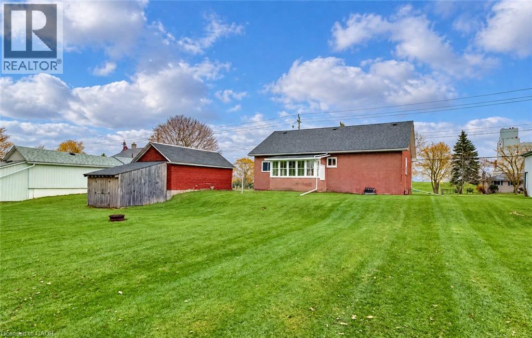
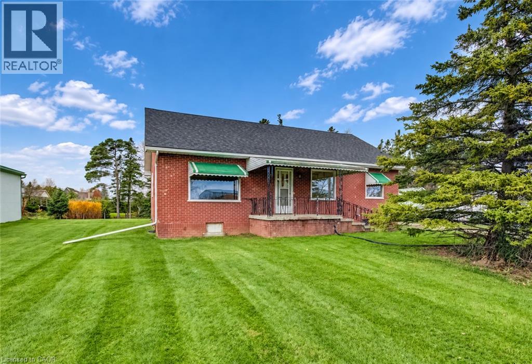
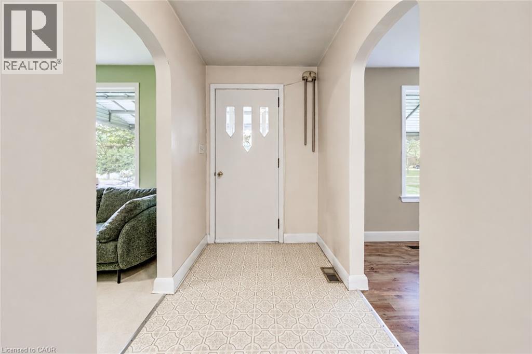
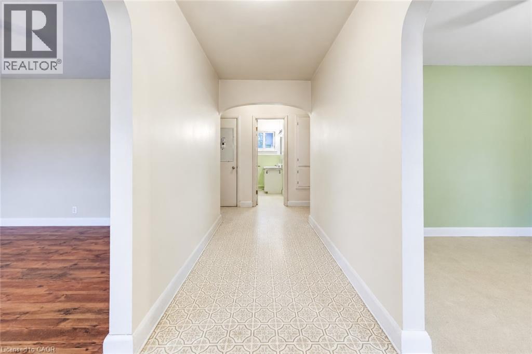
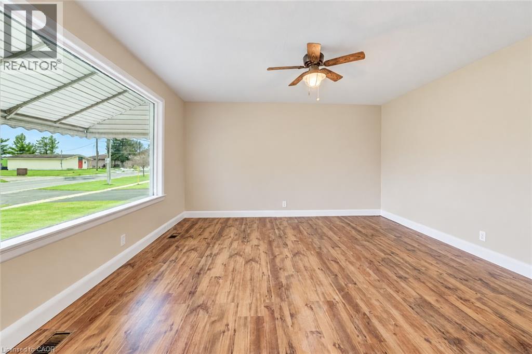
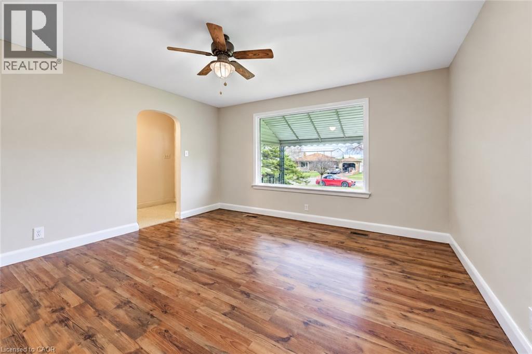
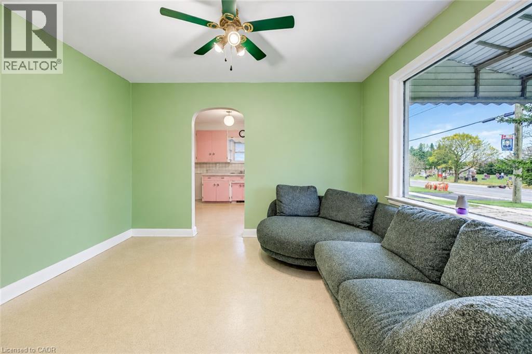
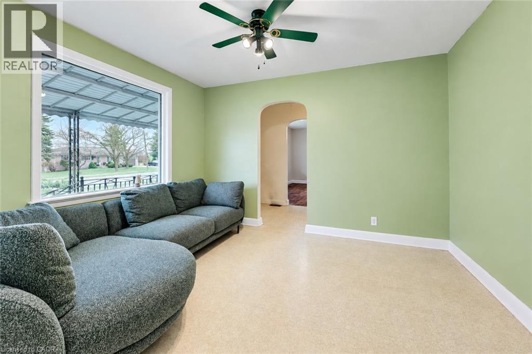
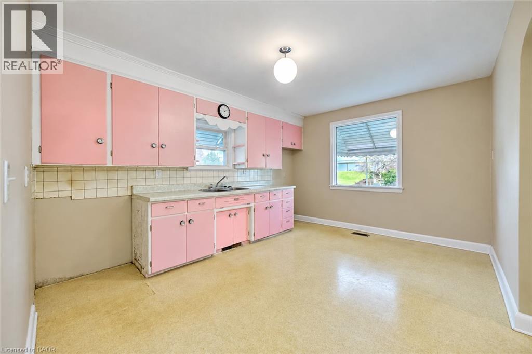
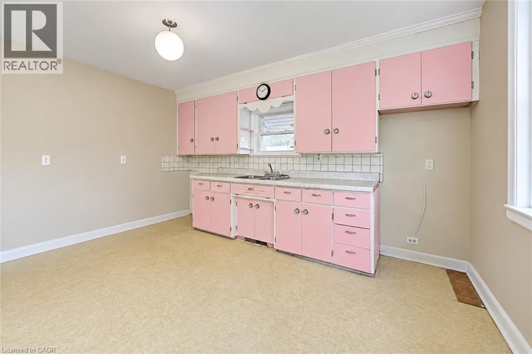
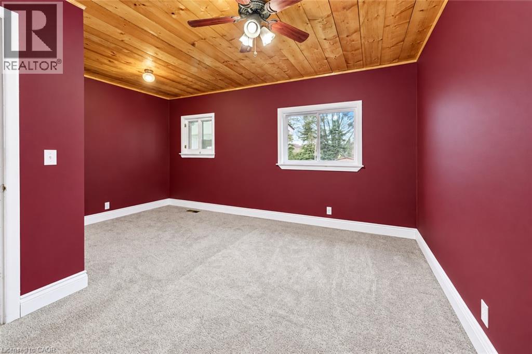
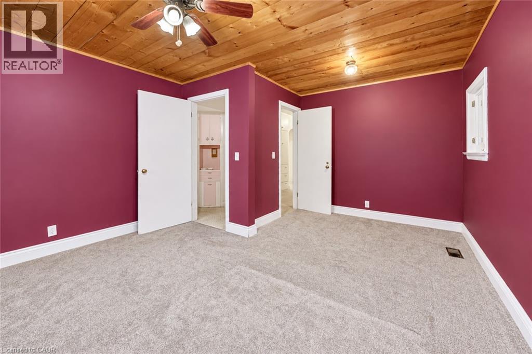
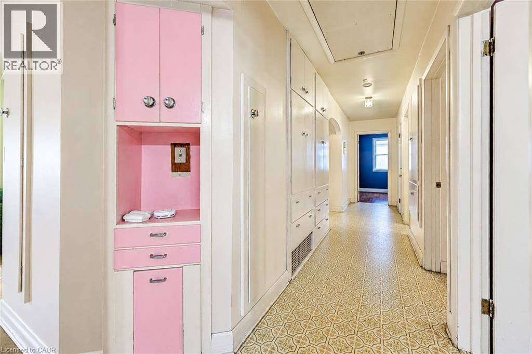
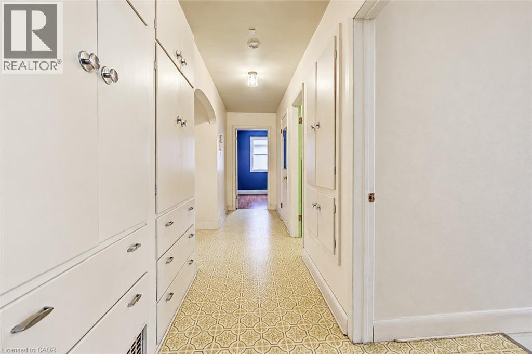
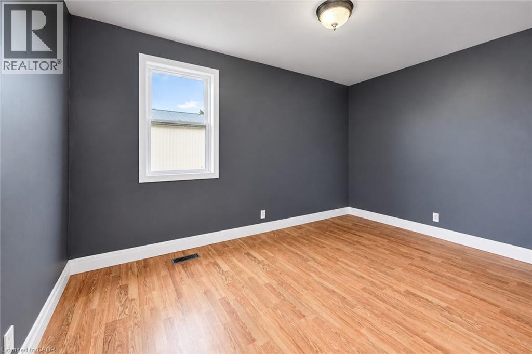
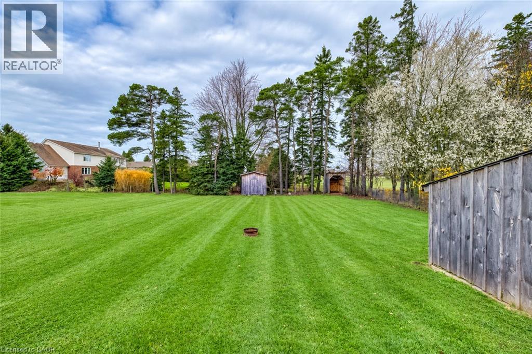
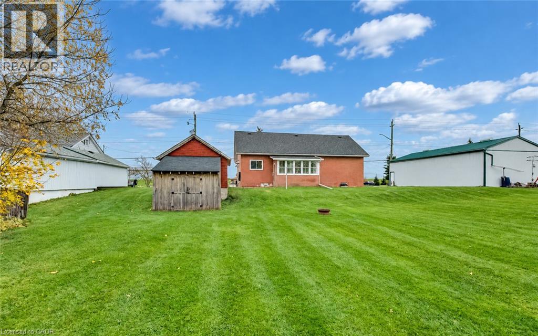
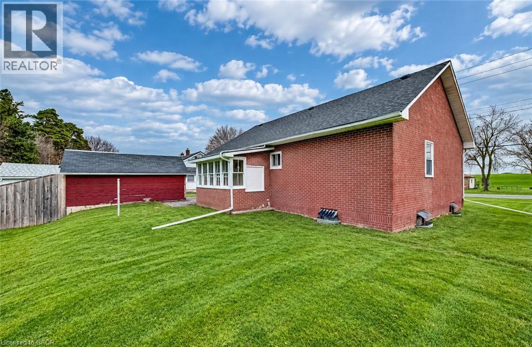
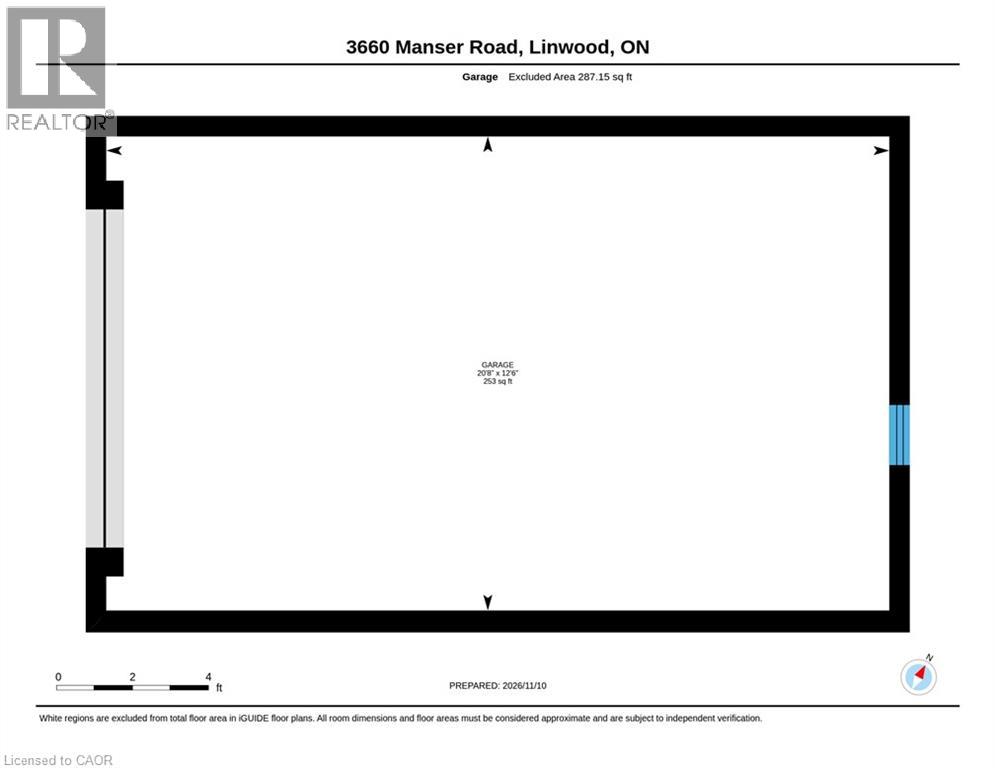
Situated on a generously sized lot (0.41 acres) with mature trees, this detached bungalow offers the kind of space and flexibility that’s hard to find. With room to park 6–7 vehicles and a deep backyard that backs onto the schoolyard, the property feels both private and practical. Recent updates include a new roof in 2022 and a fresh garage roof in 2024 as well. The home is efficiently heated with a forced air natural gas furnace. The detached garage/shop is ready for year-round use with electric heat, a window air conditioner, and a solid workbench - perfect for projects, hobbies, or extra storage. If you’ve been searching for a property that lets you truly enjoy life outdoors while offering a warm, inviting place to come home to, this is the one that’s been worth waiting for. Quick move-in dates are available. Reach out to your Realtor and schedule your private showing today. Welcome Home! (id:45725)
Property Details
| MLS® Number | 40876234 |
| Property Type | Single Family |
| Amenities Near By | Schools |
| Equipment Type | None |
| Features | Country Residential, Sump Pump |
| Parking Space Total | 7 |
| Rental Equipment Type | None |
Building
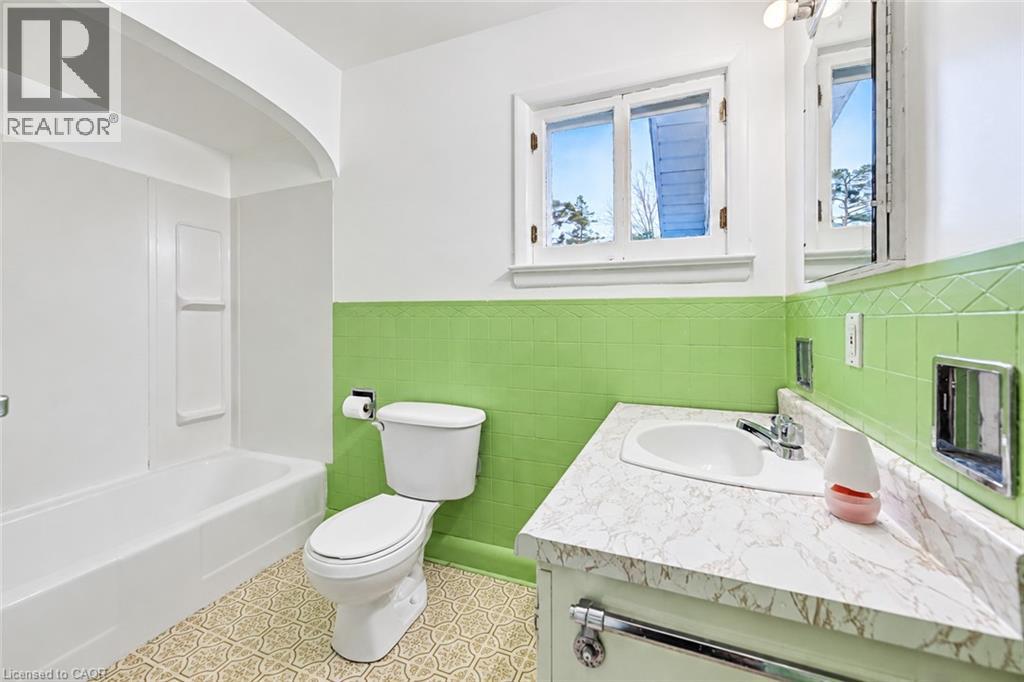
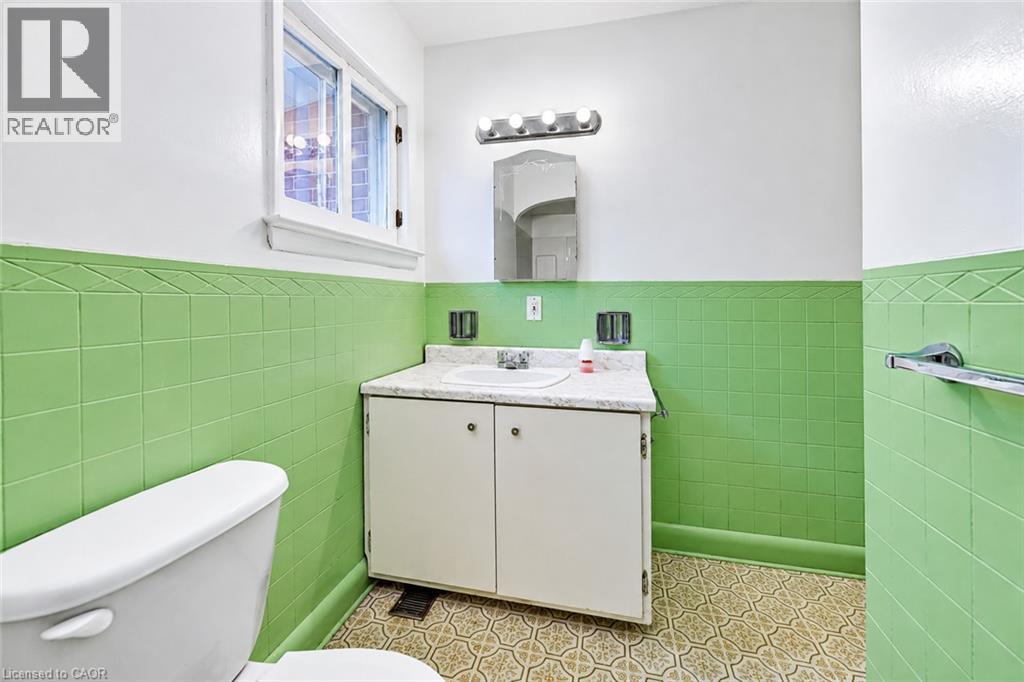
| Bathroom Total | 1 |
| Bedrooms Above Ground | 2 |
| Bedrooms Total | 2 |
| Architectural Style | Bungalow |
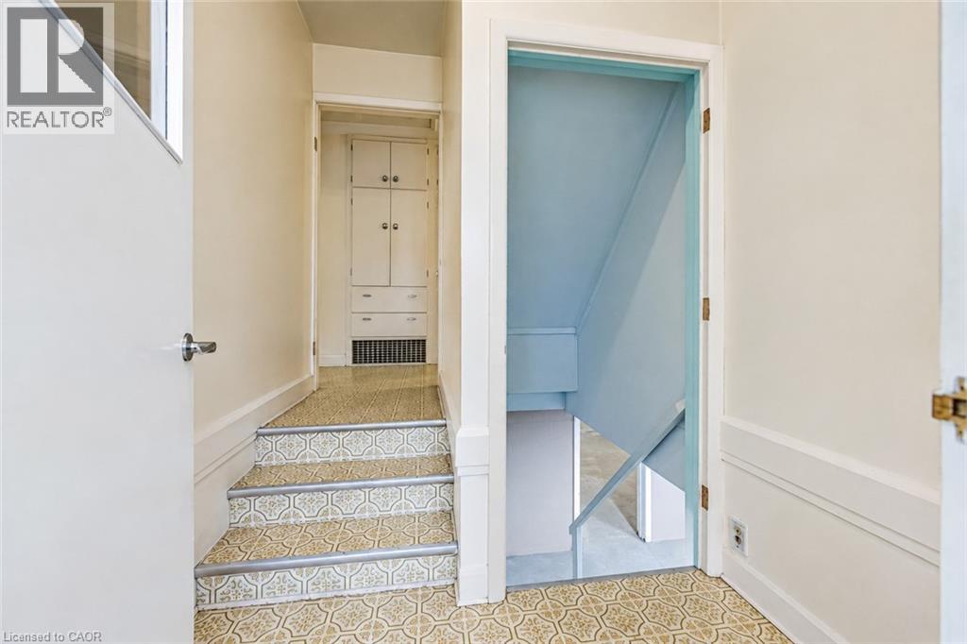
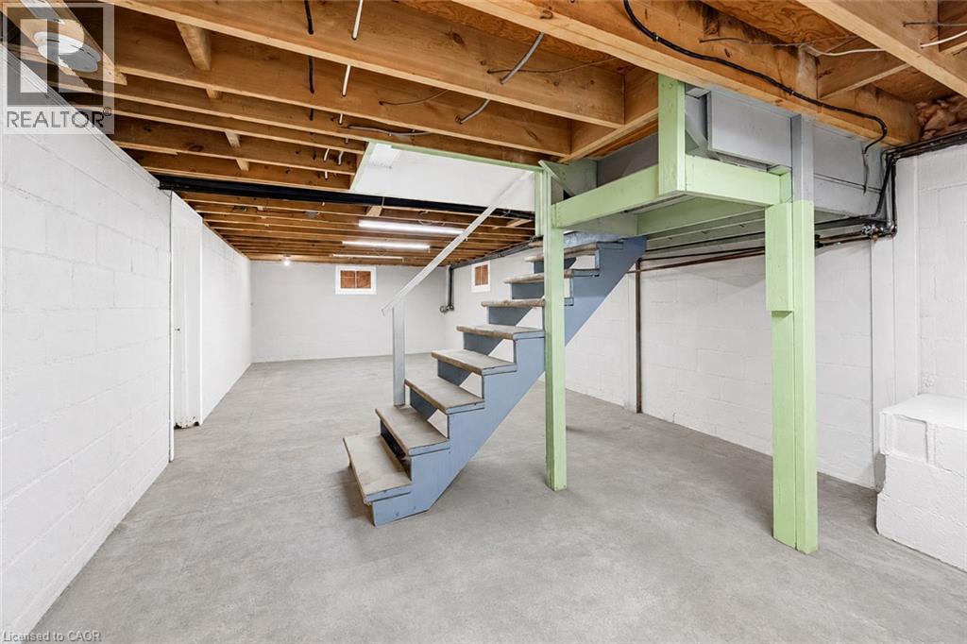
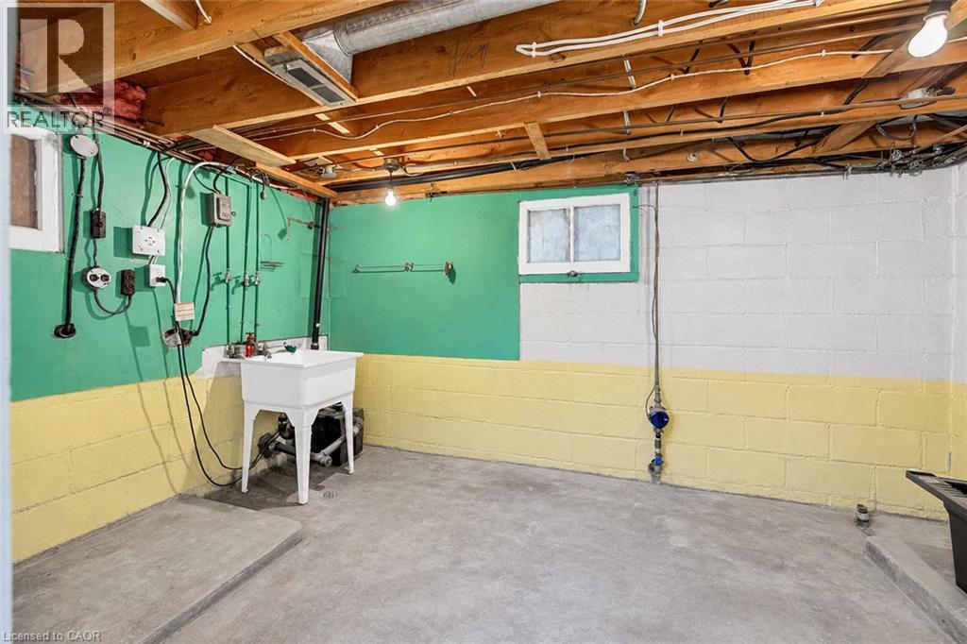
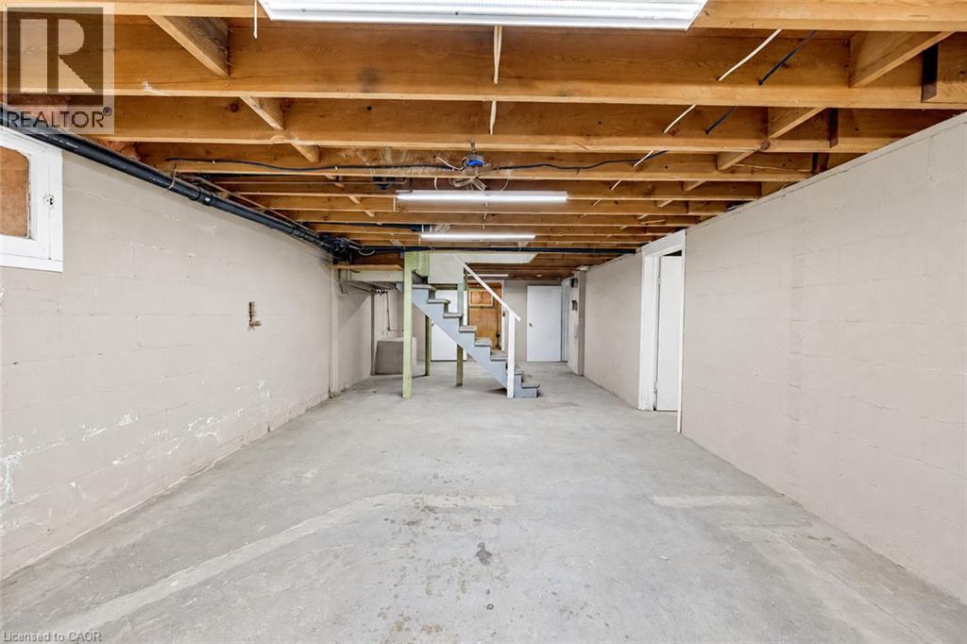
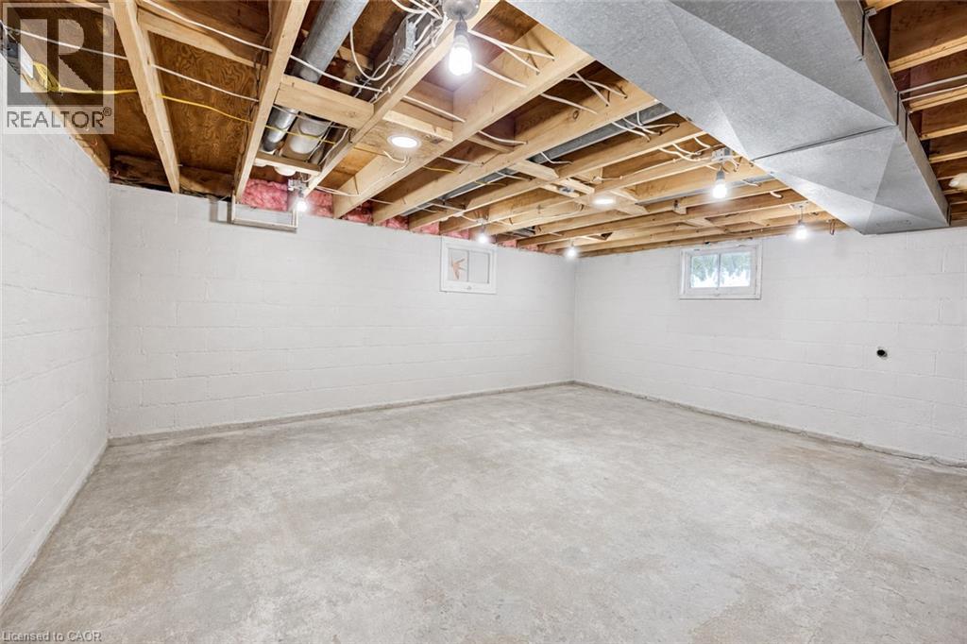
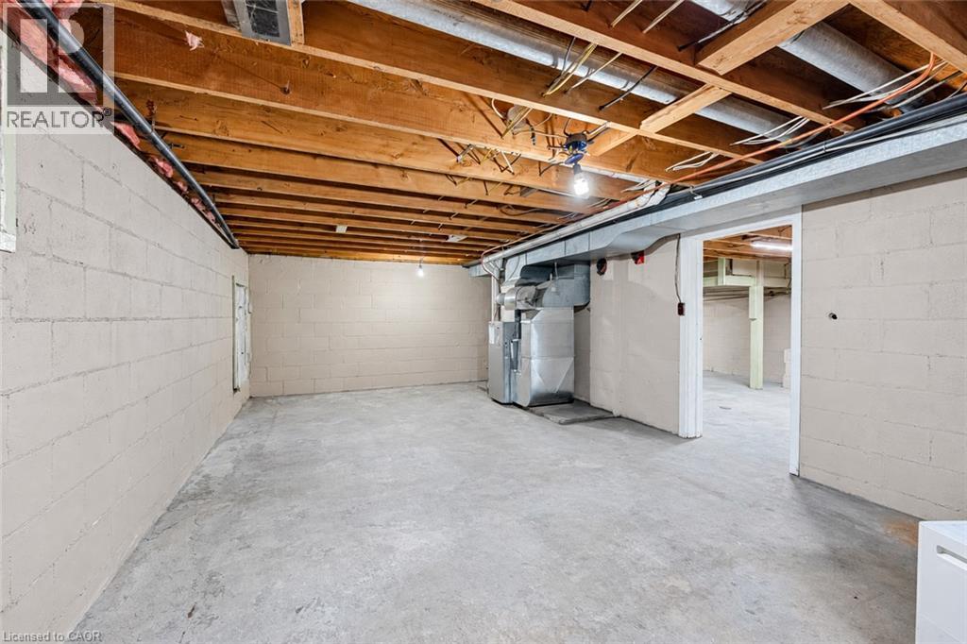
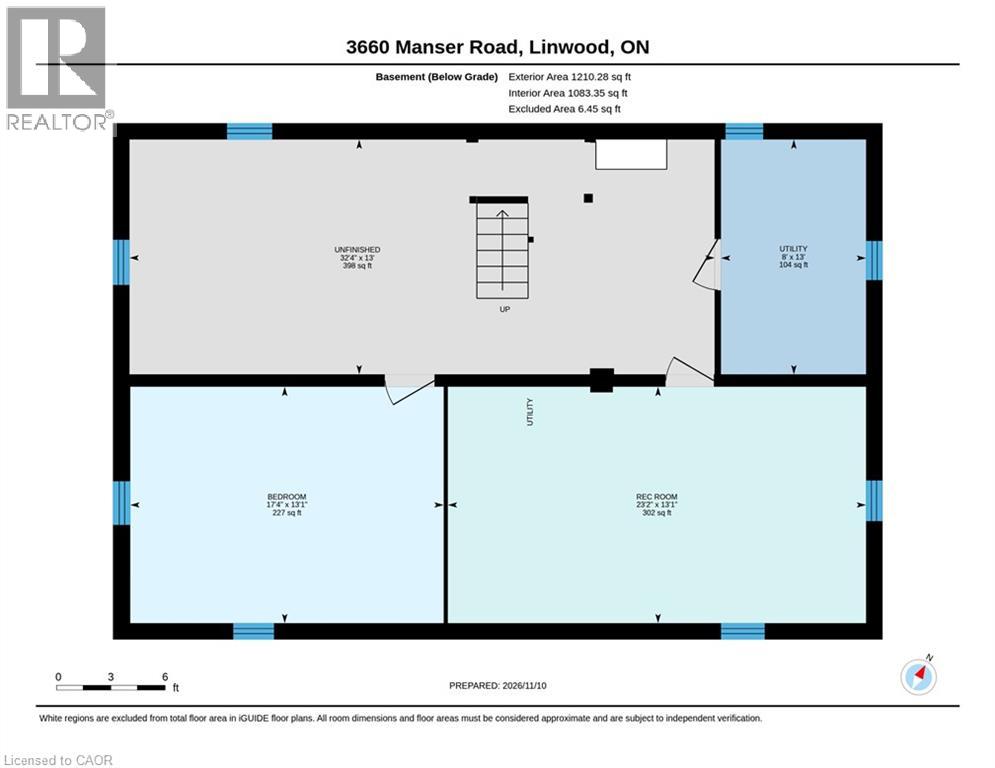
| Basement Development | Unfinished |
| Basement Type | Full (unfinished) |
| Construction Style Attachment | Detached |
| Cooling Type | None |
| Exterior Finish | Other |
| Foundation Type | Block |
| Heating Fuel | Natural Gas |
| Heating Type | Forced Air |
| Stories Total | 1 |
| Size Interior | 1202 Sqft |
| Type | House |
| Utility Water | Municipal Water |
Parking
| Detached Garage |
Land
| Acreage | No |
| Land Amenities | Schools |
| Sewer | Septic System |
| Size Depth | 188 Ft |
| Size Frontage | 91 Ft |
| Size Irregular | 0.41 |
| Size Total | 0.41 Ac|under 1/2 Acre |
| Size Total Text | 0.41 Ac|under 1/2 Acre |
| Zoning Description | Sr |
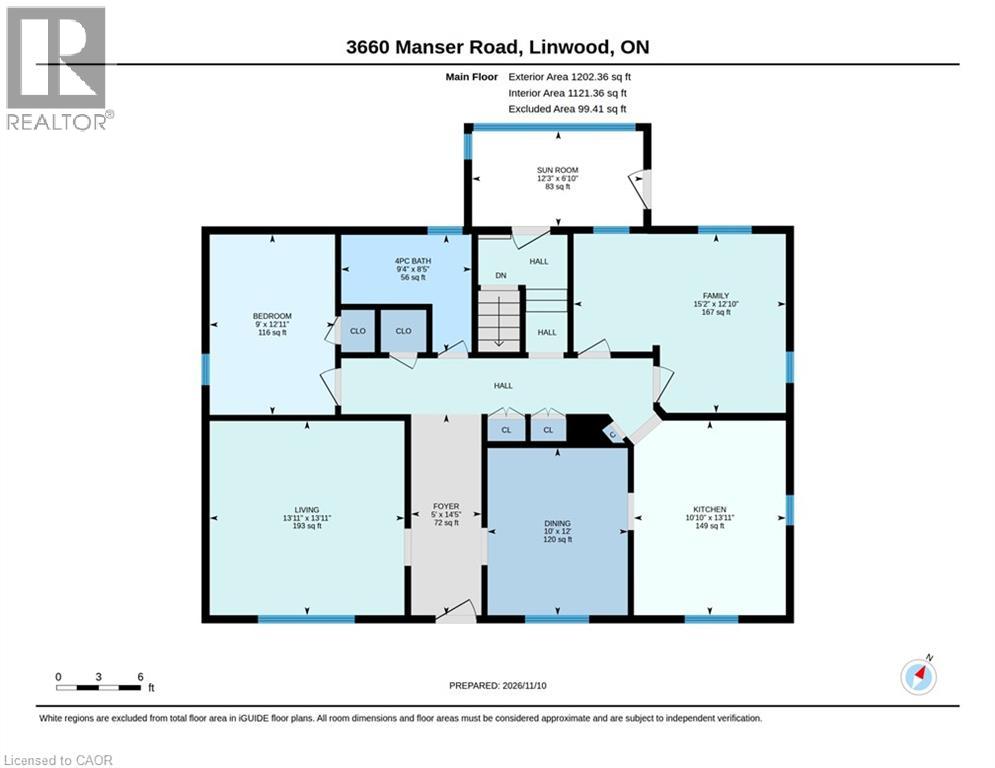
Rooms
| Level | Type | Length | Width | Dimensions |
|---|---|---|---|---|
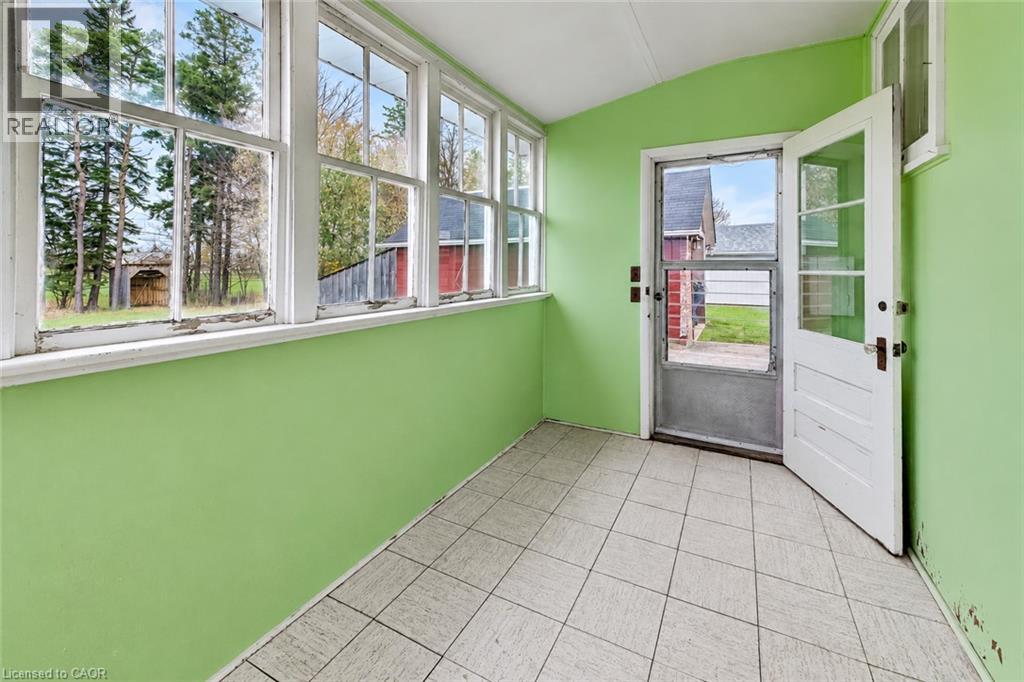
| Main Level | Sunroom | 6'10'' x 12'3'' | ||
| Main Level | Living Room | 13'11'' x 13'11'' | ||
| Main Level | Kitchen | 13'11'' x 10'10'' | ||
| Main Level | Foyer | 14'5'' x 5'0'' | ||
| Main Level | Primary Bedroom | 15'2'' x 12'10'' | ||
| Main Level | Dining Room | 12'0'' x 10'0'' | ||
| Main Level | Bedroom | 12'11'' x 9'0'' | ||
| Main Level | 4pc Bathroom | Measurements not available |
https://www.realtor.ca/real-estate/30499317/3660-manser-road-linwood
Interested?
Contact us for more information

The trademarks REALTOR®, REALTORS®, and the REALTOR® logo are controlled by The Canadian Real Estate Association (CREA) and identify real estate professionals who are members of CREA. The trademarks MLS®, Multiple Listing Service® and the associated logos are owned by The Canadian Real Estate Association (CREA) and identify the quality of services provided by real estate professionals who are members of CREA. The trademark DDF® is owned by The Canadian Real Estate Association (CREA) and identifies CREA's Data Distribution Facility (DDF®)
REALTORS® Association of Hamilton-Burlington
RE/MAX Twin City Realty Inc.
November 10 2026 11:08:44
