364 Amwell St Street Temiskaming Shores (Haileybury), Ontario P0J 1K0


$399,000
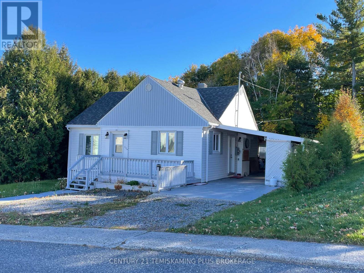
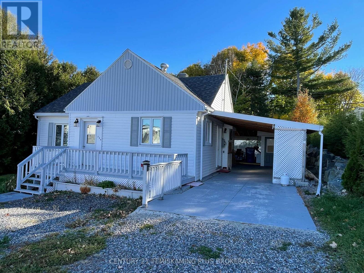
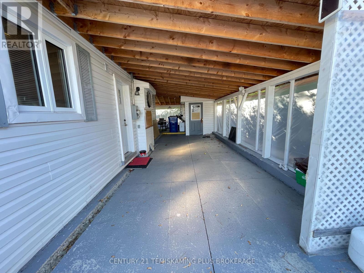
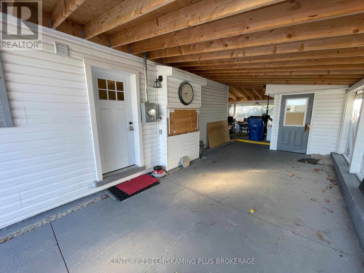
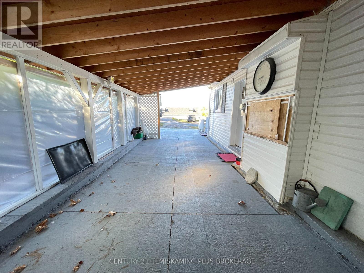
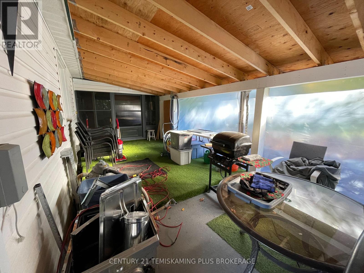
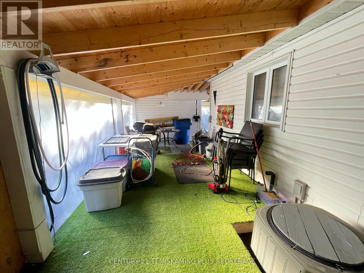
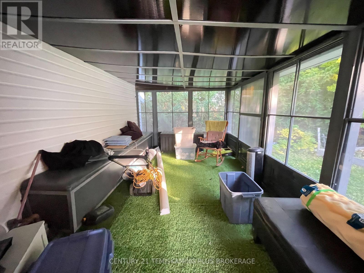
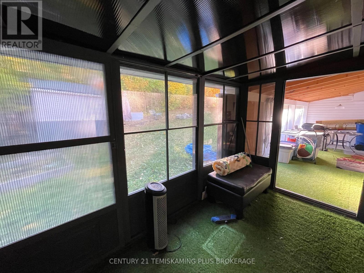
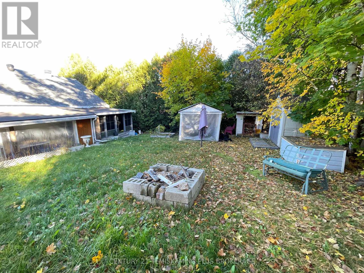
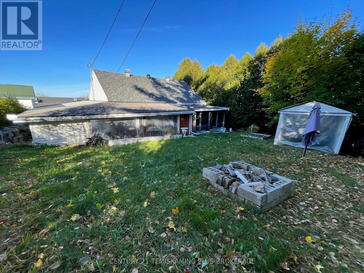
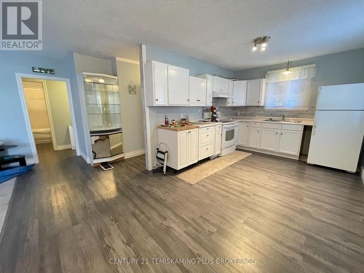
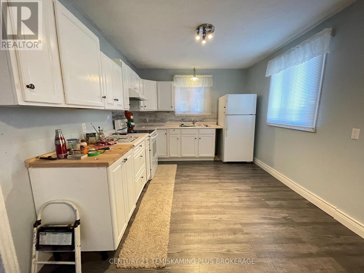
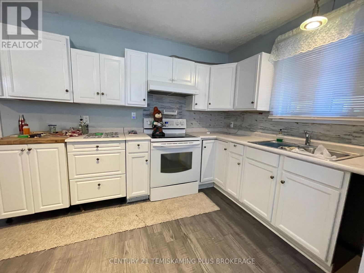
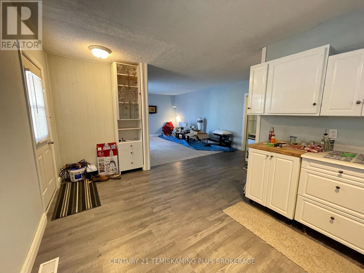
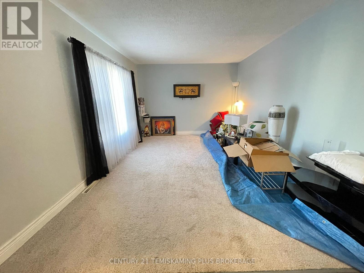
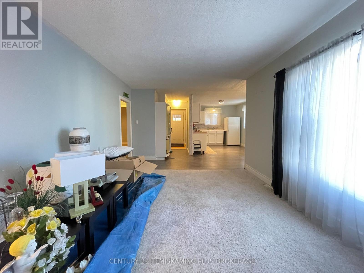
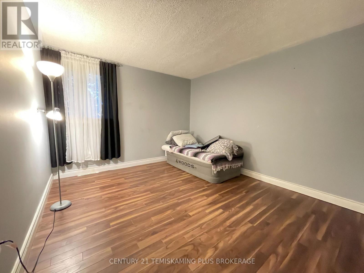
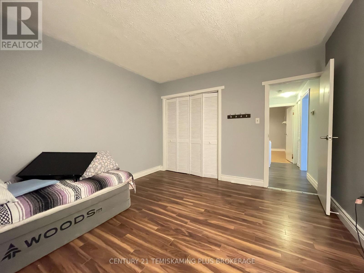
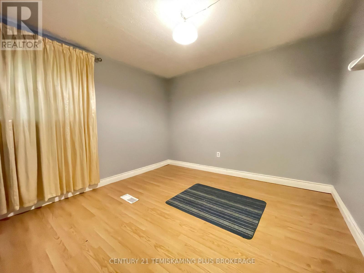
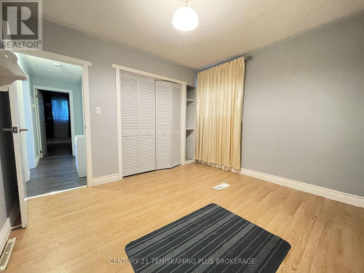
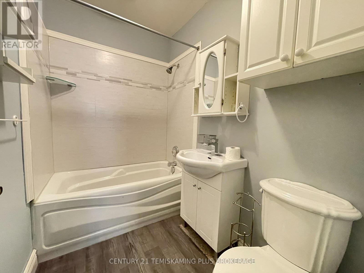
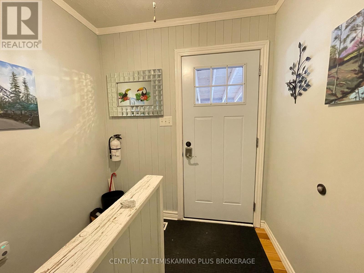
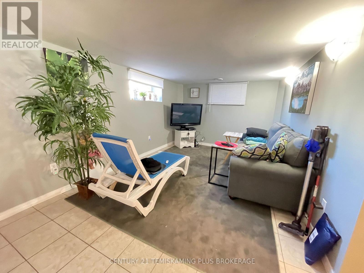
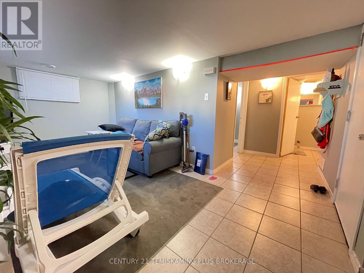
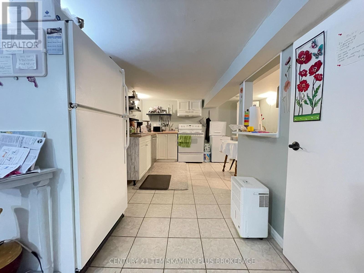
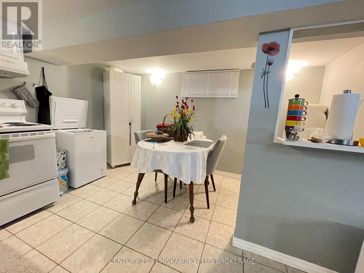
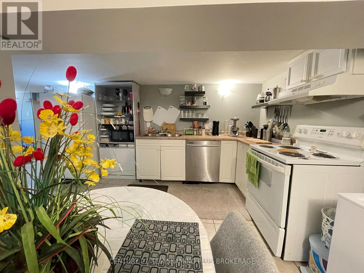
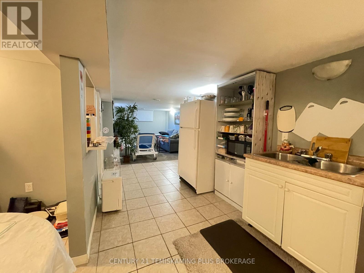
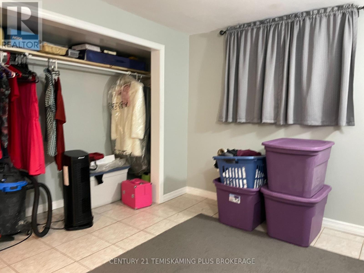
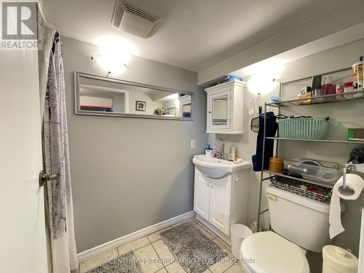
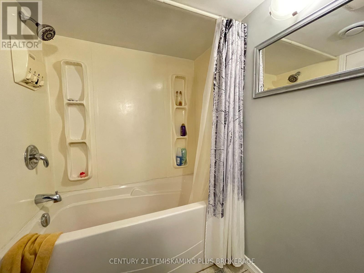
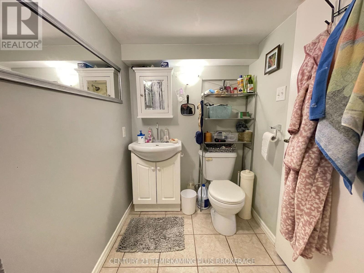
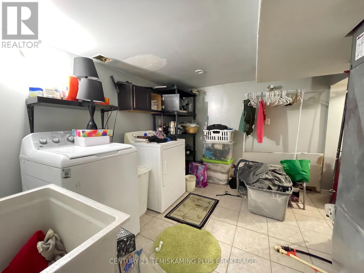
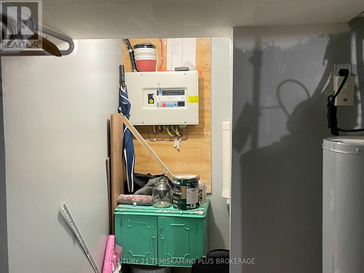
Looking for a home with room for extended family? This bright and well-maintained 2-bedroom home features a separate 1-bedroom granny suite in the basement, offering plenty of flexibility for multigenerational living! With two full kitchens, two living areas and two updated bathrooms, there's plenty of space for everyone. Enjoy the convenience of an attached 12' x 26' carport, covered rear porch and charming 3-season gazebo. Additional features include new shingles (2023), carport, updated electrical, gas forced-air heating and central air conditioning. Ideally situated within walking distance of the beach, downtown core, arena, post office and more! A versatile property in a fantastic central location-don't miss this opportunity! (id:45725)
Property Details
| MLS® Number | T14126318 |
| Property Type | Single Family |
| Community Name | Haileybury |
| Features | Wooded Area, Sloping, Gazebo, Guest Suite |
| Parking Space Total | 3 |
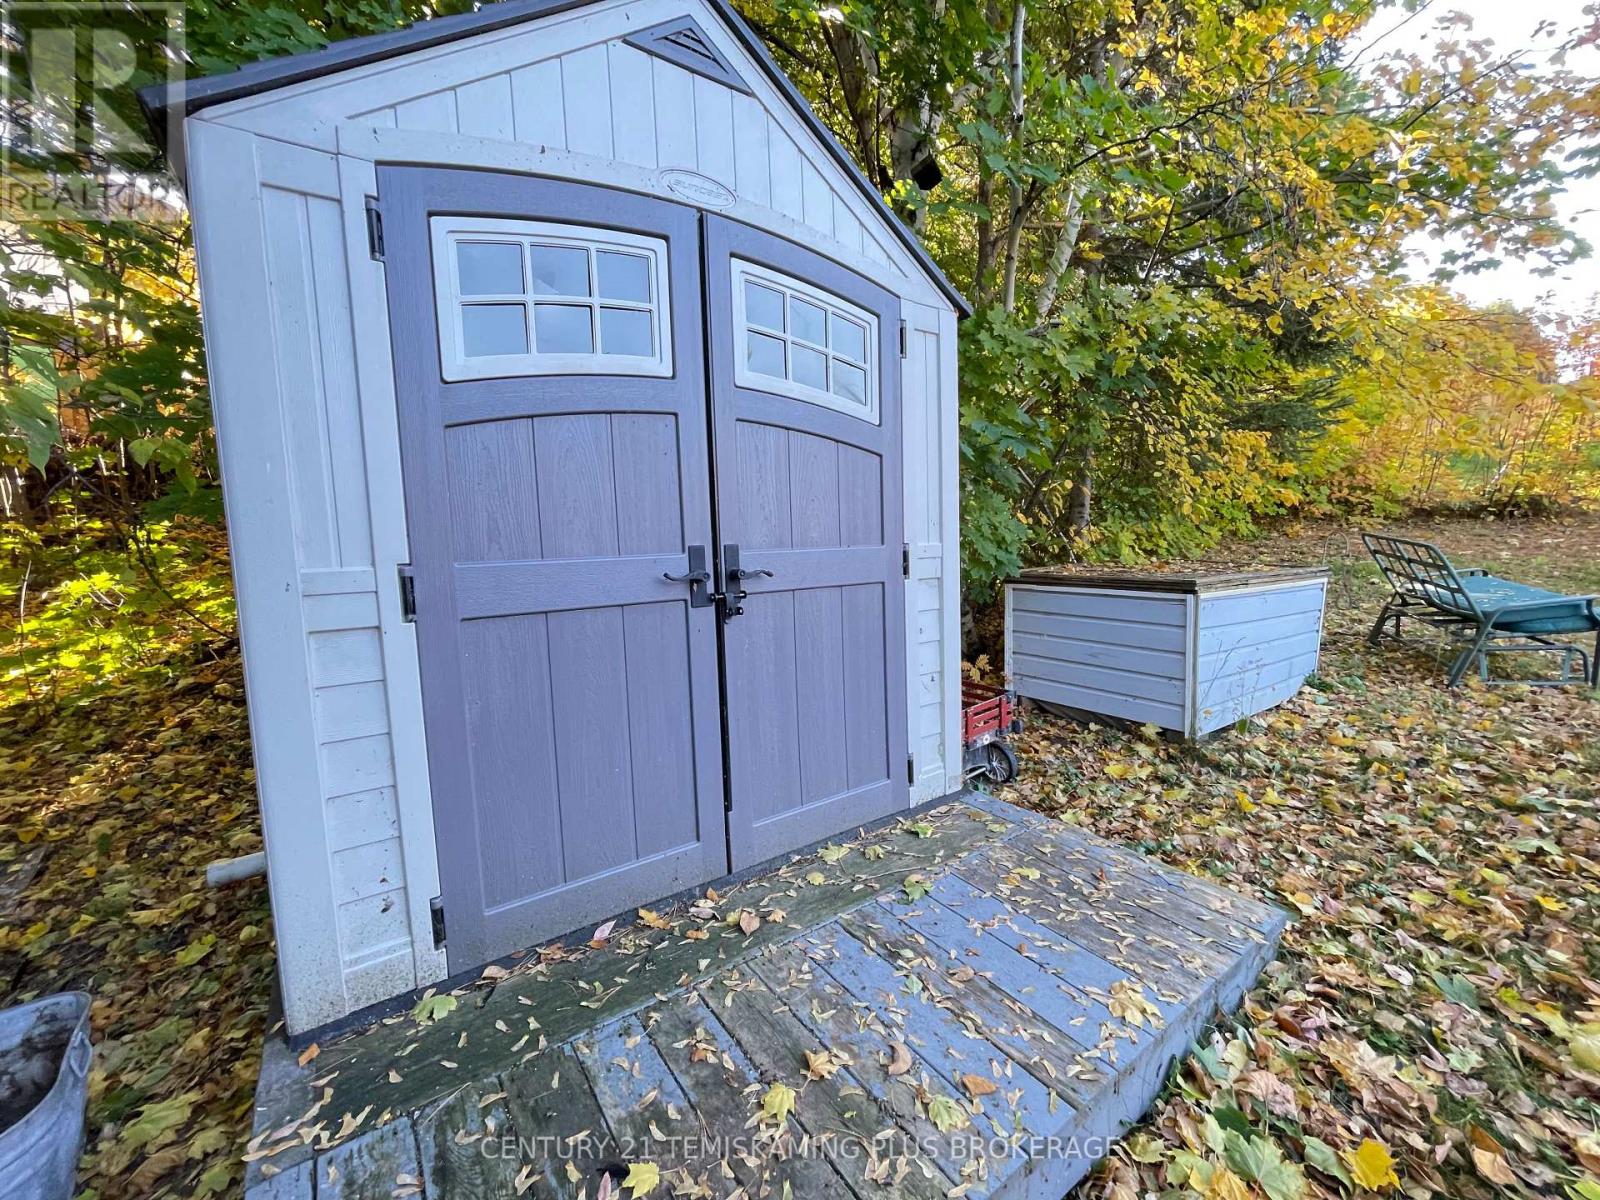
| Structure | Deck, Shed |
| View Type | Lake View |
Building
| Bathroom Total | 2 |
| Bedrooms Above Ground | 2 |
| Bedrooms Below Ground | 1 |
| Bedrooms Total | 3 |
| Age | 51 To 99 Years |
| Appliances | Water Heater |
| Architectural Style | Bungalow |
| Basement Development | Finished |
| Basement Type | N/a (finished) |
| Construction Style Attachment | Detached |
| Cooling Type | Central Air Conditioning |
| Exterior Finish | Vinyl Siding |
| Foundation Type | Block |
| Heating Fuel | Natural Gas |
| Heating Type | Forced Air |
| Stories Total | 1 |
| Size Interior | 700 - 1100 Sqft |
| Type | House |
| Utility Water | Municipal Water |
Parking
| No Garage |
Land
| Acreage | No |
| Sewer | Sanitary Sewer |
| Size Depth | 100 Ft |
| Size Frontage | 50 Ft |
| Size Irregular | 50 X 100 Ft |
| Size Total Text | 50 X 100 Ft |
| Zoning Description | R |
Rooms
| Level | Type | Length | Width | Dimensions |
|---|---|---|---|---|
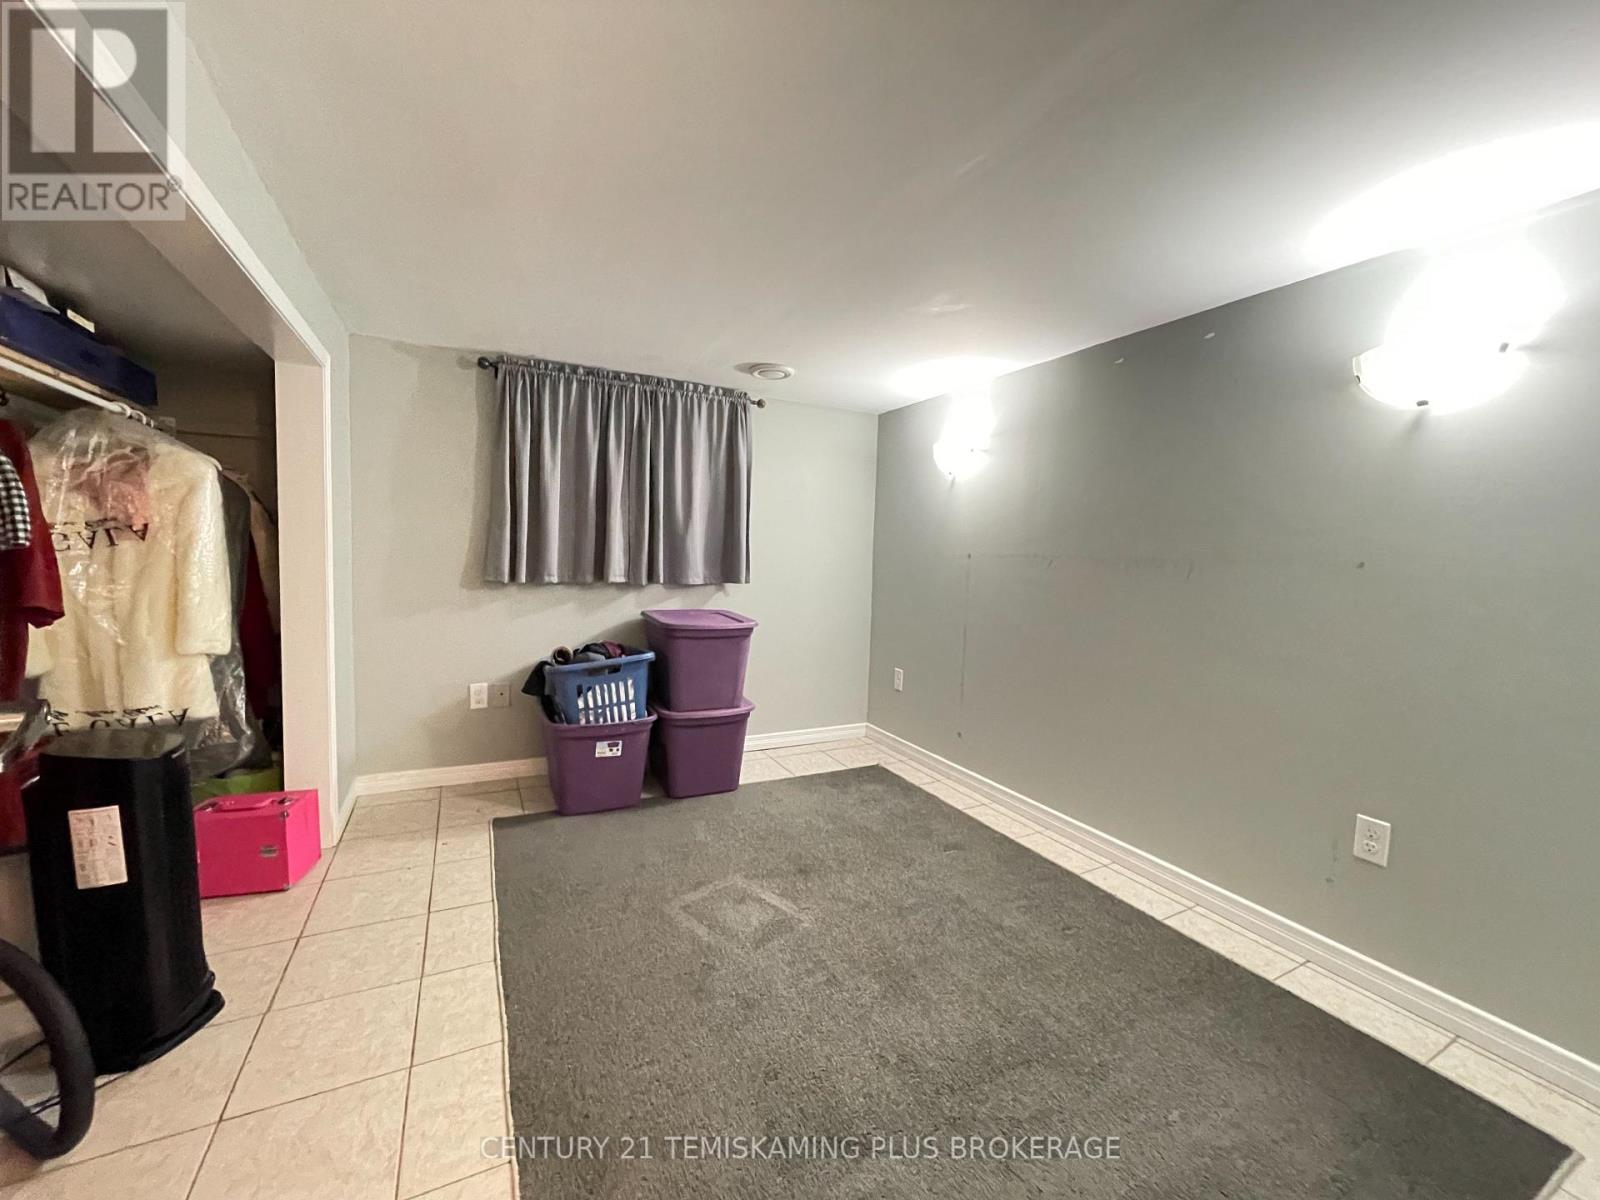
| Lower Level | Bedroom 3 | 3.2 m | 2.44 m | 3.2 m x 2.44 m |
| Lower Level | Family Room | 2.9 m | 3.35 m | 2.9 m x 3.35 m |
| Lower Level | Kitchen | 4.57 m | 2.13 m | 4.57 m x 2.13 m |
| Lower Level | Dining Room | 1.52 m | 3.66 m | 1.52 m x 3.66 m |
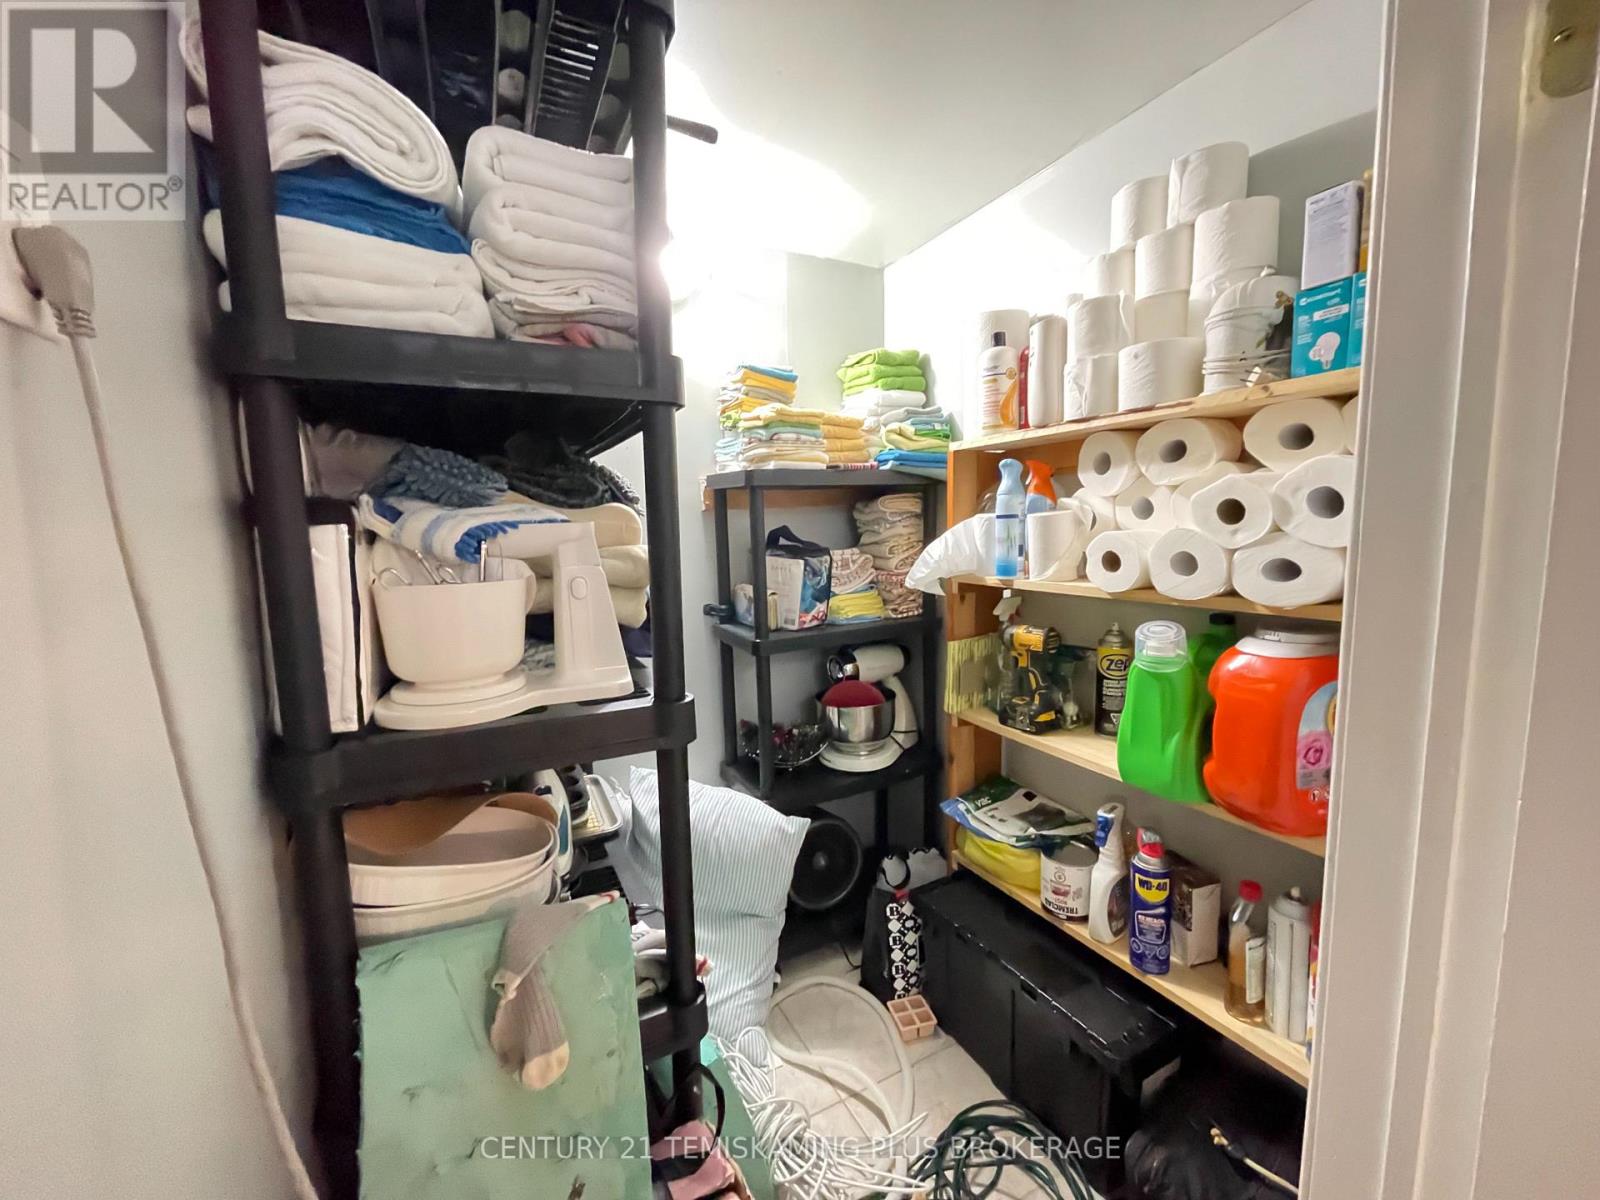
| Lower Level | Pantry | 1.37 m | 1.37 m | 1.37 m x 1.37 m |
| Main Level | Kitchen | 5.33 m | 3.05 m | 5.33 m x 3.05 m |
| Main Level | Living Room | 4.57 m | 3.48 m | 4.57 m x 3.48 m |
| Main Level | Bedroom | 3.66 m | 3.35 m | 3.66 m x 3.35 m |
| Main Level | Bedroom 2 | 3.2 m | 3.35 m | 3.2 m x 3.35 m |
Utilities
| Cable | Installed |
| Electricity | Installed |
| Sewer | Installed |
Interested?
Contact us for more information

The trademarks REALTOR®, REALTORS®, and the REALTOR® logo are controlled by The Canadian Real Estate Association (CREA) and identify real estate professionals who are members of CREA. The trademarks MLS®, Multiple Listing Service® and the associated logos are owned by The Canadian Real Estate Association (CREA) and identify the quality of services provided by real estate professionals who are members of CREA. The trademark DDF® is owned by The Canadian Real Estate Association (CREA) and identifies CREA's Data Distribution Facility (DDF®)
Timmins, Cochrane & Timiskaming District Association of REALTORS®
Century 21 Temiskaming Plus Brokerage
October 28 2026 09:22:07
