353 St Clarens Avenue Toronto (Dufferin Grove), Ontario M6H 3W2

$1,788,800
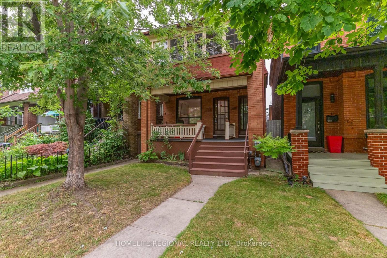
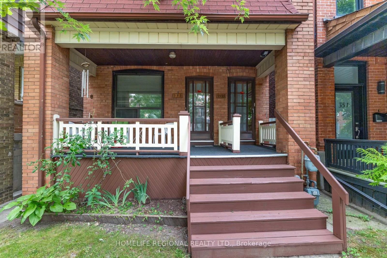
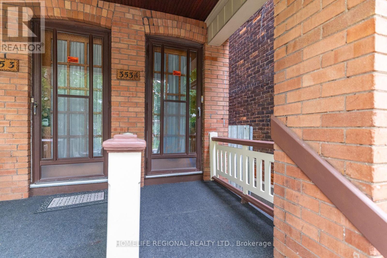
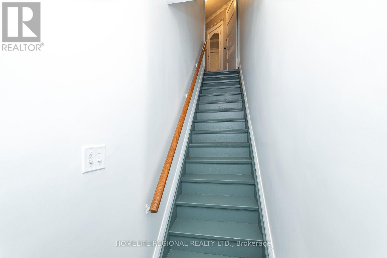
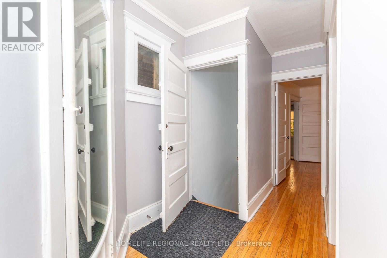
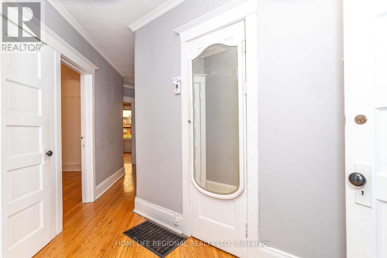
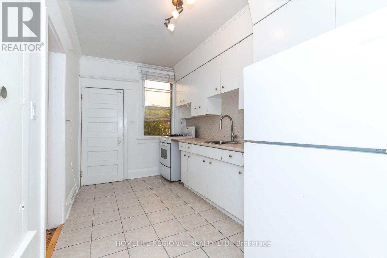
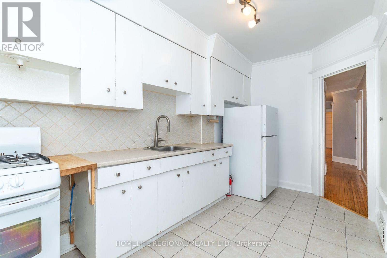
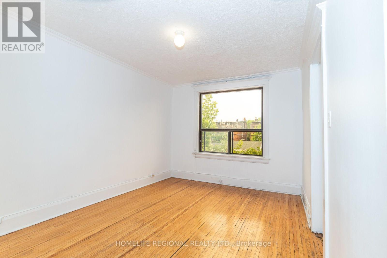
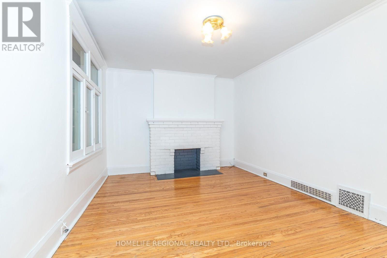
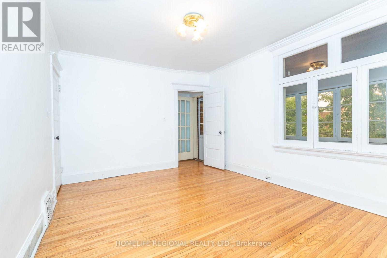
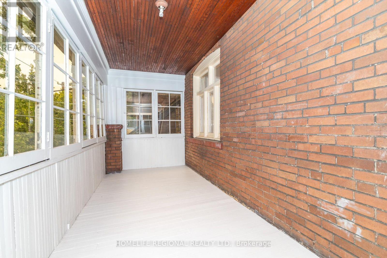
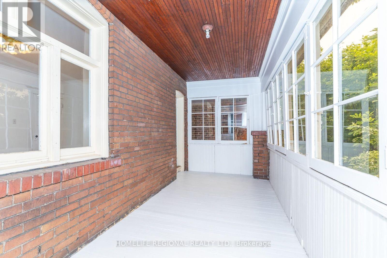
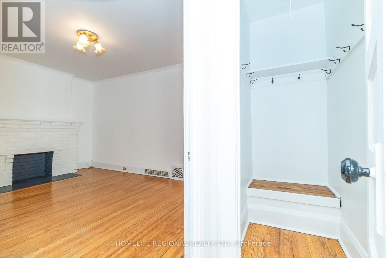
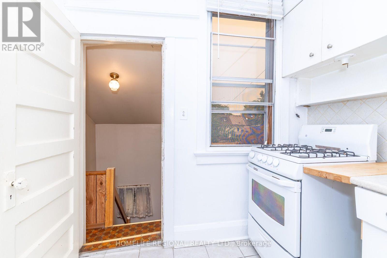
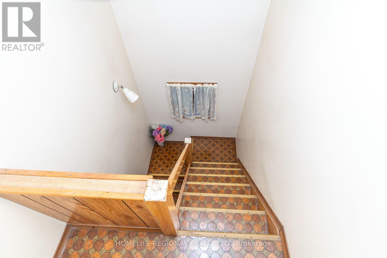
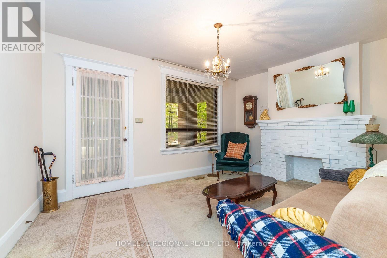
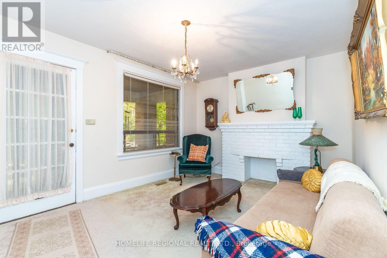
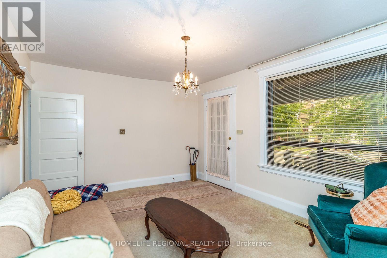
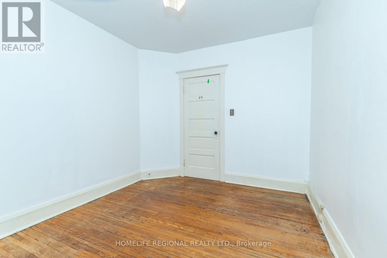
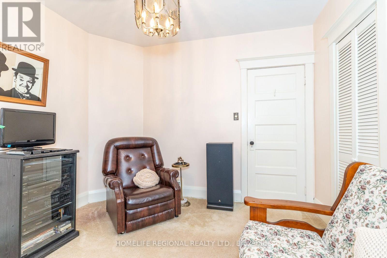
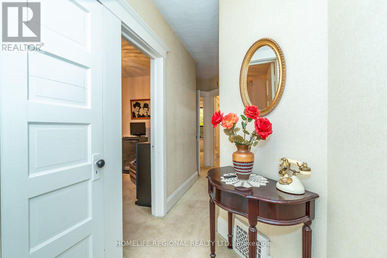
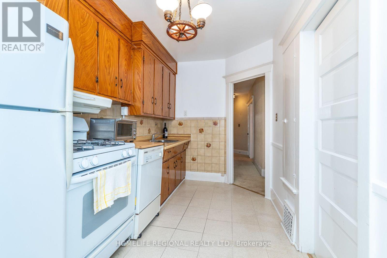
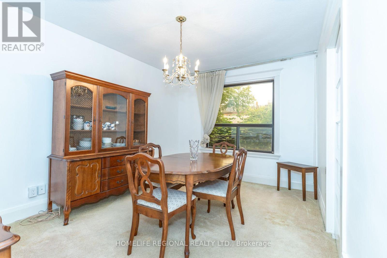
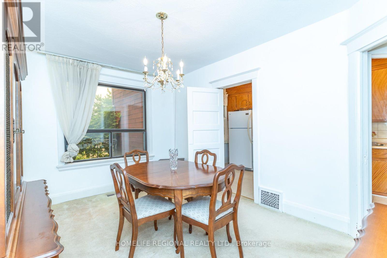
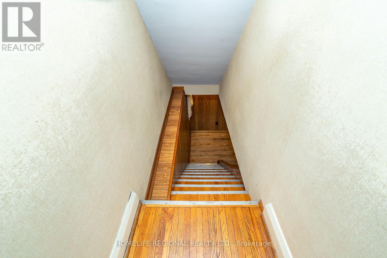
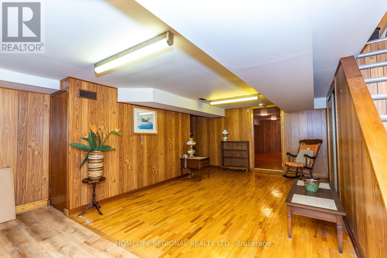
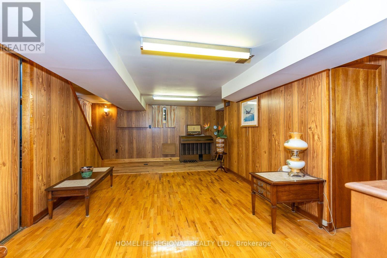
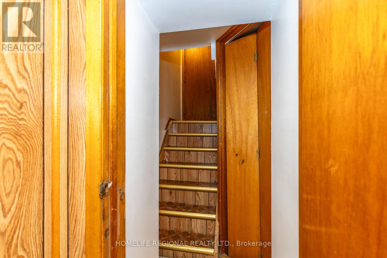
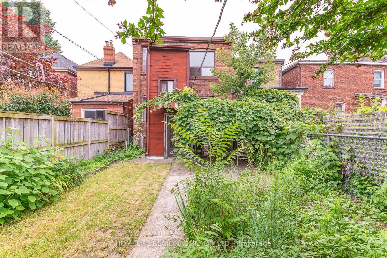
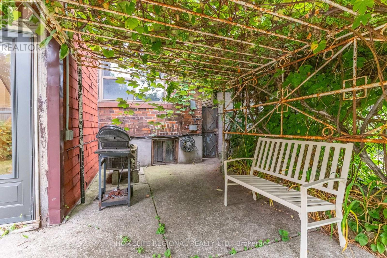
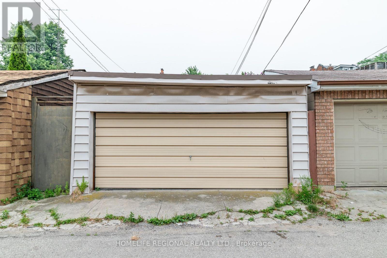
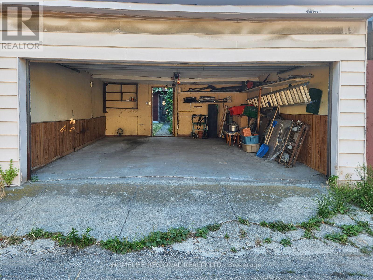
Exceptional opportunity to own a legal detached duplex in a highly desirable, established neighborhoods. This solid masonry property offers two self-contained units plus a basement, making it an ideal addition to any investment portfolio or a great option for owner-occupants seeking rental income. The home features three separate entrances, beautiful hardwood floors, classic wood doors, and durable plaster walls that reflect the quality craftsmanship of its era. A double-car garage with access from the public lane provides convenient parking and additional value. Investors will appreciate the potential for a future laneway house (subject to municipal approvals), offering the possibility of increased rental income and long-term appreciation. The flat roof was re-shingled in 2023, providing added peace of mind. Located in a mature, well-established neighborhood close to amenities, transit, schools, and parks, this is a rare opportunity to acquire a true income-generating property with strong upside potential. (id:45725)
Property Details
| MLS® Number | C13574238 |
| Property Type | Multi-family |
| Community Name | Dufferin Grove |
| Parking Space Total | 2 |
Building
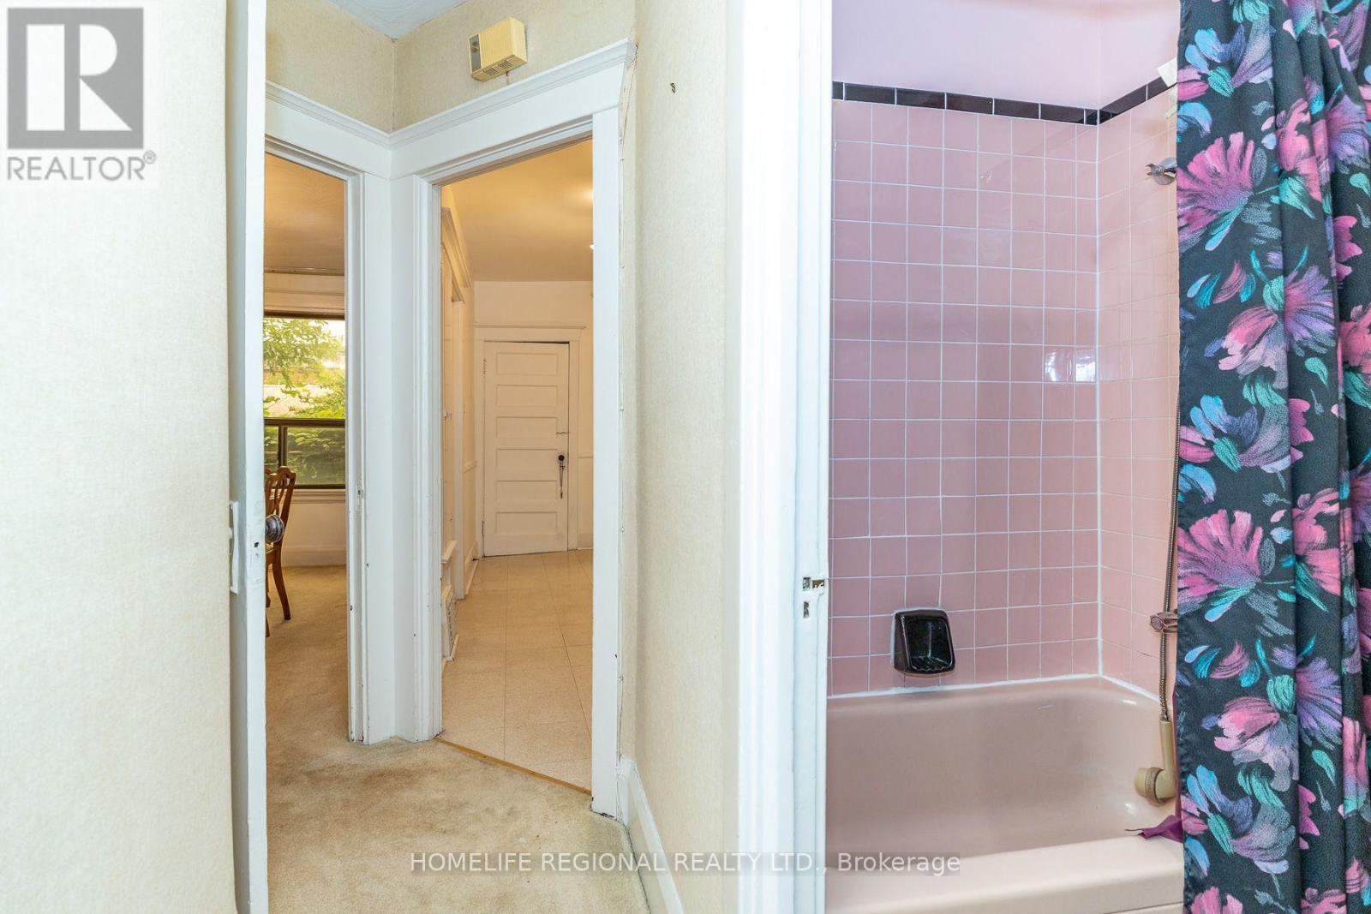
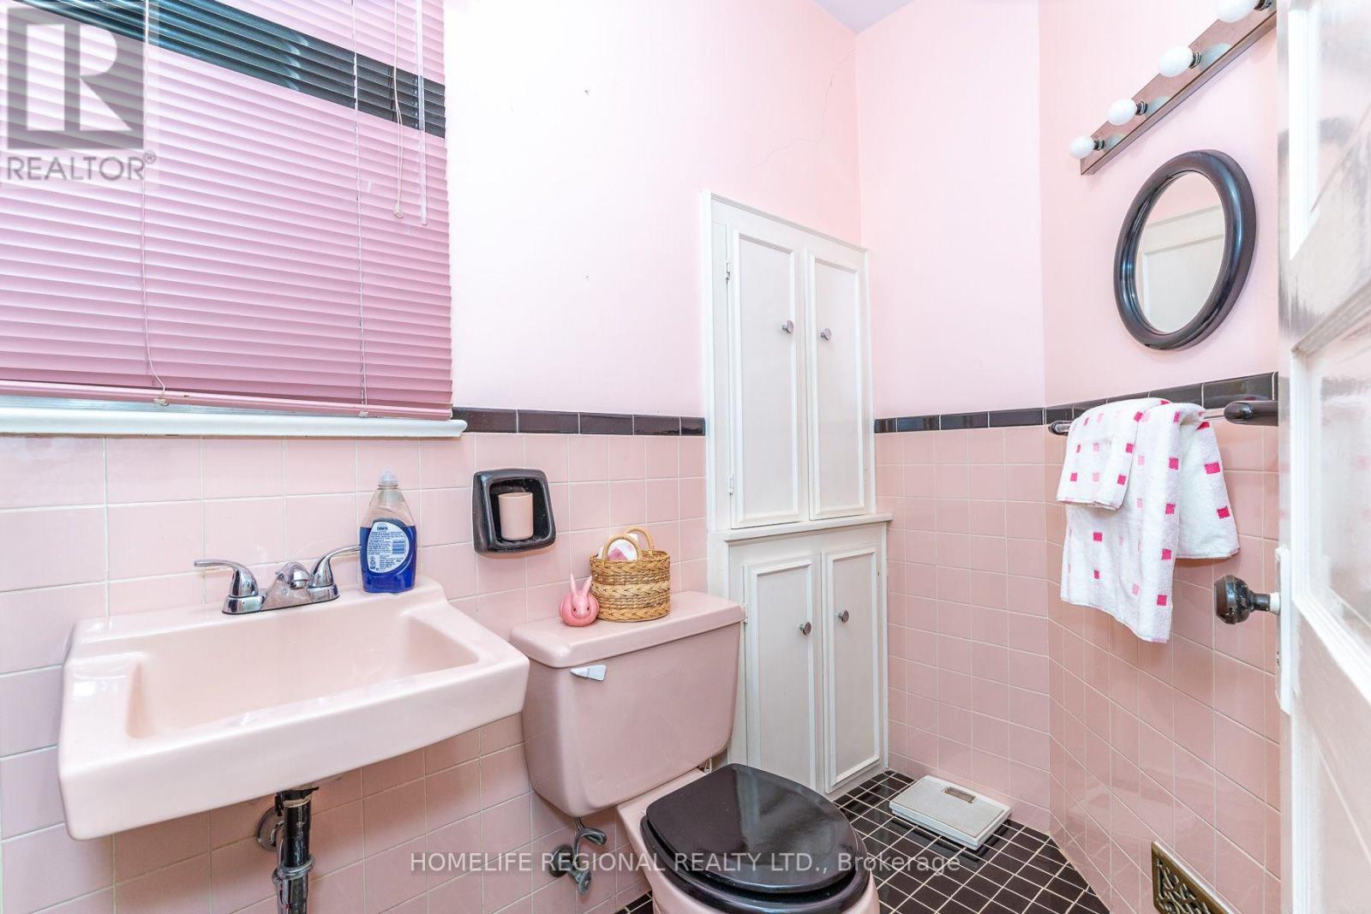
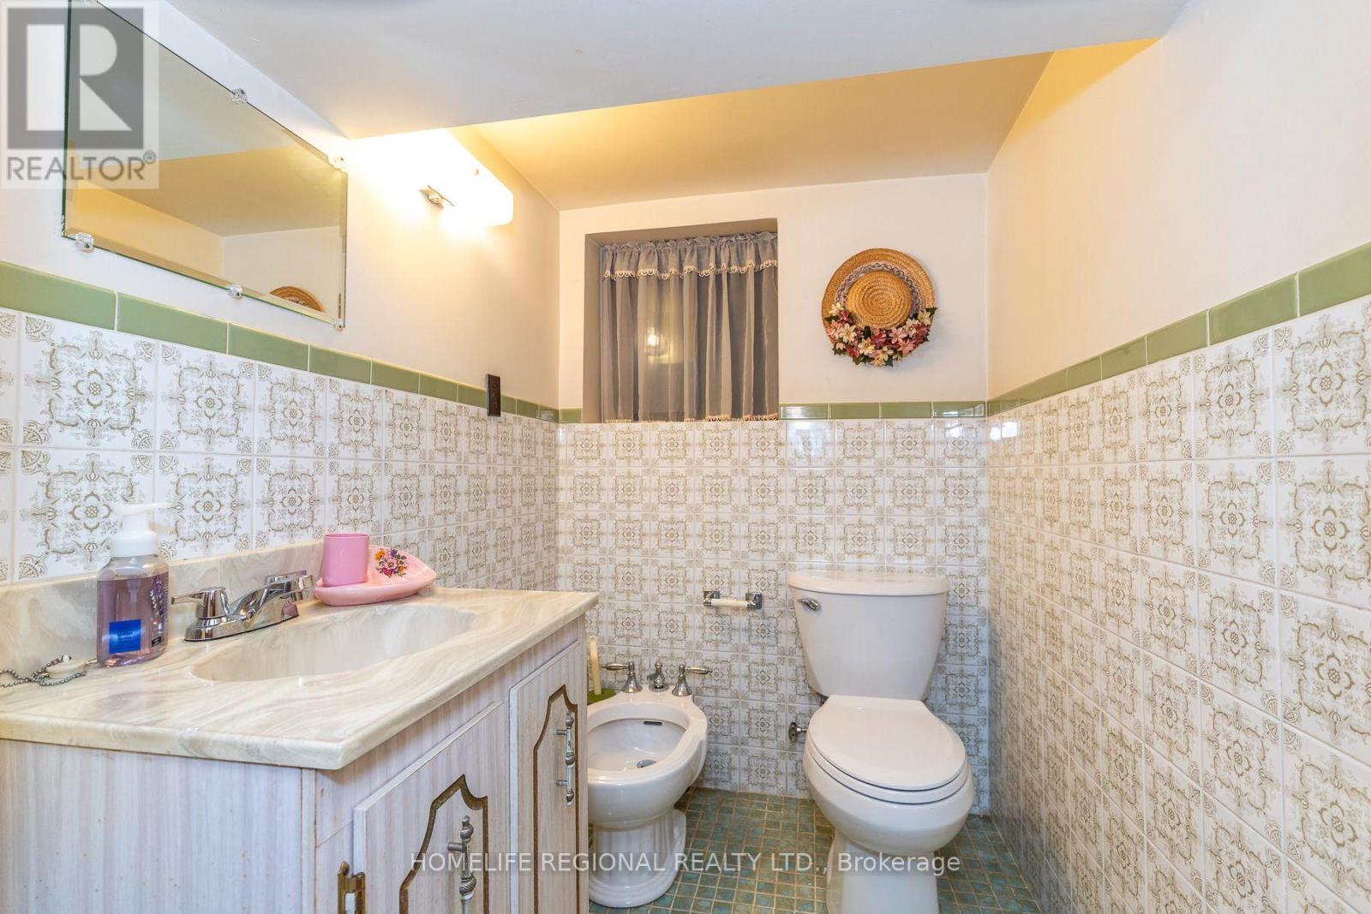
| Bathroom Total | 3 |
| Bedrooms Above Ground | 4 |
| Bedrooms Total | 4 |
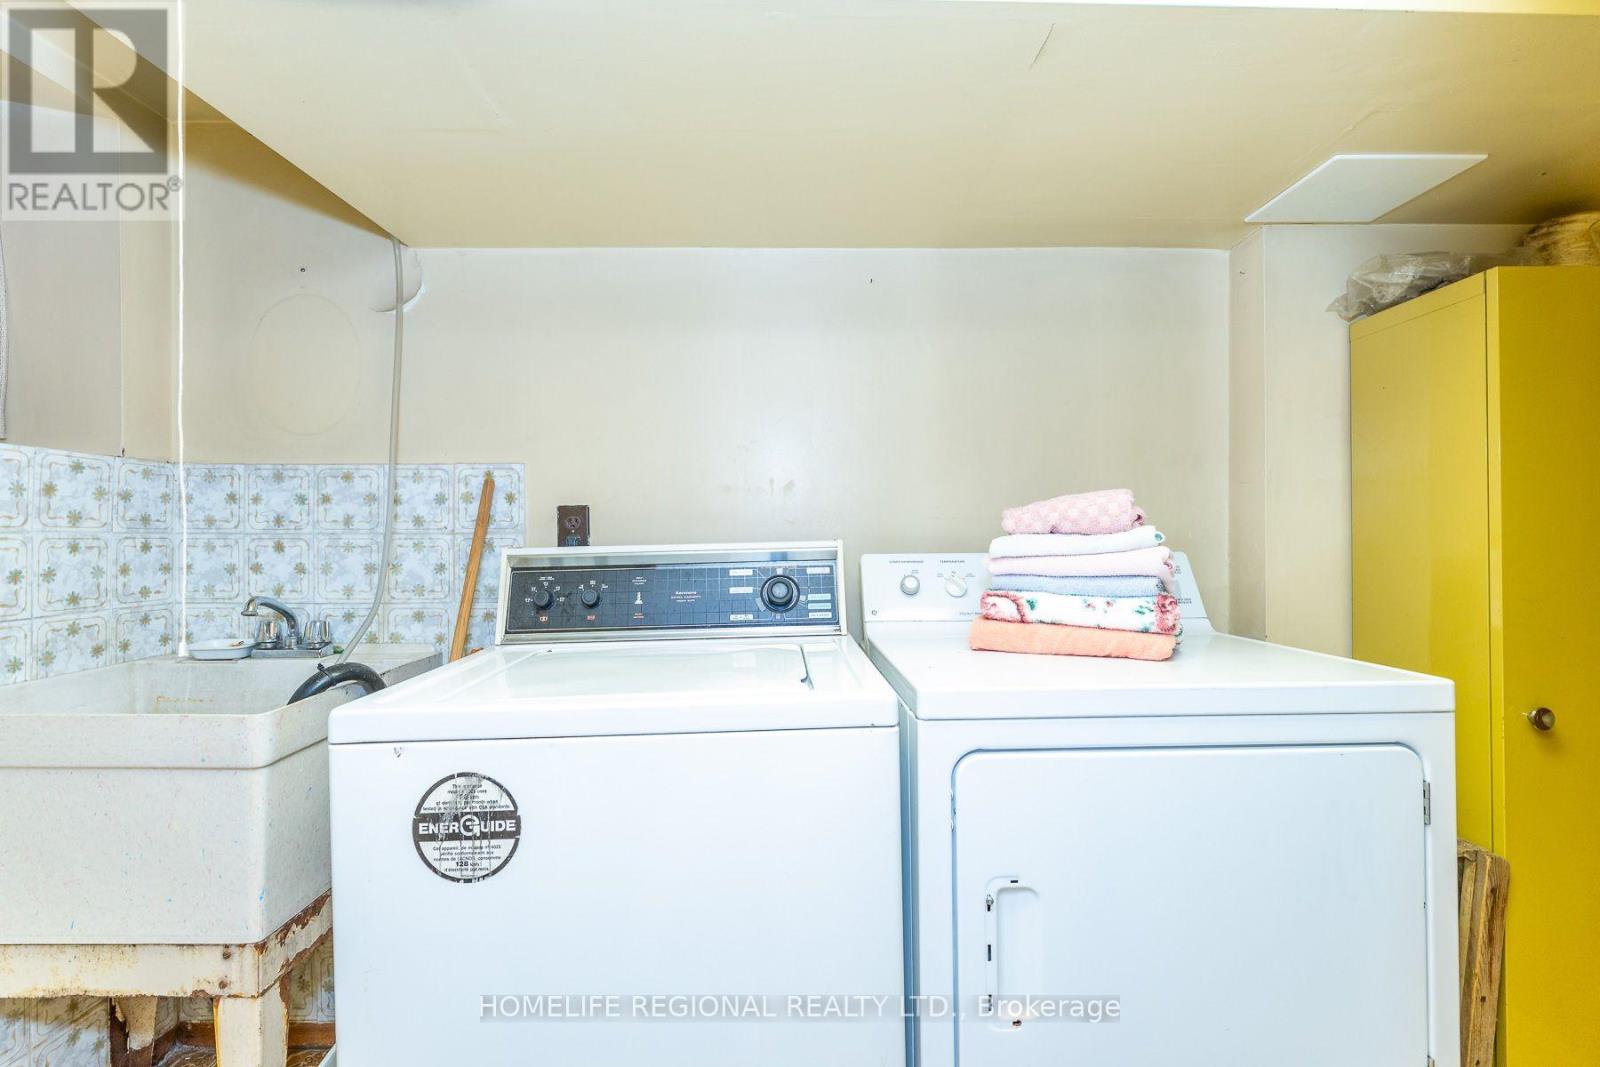
| Appliances | Garage Door Opener Remote(s), Water Heater, Dishwasher, Dryer, Stove, Washer, Refrigerator |
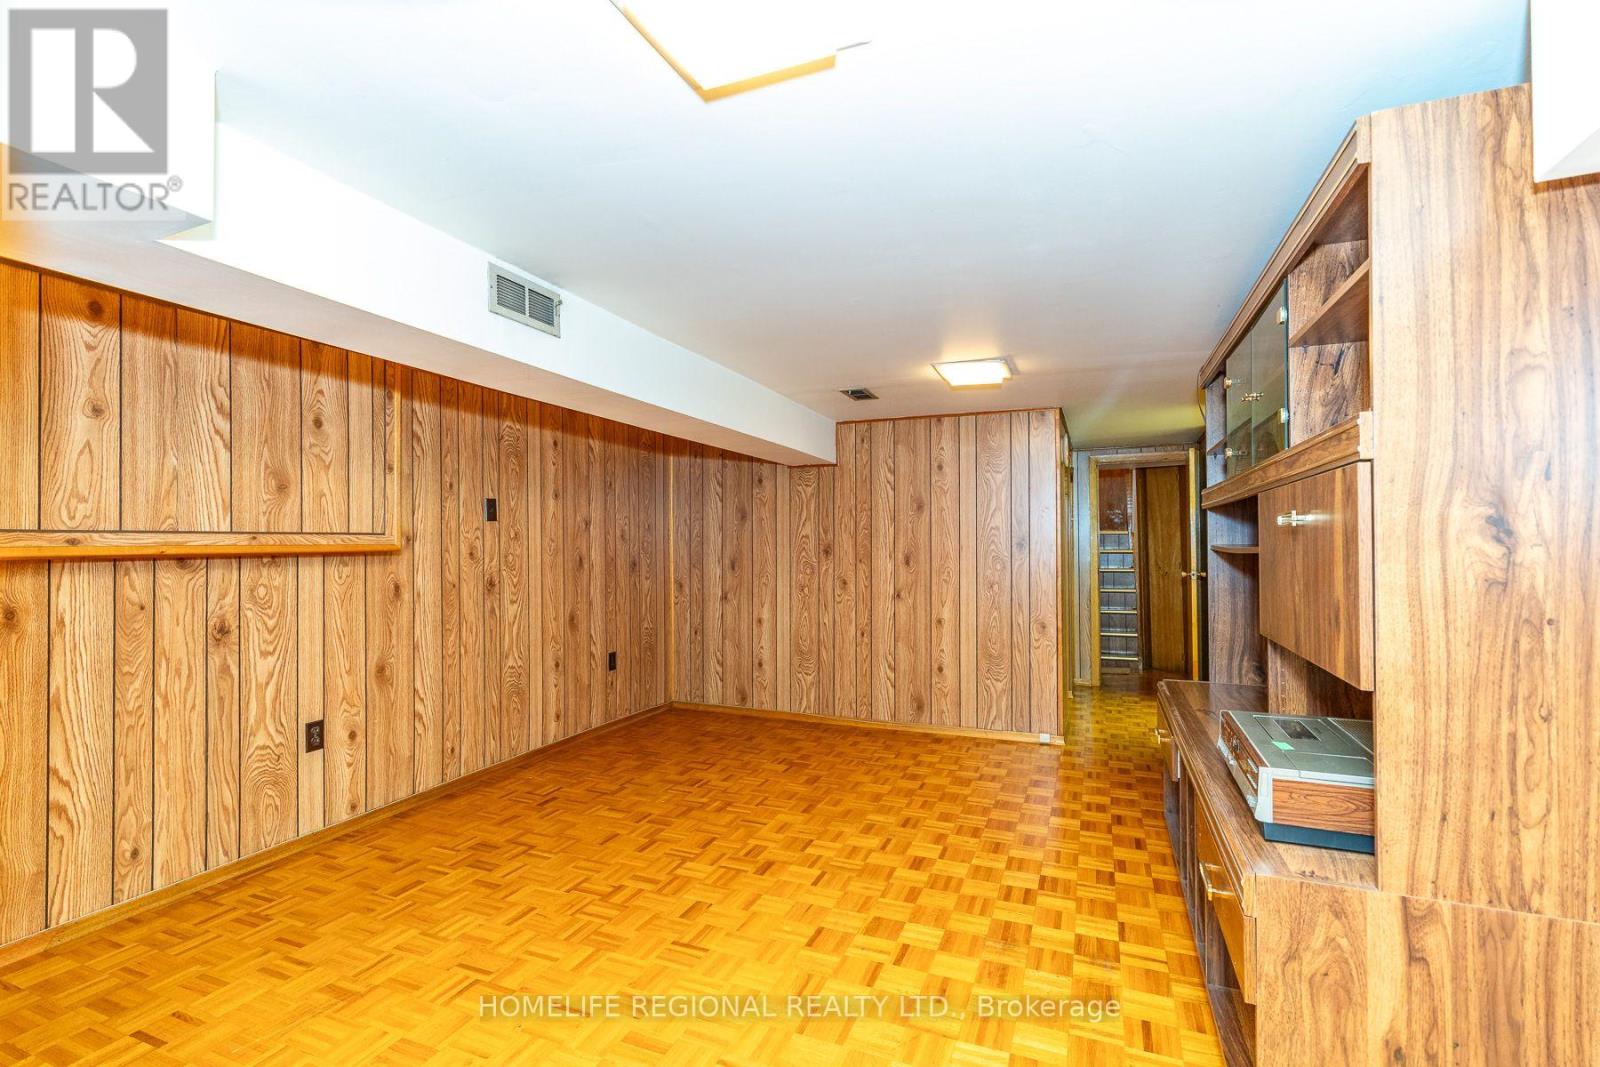
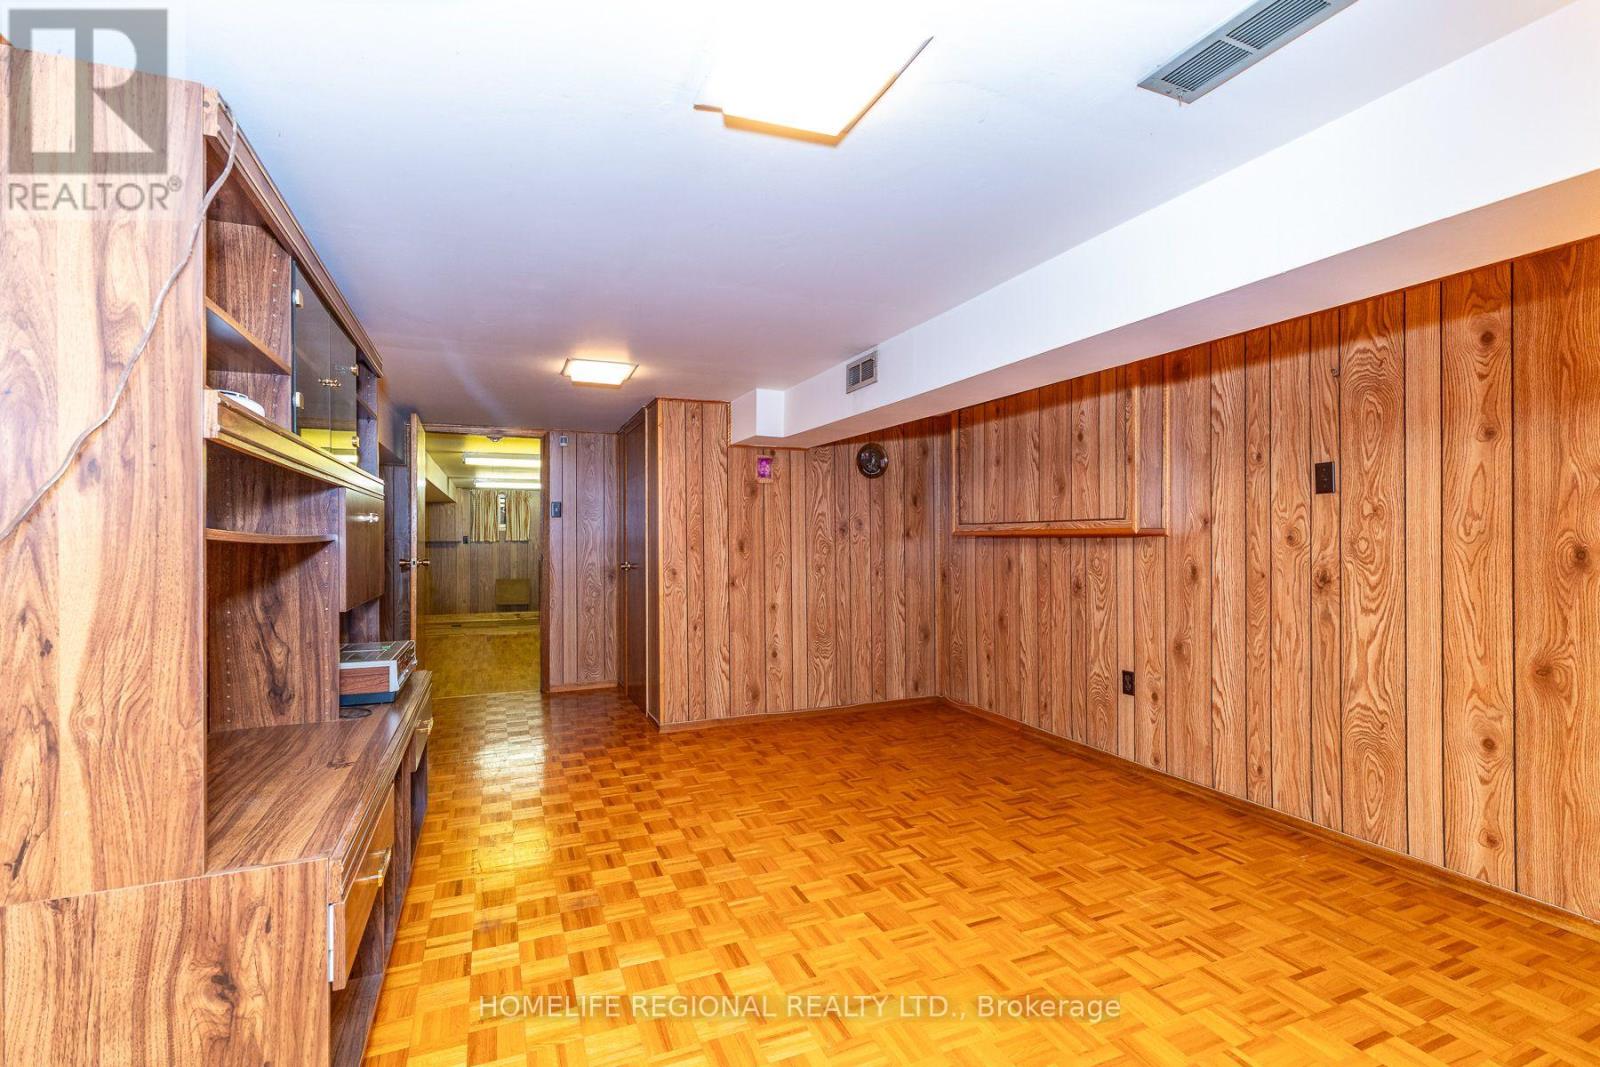
| Basement Development | Finished |
| Basement Features | Walk Out |
| Basement Type | N/a (finished) |
| Cooling Type | Central Air Conditioning |
| Exterior Finish | Brick |
| Flooring Type | Hardwood, Ceramic, Laminate, Parquet, Vinyl, Carpeted |
| Foundation Type | Stone |
| Heating Fuel | Natural Gas |
| Heating Type | Forced Air |
| Stories Total | 2 |
| Size Interior | 2000 - 2500 Sqft |
| Type | Triplex |
| Utility Water | Municipal Water |
Parking
| Detached Garage | |
| Garage |
Land
| Acreage | No |
| Sewer | Sanitary Sewer |
| Size Depth | 127 Ft |
| Size Frontage | 23 Ft |
| Size Irregular | 23 X 127 Ft |
| Size Total Text | 23 X 127 Ft |
Rooms
| Level | Type | Length | Width | Dimensions |
|---|---|---|---|---|
| Second Level | Sunroom | 5.21 m | 1.86 m | 5.21 m x 1.86 m |
| Second Level | Primary Bedroom | 3.63 m | 2.83 m | 3.63 m x 2.83 m |
| Second Level | Bedroom | 3.13 m | 3.02 m | 3.13 m x 3.02 m |
| Second Level | Dining Room | 4.17 m | 3.05 m | 4.17 m x 3.05 m |
| Basement | Recreational, Games Room | 8.14 m | 4.6 m | 8.14 m x 4.6 m |
| Basement | Bedroom | 5.73 m | 3.57 m | 5.73 m x 3.57 m |
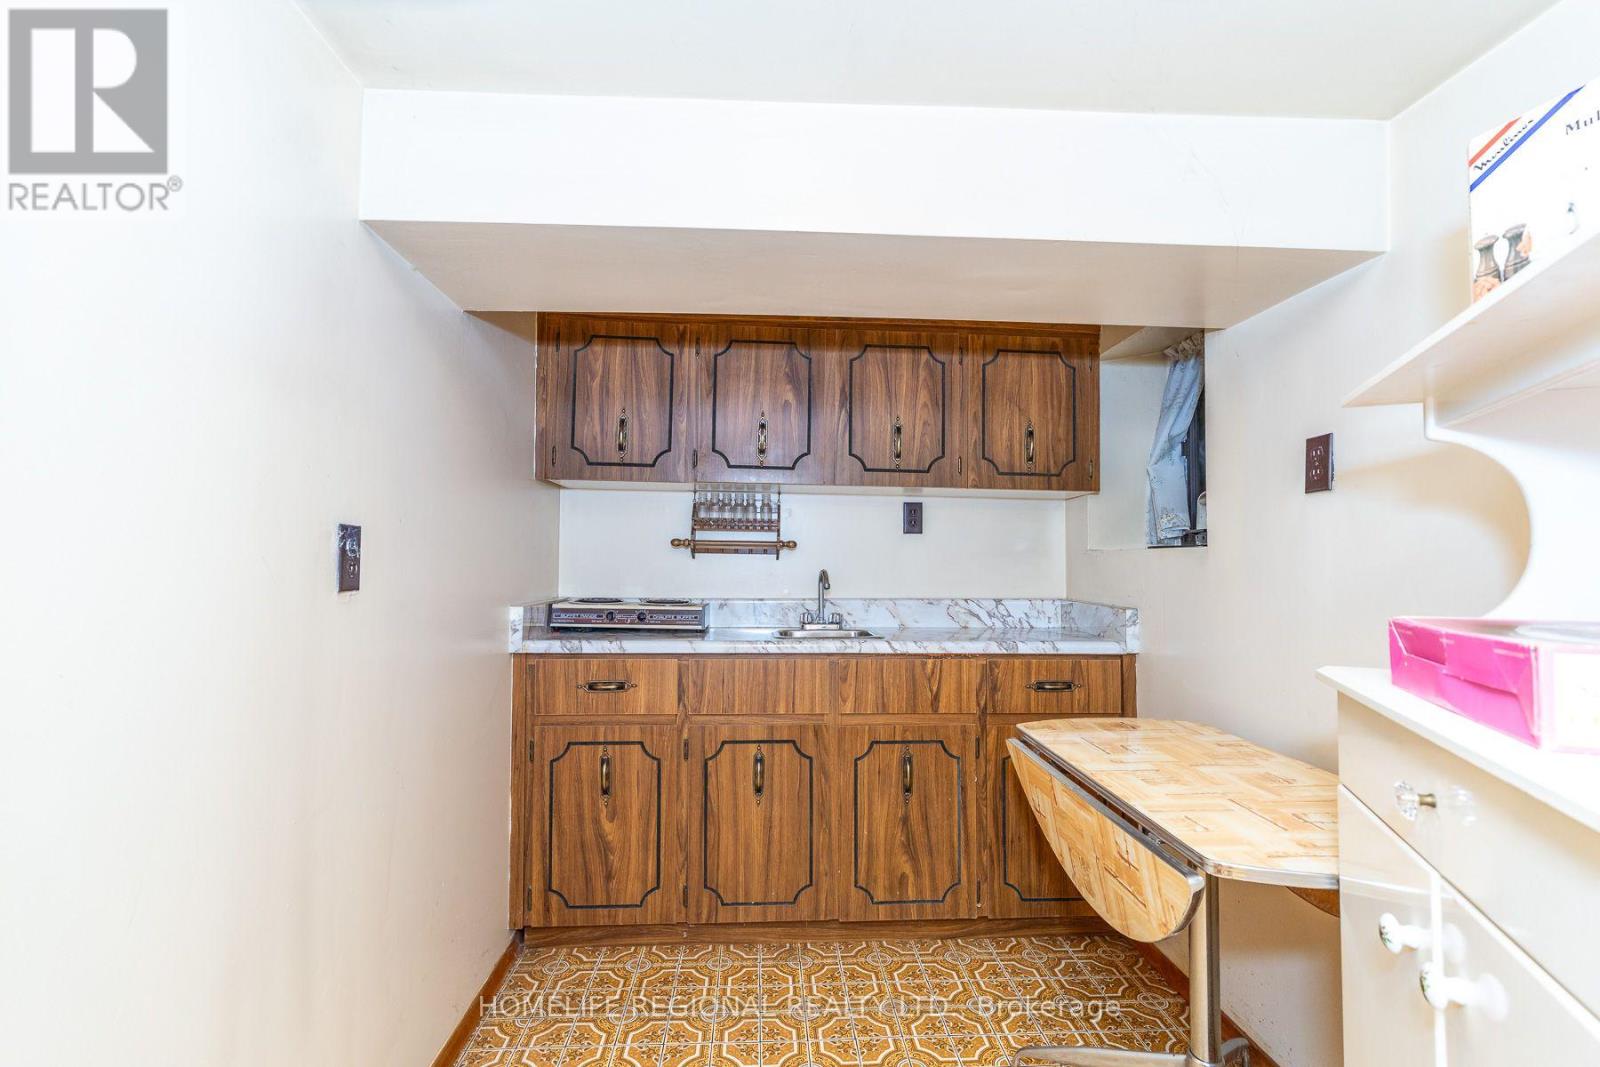
| Basement | Kitchen | 2.53 m | 1.56 m | 2.53 m x 1.56 m |
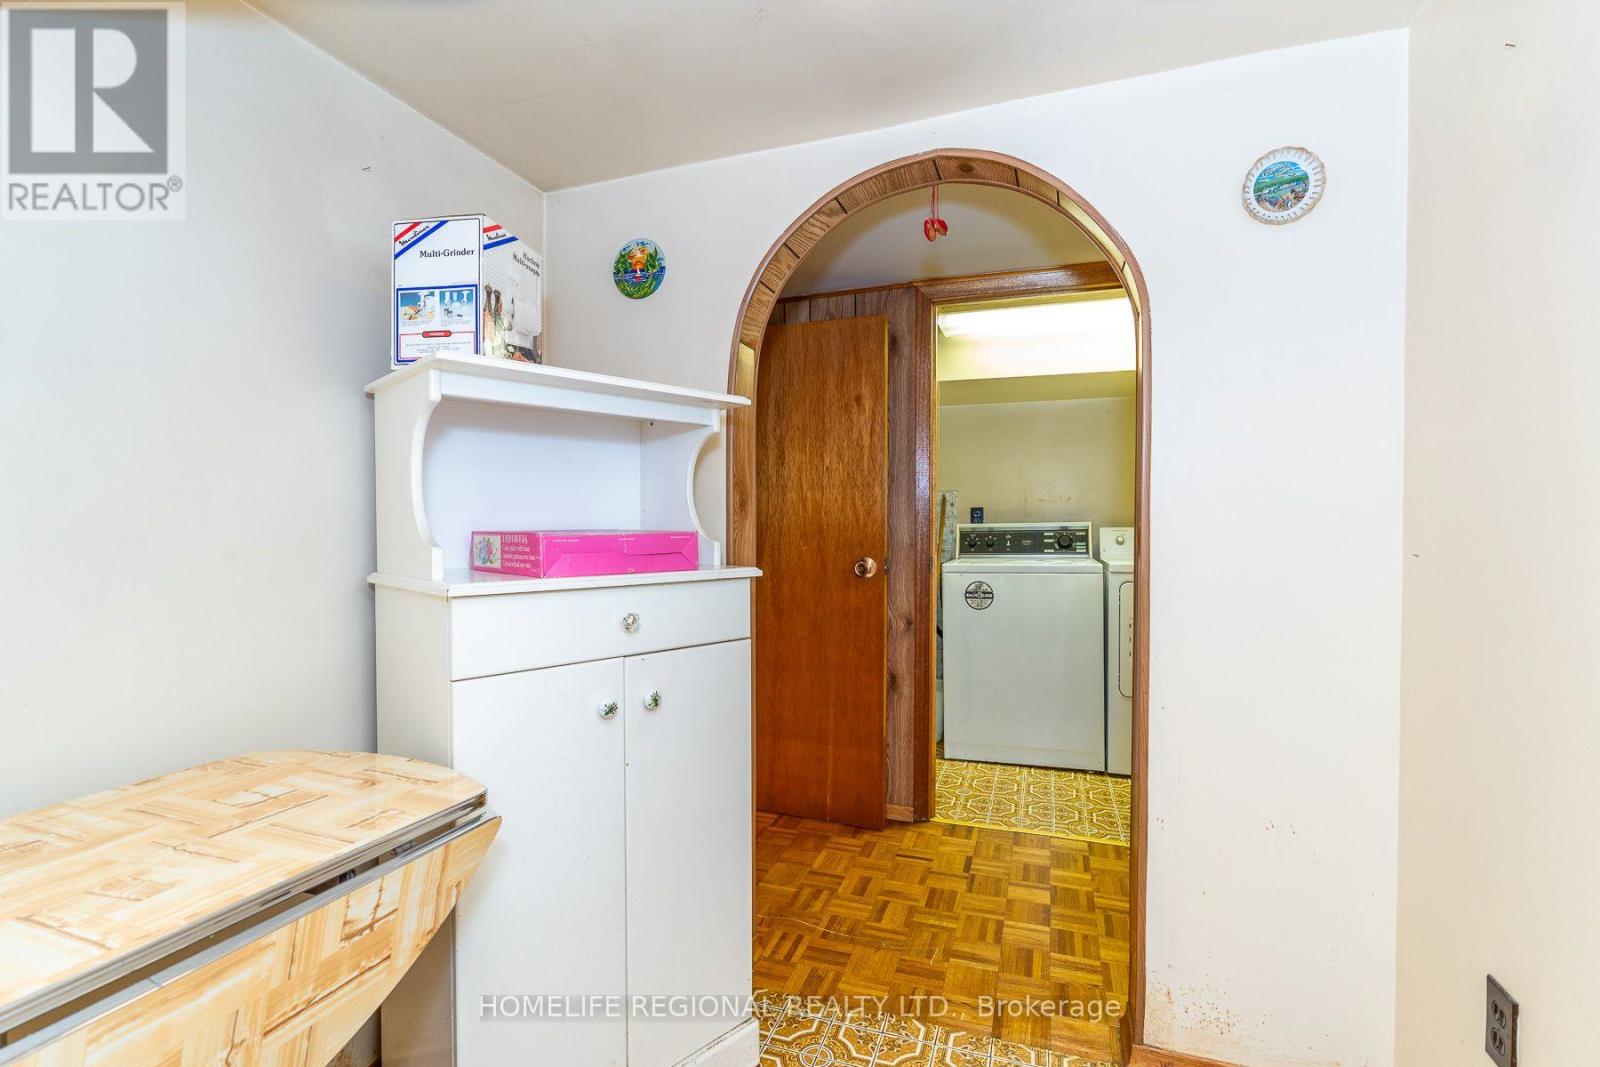
| Basement | Laundry Room | 3.08 m | 1.34 m | 3.08 m x 1.34 m |
| Ground Level | Living Room | 4.35 m | 3.39 m | 4.35 m x 3.39 m |
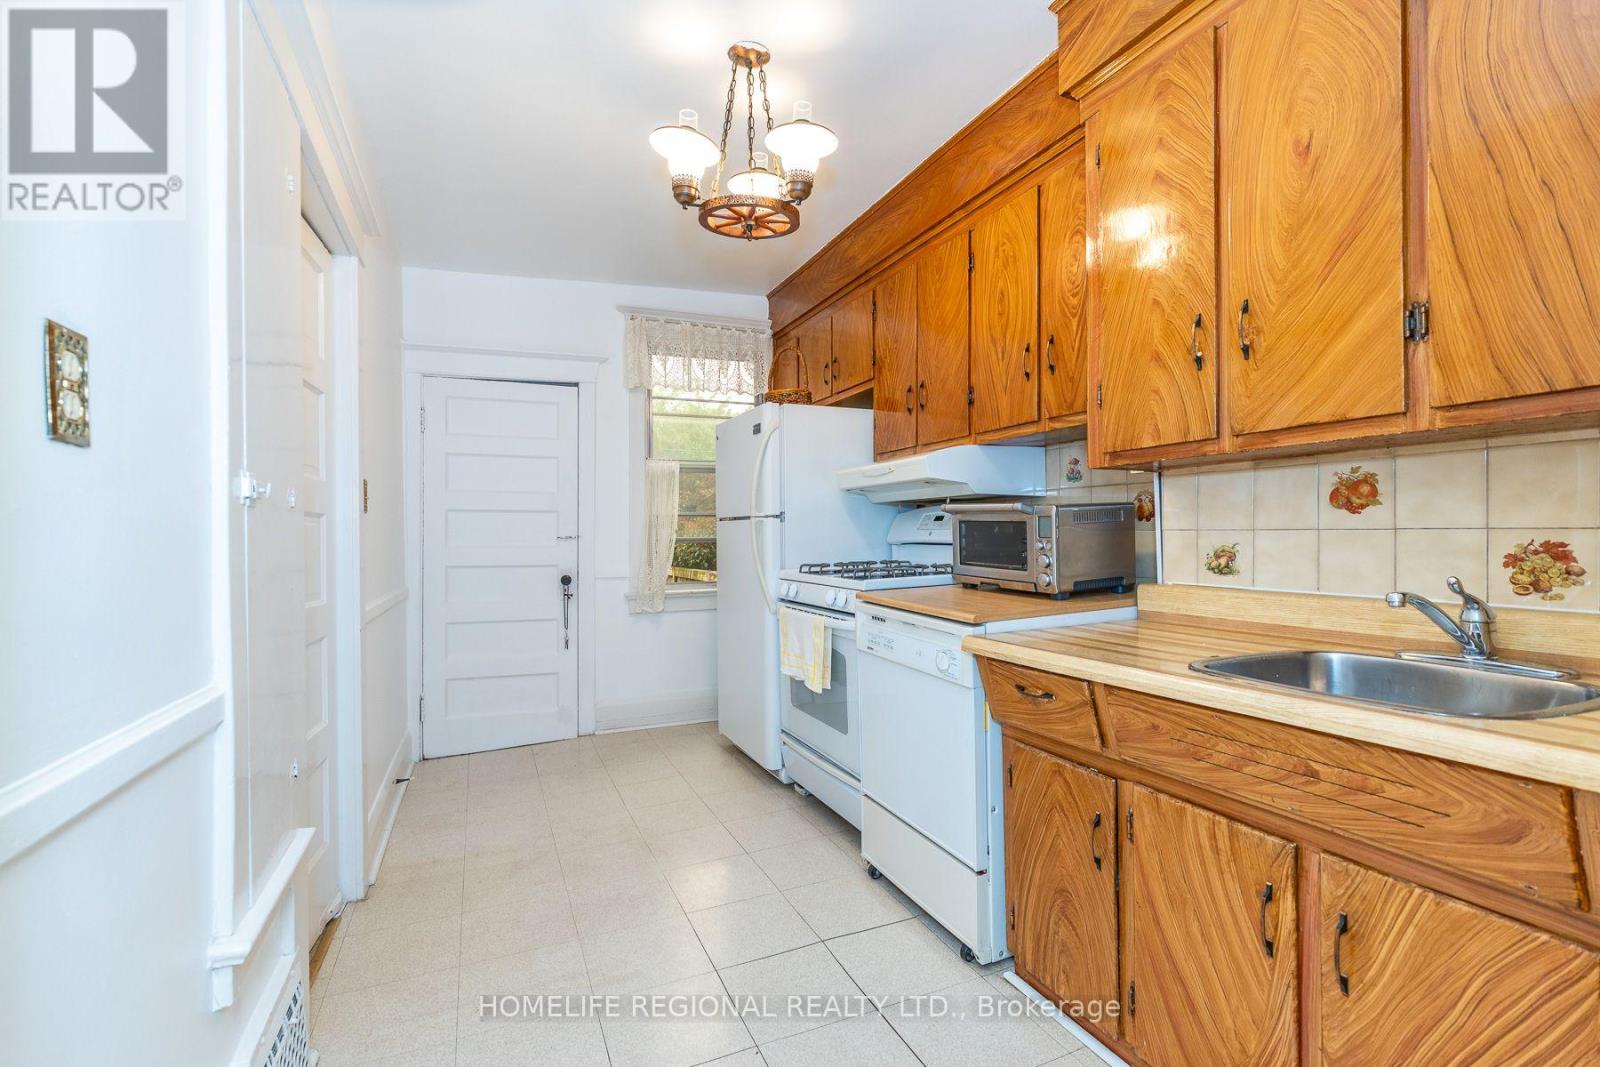
| Ground Level | Kitchen | 4.11 m | 1.98 m | 4.11 m x 1.98 m |
| Ground Level | Primary Bedroom | 3.66 m | 2.86 m | 3.66 m x 2.86 m |
| Ground Level | Bedroom | 3.17 m | 3.05 m | 3.17 m x 3.05 m |
| Ground Level | Dining Room | 4.24 m | 3.05 m | 4.24 m x 3.05 m |
Interested?
Contact us for more information

The trademarks REALTOR®, REALTORS®, and the REALTOR® logo are controlled by The Canadian Real Estate Association (CREA) and identify real estate professionals who are members of CREA. The trademarks MLS®, Multiple Listing Service® and the associated logos are owned by The Canadian Real Estate Association (CREA) and identify the quality of services provided by real estate professionals who are members of CREA. The trademark DDF® is owned by The Canadian Real Estate Association (CREA) and identifies CREA's Data Distribution Facility (DDF®)
Toronto Real Estate Board
Homelife Regional Realty Ltd.
July 16 2026 10:31:36
