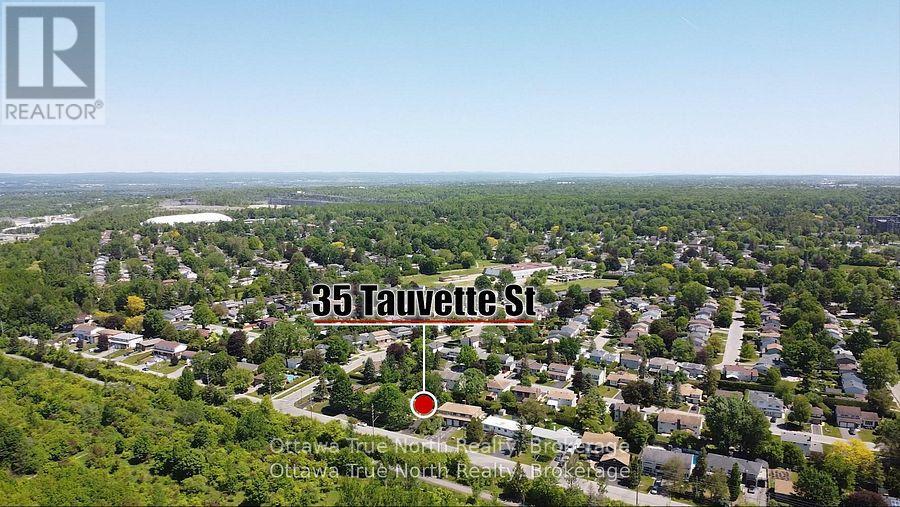
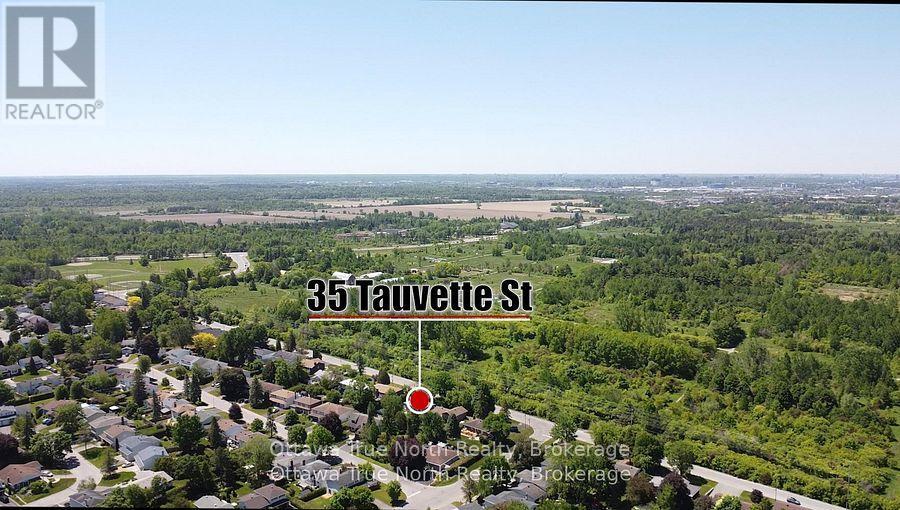
35 Tauvette Street Ottawa, Ontario K1B 3A1

$2,500 Monthly
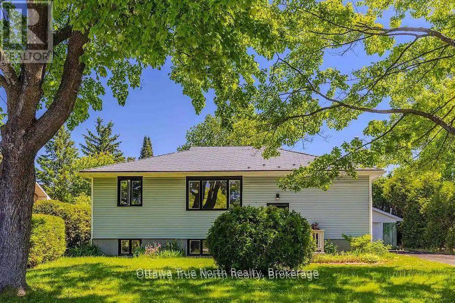
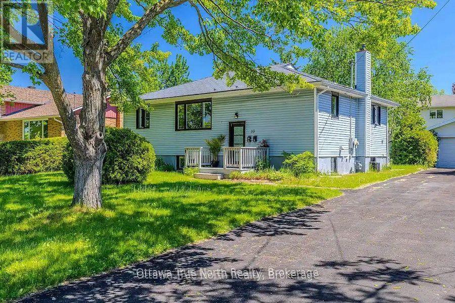
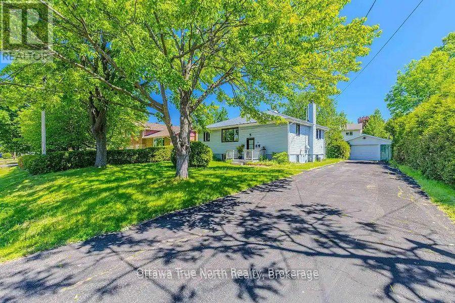
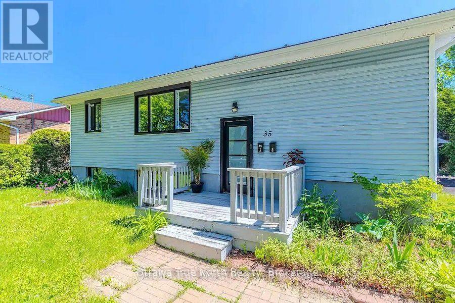
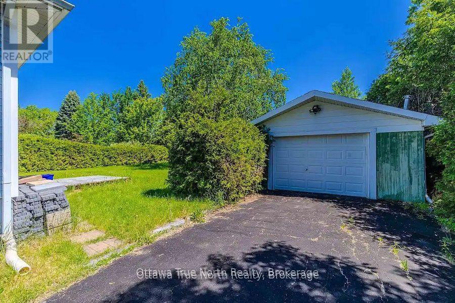
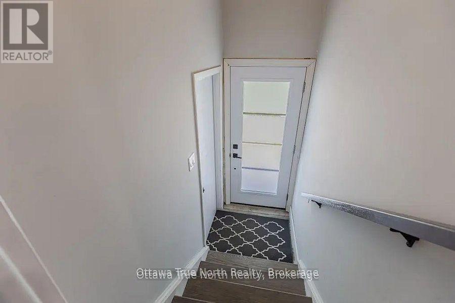
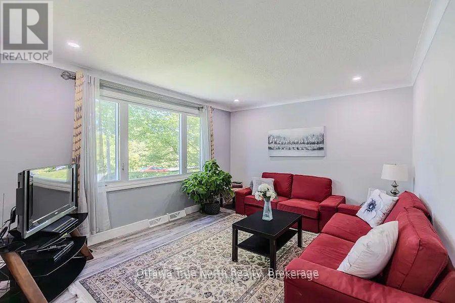
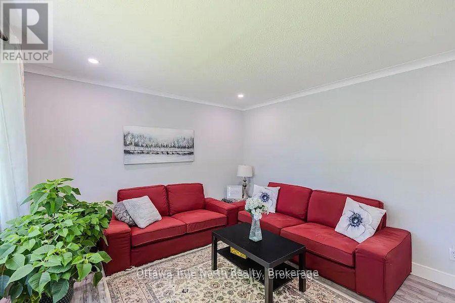
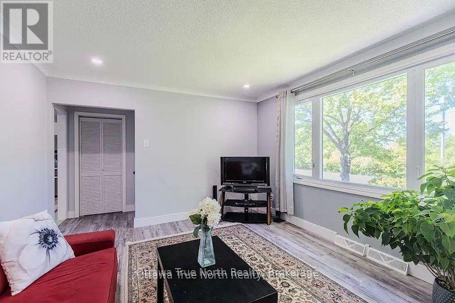
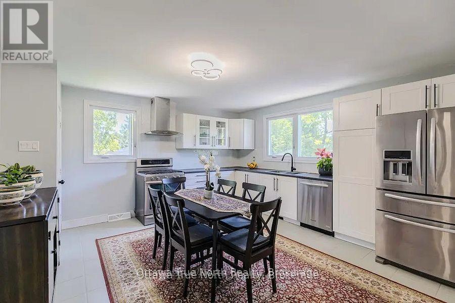
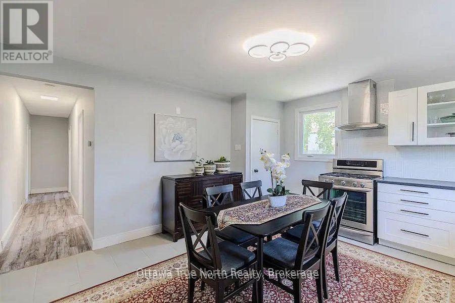
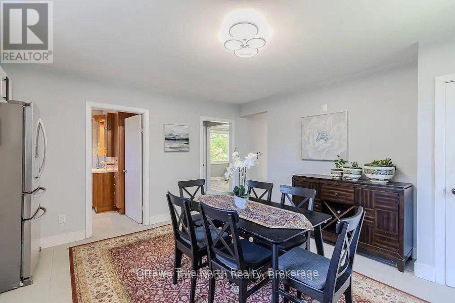
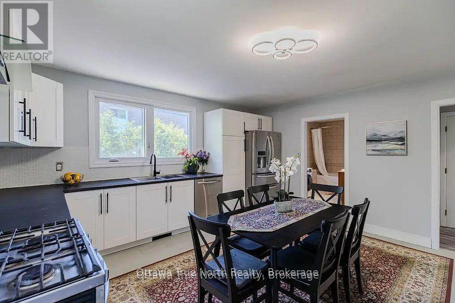
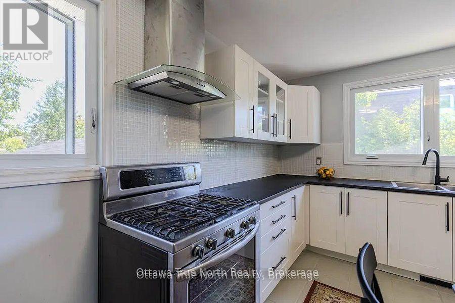
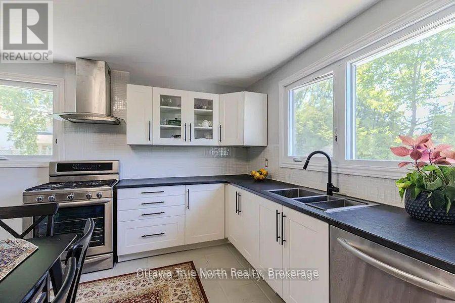
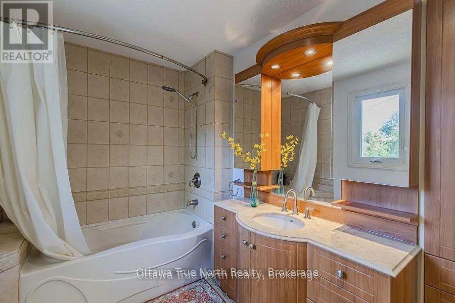
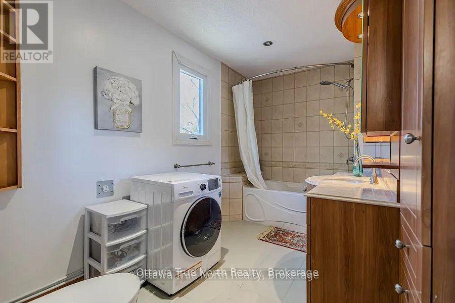
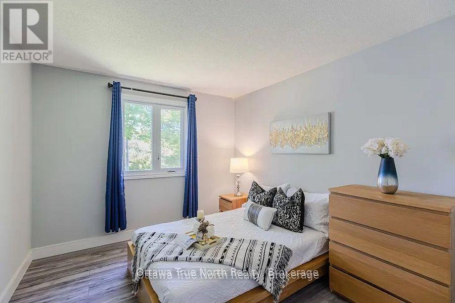
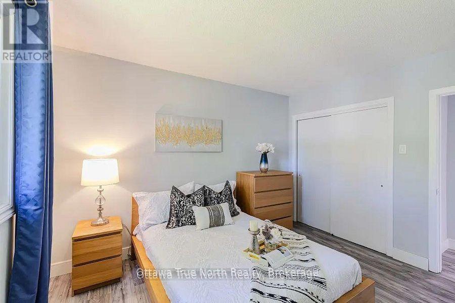
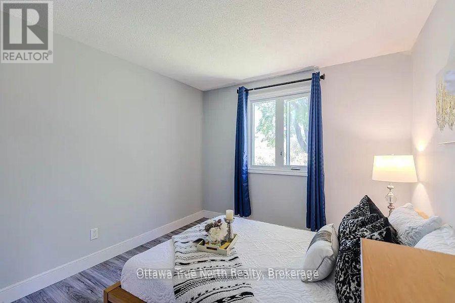
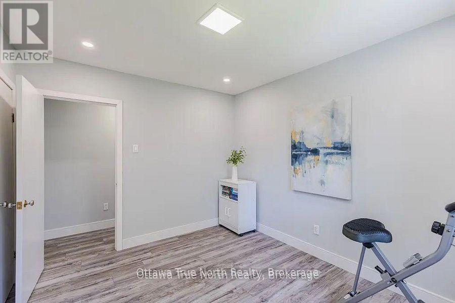
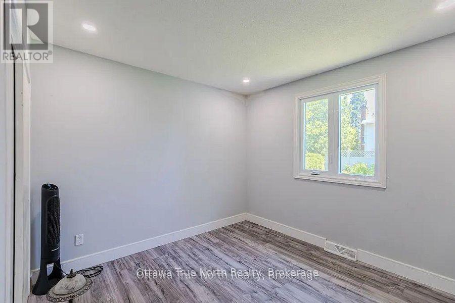
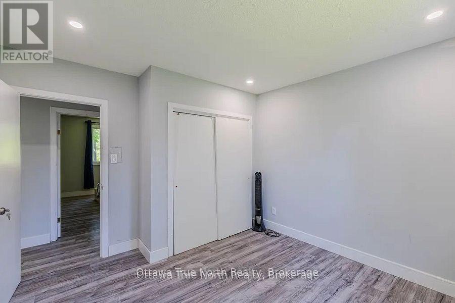
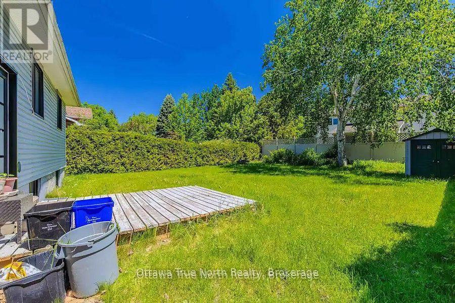
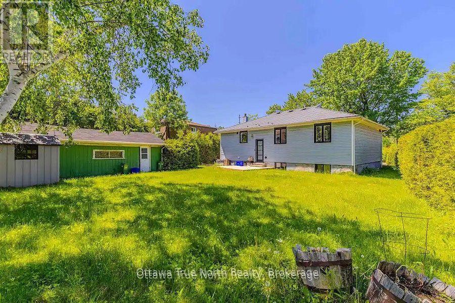
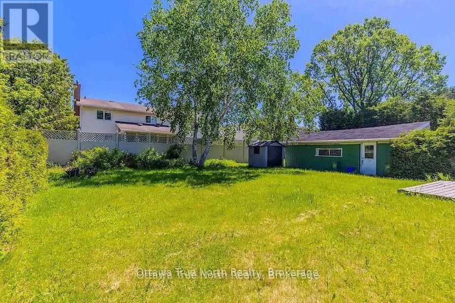
Welcome to 35 Tauvette Street - a beautifully renovated detached home offering both comfortable living and incredible value in the sought-after Blackburn Hamlet community. This turnkey property is completely move-in ready, featuring brand-new laminate flooring throughout both levels and a stylish modern kitchen with contemporary finishes.Main Floor Rental Only: Please note that this offering is exclusively for the main floor of the home. The fully finished basement is not included in this lease.Main Floor Highlights:Spacious living and dining areas with abundant natural light.Brand-new, modern kitchen with sleek cabinetry and finishes.Three generous bedrooms and one full bathroom on the main level.Exceptional Investment & Lifestyle Features:Massive Premium Lot with no front neighbours, offering rare privacy.Direct access to NCC nature trails - perfect for outdoor enthusiasts.Detached garage for additional storage.Situated in a family-friendly neighbourhood close to schools, parks, shopping, and transit, this home is ideal for those seeking space, style, and convenience.Don't miss this rare rental opportunity. Book your showing today! (id:45725)
Property Details
| MLS® Number | X13594646 |
| Property Type | Single Family |
| Community Name | 2301 - Blackburn Hamlet |
| Parking Space Total | 8 |
Building
| Bathroom Total | 1 |
| Bedrooms Above Ground | 3 |
| Bedrooms Total | 3 |
| Appliances | Stove, Washer, Refrigerator |
| Basement Type | None |
| Construction Style Attachment | Detached |
| Cooling Type | Central Air Conditioning |
| Foundation Type | Concrete |
| Heating Fuel | Natural Gas |
| Heating Type | Forced Air |
| Size Interior | 1100 - 1500 Sqft |
| Type | House |
| Utility Water | Municipal Water |
Parking
| Detached Garage | |
| Garage |
Land
| Acreage | No |
| Sewer | Sanitary Sewer |
| Size Depth | 134 Ft |
| Size Frontage | 75 Ft |
| Size Irregular | 75 X 134 Ft |
| Size Total Text | 75 X 134 Ft |
Rooms
| Level | Type | Length | Width | Dimensions |
|---|---|---|---|---|
| Main Level | Living Room | 3.78 m | 3.35 m | 3.78 m x 3.35 m |
| Main Level | Kitchen | 4.44 m | 4.54 m | 4.44 m x 4.54 m |
| Main Level | Bedroom | 3.65 m | 2.43 m | 3.65 m x 2.43 m |
| Main Level | Bedroom | 3.45 m | 2.92 m | 3.45 m x 2.92 m |
| Main Level | Bedroom | 3.55 m | 3.04 m | 3.55 m x 3.04 m |
| Main Level | Bathroom | Measurements not available |
https://www.realtor.ca/real-estate/30066993/35-tauvette-street-ottawa-2301-blackburn-hamlet
Interested?
Contact us for more information

The trademarks REALTOR®, REALTORS®, and the REALTOR® logo are controlled by The Canadian Real Estate Association (CREA) and identify real estate professionals who are members of CREA. The trademarks MLS®, Multiple Listing Service® and the associated logos are owned by The Canadian Real Estate Association (CREA) and identify the quality of services provided by real estate professionals who are members of CREA. The trademark DDF® is owned by The Canadian Real Estate Association (CREA) and identifies CREA's Data Distribution Facility (DDF®)
Ottawa Real Estate Board
Keller Williams Integrity Realty
July 22 2026 07:23:31
