35 S Green Valley Drive Unit# 806 Kitchener, Ontario N2P 2A5

$2,050 Monthly
Water
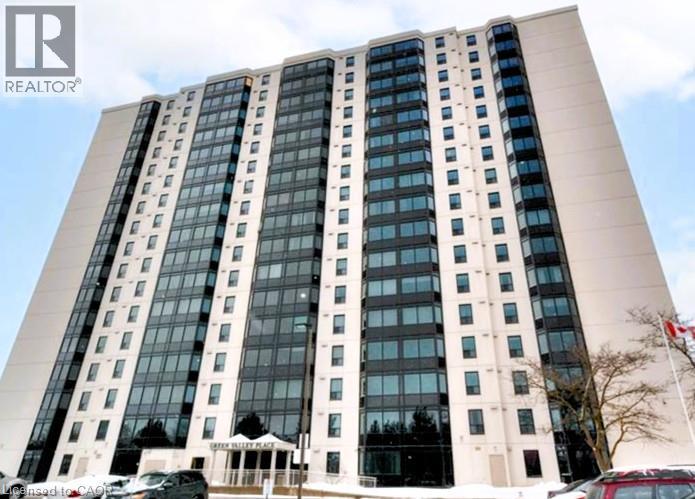
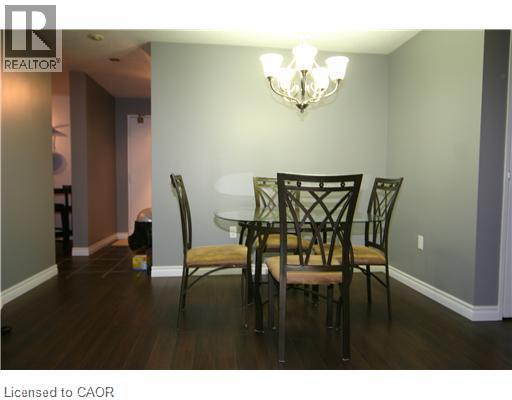
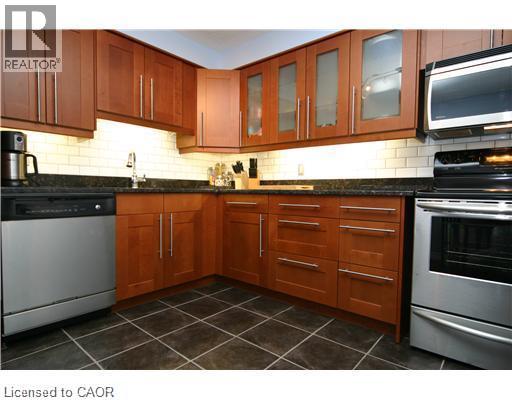
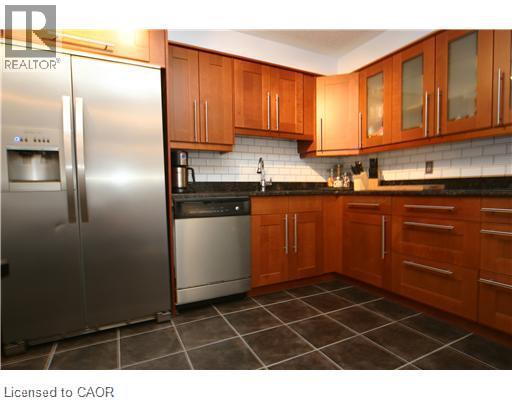
Welcome to 35 Green Valley Drive! Enjoy comfortable, stylish living in this beautifully updated 2-bedroom, 2-bathroom apartment, ideally located close to Conestoga College, shopping, restaurants, public transit and convenient highway access. This inviting apartment features an updated kitchen with elegant granite countertops and stainless steel appliances, offering both style and functionality. The spacious primary bedroom features a private ensuite bathroom and walk-in closet, while the second full bathroom adds extra convenience and privacy – perfect for roommates, students, couples or professionals. Enjoy fantastic building amenities, including access to a fully equipped fitness centre and sauna. Rent includes water and one parking space. (id:45725)
Property Details
| MLS® Number | 40877507 |
| Property Type | Single Family |
| Amenities Near By | Park, Schools |
| Features | Southern Exposure |
| Parking Space Total | 1 |
Building
| Bathroom Total | 2 |
| Bedrooms Above Ground | 2 |
| Bedrooms Total | 2 |
| Amenities | Exercise Centre, Party Room |
| Appliances | Dishwasher, Dryer, Refrigerator, Sauna, Stove, Washer |
| Architectural Style | Other |
| Basement Type | None |
| Constructed Date | 1990 |
| Construction Material | Concrete Block, Concrete Walls |
| Construction Style Attachment | Attached |
| Cooling Type | Wall Unit |
| Exterior Finish | Concrete, Other |
| Heating Fuel | Electric |
| Stories Total | 1 |
| Size Interior | 920 Sqft |
| Type | Apartment |
| Utility Water | Municipal Water |
Parking
| Open |
Land
| Access Type | Highway Access |
| Acreage | No |
| Land Amenities | Park, Schools |
| Sewer | Municipal Sewage System |
| Size Total Text | Unknown |
| Zoning Description | R2dc5 |
Rooms
| Level | Type | Length | Width | Dimensions |
|---|---|---|---|---|
| Main Level | 4pc Ensuite Bath | Measurements not available | ||
| Main Level | Primary Bedroom | 14'6'' x 11'6'' | ||
| Main Level | Bedroom | 12'6'' x 11'5'' | ||
| Main Level | 4pc Bathroom | Measurements not available | ||
| Main Level | Living Room/dining Room | 25'0'' x 11'4'' | ||
| Main Level | Kitchen | 11'10'' x 10'0'' |
https://www.realtor.ca/real-estate/30497778/35-s-green-valley-drive-unit-806-kitchener
Interested?
Contact us for more information

The trademarks REALTOR®, REALTORS®, and the REALTOR® logo are controlled by The Canadian Real Estate Association (CREA) and identify real estate professionals who are members of CREA. The trademarks MLS®, Multiple Listing Service® and the associated logos are owned by The Canadian Real Estate Association (CREA) and identify the quality of services provided by real estate professionals who are members of CREA. The trademark DDF® is owned by The Canadian Real Estate Association (CREA) and identifies CREA's Data Distribution Facility (DDF®)
REALTORS® Association of Hamilton-Burlington
RE/MAX Twin City Realty Inc.
November 10 2026 02:38:49
