349 Kingsdale Avenue Oshawa (O'neill), Ontario L1G 5H4

$479,900
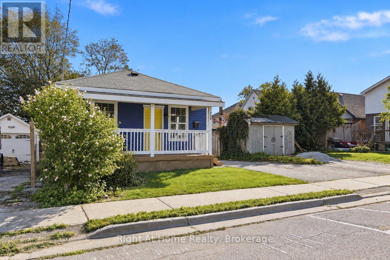
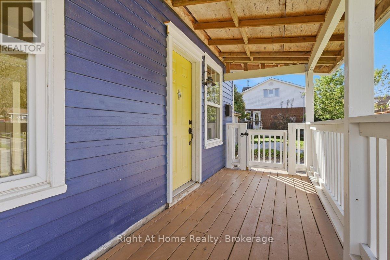
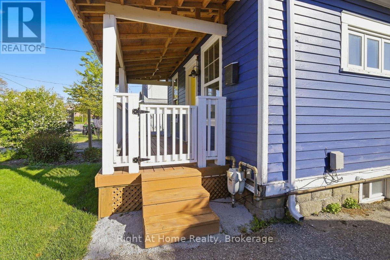
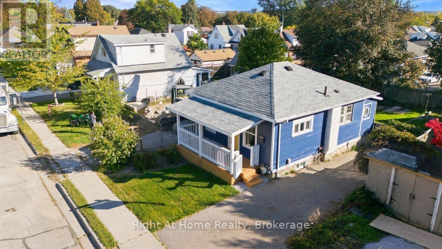
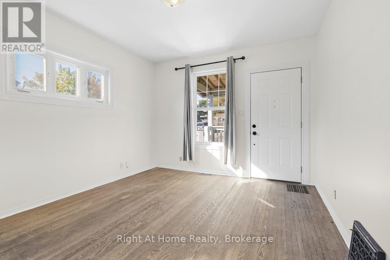
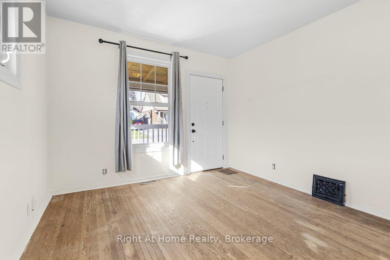
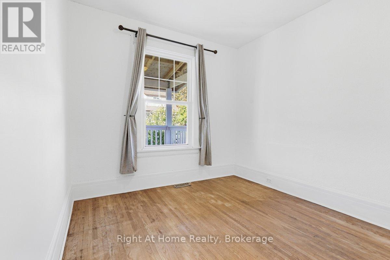
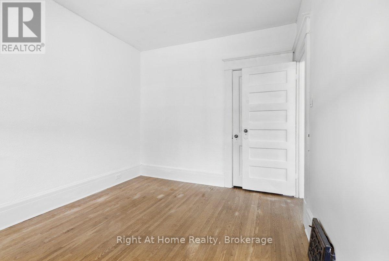
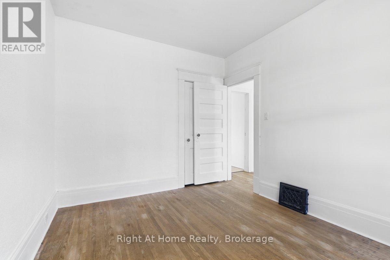
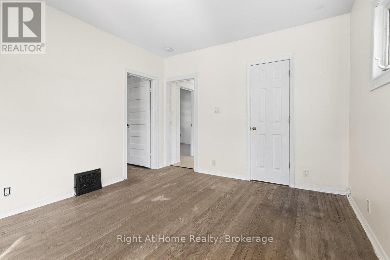
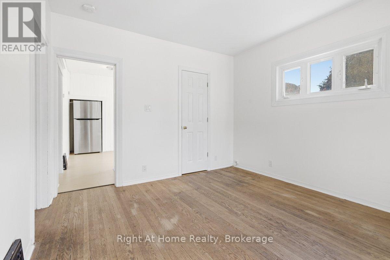
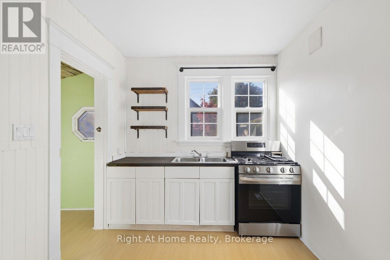
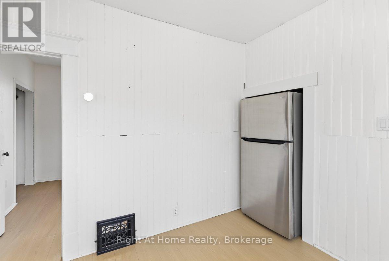
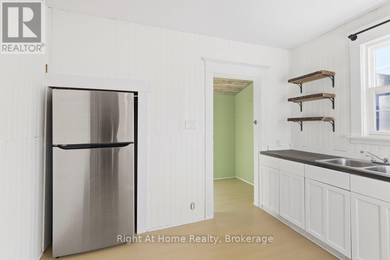
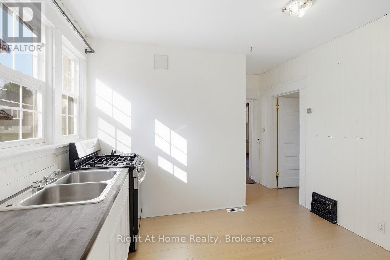
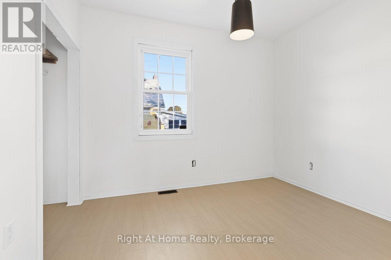
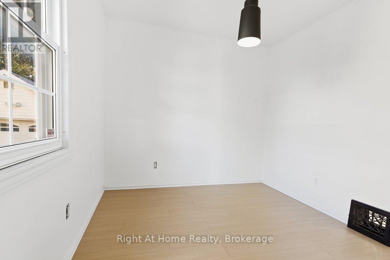
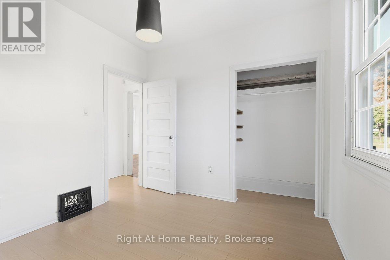
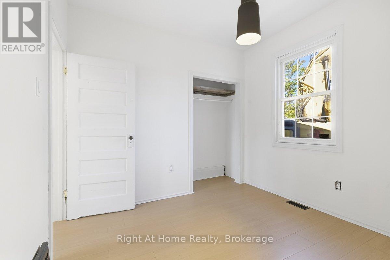
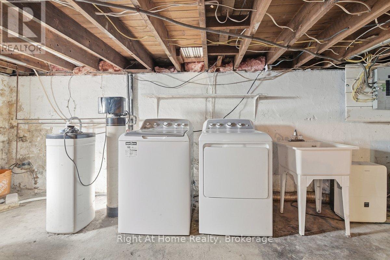
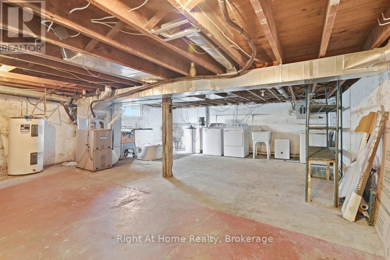
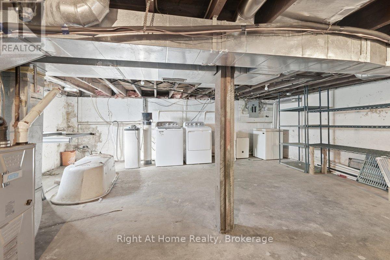
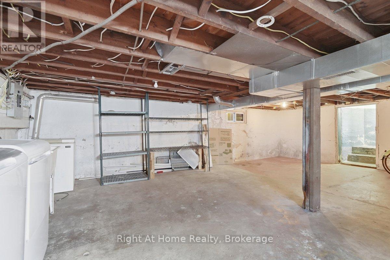
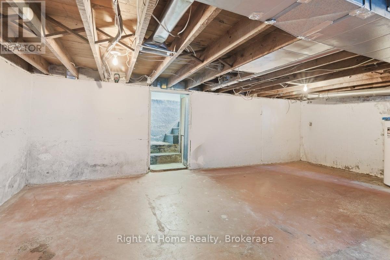
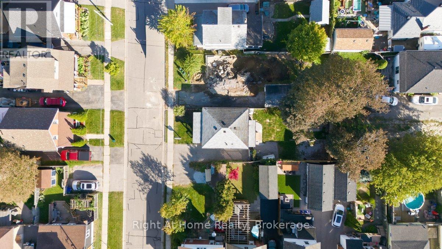
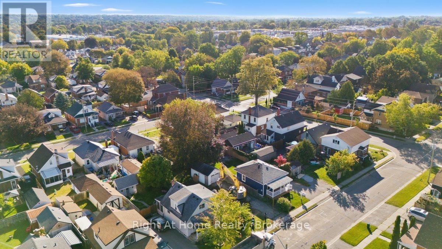
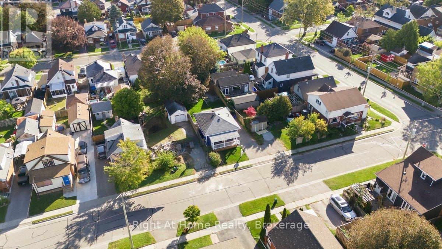
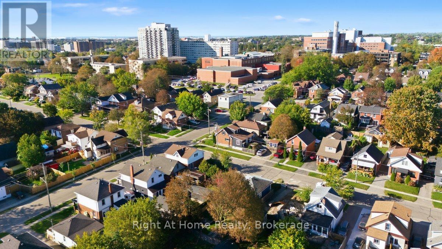
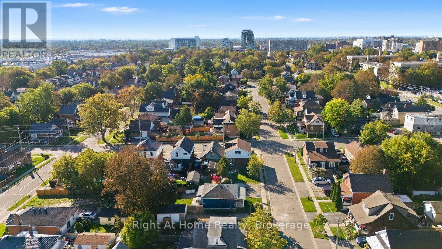
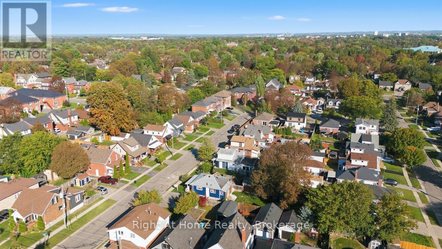
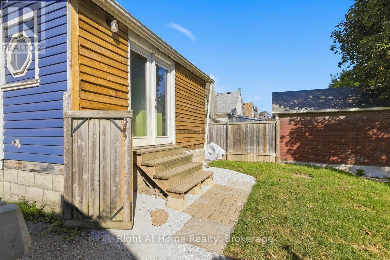
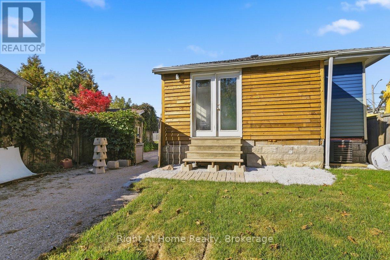
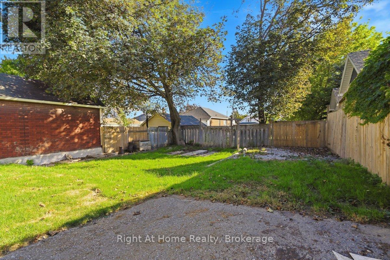
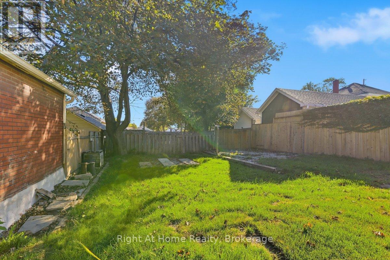
Welcome to this warm and welcoming 2-bedroom bungalow in Oshawa's desirable Connaught Park neighbourhood. Situated on a generous lot in a mature North Oshawa community, this charming home offers exceptional value for first-time buyers, down-sizers, investors, or those seeking future potential.Freshly painted throughout with bright, inviting living spaces, the home features a bright functional kitchen with space for casual dining and walk-out to a mudroom, two spacious bedrooms with ample natural light, and some original hardwood flooring and plank subfloors that add character and charm. The rear mudroom provides walk-out access to a private, fully fenced backyard, while the large covered front porch offers the perfect place to relax and enjoy summer evenings.The full unfinished basement includes a laundry area and abundant storage space. Parking for up to three vehicles adds additional convenience.Ideally located just steps to O'Neill Collegiate, Dr. S.J. Phillips Public School, parks, public transit, shopping and everyday amenities. Enjoy convenient access to the Costco retail district, Lakeridge Health Oshawa Hospital, Durham College, Ontario Tech University, and the restaurants, shops and entertainment of Downtown Oshawa.A unique feature of this property is the vacant lots located directly behind and beside the home, creating added privacy, an open feel, and potential future development opportunities. (id:45725)
Property Details
| MLS® Number | E13826760 |
| Property Type | Single Family |
| Community Name | O'Neill |
| Equipment Type | Water Heater |
| Parking Space Total | 3 |
| Rental Equipment Type | Water Heater |
Building
| Bathroom Total | 1 |
| Bedrooms Above Ground | 2 |
| Bedrooms Total | 2 |
| Age | 100+ Years |
| Appliances | Water Heater, Dryer, Gas Stove(s), Washer, Refrigerator |
| Architectural Style | Bungalow |
| Basement Development | Unfinished |
| Basement Type | N/a (unfinished) |
| Construction Style Attachment | Detached |
| Cooling Type | Central Air Conditioning |
| Exterior Finish | Wood |
| Flooring Type | Hardwood |
| Foundation Type | Block |
| Heating Fuel | Natural Gas |
| Heating Type | Forced Air |
| Stories Total | 1 |
| Size Interior | 0 - 699 Sqft |
| Type | House |
| Utility Water | Municipal Water |
Parking
| Detached Garage | |
| No Garage |
Land
| Acreage | No |
| Sewer | Sanitary Sewer |
| Size Depth | 100 Ft |
| Size Frontage | 34 Ft ,2 In |
| Size Irregular | 34.2 X 100 Ft |
| Size Total Text | 34.2 X 100 Ft |
Rooms
| Level | Type | Length | Width | Dimensions |
|---|---|---|---|---|
| Main Level | Bedroom | 3.6 m | 2.9 m | 3.6 m x 2.9 m |
| Ground Level | Living Room | 4 m | 3.4 m | 4 m x 3.4 m |
| Ground Level | Bedroom 2 | 3.2 m | 3 m | 3.2 m x 3 m |
| Ground Level | Kitchen | 3.45 m | 2.5 m | 3.45 m x 2.5 m |
| Ground Level | Mud Room | 0.91 m | 2.44 m | 0.91 m x 2.44 m |
https://www.realtor.ca/real-estate/30326156/349-kingsdale-avenue-oshawa-oneill-oneill
Interested?
Contact us for more information

The trademarks REALTOR®, REALTORS®, and the REALTOR® logo are controlled by The Canadian Real Estate Association (CREA) and identify real estate professionals who are members of CREA. The trademarks MLS®, Multiple Listing Service® and the associated logos are owned by The Canadian Real Estate Association (CREA) and identify the quality of services provided by real estate professionals who are members of CREA. The trademark DDF® is owned by The Canadian Real Estate Association (CREA) and identifies CREA's Data Distribution Facility (DDF®)
Durham Region Association of REALTORS®
Right At Home Realty
September 25 2026 01:48:50
